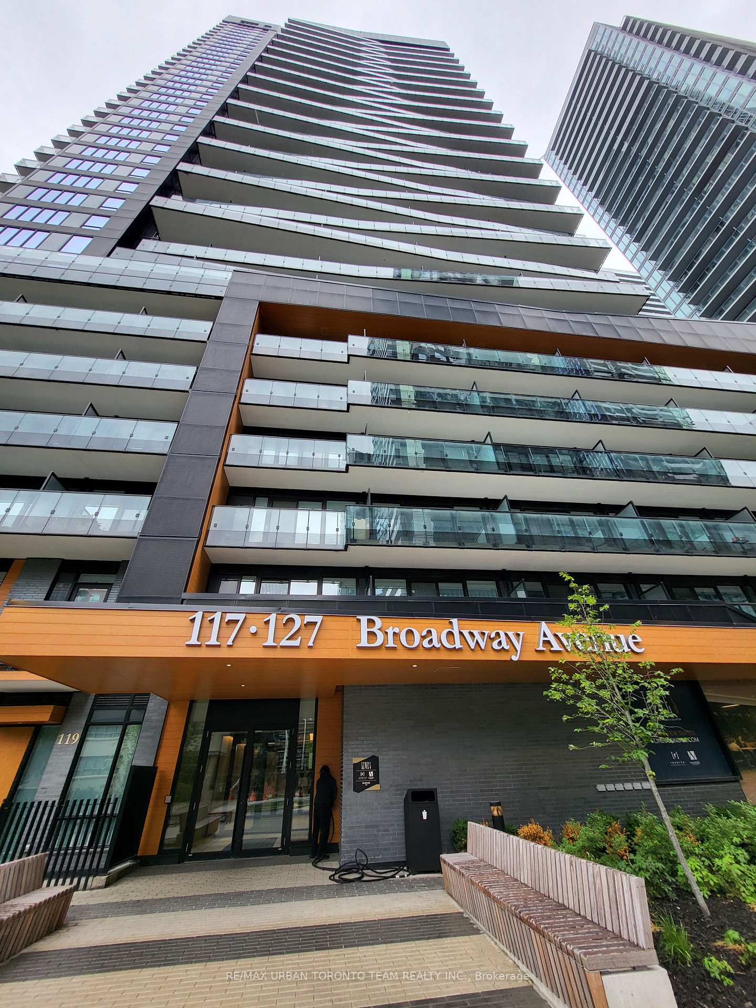
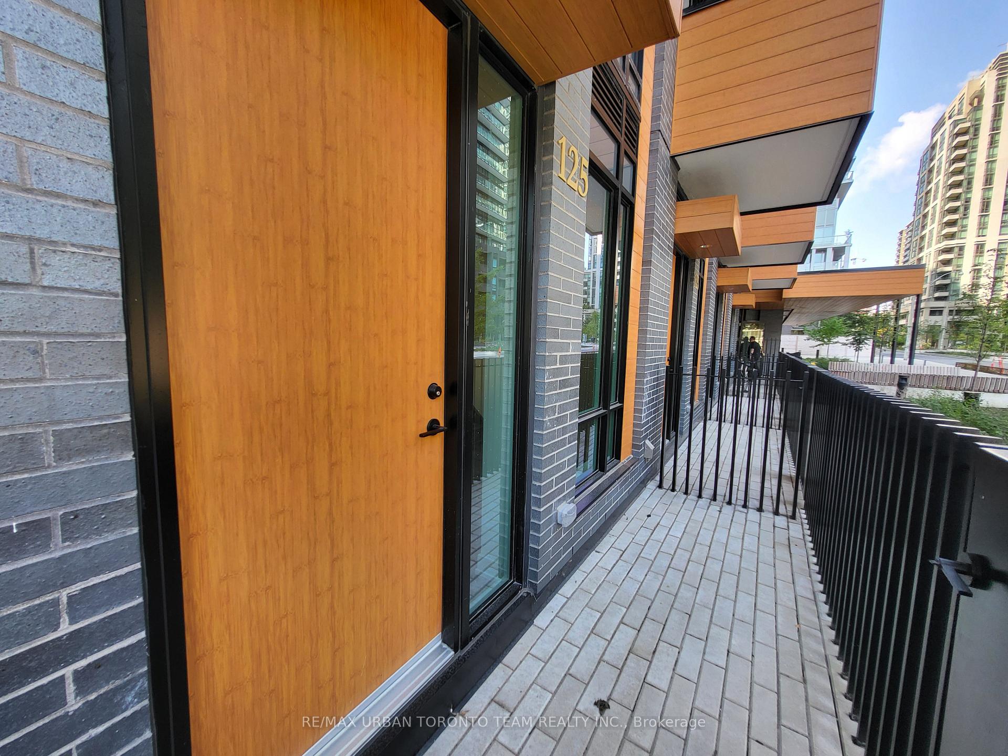
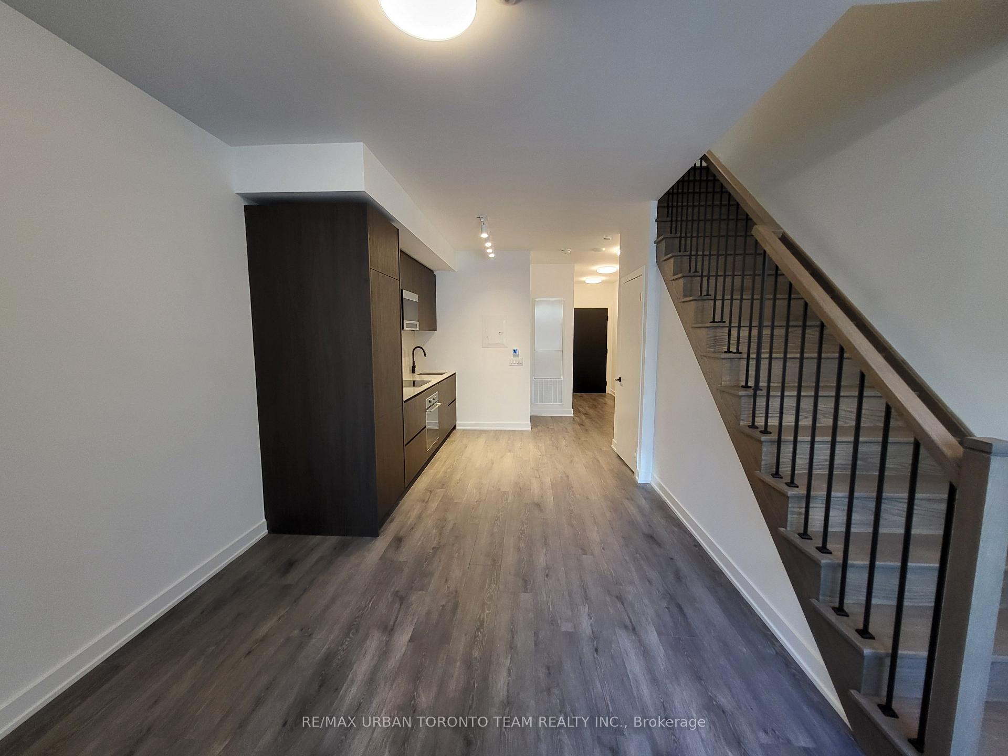
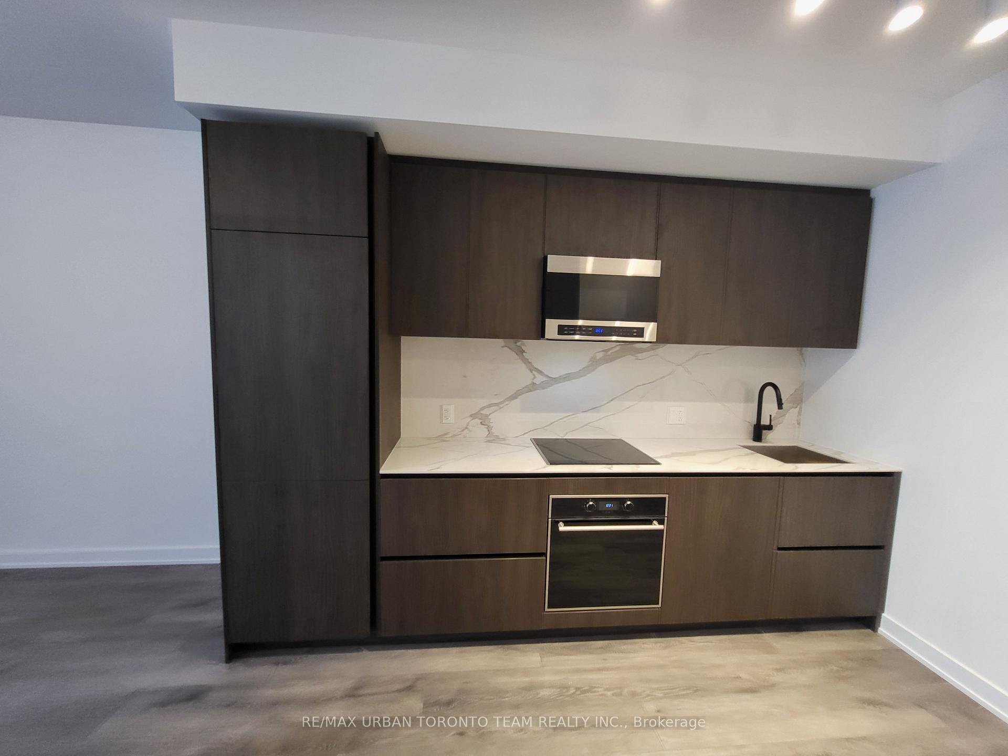
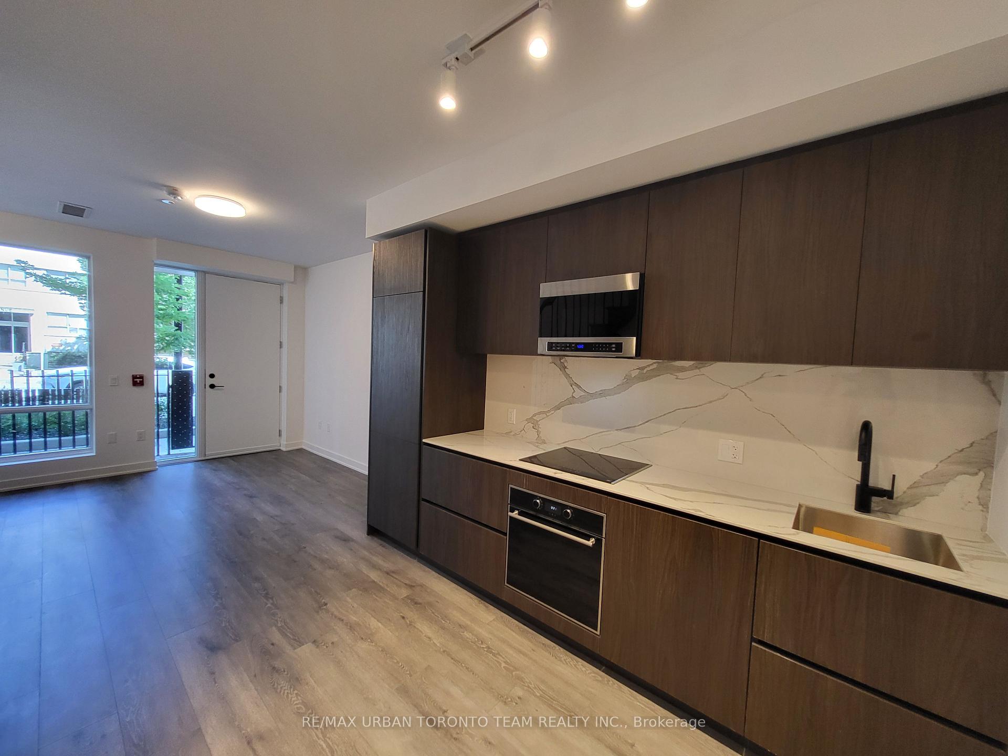
2 Level Condo Townhouse at Line 5 North Tower - 3 Bedrooms & 2.5 Bathrooms, 1181 Sqft Open Concept Kitchen Living Room - Ensuite Laundry, Stainless Steel Kitchen Appliances Included. perfectly balances high-end design with effortless city convenience - steps-to-everything location places you in the heart of Mount Pleasant West, offering seamless connectivity via the Eglinton Subway Station and the Crosstown LRT.
Read more
Carpet FreePlace Of WorshipPublic TransitSchoolConciergeExercise Room
Facts & features
TypeCondo Apartment
Style2-storey
Built0-5
Size1K~1.2K Sq.Ft.
HeatingForced air, gas
CoolingCentral air
Book a viewing
Wed28Oct
Thu29Oct
Fri30Oct
Sat31Oct
Sun1Nov
Pick a time
Rooms
5 rooms · 3 bathrooms
Main floor5 rooms
Kitchen21′9″ × 11′8″254 sq.ft.
Living room21′9″ × 11′8″254 sq.ft.
Bedroom 29′5″ × 8′6″80 sq.ft.
Dining room21′9″ × 11′8″254 sq.ft.
Bedroom10′7″ × 9′1″96 sq.ft.
Bathrooms3
4-pcSecond4-pcSecond2-pcMain
Around this home
Mt Pleasant and Eglinton
9Walking
Schools nearby
School rating, out of 10.
Northernsecondary · Public · 0.2 km
8.2/10
North Torontosecondary · Public · 0.4 km
8.4/10
St Monicaelementary · Private · 0.4 km
6.5/10
Listing details
MLS® numberC13702692
Listed onAug 21, 2026
Days on market68
UpdatedAug 21, 2026
Listing brokerageRE/MAX URBAN TORONTO TEAM REALTY INC.
Possession2026-08-26 / Immediate
Helpful tools
Mortgage calculator
Closing costs
Land transfer tax
Buyer guide
Your HOMEH agent
NimaHOMEH agent · Toronto
"I would see it this week."
Ask Nima
Ask HOMEH about this home
Price, neighbourhood, monthly cost. Ask anything.
HOMEH Intelligent Agent is an AI, not a licensed representative. Check anything important with your agent.

 See all 13 photos
