

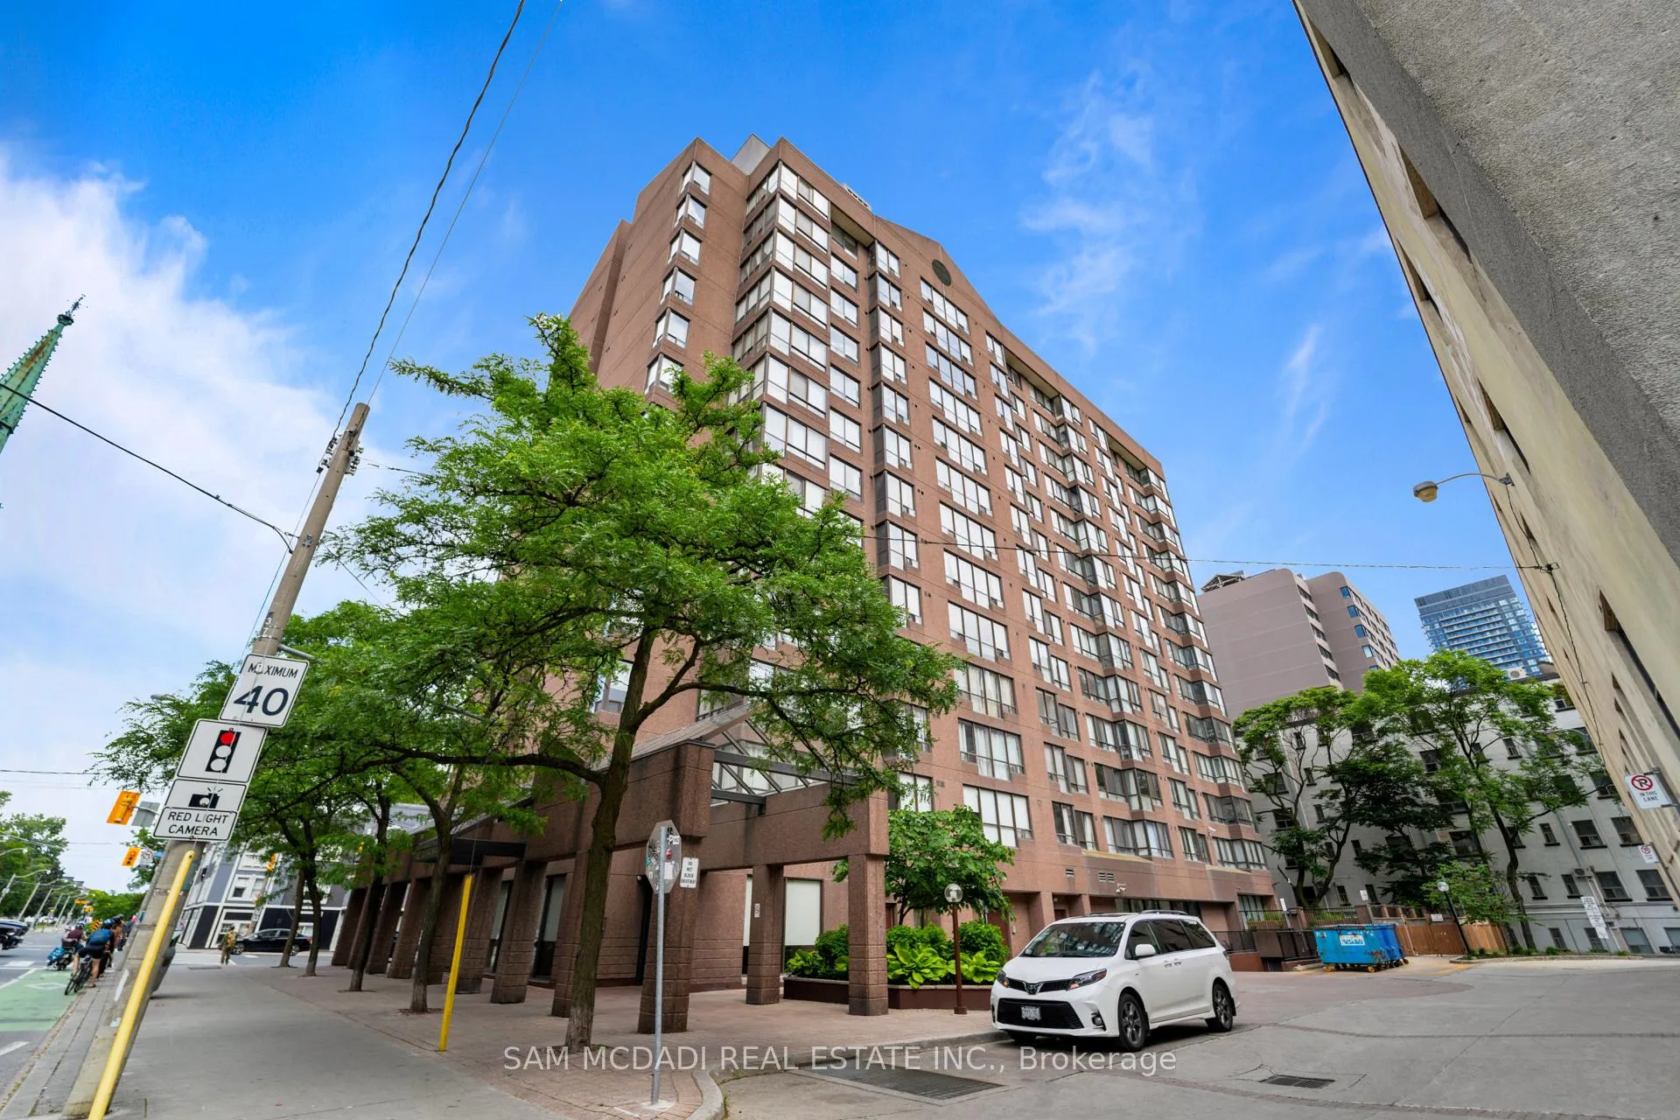
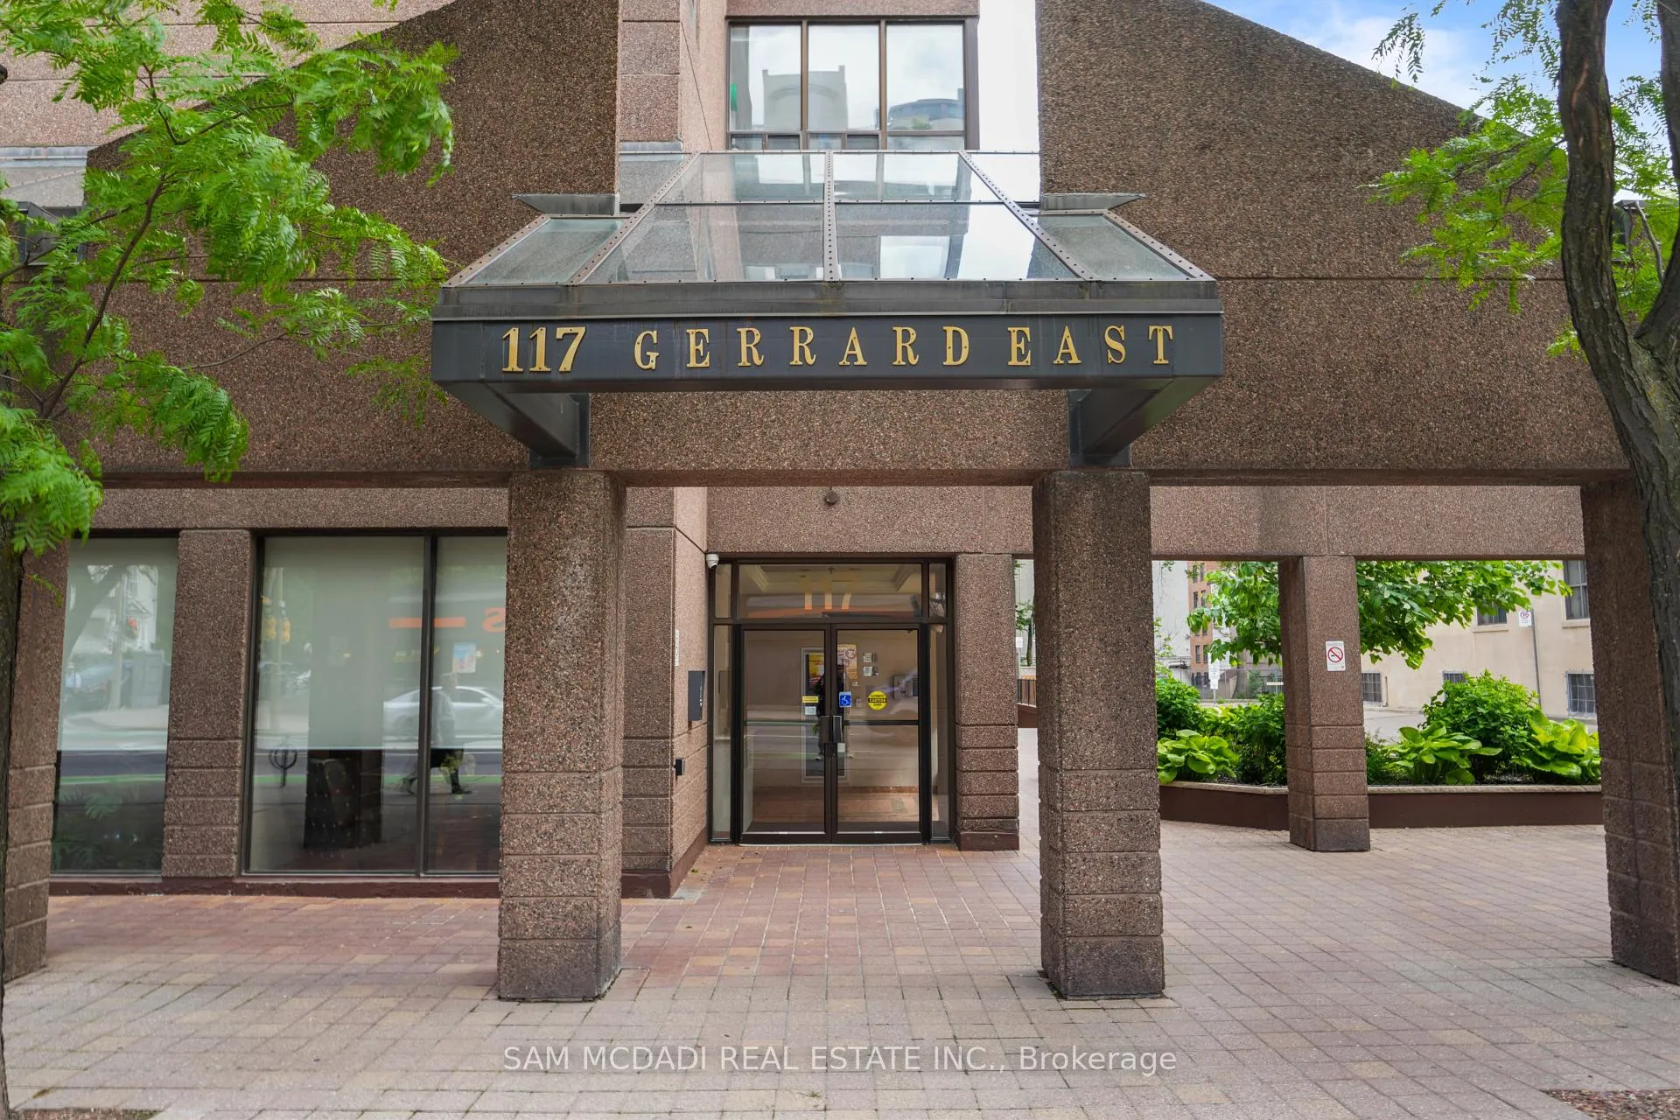
Unit 613, 117 Gerrard Street E
Unit 613, 117 Gerrard Street E
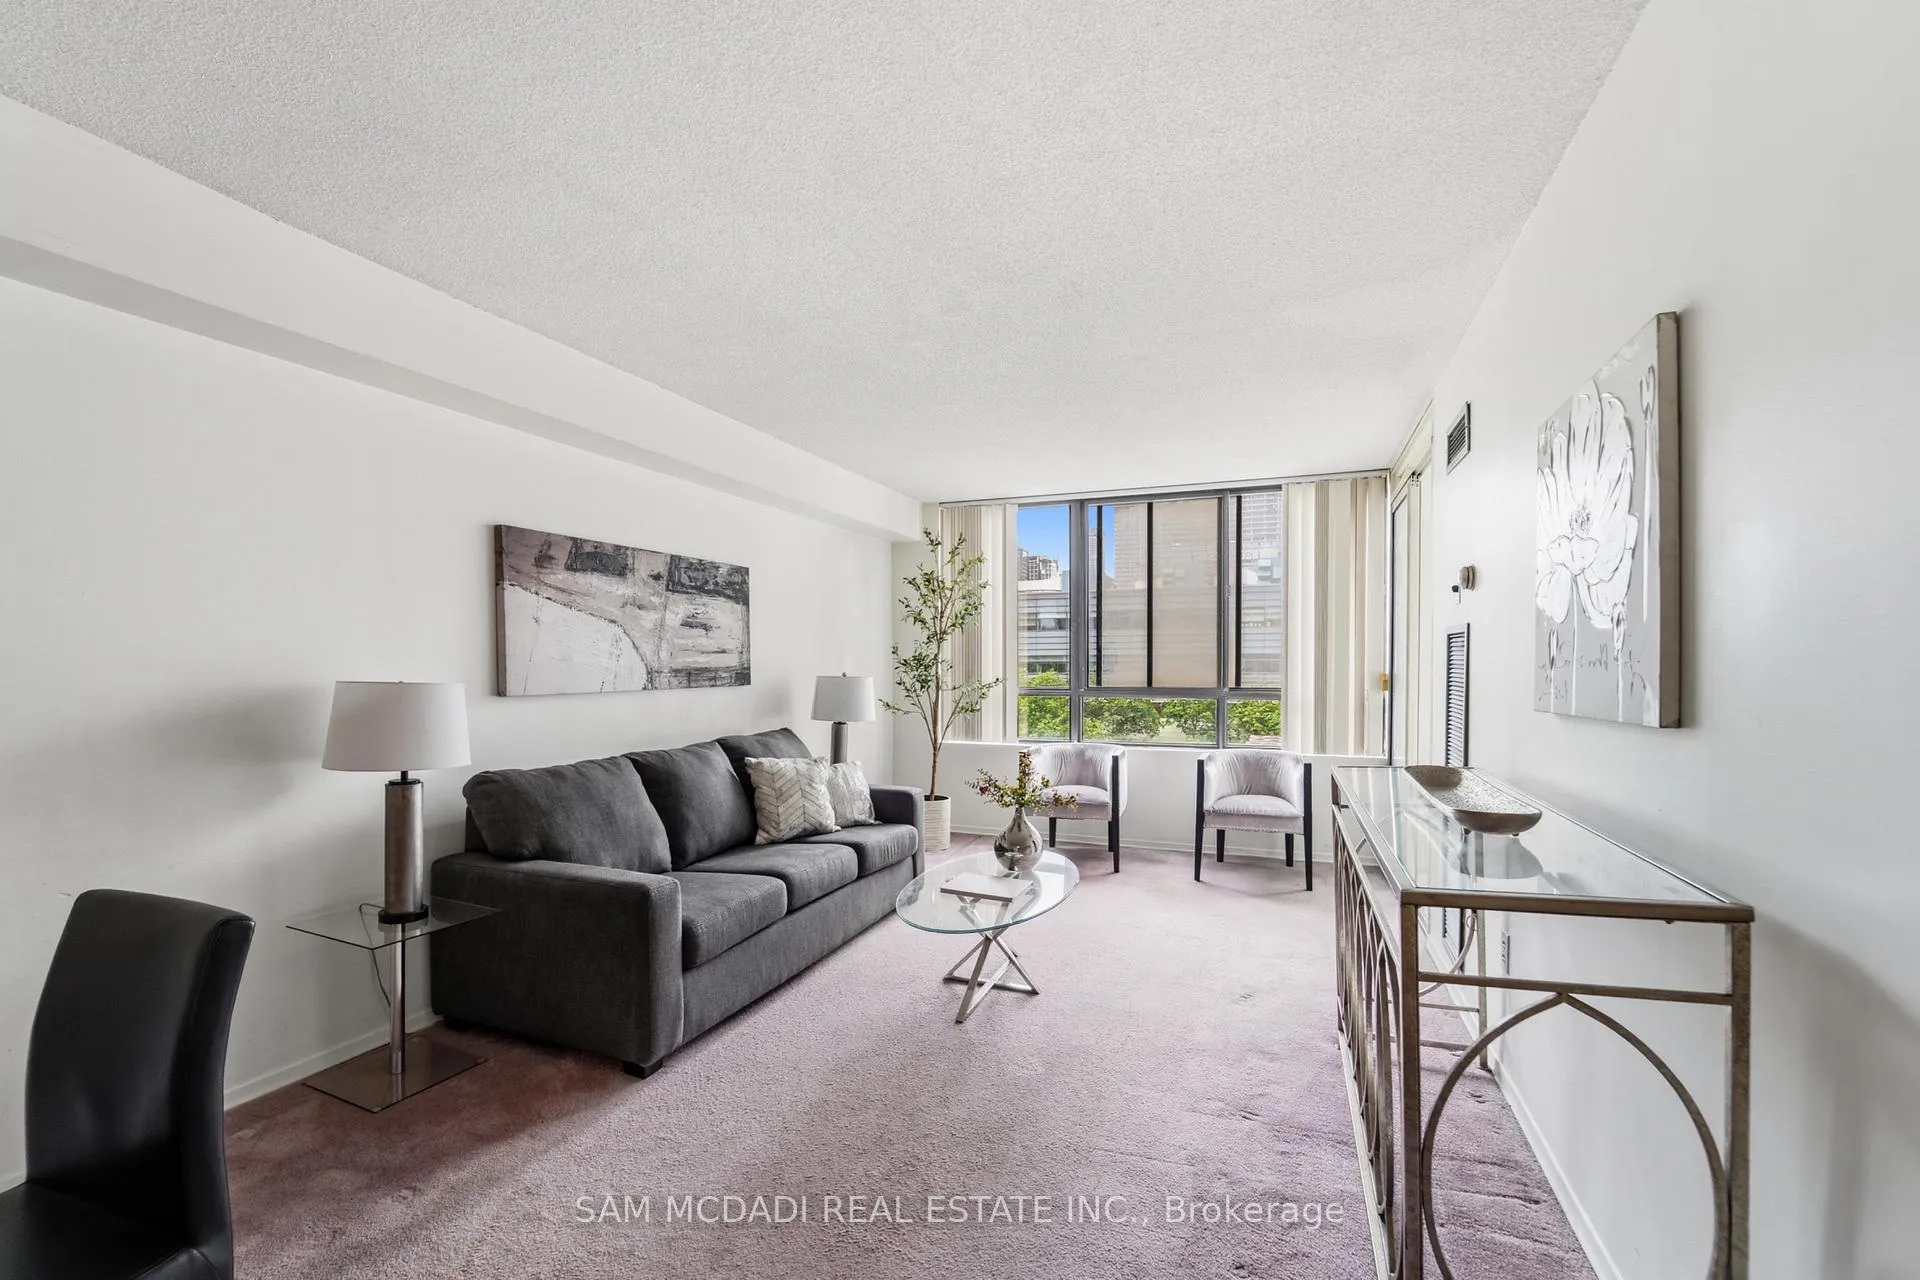 See all 39 photos
Property history
Facts and features
- ExposureWest
- LaundryIn-suite laundry, closet
- LockerNone
- BalconyNone
- Central air
- Gym
- Party room/meeting room
- Rooftop deck/garden
The homeCondo Apartment, Apartment, 700–799 sq ft
- TypeCondo Apartment
- StyleApartment
- Living space700–799 sq ft
- BasementNone
- ExposureWest
InsideCeramic, Broadloom, In-suite laundry, laundry closet, Other
- FlooringCeramic, Broadloom
- LaundryIn-suite laundry, laundry closet
- FeaturesOther
- SecuritySecurity guard, carbon monoxide detectors, smoke detector, security system, concierge/security
- Rooms above ground5
- Bedrooms1 + 1 in the basement
- Bathrooms1
- Kitchens1
OutsideConcrete, Balcony None, Deck, hot tub
- ExteriorConcrete
- BalconyNone
- FeaturesDeck, hot tub
Parking and locker1 Parking, Underground, Parking type Owned
- Spaces1 Parking
- GarageUnderground
- Parking typeOwned
- Spot35
- LockerNone
BuildingTO Condominiums, Storeys 13, Units 156
- NameTO Condominiums
- Storeys13
- Units156
- Registered1989
- Condo corporation798
- AmenitiesGym, party room/meeting room, rooftop deck/garden, game room, visitor parking, sauna
- PetsAllowed
Heating, water and powerForced air, gas, Central air
- HeatingForced air, gas
- CoolingCentral air
Costs and taxesTaxes $2,300 a year, Condo fee $968 a month, Cable tv included, common elements included, heat included, hydro included, building insurance included, water included, cac included
- Taxes, 2025$2,300 a year
- Condo fee$968 a month
- Fee includesCable tv included, common elements included, heat included, hydro included, building insurance included, water included, cac included
- HSTHST included in the price
- Rental itemsHot water tank (if rental)
Included in the saleAll existing window coverings, light fixtures, kitchen appliances including stove, rangehood, fridge, dishwasher, microwave and toaster oven, laundry appliances including washer and dryer and 1 underground parking spot. monthly maintenance fee includes all utilities (heat, hydro, water, air conditioning), fibre internet (1.5 gbs), cable tv (bundle preferred package with all sports, and entertainment, movie channel, etc.), common elements, cac and building insurance.
- IncludedAll existing window coverings, light fixtures, kitchen appliances including stove, rangehood, fridge, dishwasher, microwave and toaster oven, laundry appliances including washer and dryer and 1 underground parking spot. monthly maintenance fee includes all utilities (heat, hydro, water, air conditioning), fibre internet (1.5 gbs), cable tv (bundle preferred package with all sports, and entertainment, movie channel, etc.), common elements, cac and building insurance.
NearbyPark, school, hospital, public transit, library, rec./commun.centre
- Close toPark, school, hospital, public transit, library, rec./commun.centre
Listing detailsC13095834, Sold, May 7, 2026
- MLS® numberC13095834
- StatusSold
- Listed onMay 7, 2026
- Days on market79
- UpdatedJul 25, 2026
- PossessionOther
- Occupied byVacant
- Listing brokerageSAM MCDADI REAL ESTATE INC.
About this home
Unit 613, 117 Gerrard Street E, Toronto (Church-Yonge Corridor), ON M5B 2L4
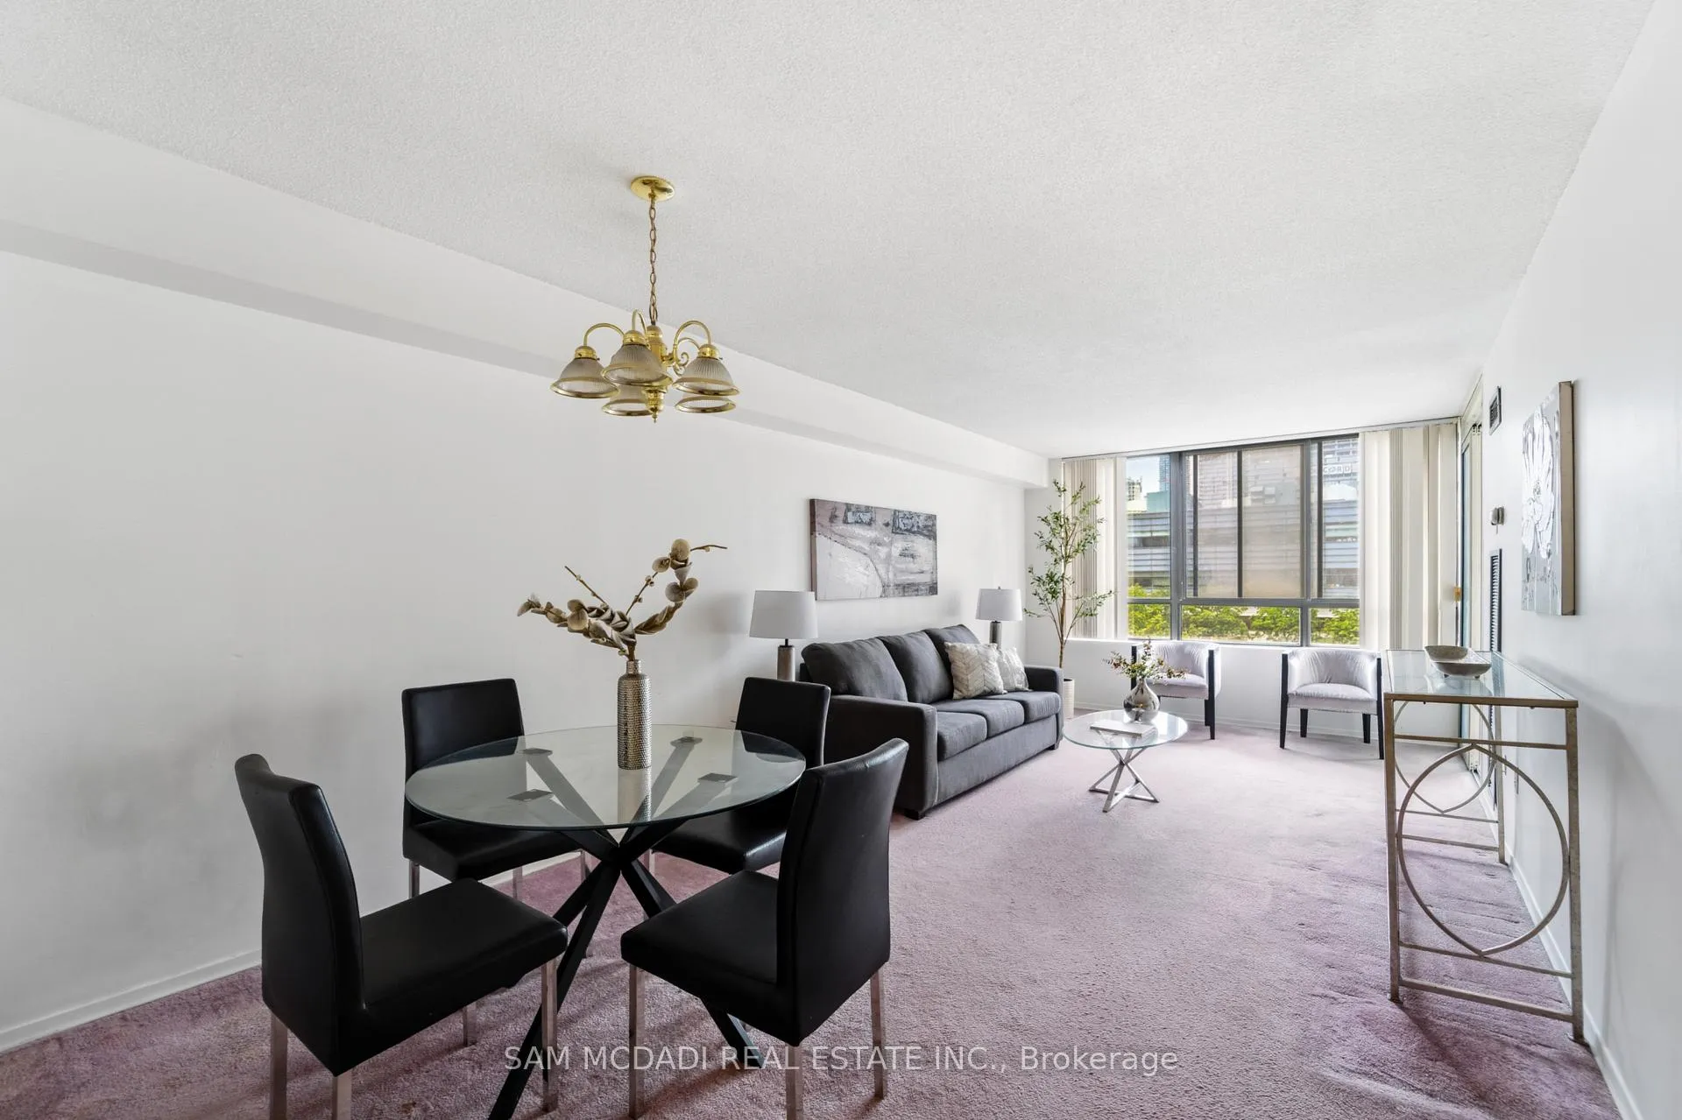
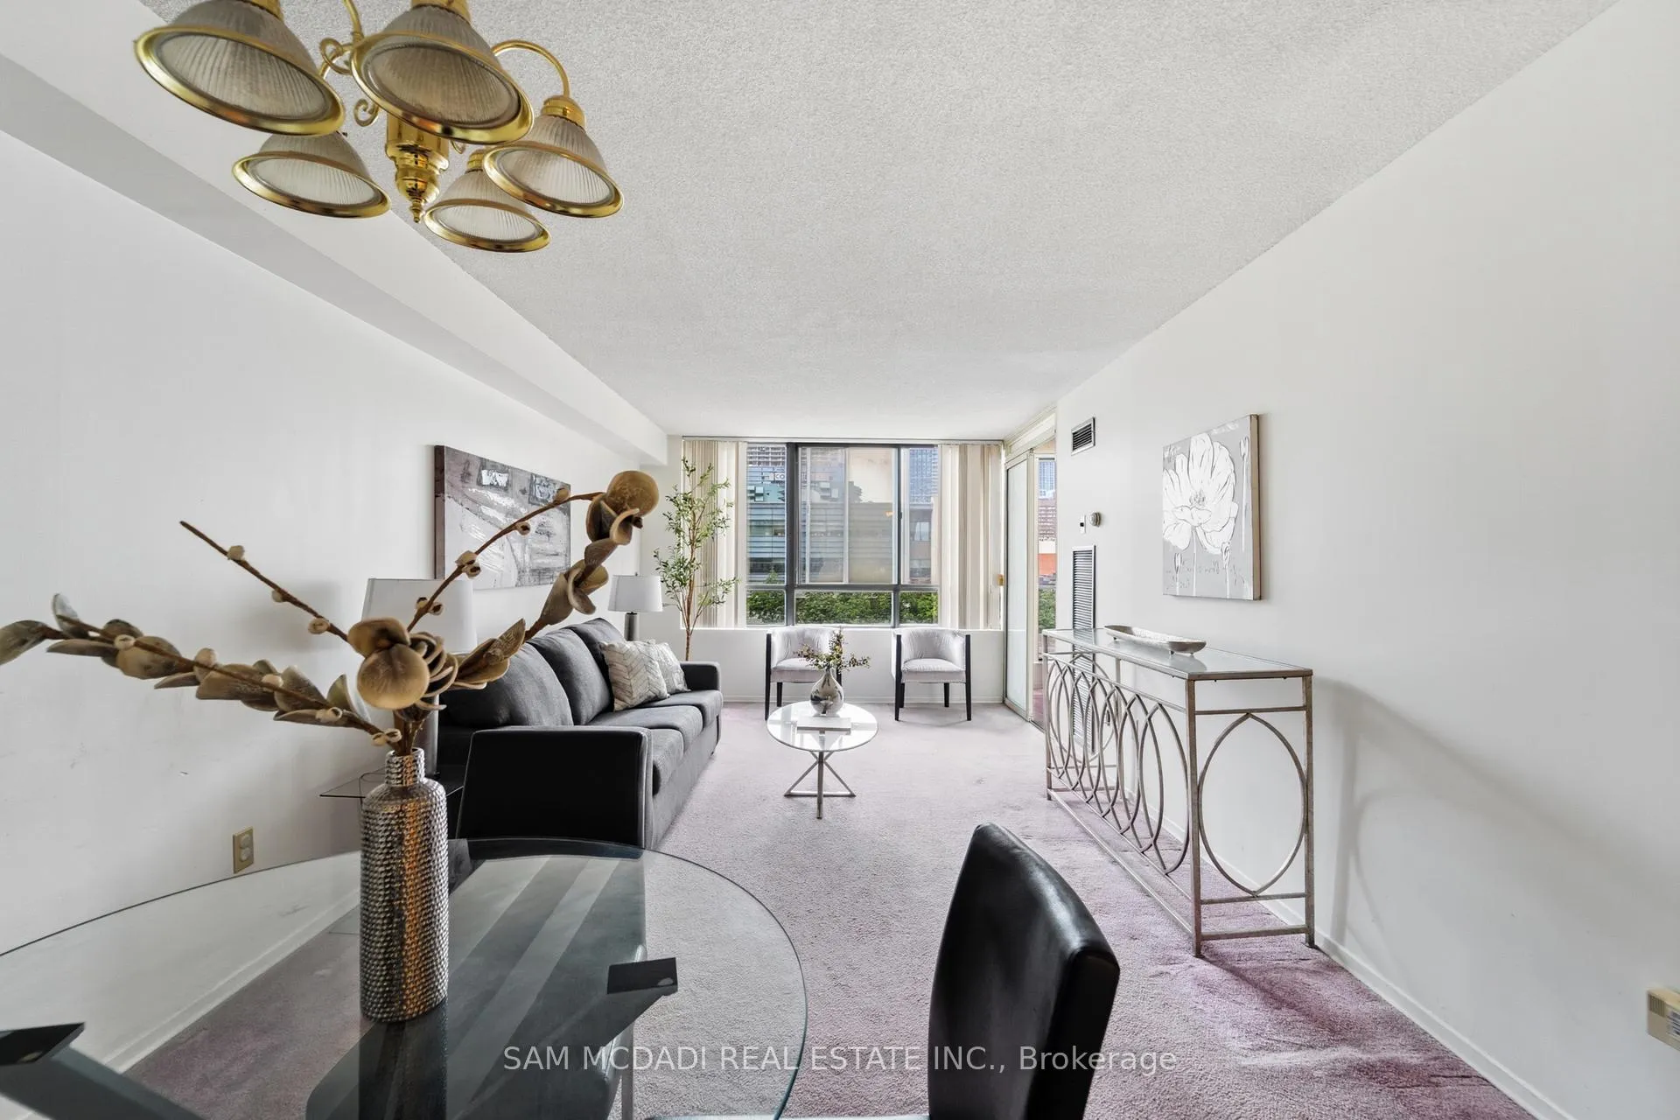
One bedroom + den with parking!! Over 700+ sqft of functional living space at $423K, great downtown "VALUE" per sqft. Maintenance fees includes all utilities, Fiber Internet & cable TV bundle preferred package with all sports and entertainment movie channels, etc. Bright spacious open concept layout with large living area and large primary bedrooms easily fit king-size bed. Ample sized den can serve as a great 2nd bedroom or home office, or nursery, etc. + ensuite laundry. Well sunlit and spacious condo facing west exposure with unobstructed breathtaking sunrise skyline city views. Ideal for the first time home buyer, health care professional, young professional, enjoying comfort value and prime downtown location. 24 hour concierge, guest parking, pet friendly environment with private gated pet parkette, 24 hour security guard offers peace of mind, fitness center, party room, billiards/games room, spectacular panoramic 360 rooftop garden gazebo features outdoor jacuzzi and summer BBQs, private his/her sauna with shower. Vibrant city living, steps to everything: major grocery stores Loblaws, No Frills, Metro, T&T supermarket, elementary school, public transit/subway, ethnicity restaurants, major hospitals Mt Sinai, Toronto General, St Michael's, Financial districts, TMU/U of T, Eaton Center. Extremely convenient location with 98 walk score! 99 transit score! 97 bike score! Downtown lifestyle at its finest.
Ask about this home
A HOMEH agent will answer your questions about this home.
Know more about TO Condominiums
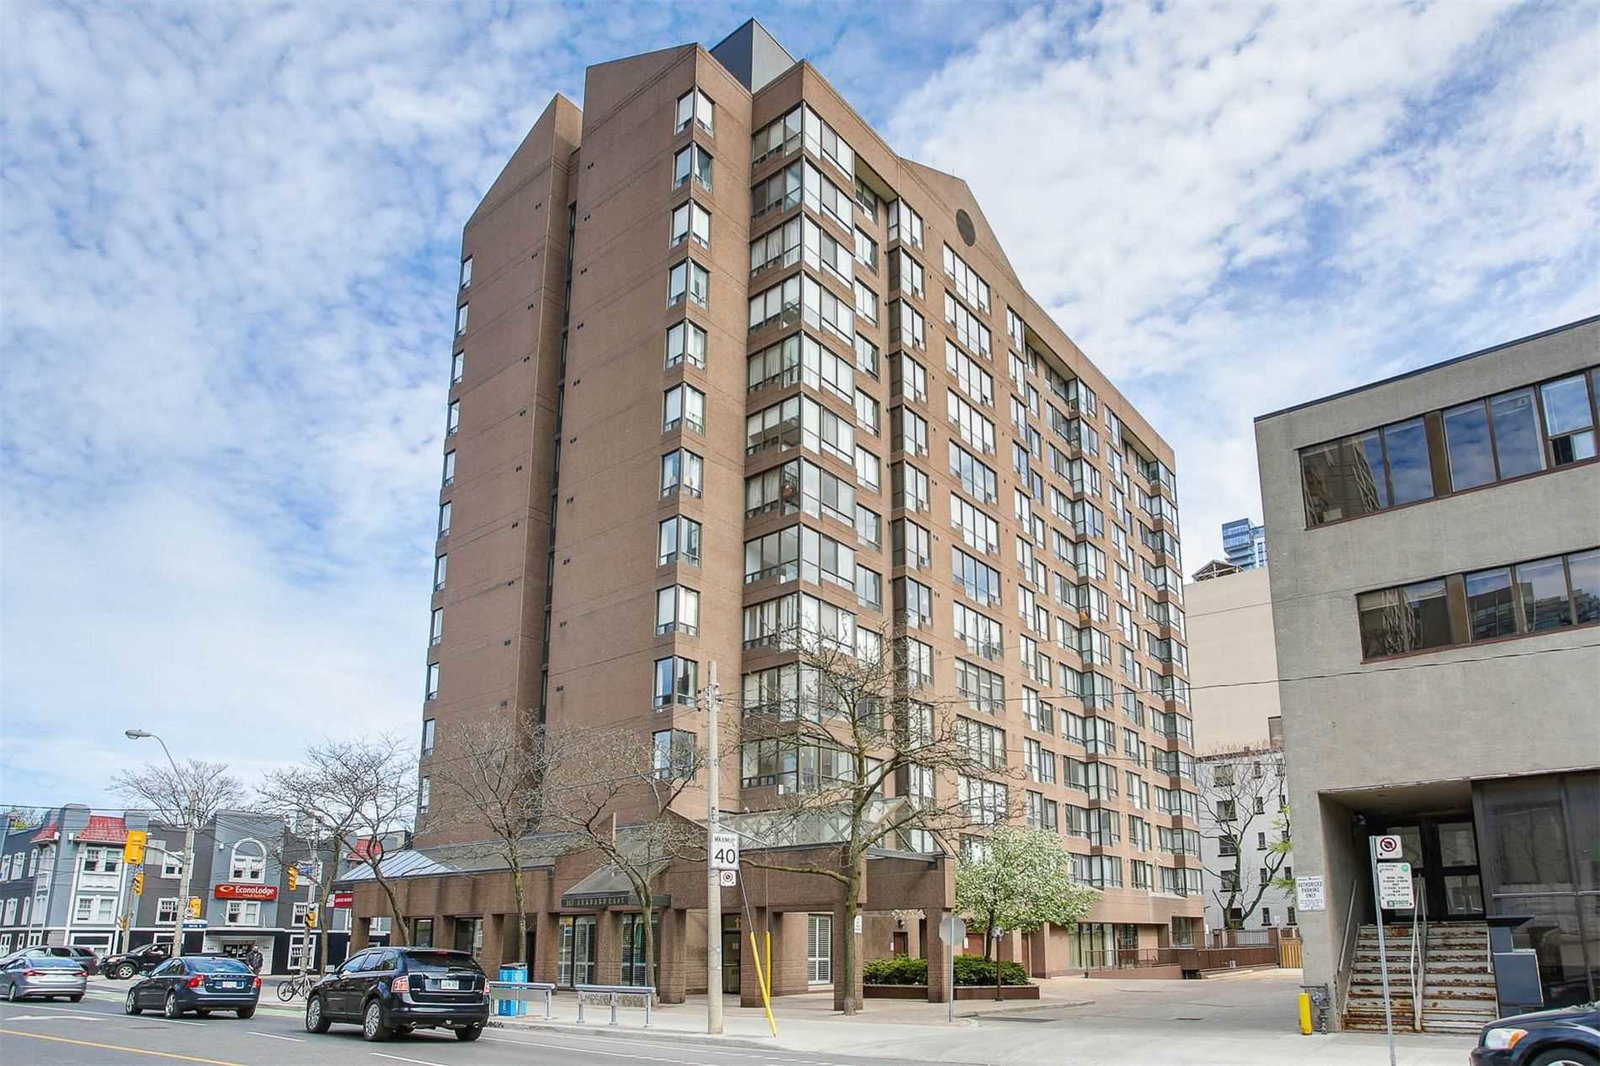
Condo building · 117 Gerrard Street E
TO Condominiums is a 13-storey condo with 156 suites, built in 1989 by Trans Senator Developments. Right now 4 for sale and 1 for rent are on the market here.
- 13storeys
- 156suites
- 1989built
No similar units for sale in TO Condominiums right now.
Around this home
Daily convenience, out of 100, from the distances below
Schools nearby
School rating, out of 10.
Helpful calculators
Your HOMEH agent

"Priced 12% under the Hestimate. I would see it this week."