

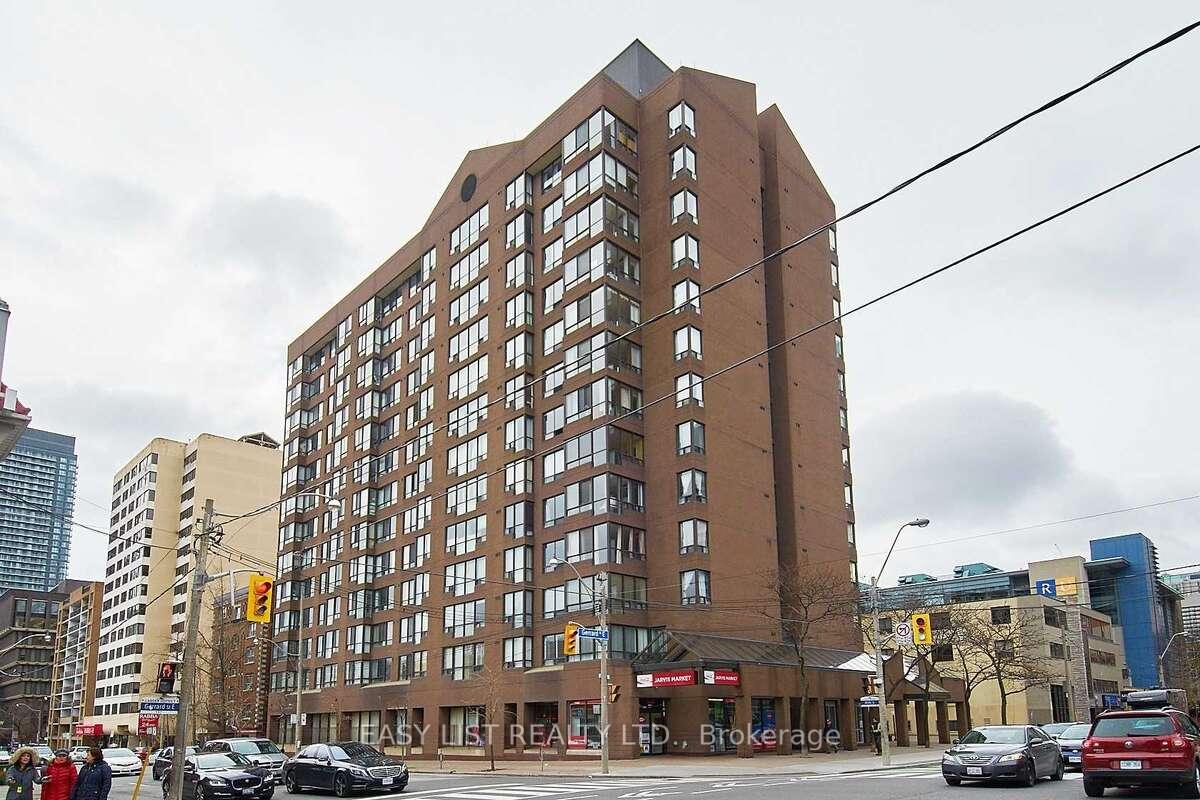
Unit 903, 117 Gerrard Street E
Unit 903, 117 Gerrard Street E
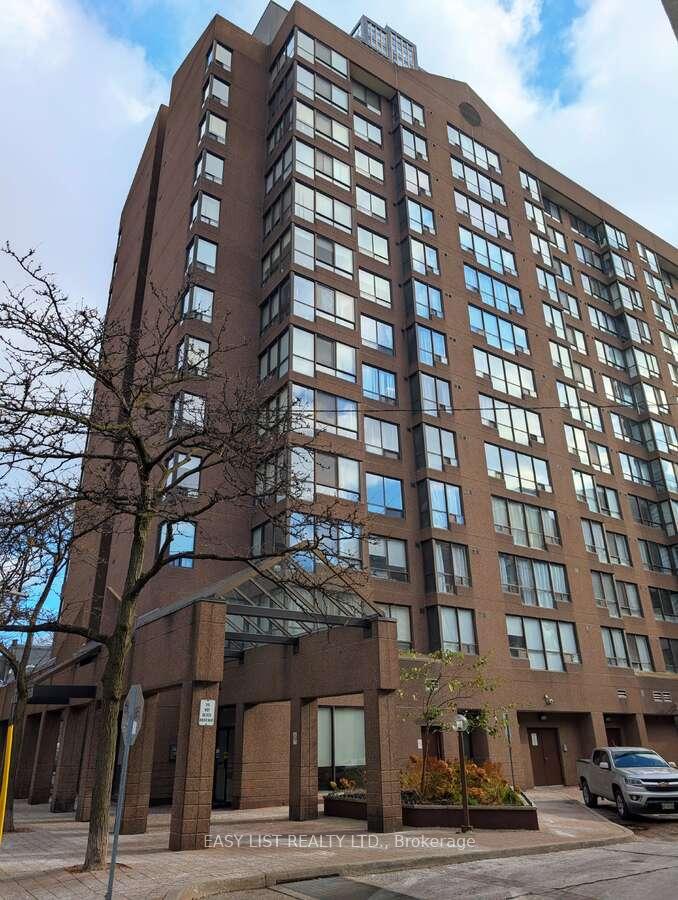
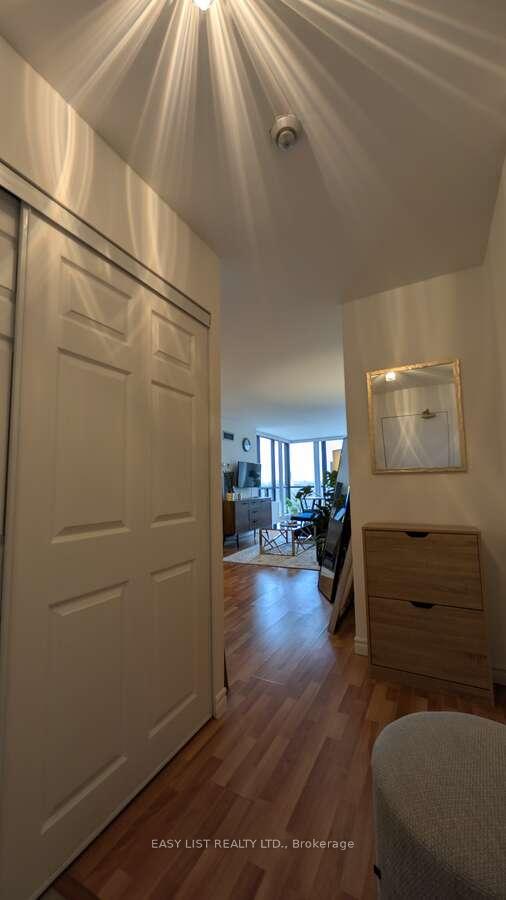
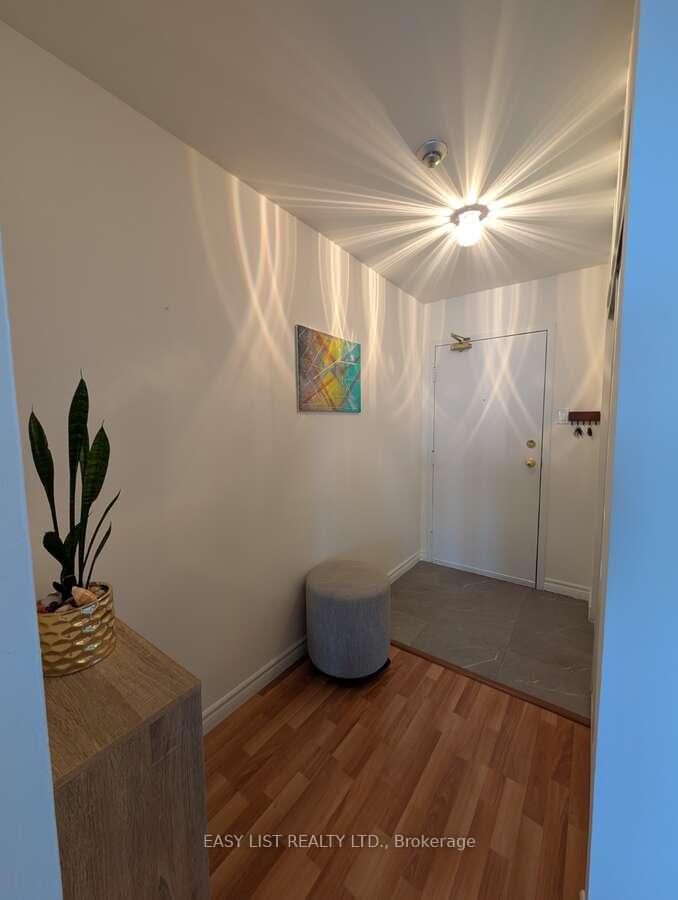
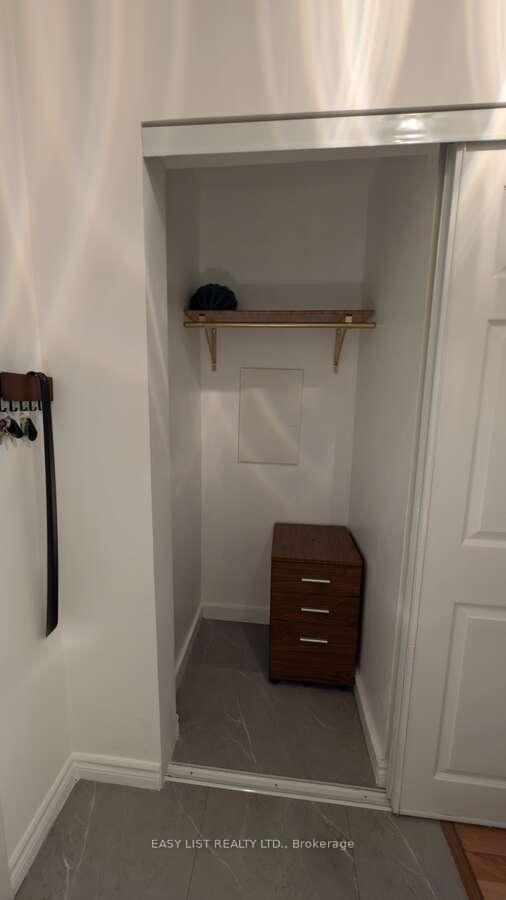 See all 34 photos
Included in condo fee: Heat, Water, Hydro, Central air, Parking, Cable TV, Common Elements, Building Insurance
Property history
- $479,000ExpiredList: 2026-04-30|End: 2026-07-31|92 daysC13063970
- $490,000TerminatedList: 2025-06-13|End: 2025-08-06|54 daysC12220112
Facts and features
- ExposureNorth east
- LaundryEnsuite
- LockerNone
- BalconyEnclosed
- Central air
The homeCondo Apartment, Apartment, Age 31–50 years
- Type: Condo Apartment
- Style: Apartment
- Age: 31–50 years
- Living space: 700–799 sq ft
- Basement: None
- Exposure: North East
- View: Clear, downtown, garden, park/greenbelt, trees/woods
InsideEnsuite, main level, Auto garage door remote, intercom, on demand water heater, primary bedroom - main floor, sauna, storage area lockers, trash compactor, ventilation system, wheelchair access, Alarm system, monitored, security guard, concierge/security, security system, smoke detector
- Laundry: Ensuite, main level
- Features: Auto garage door remote, intercom, on demand water heater, primary bedroom - main floor, sauna, storage area lockers, trash compactor, ventilation system, wheelchair access
- Security: Alarm system, monitored, security guard, concierge/security, security system, smoke detector
- Elevator: Yes
- Rooms above ground: 4
- Bedrooms: 1 + 1 in the basement
- Bathrooms: 1
- Kitchens: 1
- Family room: Yes
OutsideConcrete, stone, Asphalt rolled, Concrete
- Exterior: Concrete, stone
- Roof: Asphalt rolled
- Foundation: Concrete
- Balcony: Enclosed
- Features: Built-in-bbq, controlled entry, hot tub
- Accessibility: 32 inch min doors, doors swing in, elevator, fire escape, hallway width 36-41 inches, hallway width 42 inches or more, level entrance, lever faucets, modified bathroom counter, parking
Parking and locker1 Parking, Underground, Parking type Owned
- Spaces: 1 Parking
- Garage: Underground
- Parking type: Owned
- Locker: None
BuildingTO Condominiums, Storeys 13, Units 156
- Name: TO Condominiums
- Storeys: 13
- Units: 156
- Registered: 1989
- Condo corporation: 798
- Pets: Allowed
Heating, water and powerForced air, gas, Central air
- Heating: Forced air, gas
- Cooling: Central air
Costs and taxesTaxes $2,337 a year, Condo fee $882 a month, Heat included, hydro included, water included, cable tv included, cac included, common elements included, building insurance included, parking included
- Taxes, 2025: $2,337 a year
- Condo fee: $882 a month
- Fee includes: Heat included, hydro included, water included, cable tv included, cac included, common elements included, building insurance included, parking included
- HST: No HST
Listing detailsC12220112, Terminated, Jun 13, 2025
- MLS® number: C12220112
- Status: Terminated
- Listed on: Jun 13, 2025
- Days on market: 54
- Updated: Aug 6, 2025
- Possession: Flexible
- Occupied by: Owner
- Listing brokerage: EASY LIST REALTY LTD.
About this home
Unit 903, 117 Gerrard Street E, Toronto (Church-Yonge Corridor), ON M5B 2L4
For more info on this property, please click the Brochure button. Bright and open-concept 1+1 bedroom corner unit (745 sq ft) with lots of natural light and unobstructed views overlooking a park and historic church. Originally designated as a 1+1, the space has been thoughtfully opened up to create a spacious and modern layout. Recently renovated and move-in ready. Includes an owned parking spot. Maintenance fees cover all utilities, high-speed internet, and Bell Fibe TV, including Crave, HBO, and STARZ - offering exceptional value and peace of mind with no extra monthly bills to worry about. Located in a well-maintained building with full amenities: fully equipped gym, dry sauna, hot tub, rooftop patio with barbecue, games room, and party room. Just an 8-minute walk to College or Dundas Station, and steps from TMU Campus, shops, and restaurants. Perfect for professionals, students, or investors seeking central living with convenience and comfort.
Ask about this home
A HOMEH agent will answer your questions about this home.
Know more about TO Condominiums
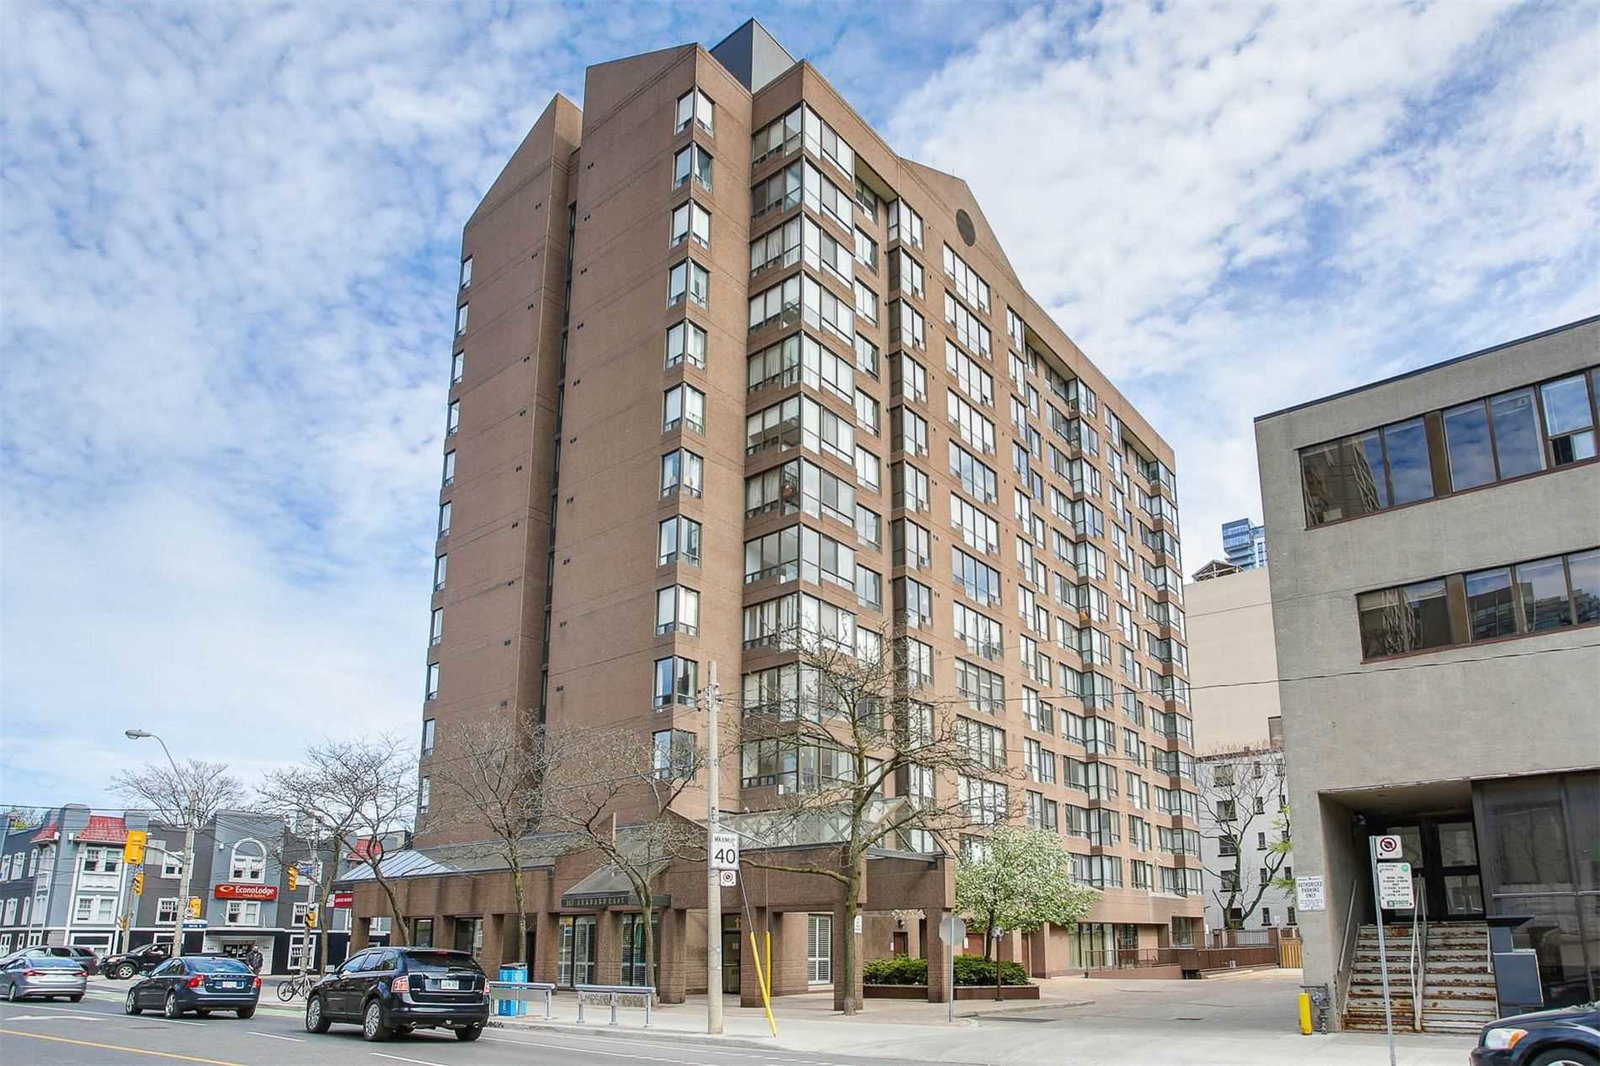
Condo building · 117 Gerrard Street E
TO Condominiums is a 13-storey condo with 156 suites, built in 1989 by Trans Senator Developments. Right now 4 for sale are on the market here.
- 13storeys
- 156suites
- 1989built
No similar units for sale in TO Condominiums right now.
Around this home
Daily convenience, out of 100, from the distances below
Schools nearby
School rating, out of 10.
Helpful calculators
Your HOMEH agent

"Priced 12% over the Hestimate. I would see it this week."