

117 Morrison Avenue
117 Morrison Avenue
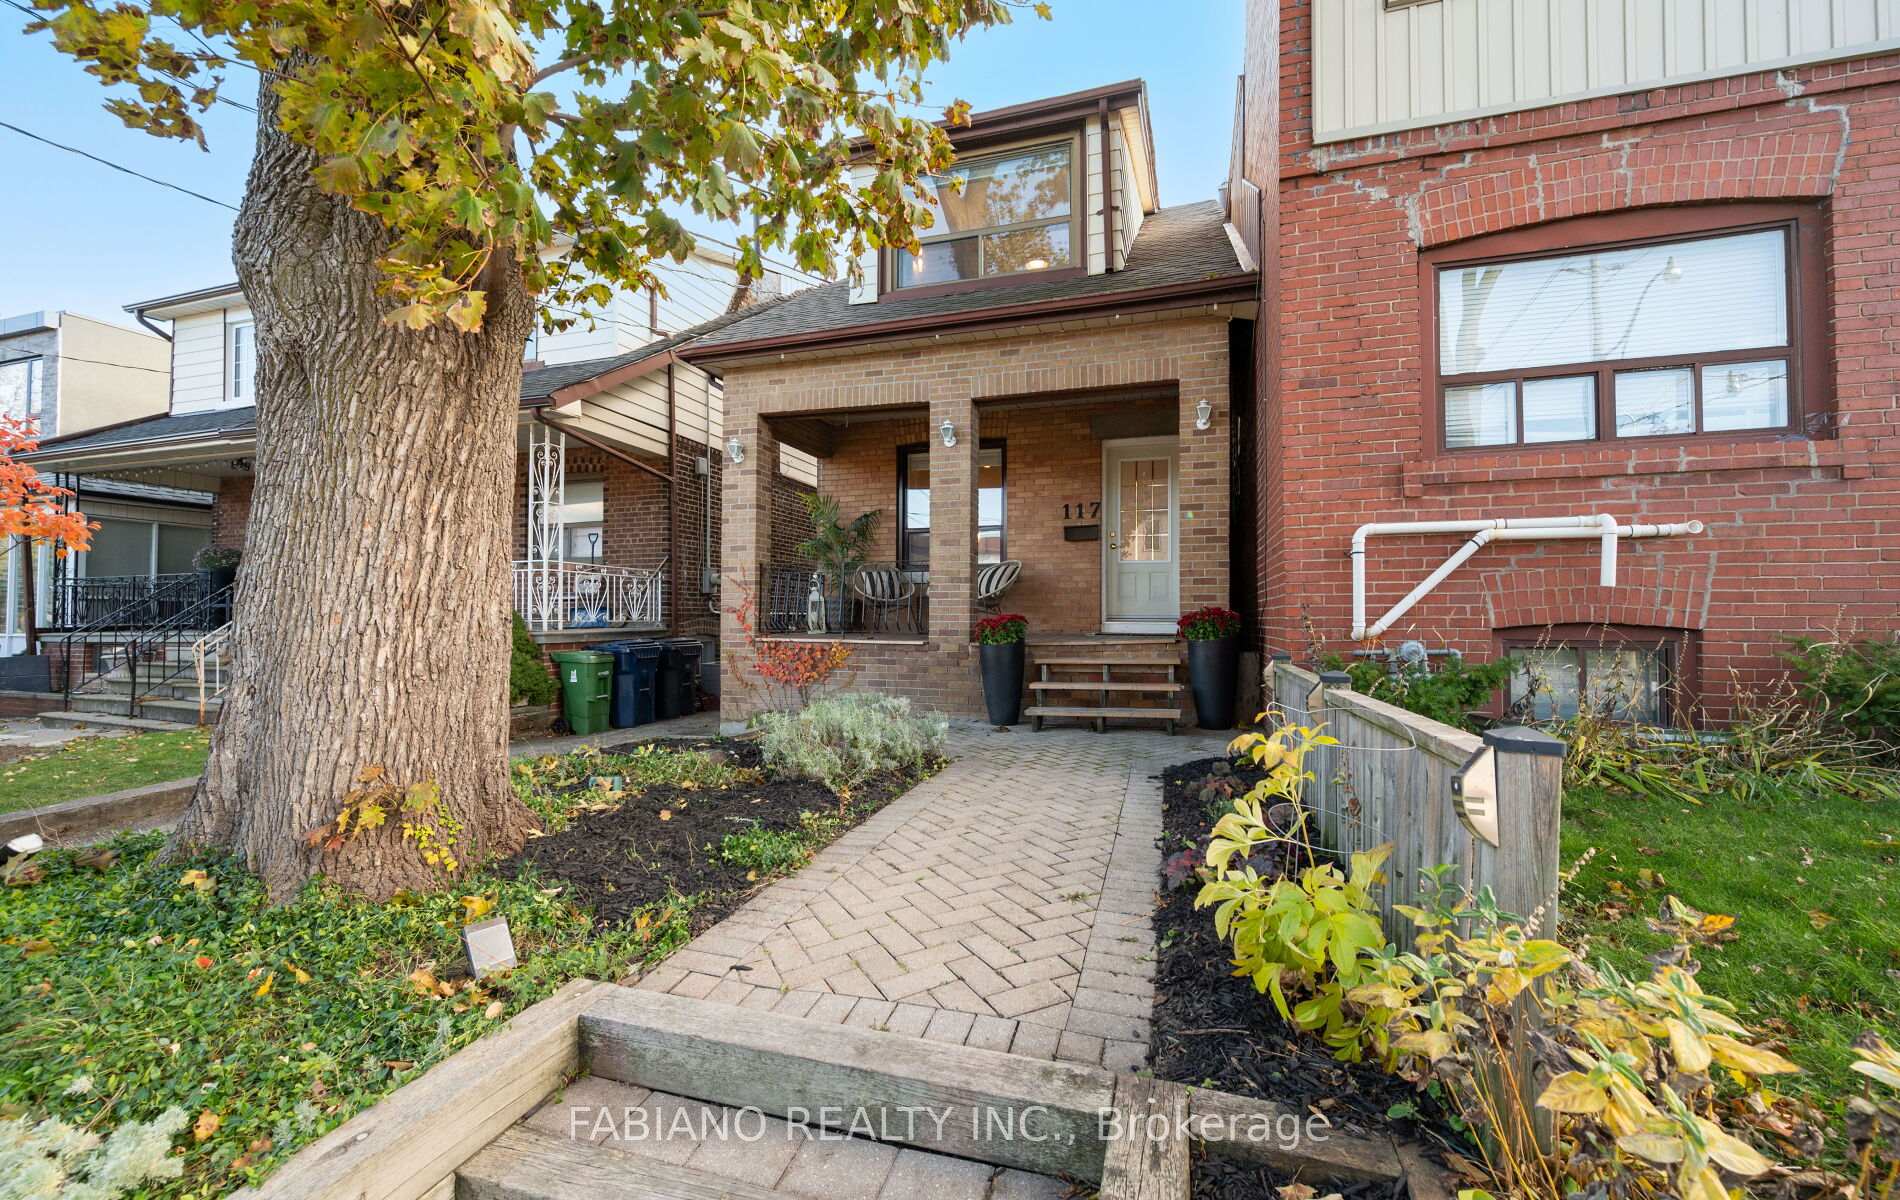 See all 47 photos
Property history
Facts and features
- BasementSeparate entrance
- Water, sewerMunicipal
- Lot shapeRectangular
- HeatingForced air
- Separate entrance
- Hardwood floors
- Fireplace
- Central air
The homeDetached, 2-storey, 1,100–1,500 sq ft
- Type: Detached
- Style: 2-storey
- Living space: 1,100–1,500 sq ft
- Basement: Separate entrance, full
InsideFireplace Yes, natural gas, Hardwood, Lower level
- Fireplace: Yes, natural gas
- Flooring: Hardwood
- Laundry: Lower level
- Features: Carpet free
- Security: Carbon monoxide detectors, smoke detector
- Rooms above ground: 6
- Bedrooms: 3
- Bathrooms: 1
- Kitchens: 1
Outside and lotAluminum siding, brick, Asphalt shingle, Concrete
- Exterior: Aluminum siding, brick
- Roof: Asphalt shingle
- Foundation: Concrete
- Features: Deck, porch
- Other structures: Fence - full
- Size: 22 × 120 ft
- Shape: Rectangular
Parking4 Parking, Lane, private
- Spaces: 4 Parking
- Driveway: Lane, private
Heating, water and powerForced air, gas, Central air, Municipal water
- Heating: Forced air, gas
- Cooling: Central air
- Water: Municipal water
- Sewer: Municipal sewer
Costs and taxesTaxes $4,517 a year, HST No HST, N/a
- Taxes, 2025: $4,517 a year
- HST: No HST
- Rental items: N/a
Included in the saleJenn-air gas slide-in range, microwave fan, ge profile french door fridge, bosch dishwasher. electrolux front loading washer & dryer. all existing window coverings, light fixtures & wall sconces. wardrobe in primary bedroom, smart smoke/co detectors (google home compatible), nest thermostat, tv mount, ring doorbell, cac. hot water tank owned. ask listing brokerage for laneway report, home inspection report & floor plans., Main floor tv & sound bar. baby monitors with mounts, august door lock. basement: projector, mount, screen, speakers/subwoofer, audio/video cabinet & equipment, chest freezer.
- Included: Jenn-air gas slide-in range, microwave fan, ge profile french door fridge, bosch dishwasher. electrolux front loading washer & dryer. all existing window coverings, light fixtures & wall sconces. wardrobe in primary bedroom, smart smoke/co detectors (google home compatible), nest thermostat, tv mount, ring doorbell, cac. hot water tank owned. ask listing brokerage for laneway report, home inspection report & floor plans.
- Not included: Main floor tv & sound bar. baby monitors with mounts, august door lock. basement: projector, mount, screen, speakers/subwoofer, audio/video cabinet & equipment, chest freezer.
NearbyFenced yard, park, place of worship, public transit, rec./commun.centre, school
- Close to: Fenced yard, park, place of worship, public transit, rec./commun.centre, school
Listing detailsW12513598, Sold, Nov 5, 2025
- MLS® number: W12513598
- Status: Sold
- Listed on: Nov 5, 2025
- Days on market: 10
- Updated: Nov 15, 2025
- Possession: Flexible
- Occupied by: Owner
- Listing brokerage: FABIANO REALTY INC.
About this home
117 Morrison Avenue, Toronto (Corso Italia-Davenport), ON M6E 1M3
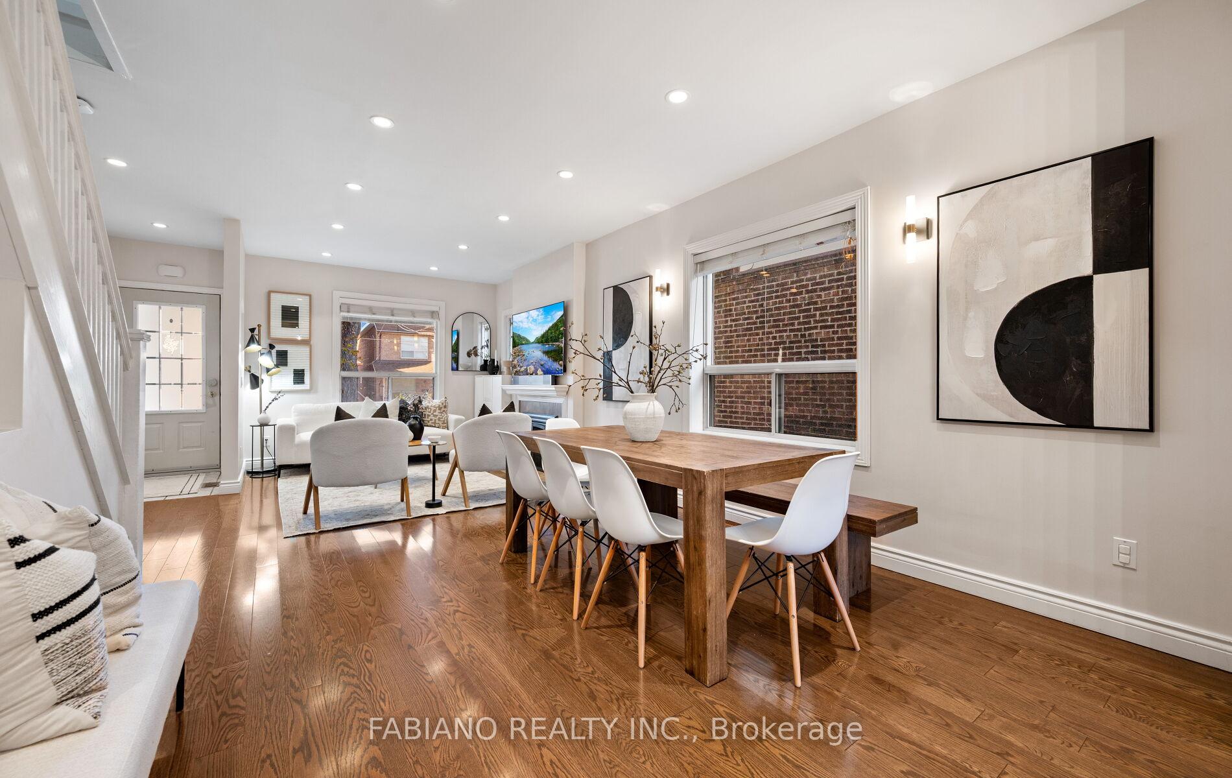
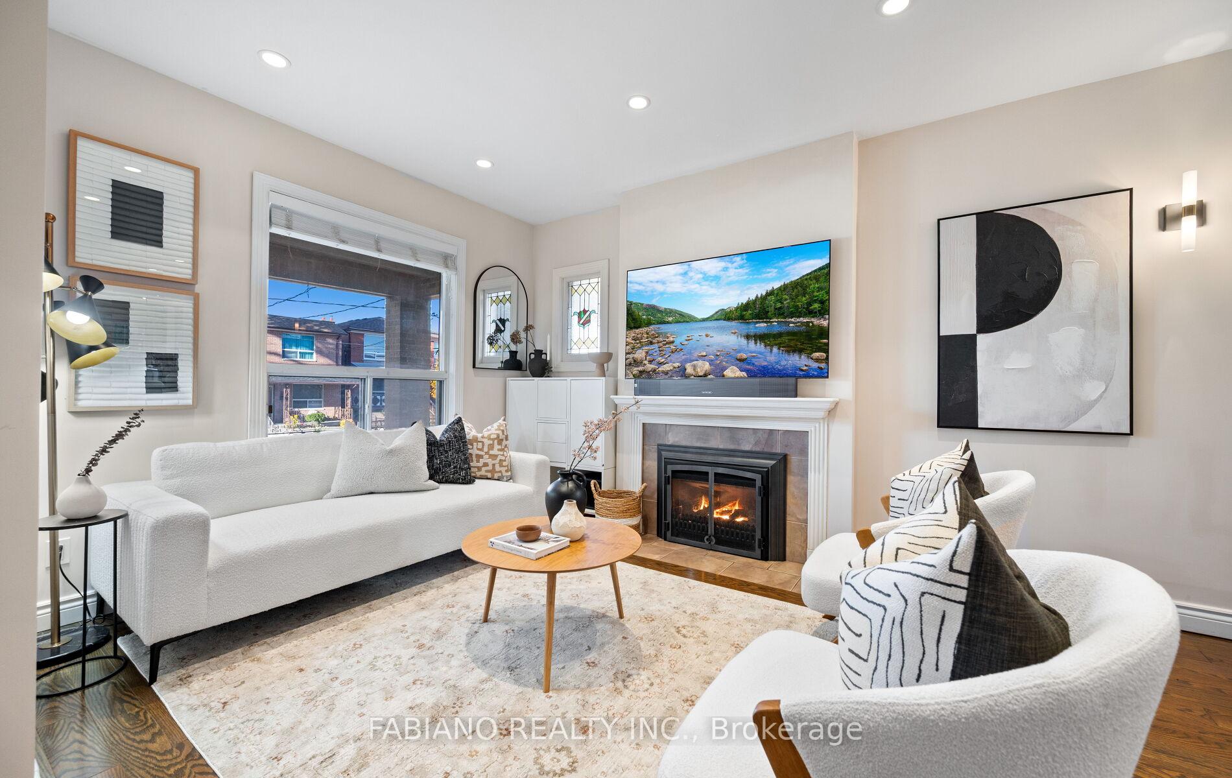
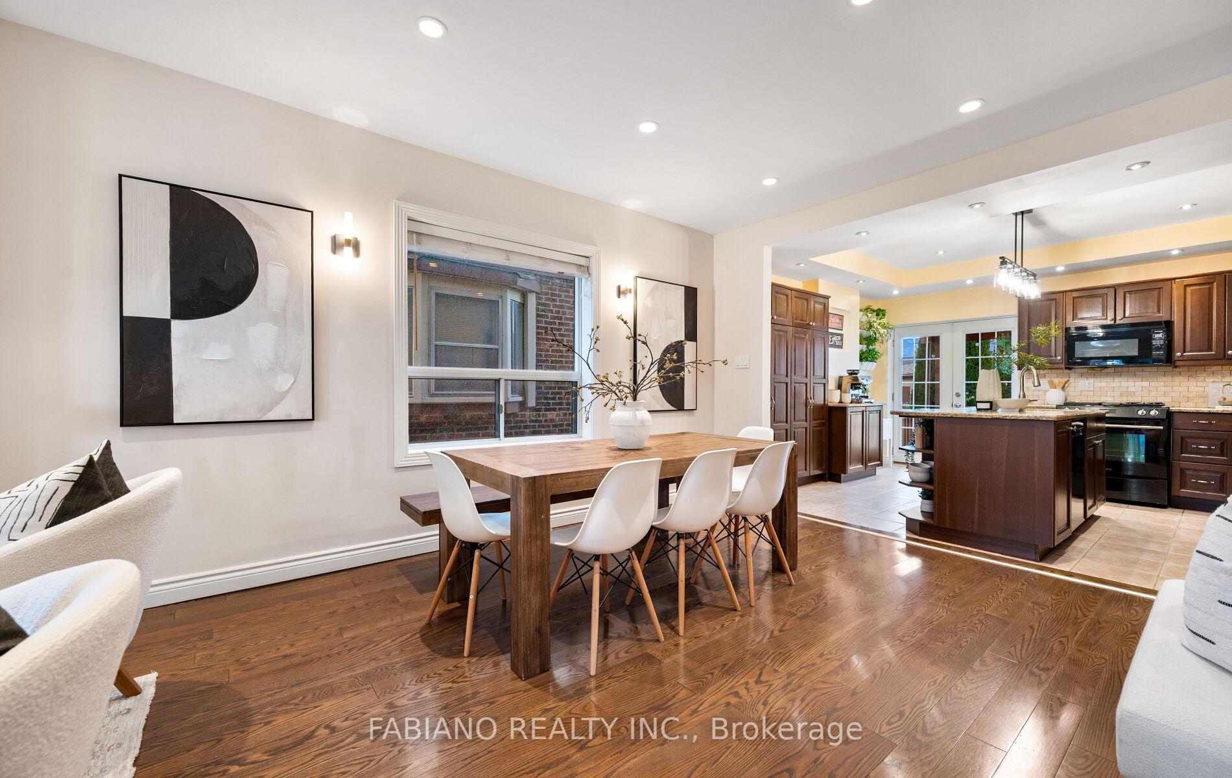
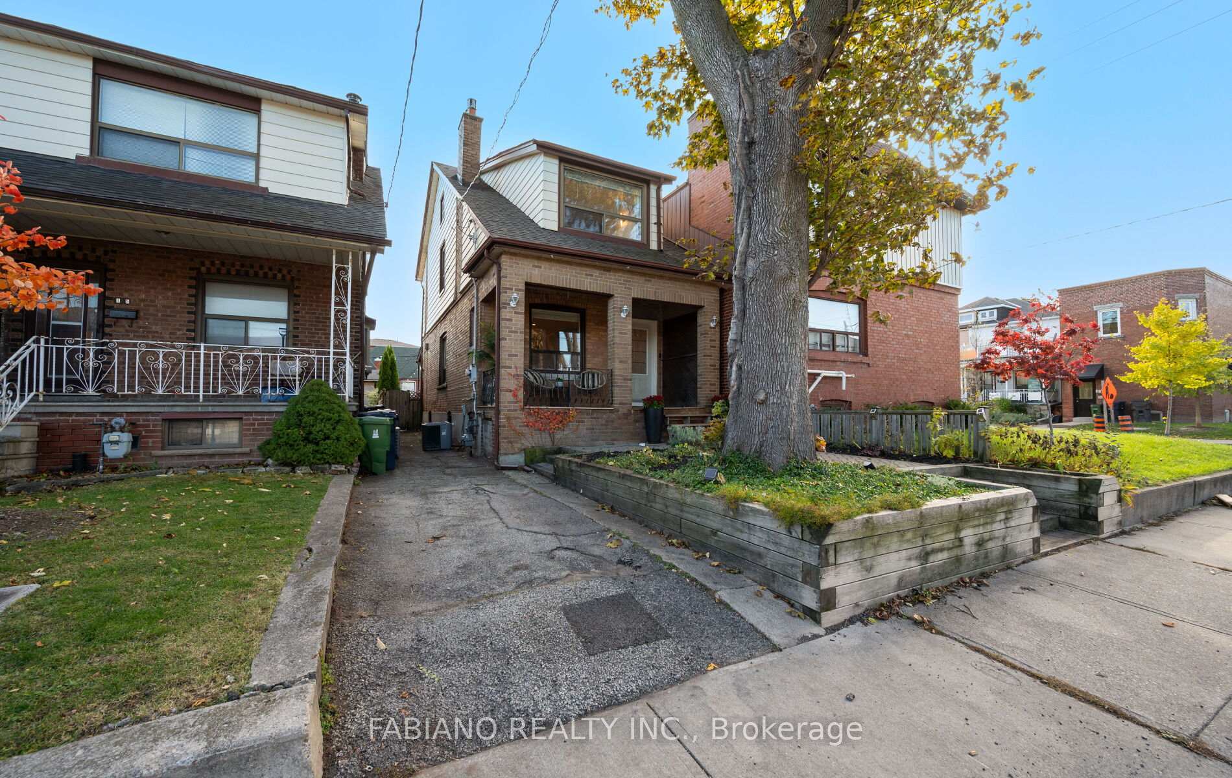
Welcome to 117 Morrison Avenue-a classic 3-bedroom detached home in the heart of Corso Italia. This beautiful home offers unmatched lifestyle flexibility and value. Enjoy the rare convenience of a private front driveway and rear laneway access to three additional parking spots, ideal for multi-vehicle families or future laneway suite potential (Approx. 1443 sq. ft.). Inside, a bright open-concept layout features hardwood floors and inviting living and dining areas. The spacious updated kitchen includes a large centre island and garden doors opening to a covered deck-perfect for outdoor entertaining. The 120-foot deep, south-facing backyard provides a private setting for summer BBQs and family gatherings, while the quiet street offers a peaceful retreat from the urban pace. The underpinned basement, with a separate rear entrance, presents endless possibilities for expanded living space or an income-generating suite. Located just steps from St. Clair West, this home is moments from the TTC, family-run restaurants, beloved local spots like Tre Mari Bakery, and the expansive Earlscourt Park with its green spaces, pool, and sports facilities. This is more than a house-it's a place to grow, gather, and make lasting memories in one of Toronto's most sought-after neighbourhoods. Don't miss your chance to make your own magic on Morrison.
Ask about this home
A HOMEH agent will answer your questions about this home.
Around this home
Daily convenience, out of 100, from the distances below
Schools nearby
School rating, out of 10.
Helpful calculators
Your HOMEH agent

"I would see it this week."