

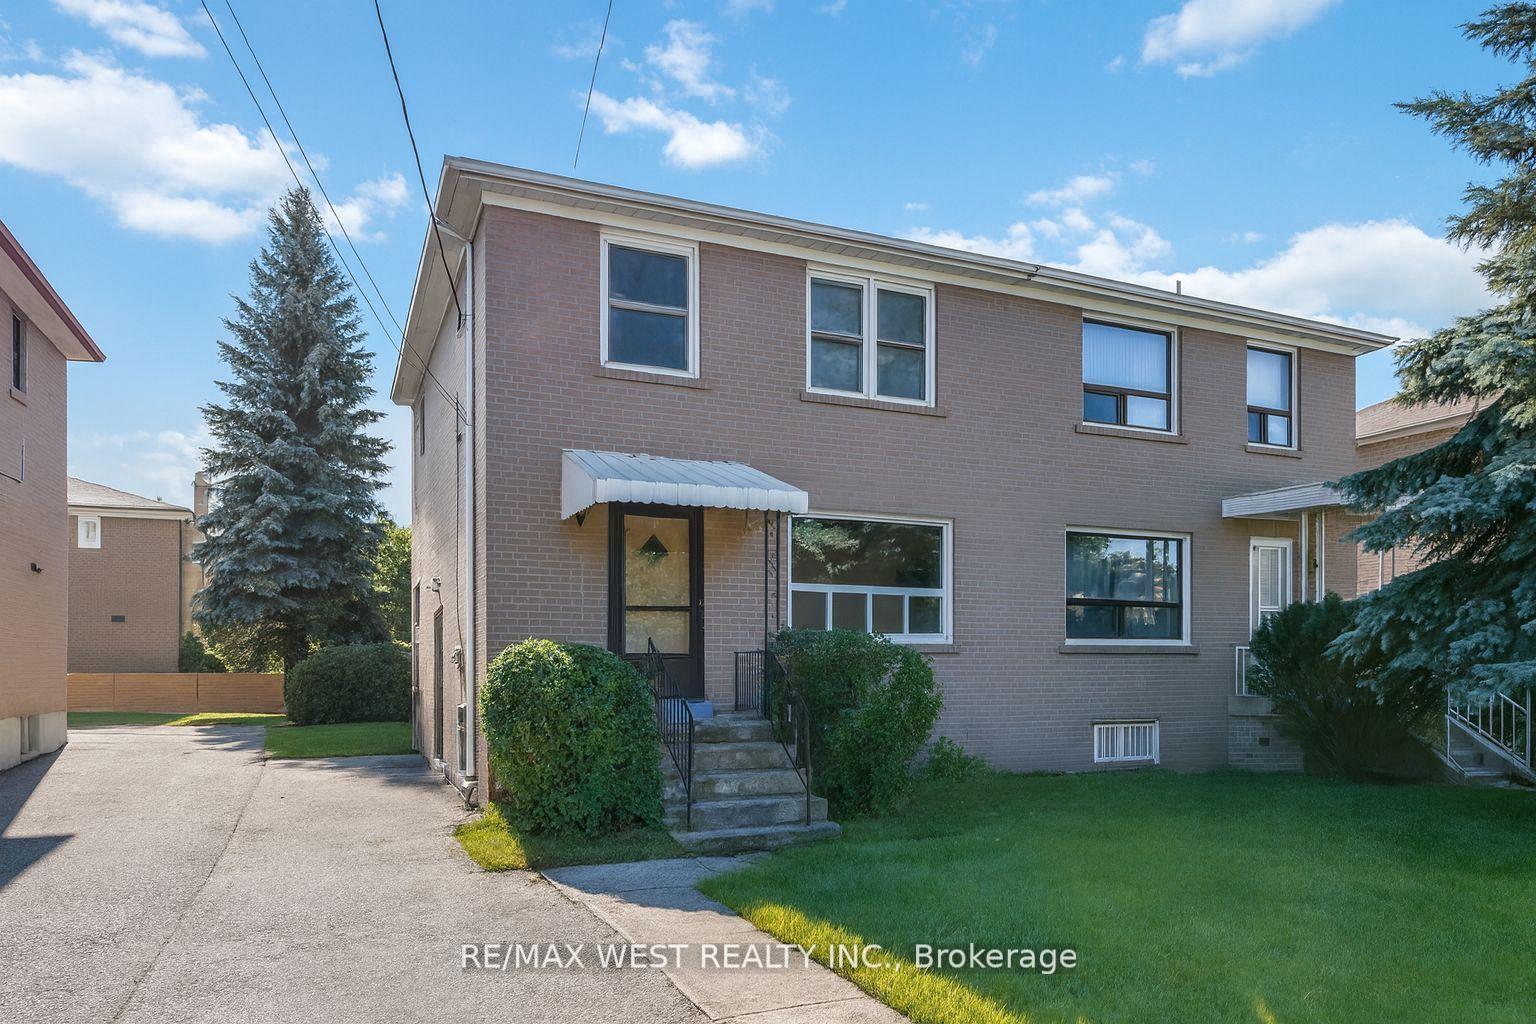
241 Eileen Avenue
241 Eileen Avenue
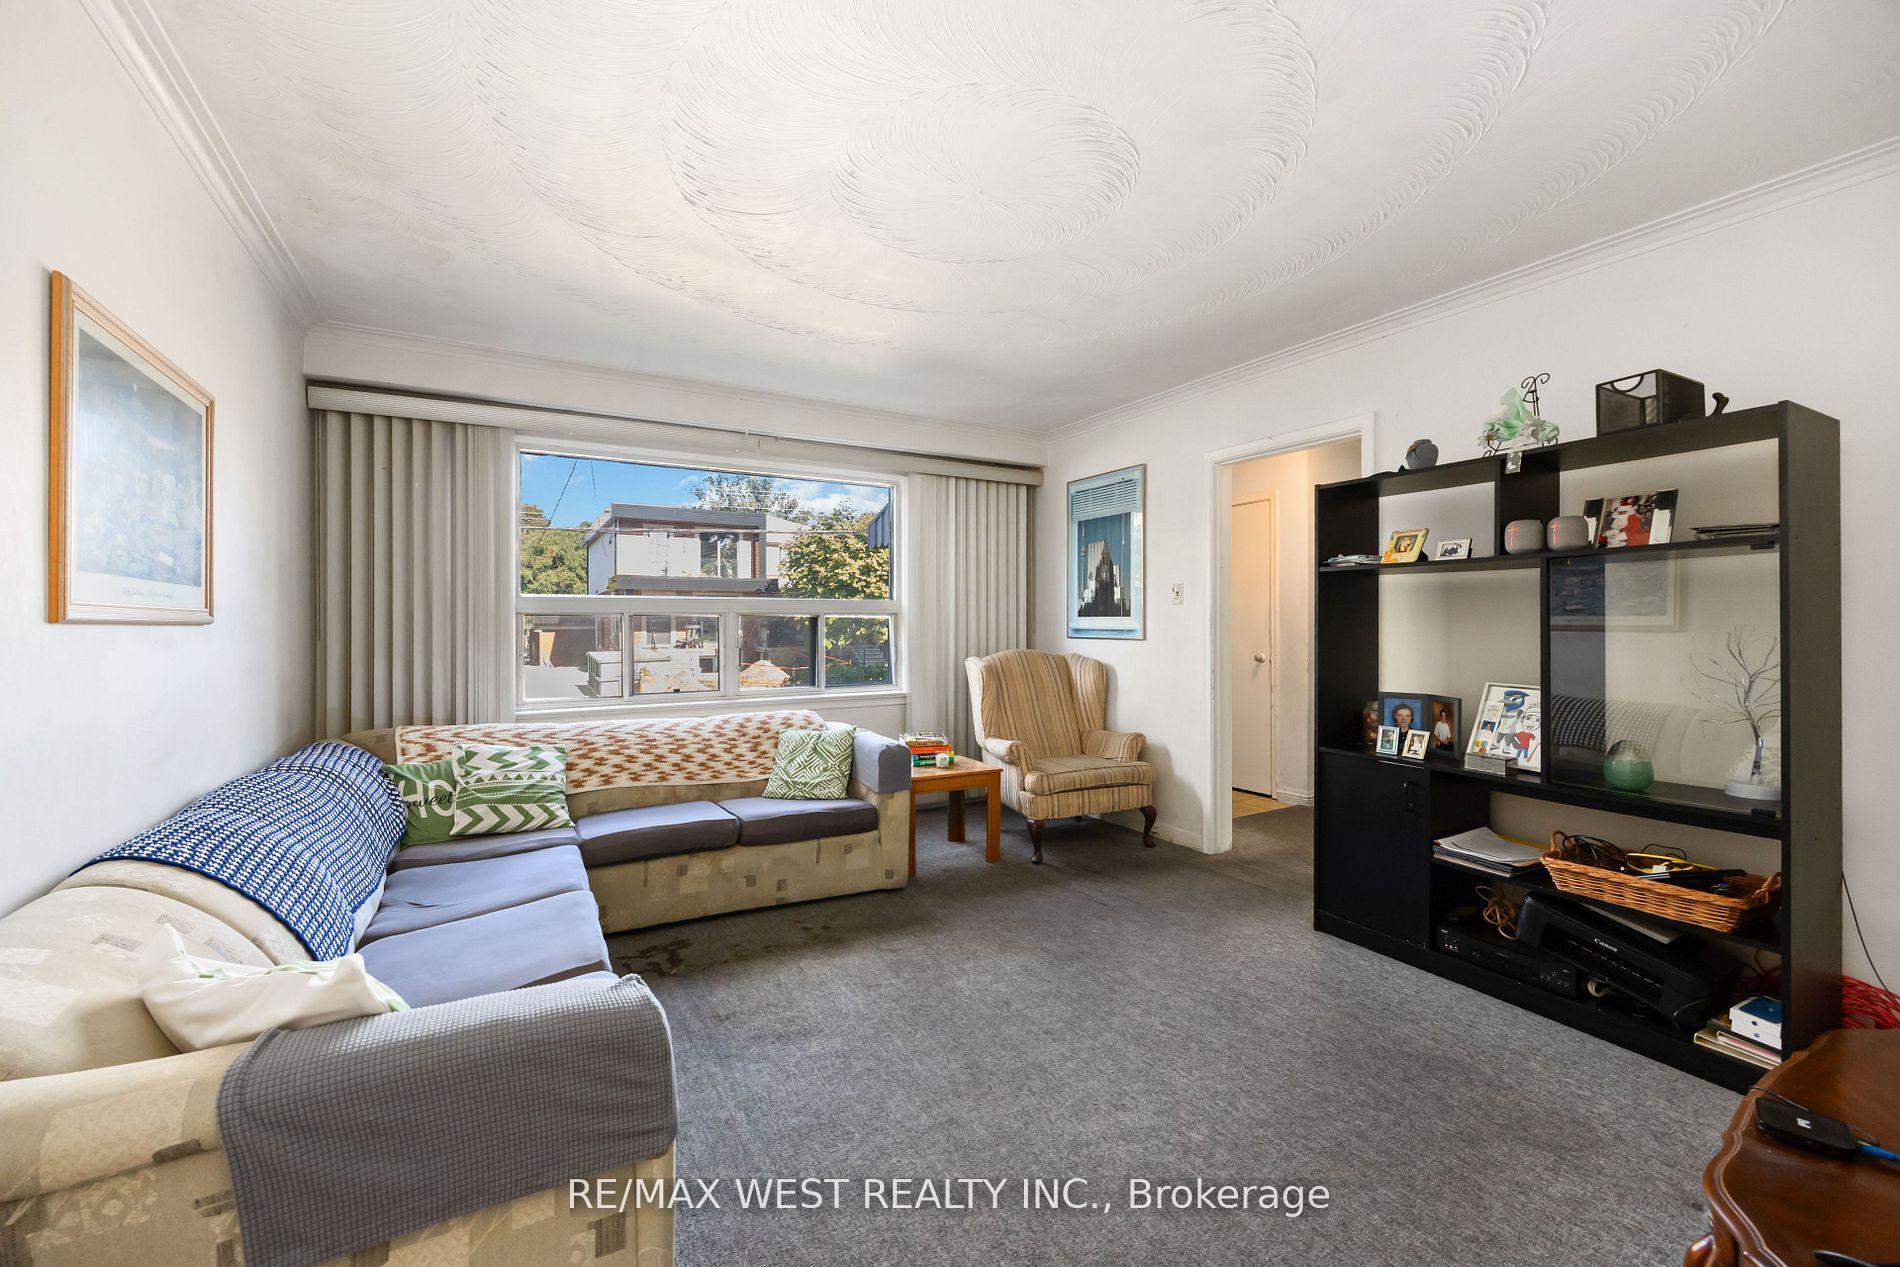 See all 30 photos
Property history
Facts and features
- BasementPart finished
- Water, sewerMunicipal
- Lot shapeRectangular
- HeatingForced air
- Central air
The homeSemi-Detached, 2-storey, 1,100–1,500 sq ft
- Type: Semi-Detached
- Style: 2-storey
- Living space: 1,100–1,500 sq ft
- Basement: Partially finished
InsideLower level, Floor drain, in-law capability, water heater, Rooms above ground 7
- Laundry: Lower level
- Features: Floor drain, in-law capability, water heater
- Rooms above ground: 7
- Rooms in the basement: 1
- Bedrooms: 3 + 1 in the basement
- Bathrooms: 1
- Kitchens: 1
Outside and lotBrick, Asphalt shingle, Concrete
- Exterior: Brick
- Roof: Asphalt shingle
- Foundation: Concrete
- Other structures: Shed
- Size: 30 × 100 ft
- Shape: Rectangular
Parking3 Parking, Private
- Spaces: 3 Parking
- Driveway: Private
Heating, water and powerForced air, gas, Central air, Municipal water
- Heating: Forced air, gas
- Cooling: Central air
- Water: Municipal water
- Sewer: Municipal sewer
Costs and taxesTaxes $3,848 a year, HST included in the price, Hot water tank $28.14/month
- Taxes, 2024: $3,848 a year
- HST: HST included in the price
- Rental items: Hot water tank $28.14/month
Included in the saleAll existing electrical light fixtures, window coverings, refrigerator, stove, washer, dryer, gas burner with related equipment, and central air conditioning system with equipment are included in the sale. hardwood flooring is located beneath the broadloom in the main living areas, while tile flooring lies under the broadloom in the solarium. a new backwater valve was installed in the basement in 2025, and the roof shingles were replaced approximately nine years ago. all inclusions are being sold in "as-is" condition unless otherwise stated.
- Included: All existing electrical light fixtures, window coverings, refrigerator, stove, washer, dryer, gas burner with related equipment, and central air conditioning system with equipment are included in the sale. hardwood flooring is located beneath the broadloom in the main living areas, while tile flooring lies under the broadloom in the solarium. a new backwater valve was installed in the basement in 2025, and the roof shingles were replaced approximately nine years ago. all inclusions are being sold in "as-is" condition unless otherwise stated.
NearbyCul de sac/dead end, fenced yard, golf, park, public transit, school
- Close to: Cul de sac/dead end, fenced yard, golf, park, public transit, school
Listing detailsW12519852, Sold, Nov 6, 2025
- MLS® number: W12519852
- Status: Sold
- Listed on: Nov 6, 2025
- Days on market: 12
- Updated: Nov 18, 2025
- Possession: Flexible
- Occupied by: Owner
- Listing brokerage: RE/MAX WEST REALTY INC.
About this home
241 Eileen Avenue, Toronto (Rockcliffe-Smythe), ON M6N 1W5
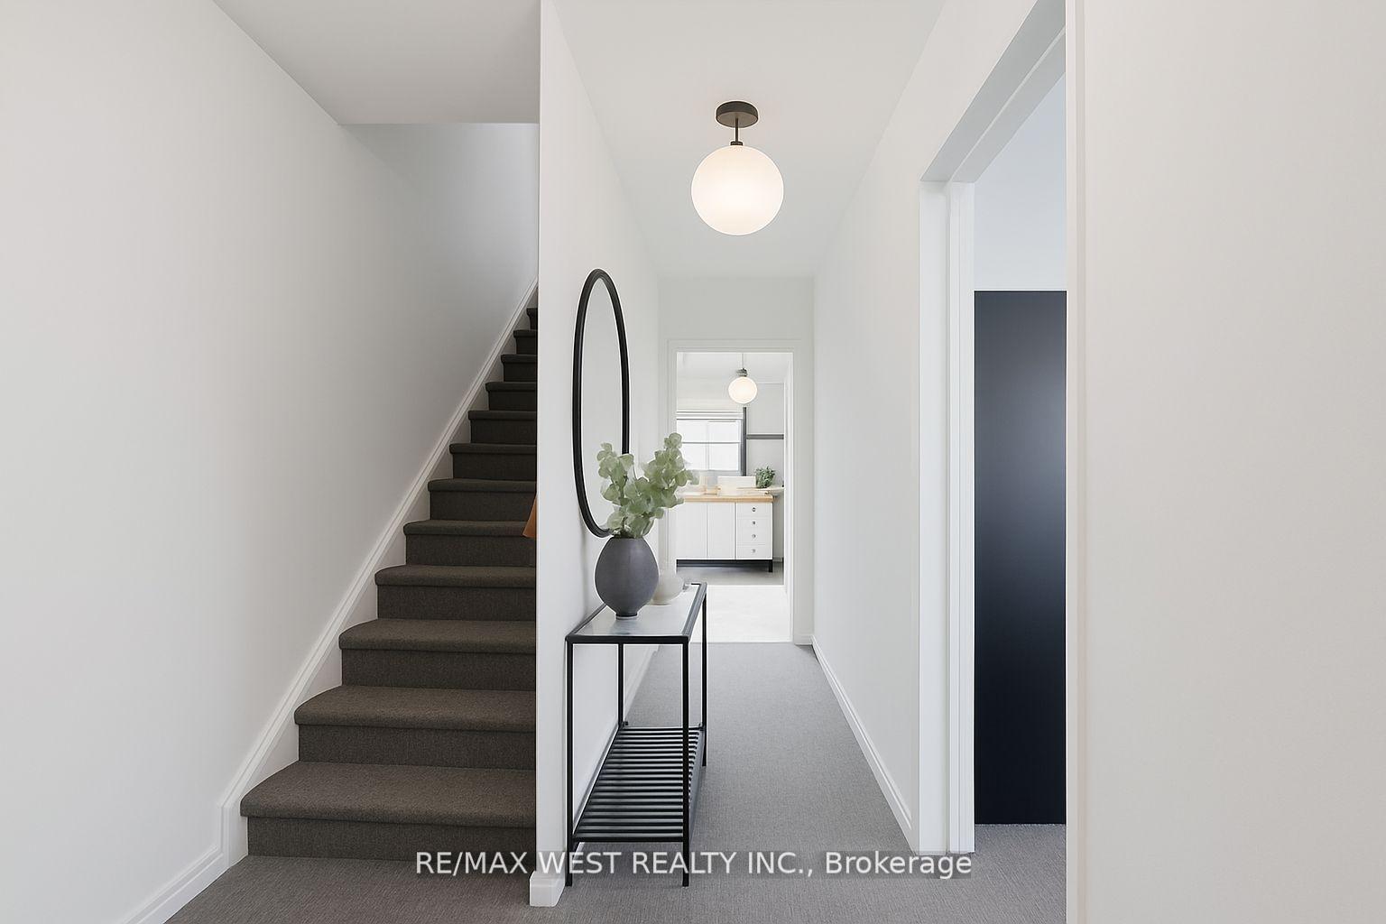
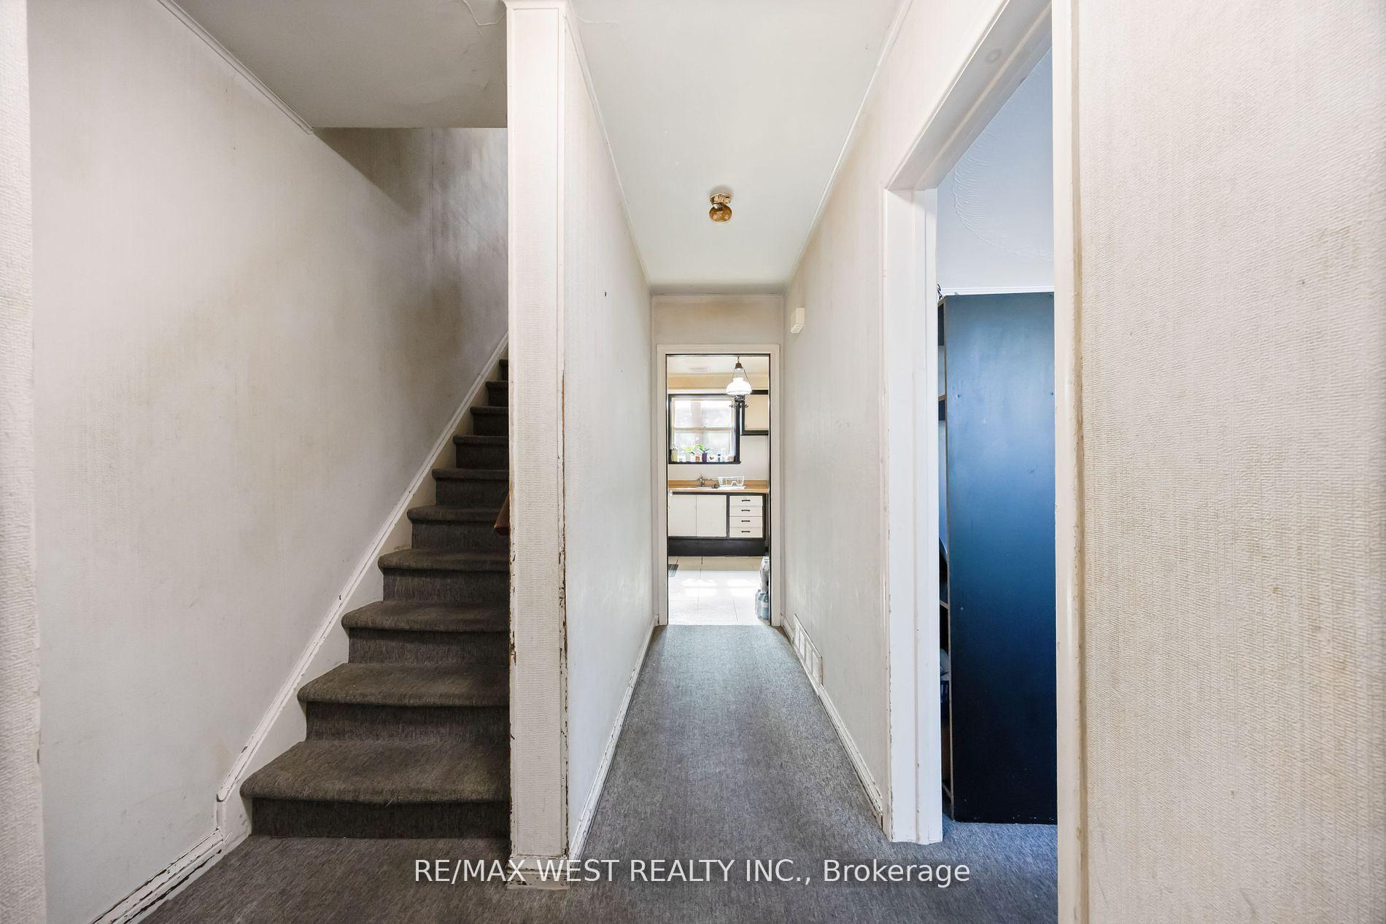
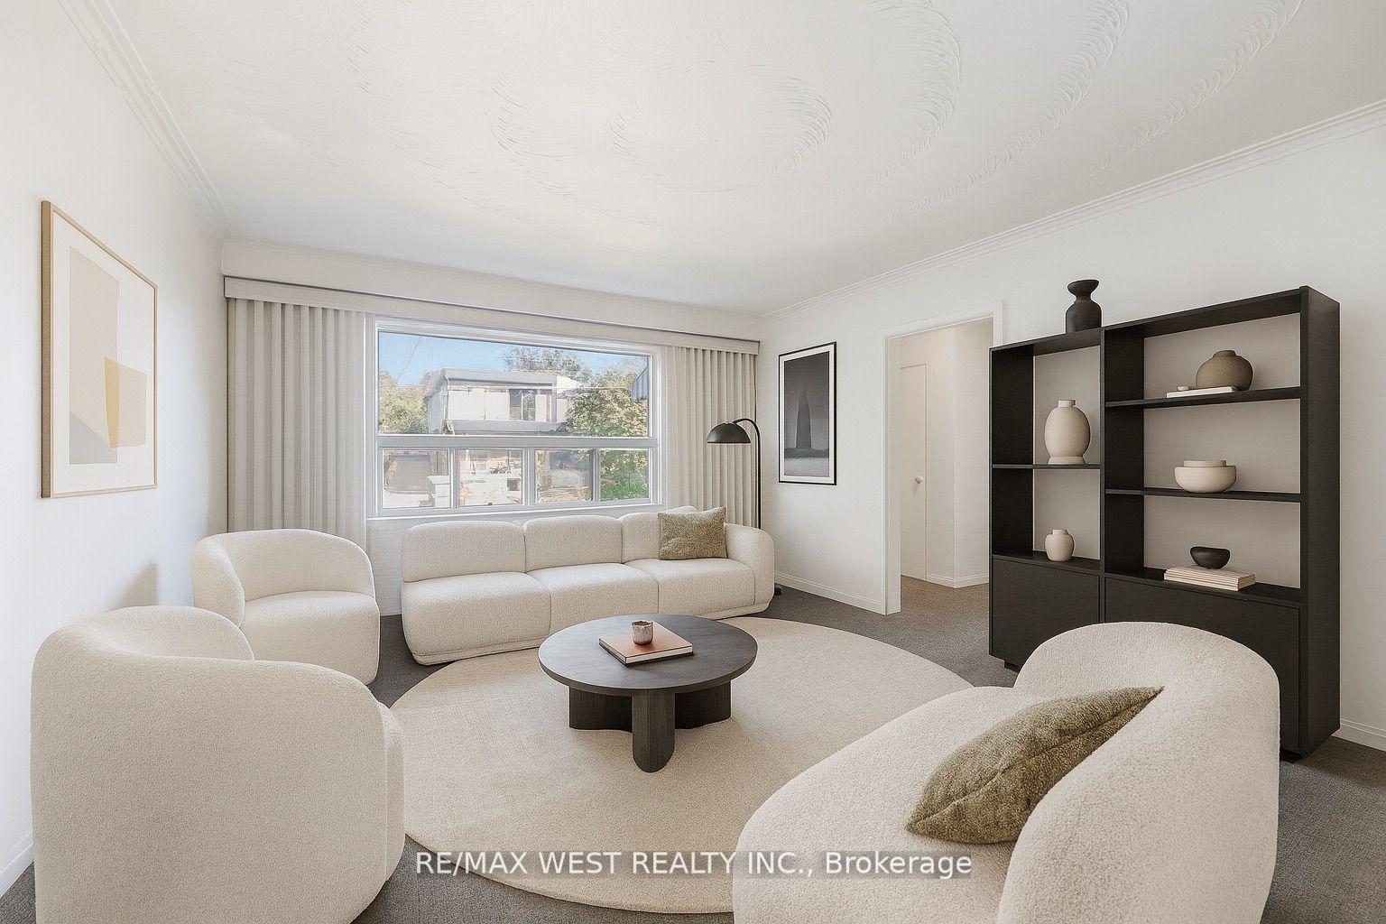
Experience Timeless Charm And Endless Potential With This 3+1 Bedroom, Two-Storey Semi-Detached Home, Perfectly Situated On A Quiet Cul-De-Sac In One Of Toronto's Most Sought-After Neighbourhoods. Thoughtfully Designed And Exceptionally Well-Built, This Home Offers A Rare Combination Of Comfort, Space, And Opportunity - Whether You're A First Time Buyer, A Growing Family, Or Looking To Personalize A Home To Your Taste. Set On A Generous Lot, The Property Features A Bright, Sun-Filled Solarium With Direct Walkout Access To A Private, Fully Fenced Backyard - An Ideal Space For Morning Coffee, Relaxing Evenings, Or Summer Get-Togethers With Family And Friends. One Of The Home's Greatest Strengths Is Its Solid Structure And Excellent Layout, Providing A Strong Foundation For Future Updates Or Custom Renovations. With great "bones" and plenty of room to grow, this property offers incredible potential to create a home perfectly tailored to your lifestyle. The Location Is Exceptional - Surrounded By Highly-Rated Schools, Convenient Transit, Beautiful Parks, Walking And Biking Trails, And Nearby Golf Courses. Just Minutes Away, The Vibrant Communities Of Bloor West Village And The Junction Offer Boutique Shopping, Cafes, Restaurants, And Everyday Essentials. 241 Eileen Avenue Is A Wonderful Opportunity To Put Down Roots In A Family-Friendly Neighbourhood While Adding Value Over Time. Don't Miss The Chance To Make It Yours.
Ask about this home
A HOMEH agent will answer your questions about this home.
Around this home
Daily convenience, out of 100, from the distances below
Schools nearby
School rating, out of 10.
Helpful calculators
Your HOMEH agent

"I would see it this week."