

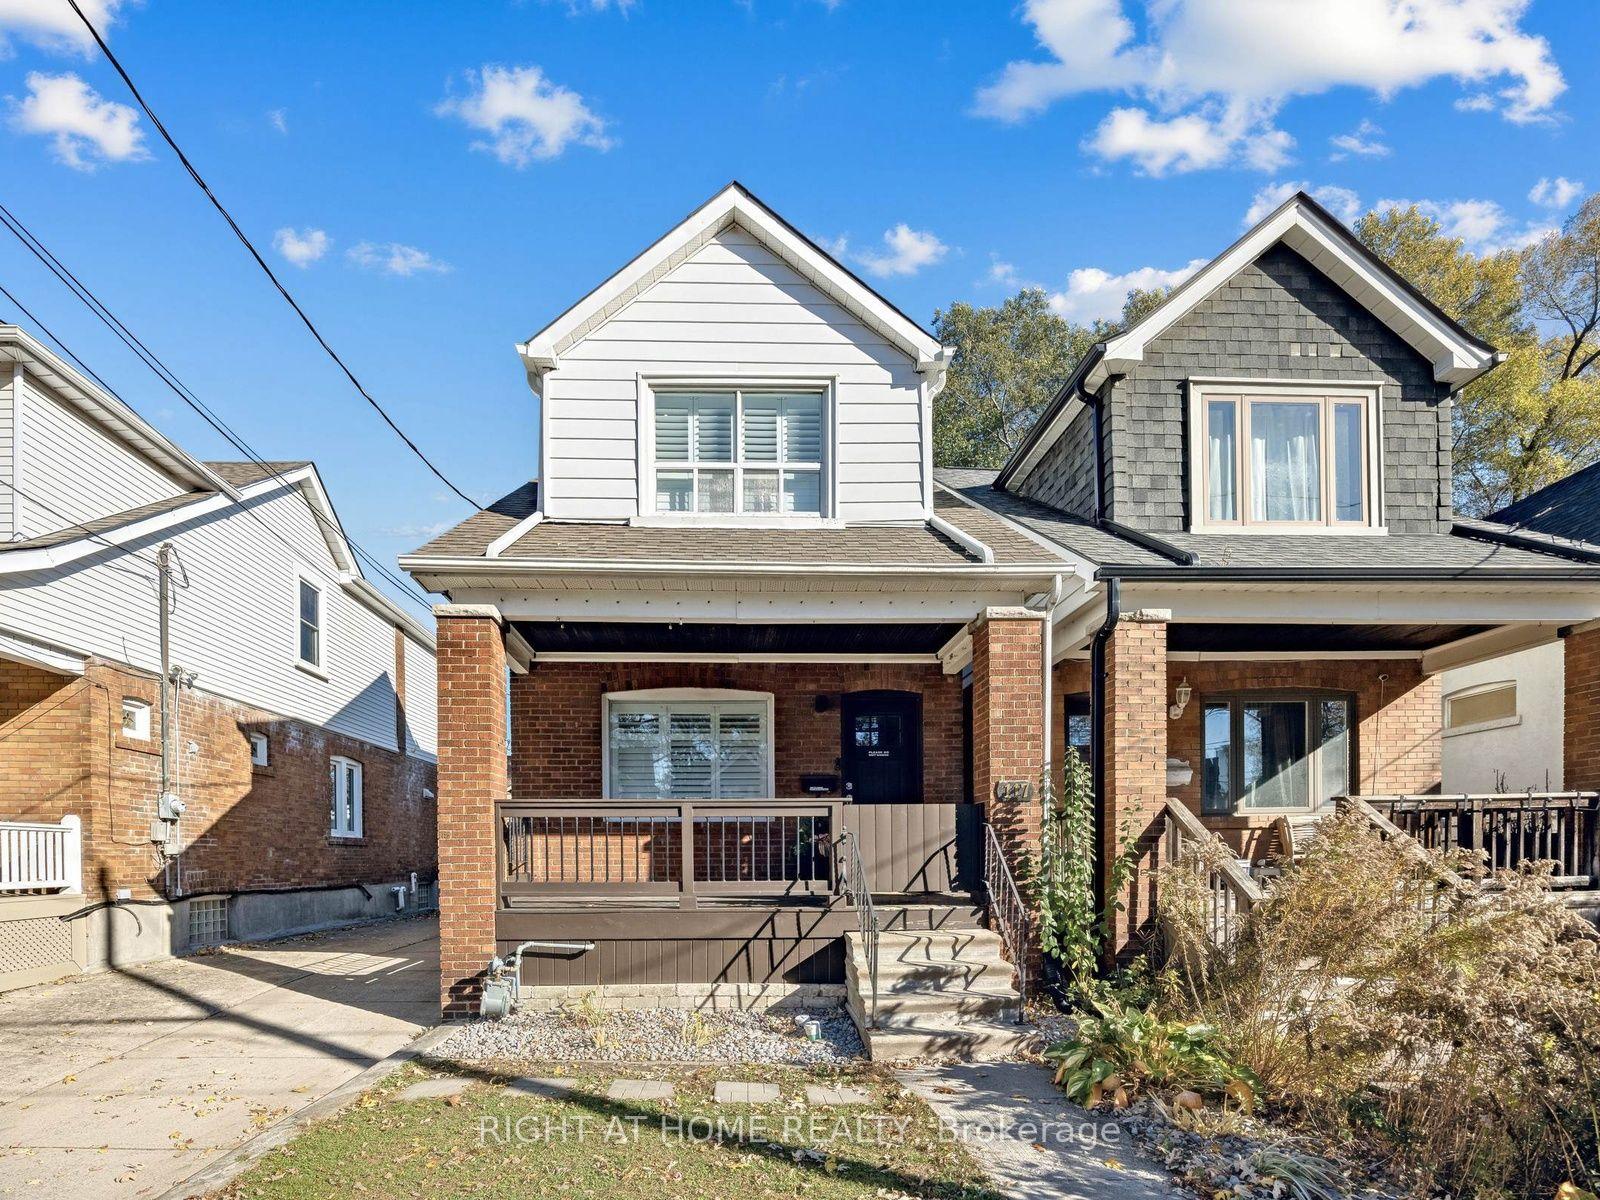
117 Oak Park Avenue
117 Oak Park Avenue
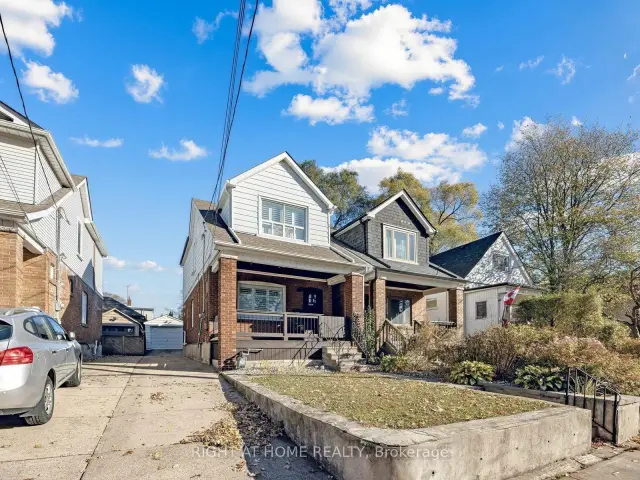
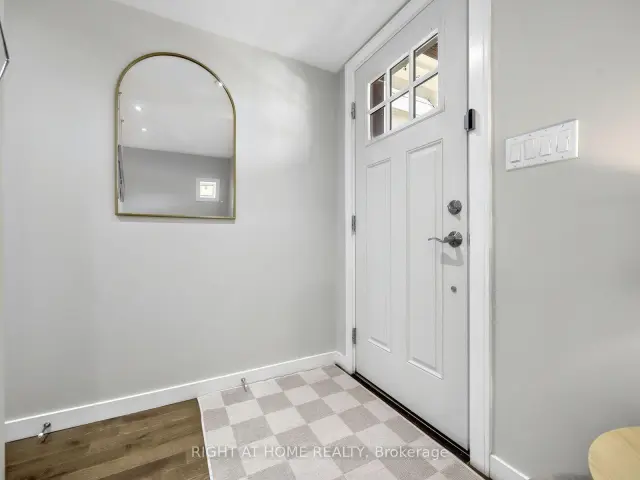
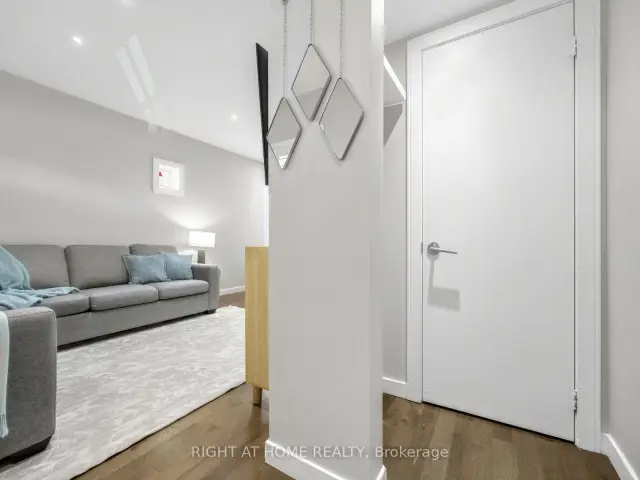
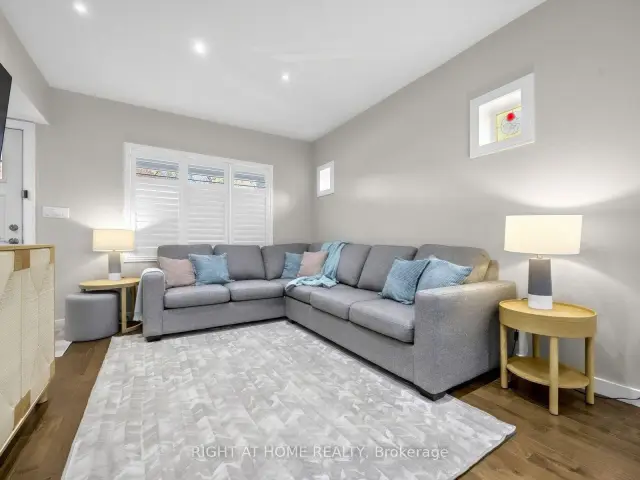 See all 50 photos
Facts and features
- BasementFinished
- Price per sq ft~$830
- Water, sewerMunicipal
- HeatingForced air
- Hardwood floors
- Central air
The homeDetached, 2-storey, 1,100–1,500 sq ft
- Type: Detached
- Style: 2-storey
- Living space: 1,100–1,500 sq ft
- Basement: Finished
InsideHardwood, Lower level, Water heater
- Flooring: Hardwood
- Laundry: Lower level
- Features: Water heater
- Rooms above ground: 6
- Rooms in the basement: 2
- Bedrooms: 3
- Bathrooms: 4
- Kitchens: 1
Outside and lotAluminum siding, brick, Asphalt shingle, flat, Unknown
- Exterior: Aluminum siding, brick
- Roof: Asphalt shingle, flat
- Foundation: Unknown
- Size: 25 × 100 ft
Parking1 Garage, Detached, Private
- Spaces: 1 Garage
- Garage: Detached
- Driveway: Private
Heating, water and powerForced air, gas, Central air, Municipal water
- Heating: Forced air, gas
- Cooling: Central air
- Water: Municipal water
- Sewer: Municipal sewer
Costs and taxesTaxes $5,548 a year, HST No HST, Rental items No rental items
- Taxes, 2026: $5,548 a year
- HST: No HST
- Rental items: No rental items
Included in the saleFridge, stove, dishwasher, washer, dryer, california shutters, garage door opener and remote control, built-in murphy bed frame, owned tankless hot water heater, Outdoor cameras, microwave, standing freezer, tv mount, curtain rod and shelves in 2nd floor middle room.
- Included: Fridge, stove, dishwasher, washer, dryer, california shutters, garage door opener and remote control, built-in murphy bed frame, owned tankless hot water heater
- Not included: Outdoor cameras, microwave, standing freezer, tv mount, curtain rod and shelves in 2nd floor middle room.
Listing detailsE14193982, For Sale, Nov 19, 2026
- MLS® number: E14193982
- Status: For Sale
- Listed on: Nov 19, 2026
- Days on market: 2
- Updated: Nov 20, 2026
- Possession: Flexible
- Occupied by: Owner
- Listing brokerage: RIGHT AT HOME REALTY
About this home
117 Oak Park Avenue, Toronto (Woodbine-Lumsden), ON M4C 4M6
Move-in ready detached home in one of Toronto's most loved east-end communities. This thoughtfully designed 3-bedroom, 4-bathroom home in Woodbine Heights blends classic neighbourhood charm with modern updates. The bright, open-concept main floor features hardwood flooring, pot lights, California shutters, and custom built-in storage. The kitchen offers sleek cabinetry, quartz countertops, a herringbone tile backsplash, stainless steel appliances, and a large peninsula that's perfect for entertaining or everyday family life. Upstairs, you'll find three well-sized bedrooms, including a primary suite with its own private ensuite. The finished basement adds valuable living space with a rec room, office nook, and a 3-piece bathroom. Outside, enjoy a private fenced yard, wood deck, detached garage, and parking. Just steps to Woodbine Subway Station, Danforth GO, Stan Wadlow Park, great schools, and the shops, cafés, and restaurants of the Danforth. Extensive updates deliver peace of mind: high-efficiency furnace (2025), central A/C (2020), tankless hot water system (2026), heat recovery ventilator, garage roof replaced (2025), concrete pad installed (2022), shutters installed (2019), built-in Murphy bed frame (2024), upgraded PVC waste lines. See 3D virtual tour.
Book a viewing
Around this home
Daily convenience, out of 100, from the distances below
Schools nearby
School rating, out of 10.
Helpful calculators

Your HOMEH agent
"Priced 2% under the Hestimate. I would see it this week."