

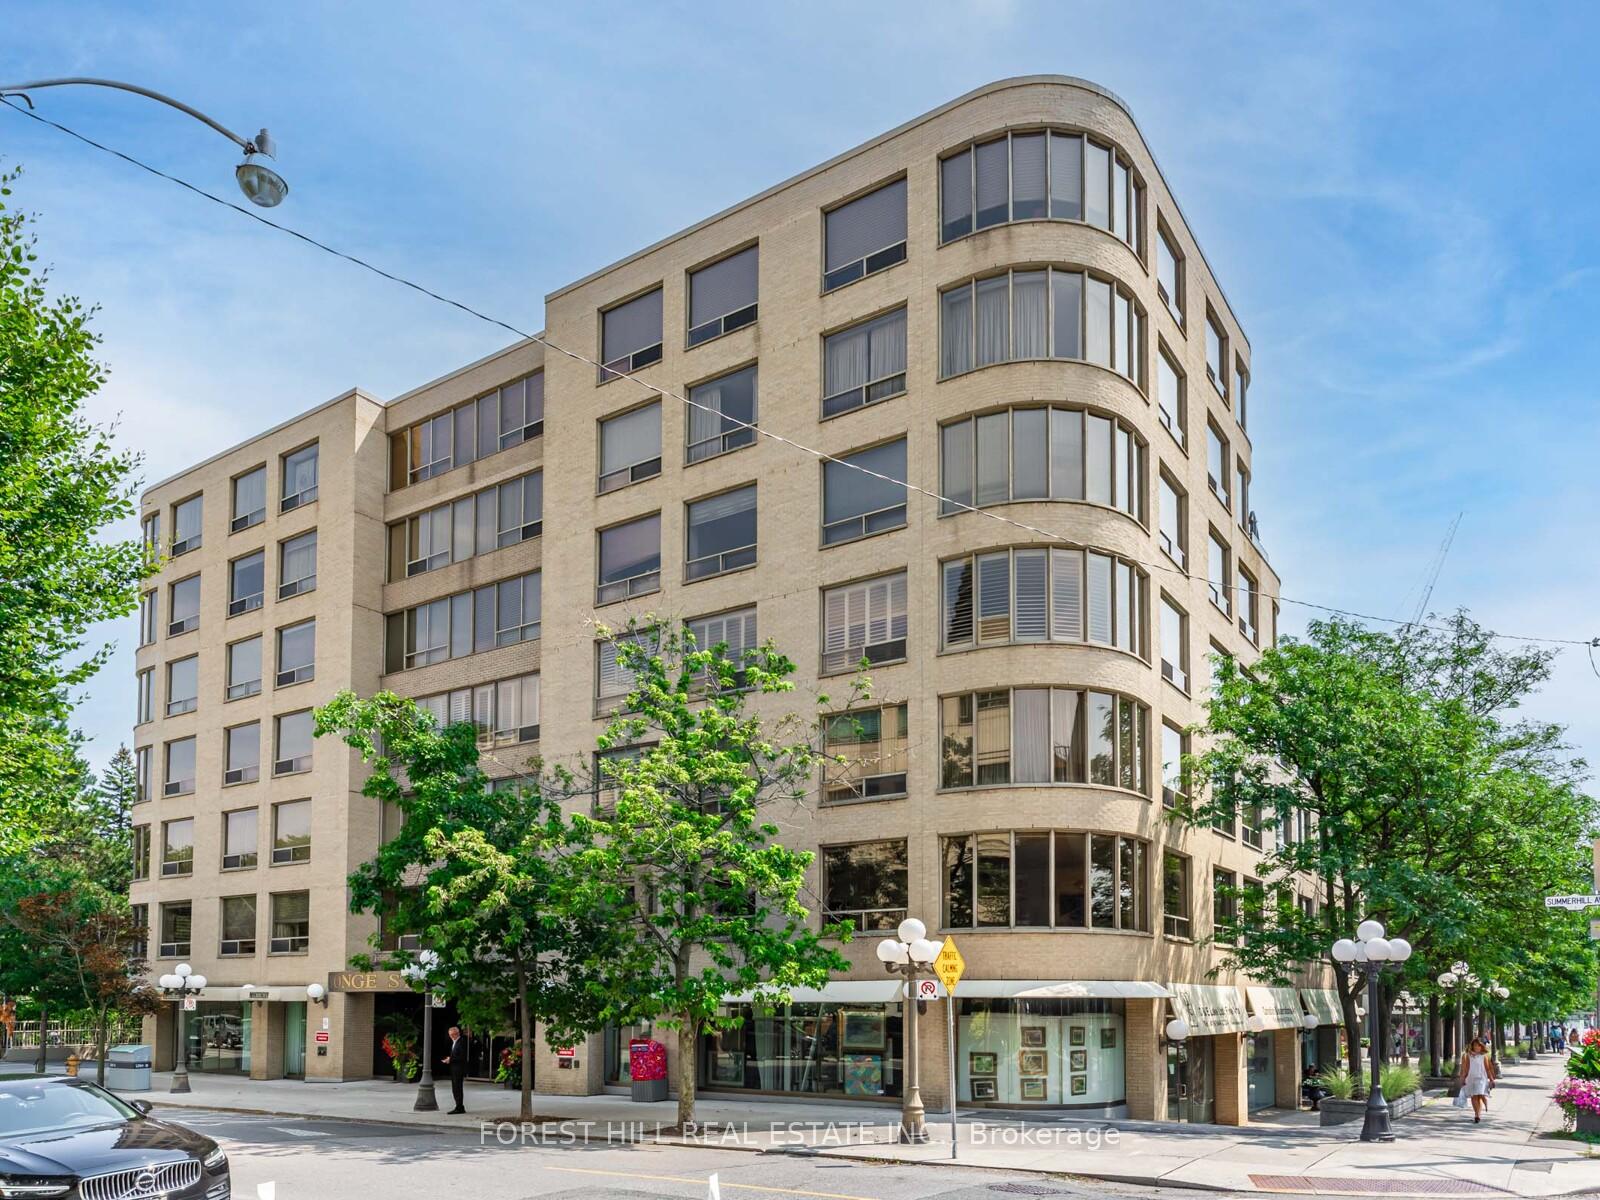
Unit 509, 1177 Yonge Street
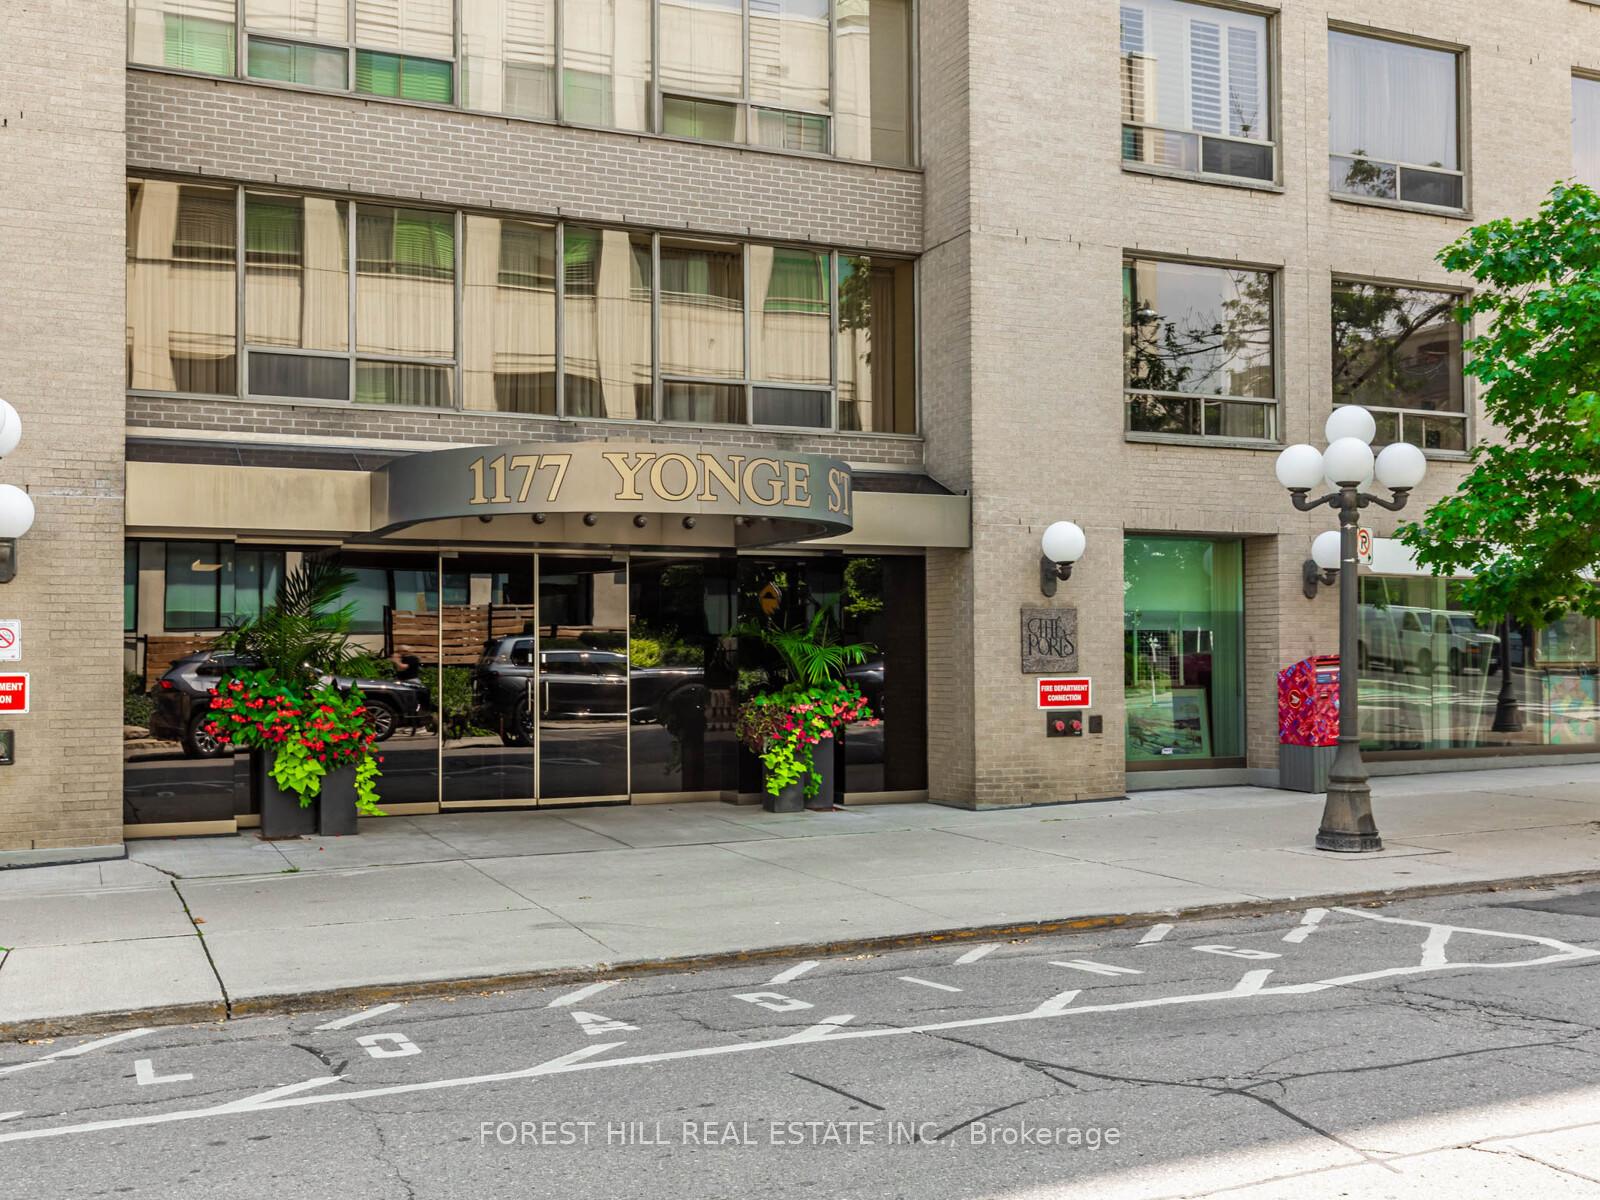
Unit 509, 1177 Yonge Street
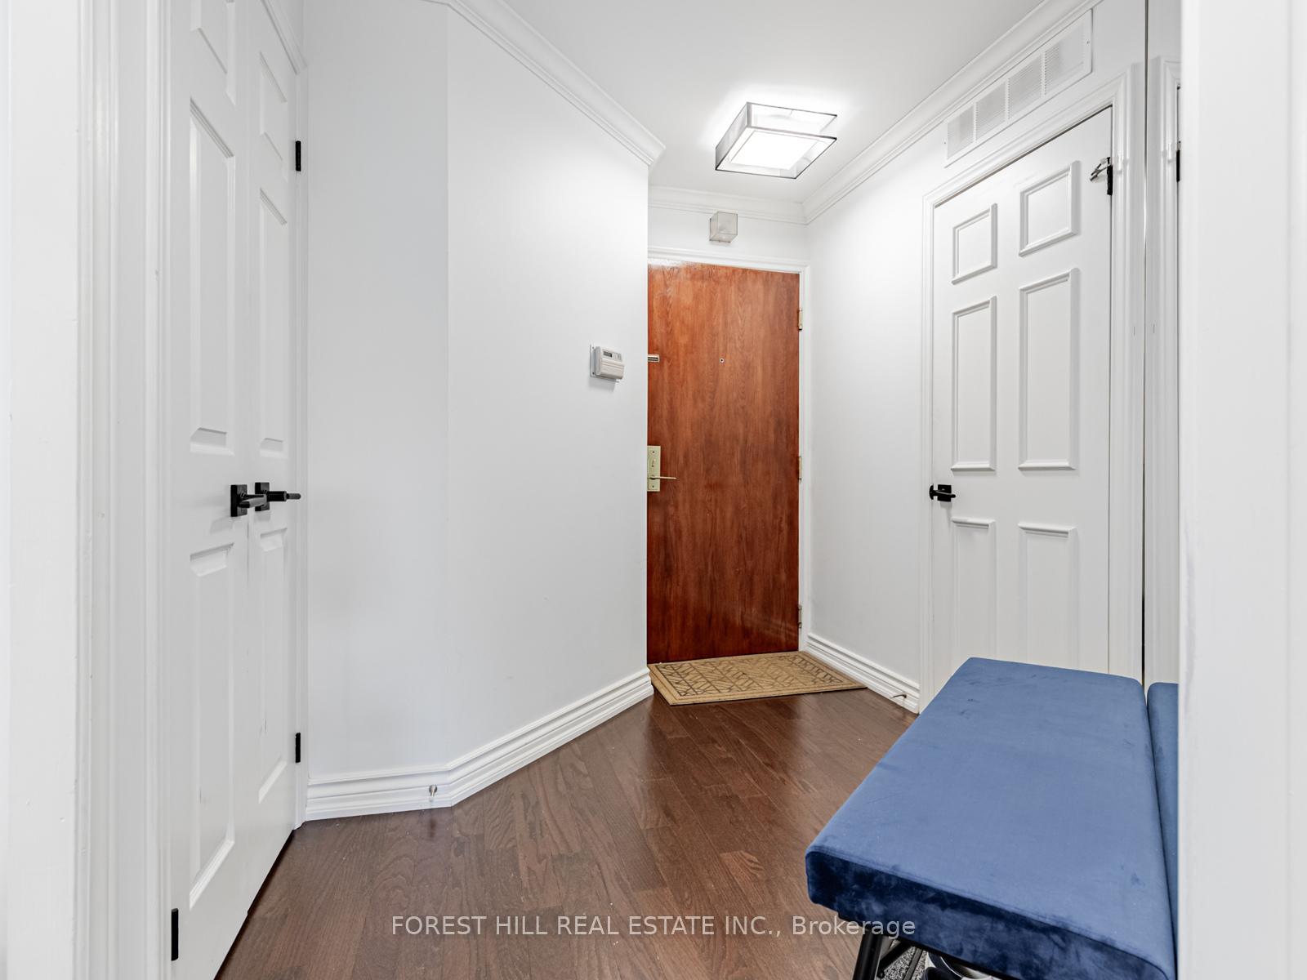
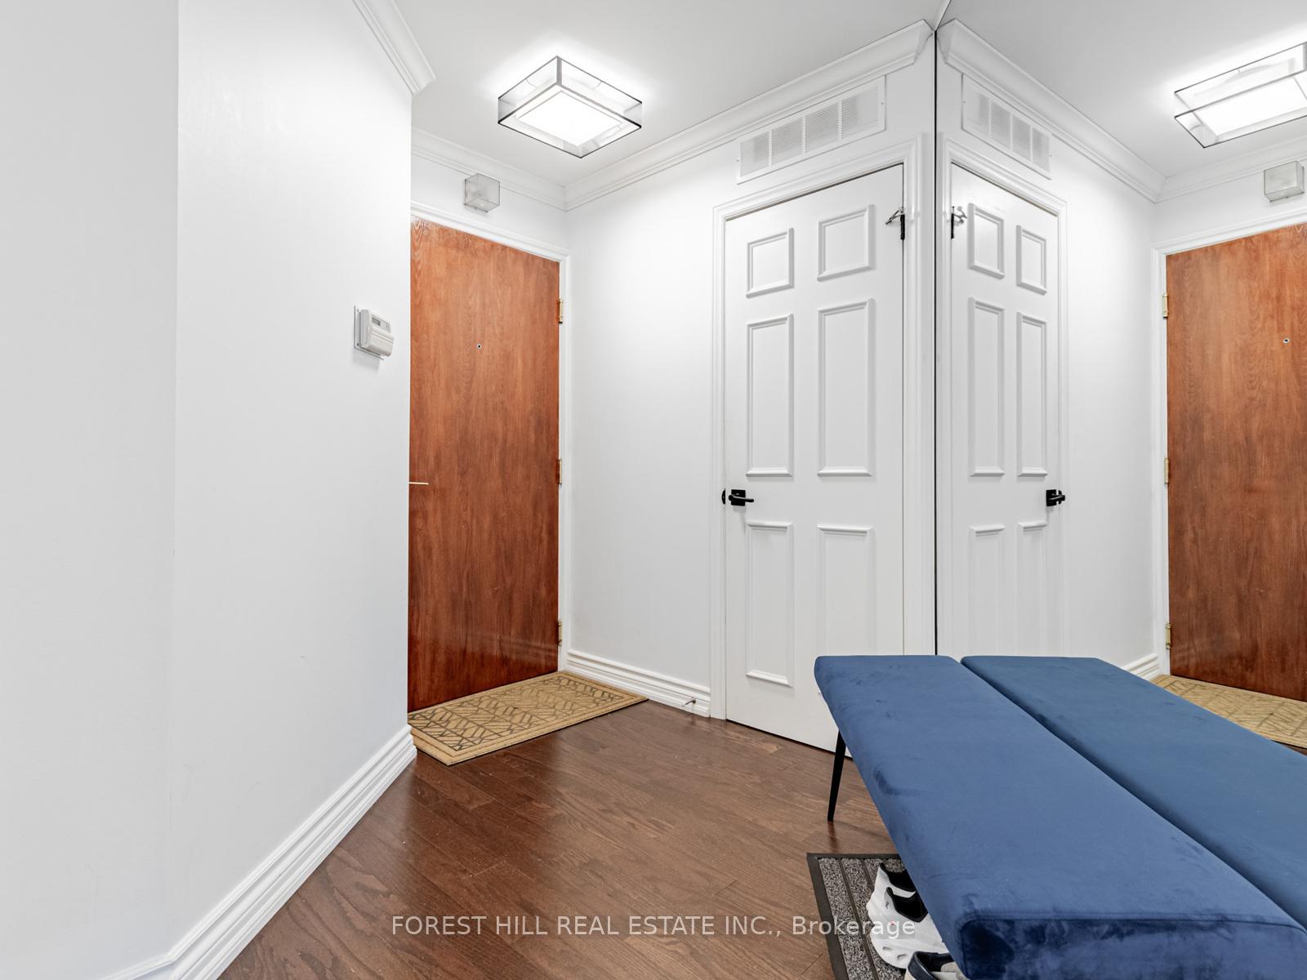
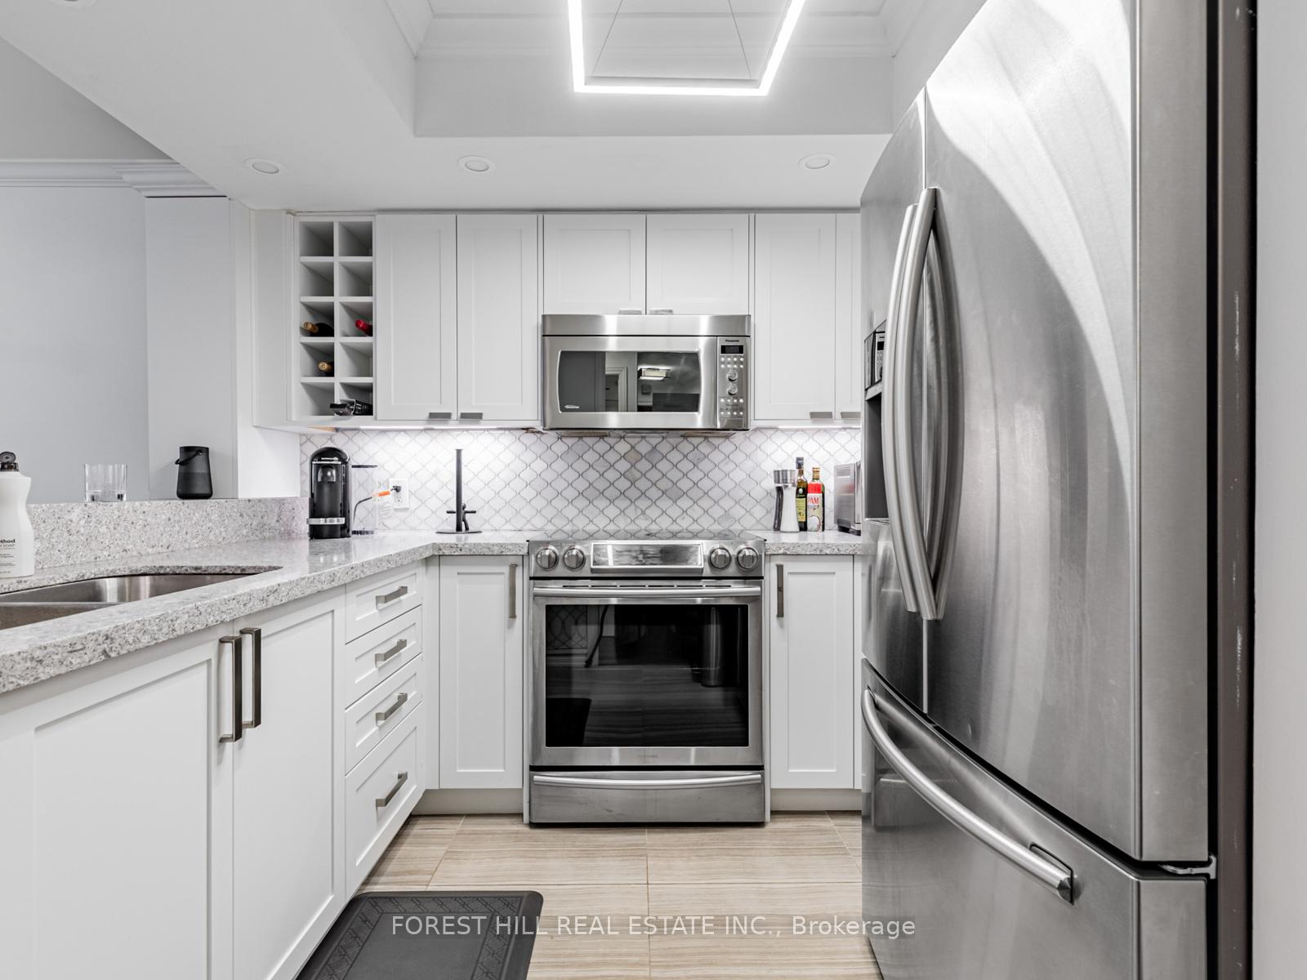 See all 30 photos
Property history
Facts and features
- ExposureWest
- LaundryEnsuite
- LockerOwned
- BalconyNone
- Central air
- Concierge
- Gym
- Party room/meeting room
The homeCondo Apartment, Apartment, 800–899 sq ft
- TypeCondo Apartment
- StyleApartment
- Living space800–899 sq ft
- BasementNone
- ExposureWest
InsideCeramic, Ensuite, main level, Rooms above ground 6
- FlooringCeramic
- LaundryEnsuite, main level
- Rooms above ground6
- Bedrooms1
- Bathrooms1
- Kitchens1
OutsideBrick, Balcony None
- ExteriorBrick
- BalconyNone
Parking and locker1 Parking, Underground, Parking type Owned
- Spaces1 Parking
- GarageUnderground
- Parking typeOwned
- LockerOwned
BuildingThe Ports, Storeys 7, Units 106
- NameThe Ports
- Storeys7
- Units106
- Registered1986
- Condo corporation699
- AmenitiesConcierge, gym, party room/meeting room, tennis court, visitor parking
- PetsAllowed
Heating, water and powerHeat pump, electric, Central air
- HeatingHeat pump, electric
- CoolingCentral air
Rent and termsRent $3,000 a month, Entire property, Unfurnished
- Rent$3,000 a month
- Space for rentEntire property
- FurnishedUnfurnished
- Lease12 months
- Rent includesWater, building insurance, parking
IncludedAll existing furniture and kitchenware, window coverings, electric light fixtures, ss samsung refrigerator, stove/oven, ss panasonic microwave, ss bosch dishwasher , lg full size washer/dryer, 2 wall mounted televisions.
- IncludedAll existing furniture and kitchenware, window coverings, electric light fixtures, ss samsung refrigerator, stove/oven, ss panasonic microwave, ss bosch dishwasher , lg full size washer/dryer, 2 wall mounted televisions.
Listing detailsC12352591, Rented, Aug 19, 2025
- MLS® numberC12352591
- StatusRented
- Listed onAug 19, 2025
- Days on market56
- UpdatedOct 15, 2025
- Possession1-29 days
- Occupied byOwner
- Listing brokerageFOREST HILL REAL ESTATE INC.
About this home
Unit 509, 1177 Yonge Street, Toronto (Rosedale-Moore Park), ON M4T 2Y4
Luxury executive rental located at the highly sought-after and iconic Ports Condos, nestled in the vibrant Yonge and Summerhill neighbourhood. This stylish and spacious suite offers the perfect blend of comfort, convenience, and sophistication in one of Toronto's most desirable areas. Just steps away, you'll find an array of top-tier dining options, charming boutique shops, and everyday conveniences, along with direct access to TTC Summerhill station, making commuting and exploring the city effortless. The gourmet kitchen features full sized stainless steel appliances, a versatile breakfast bar, and generous cabinetry providing plenty of storage. The kitchen flows seamlessly into the open-concept living and dining areas, creating an inviting space that is perfect for both entertaining guests and enjoying quiet evenings at home. The spa-inspired bathroom offers luxurious finishes including a deep soaker tub and a separate glass-enclosed shower, combining style with functionality. This rental also includes a laundry room, thoughtfully designed with extra storage space. The expansive layout ensures there is no shortage of space, with large principal rooms that offer both flexibility and comfort. With its ideal location, stylish furnishings, and premium finishes, this executive rental is perfectly suited for those seeking a turnkey home in a premier neighbourhood. Amenities include outdoor tennis court, gym, BBQ area, 24 hour concierge, and visitor parking. This condo offers an exceptional lifestyle opportunity in the heart of the city. Can be leased furnished at $3400/mo.
Ask about this home
A HOMEH agent will answer your questions about this home.
Know more about The Ports
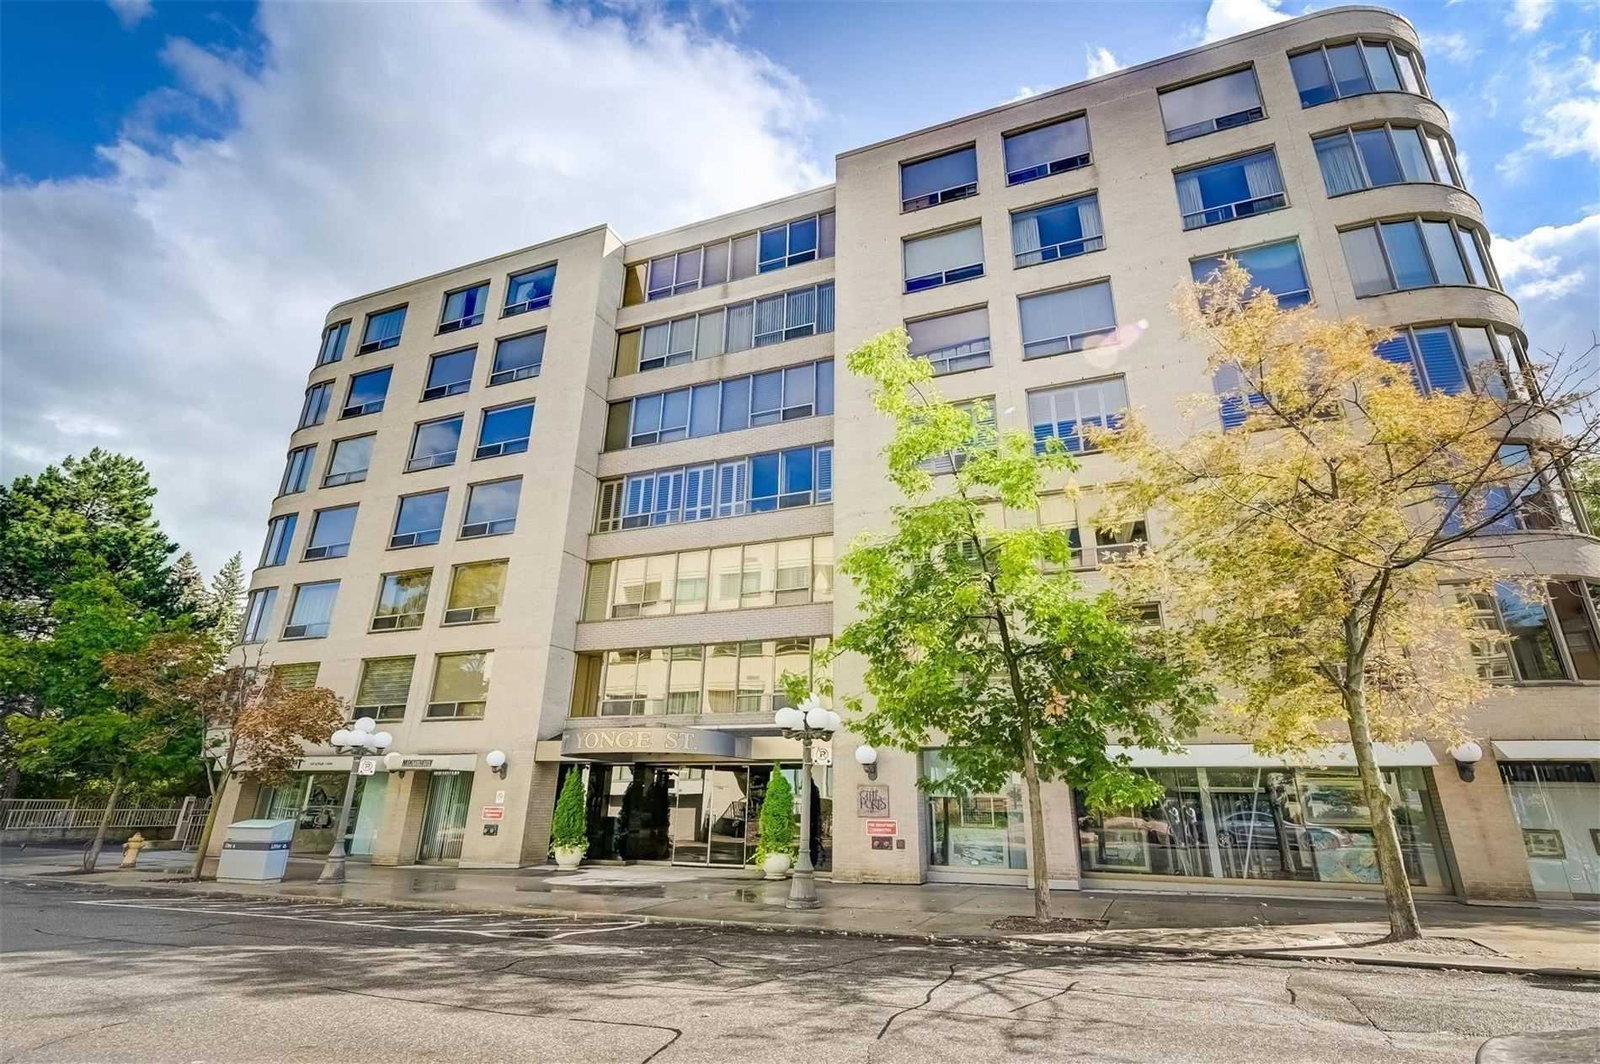
Condo building · 1177 Yonge Street
The Ports is a 7-storey condo with 106 suites, built in 1986 by Mastway Investments. Right now 3 for sale are on the market here.
- 7storeys
- 106suites
- $689/sq ft
- 1986built
No similar units for rent in The Ports right now.
Around this home
Daily convenience, out of 100, from the distances below
Schools nearby
School rating, out of 10.
Helpful calculators
Your HOMEH agent

"I would see it this week."