

Unit 10, 95 Summerhill Avenue
Unit 10, 95 Summerhill Avenue
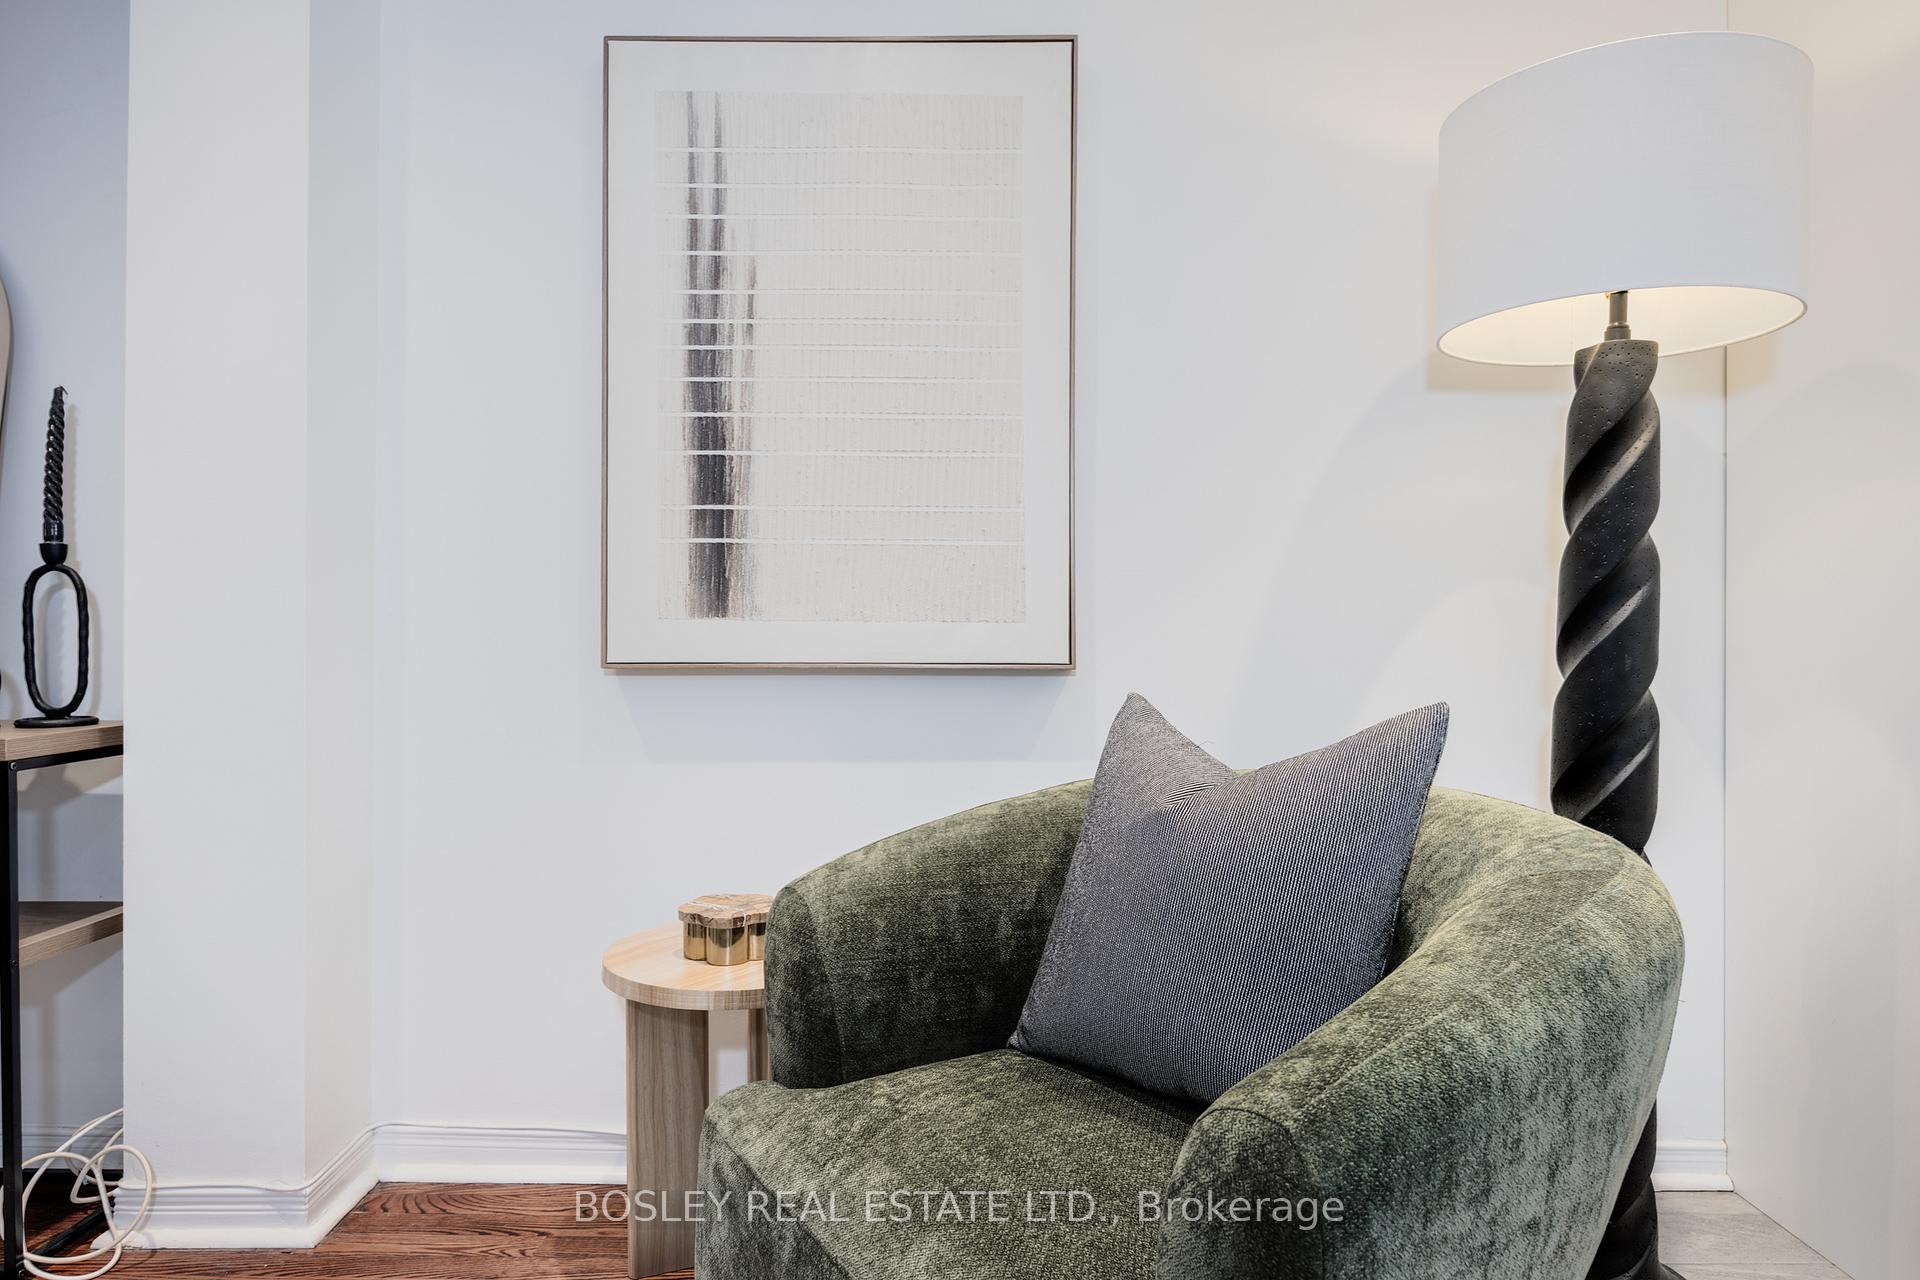 See all 48 photos
Property history
Facts and features
- BasementFinished
- LaundryEnsuite, in basement
- Lease term24 months
- PetsAllowed
- Central air
The homeCondo Townhouse, 3-storey, 1,600–1,799 sq ft
- Type: Condo Townhouse
- Style: 3-storey
- Living space: 1,600–1,799 sq ft
- Basement: Full, finished
- Exposure: East
InsideEnsuite, in basement, Built-in oven, Rooms above ground 6
- Laundry: Ensuite, in basement
- Features: Built-in oven
- Rooms above ground: 6
- Rooms in the basement: 2
- Bedrooms: 3 + 1 in the basement
- Bathrooms: 3
- Kitchens: 1
OutsideBrick, Terrace
- Exterior: Brick
- Balcony: Terrace
Parking and locker1 Parking, Underground, Parking type Owned
- Spaces: 1 Parking
- Garage: Underground
- Parking type: Owned
- Driveway: Underground
- Locker: None
Building95 Summerhill Avenue Townhomes, Storeys 2, Units 17
- Name: 95 Summerhill Avenue Townhomes
- Storeys: 2
- Units: 17
- Registered: 1983
- Condo corporation: 607
- Amenities: Bbqs allowed, visitor parking
- Pets: Allowed
Heating, water and powerForced air, electric, Central air
- Heating: Forced air, electric
- Cooling: Central air
Rent and termsRent $7,000 a month, Entire property, Unfurnished
- Rent: $7,000 a month
- Space for rent: Entire property
- Furnished: Unfurnished
- Lease: 24 months
- Paid: Monthly
- Rent includes: Grounds maintenance, parking
- Deposit: Required
- Credit check: Required
- Employment letter: Required
- Rental application: Required
- References: Required
IncludedAll elf's, miele fridge, dishwasher & cooktop. aeg oven, lg washer & heat pump dryer.
- Included: All elf's, miele fridge, dishwasher & cooktop. aeg oven, lg washer & heat pump dryer.
NearbyLibrary, park, place of worship, public transit, ravine
- Close to: Library, park, place of worship, public transit, ravine
Listing detailsC12268797, Rented, Jul 7, 2025
- MLS® number: C12268797
- Status: Rented
- Listed on: Jul 7, 2025
- Days on market: 10
- Updated: Jul 17, 2025
- Possession: Immediate
- Occupied by: Vacant
- Listing brokerage: BOSLEY REAL ESTATE LTD.
About this home
Unit 10, 95 Summerhill Avenue, Toronto (Rosedale-Moore Park), ON M4T 1B1
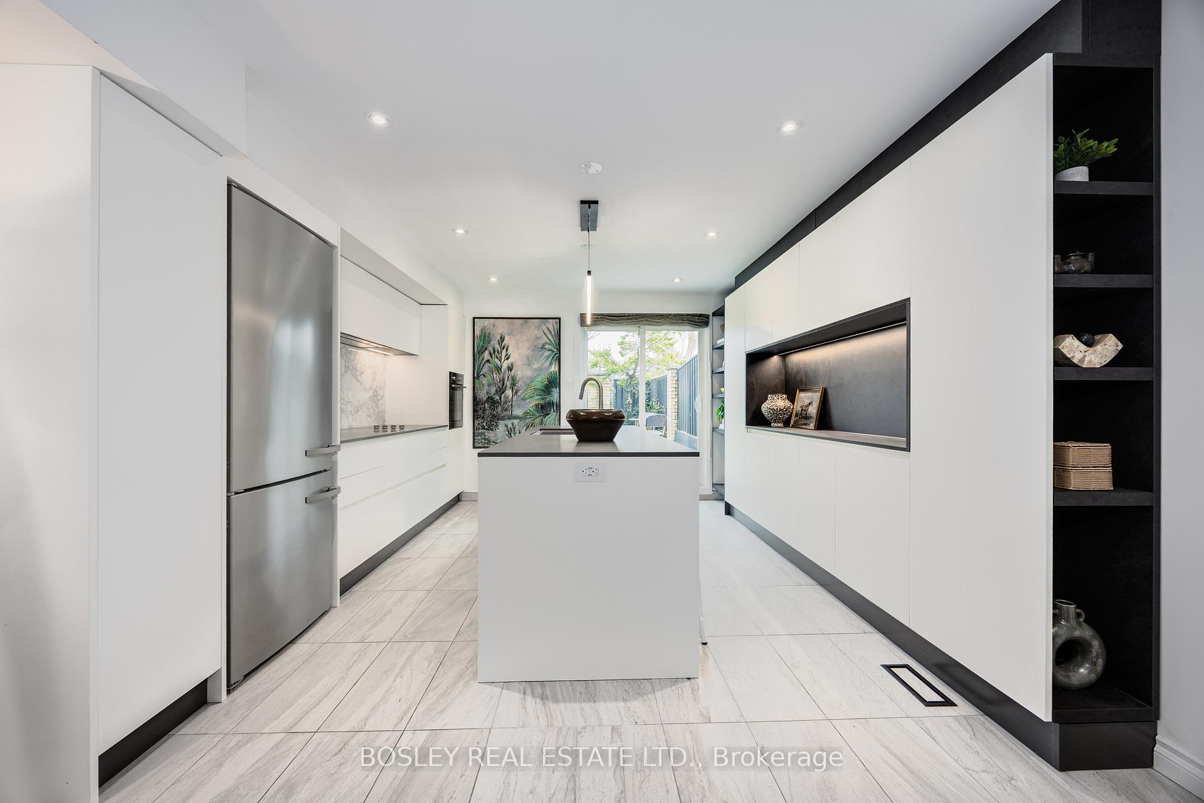
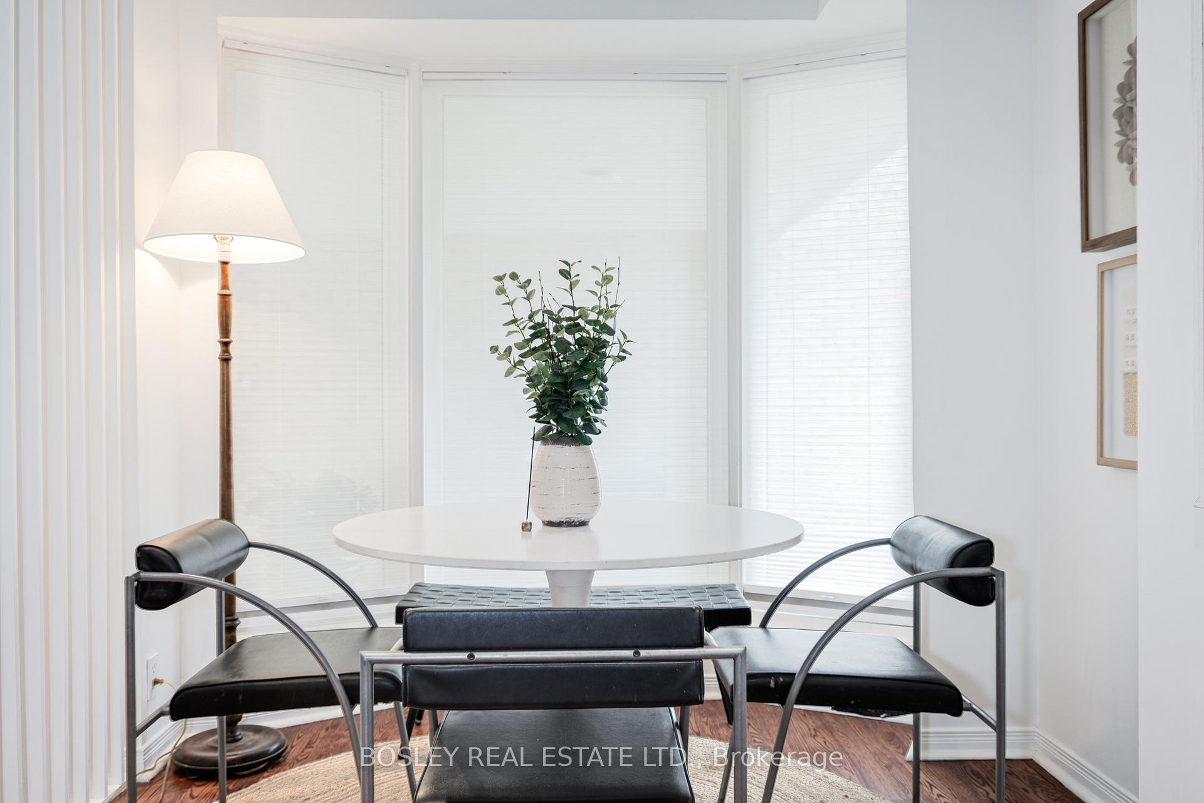
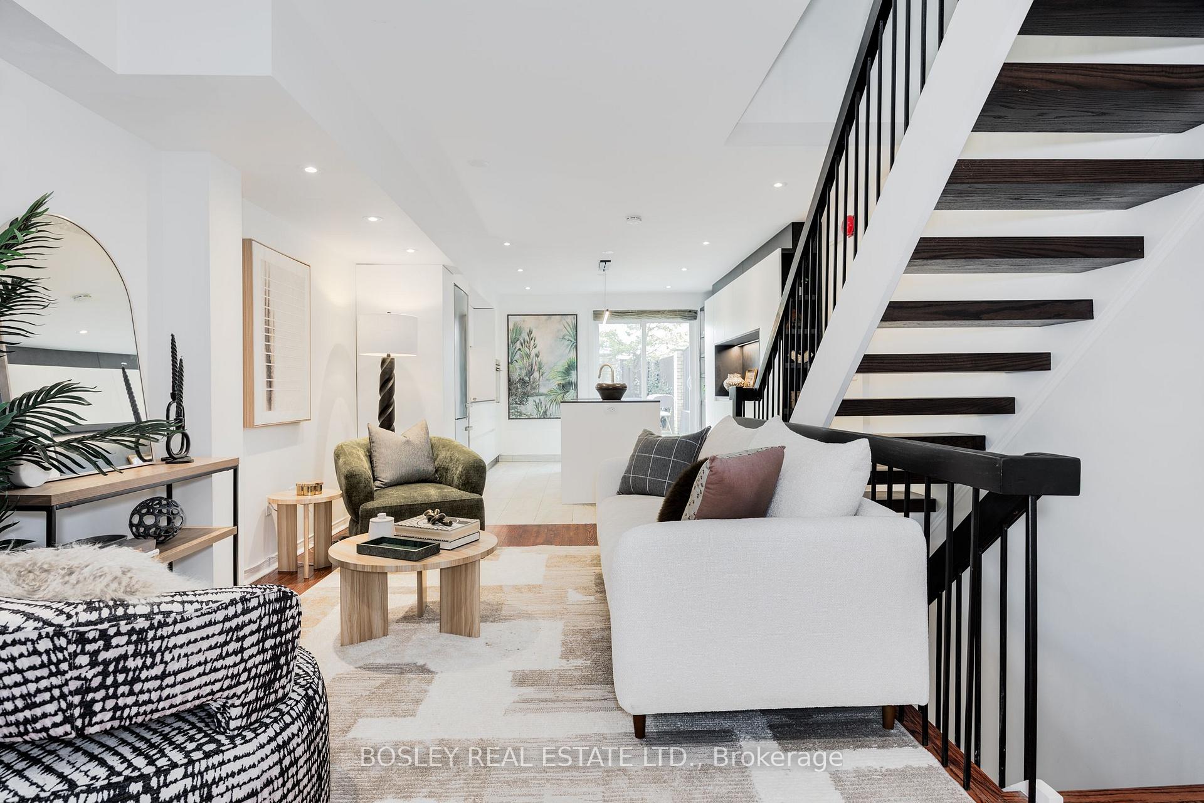
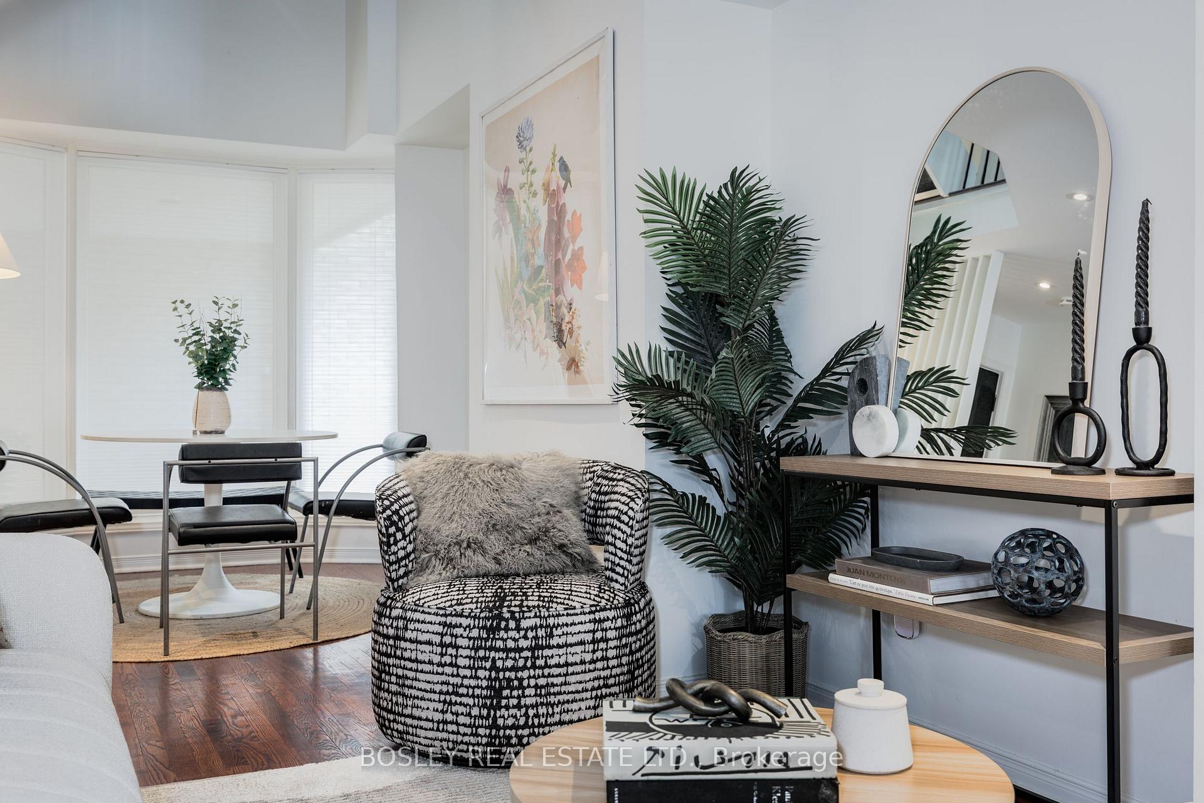
Set Back From The Street And Across From David A. Balfour Park This Quiet Gem On Summerhill Is A 3+1 Bedroom, 3 Bathroom Townhouse In One Of The City's Most Coveted Neighbourhoods. The Main Floor Features A Stunning Scavolini Kitchen (2022) Equipped With Premium Miele Appliances, And Plenty Of Cabinetry For Storage. The Large Centre Island Provides Ample Seating For The Whole Family! With Direct Access To The Private Fenced Yard, It's The Perfect Spot For Your Summer Entertaining Needs. The Vaulted Ceilings And Open-Concept Layout Invite In Plenty Of Natural Light, Creating A Bright And Airy Atmosphere Throughout. On The Second Floor Two Spacious Bedrooms Offer Both Privacy And Practicality. The Third Floor Primary Features A 4-Piece Ensuite (2022) With A Sleek European-Style Grohe Shower Fixture, Walk In Closet, And Seating Area. Step Out To Your Private Outdoor Rooftop Terrace, Perfect For Enjoying Your Morning Coffee Or An Evening Cocktail. The Expansive Lower Level Includes A Skylit Bedroom Or Office Space, Bathed In Natural Light And Offers A Versatile Space Ideal For A Family Room. Direct Access To The Underground Parking Garage. With Over 500 Square Feet Of Private Outdoor Space Across Three Levels. Maintenance Fees Are Inclusive Of Water Usage, Garbage Removal, Exterior Of Structure - New Roof (2022), Windows (2014), Snow Removal And Landscaping. Never Start A Lawn Mower, Or Pick Up A Shovel Again! Come And Experience The Perfect Low Maintenance Lifestyle. With The Ability To Just Lock Up And Travel Without A Worry, Or Perhaps Just Spend All Those Extra Hours Put Into Maintaining A House Out And About Enjoying The Neighbourhood. Close Proximity To A Handful Of Toronto's Top Rated Schools, And The Best Cafes, Boutiques, And Restaurants Summerhill And Rosedale Have To Offer. Walk To The Subway In Just 5 Minutes.
Ask about this home
A HOMEH agent will answer your questions about this home.
Know more about 95 Summerhill Avenue Townhomes
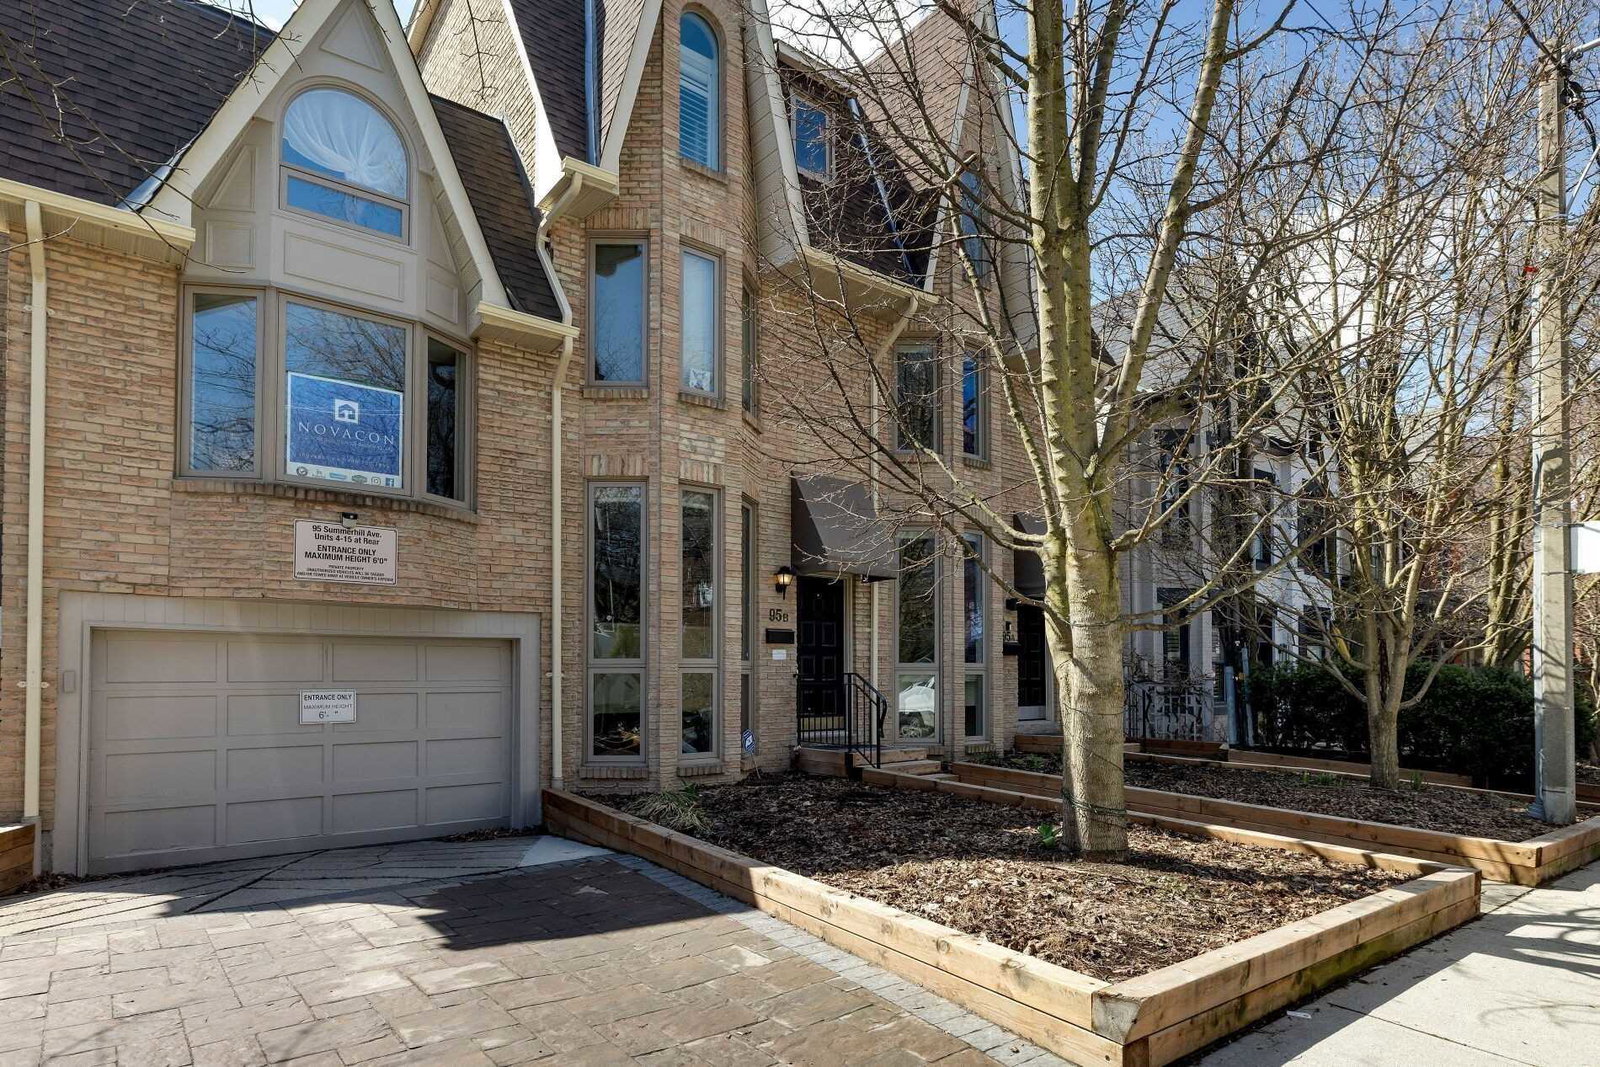
Condo building · 95 Summerhill Avenue
95 Summerhill Avenue Townhomes is a 2-storey condo with 17 suites, built in 1983. Right now 1 for sale is on the market here.
- 2storeys
- 17suites
- 1983built
No similar units for rent in 95 Summerhill Avenue Townhomes right now.
Around this home
Daily convenience, out of 100, from the distances below
Schools nearby
School rating, out of 10.
Helpful calculators
Your HOMEH agent

"I would see it this week."