

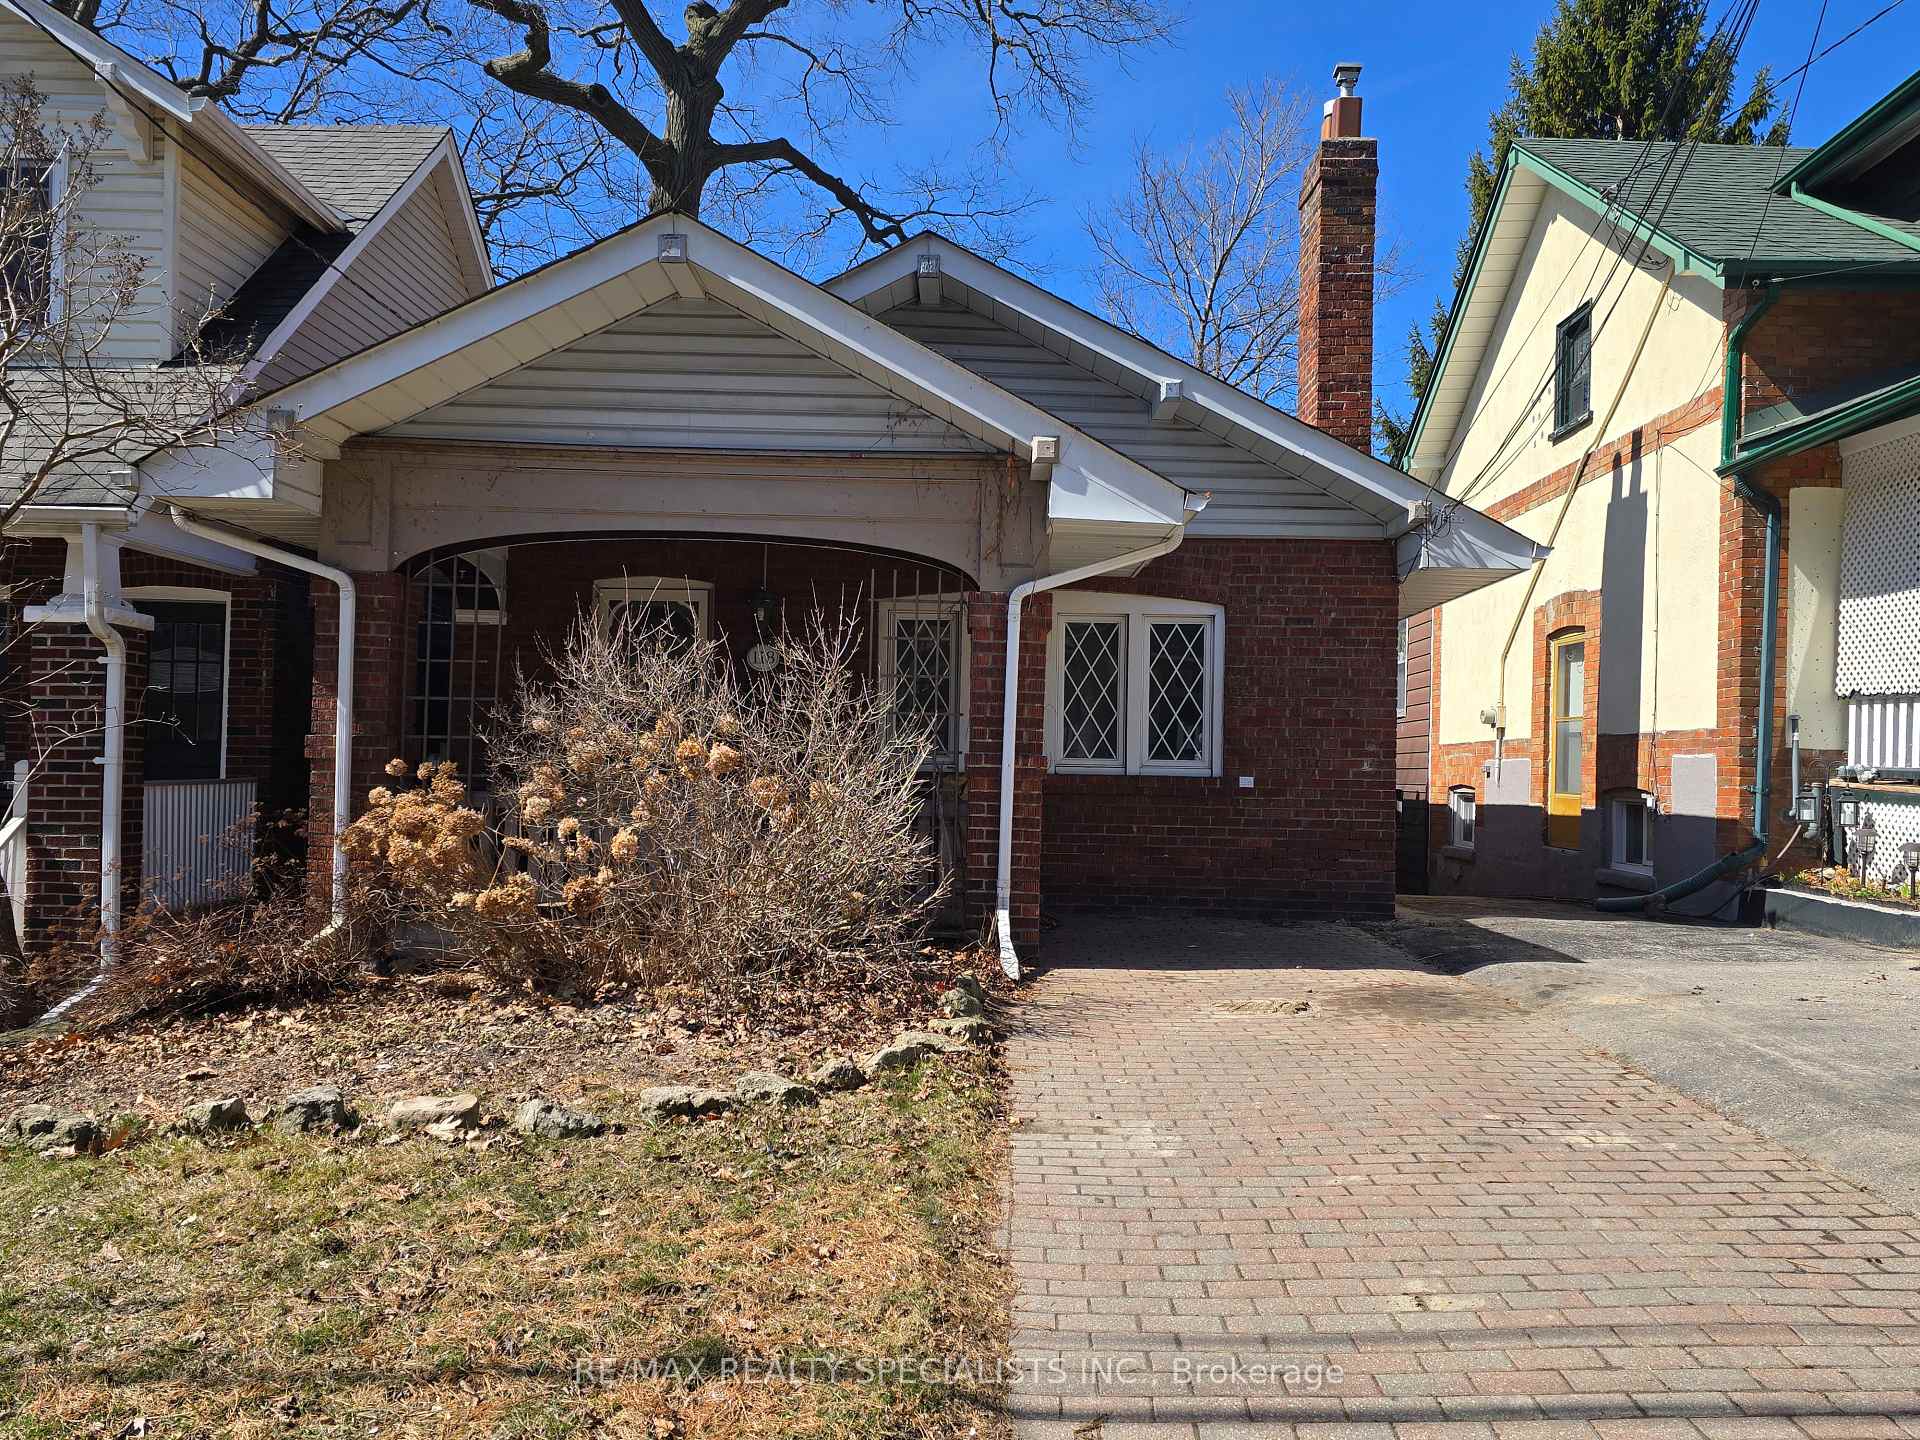
118 Brookside Drive
118 Brookside Drive
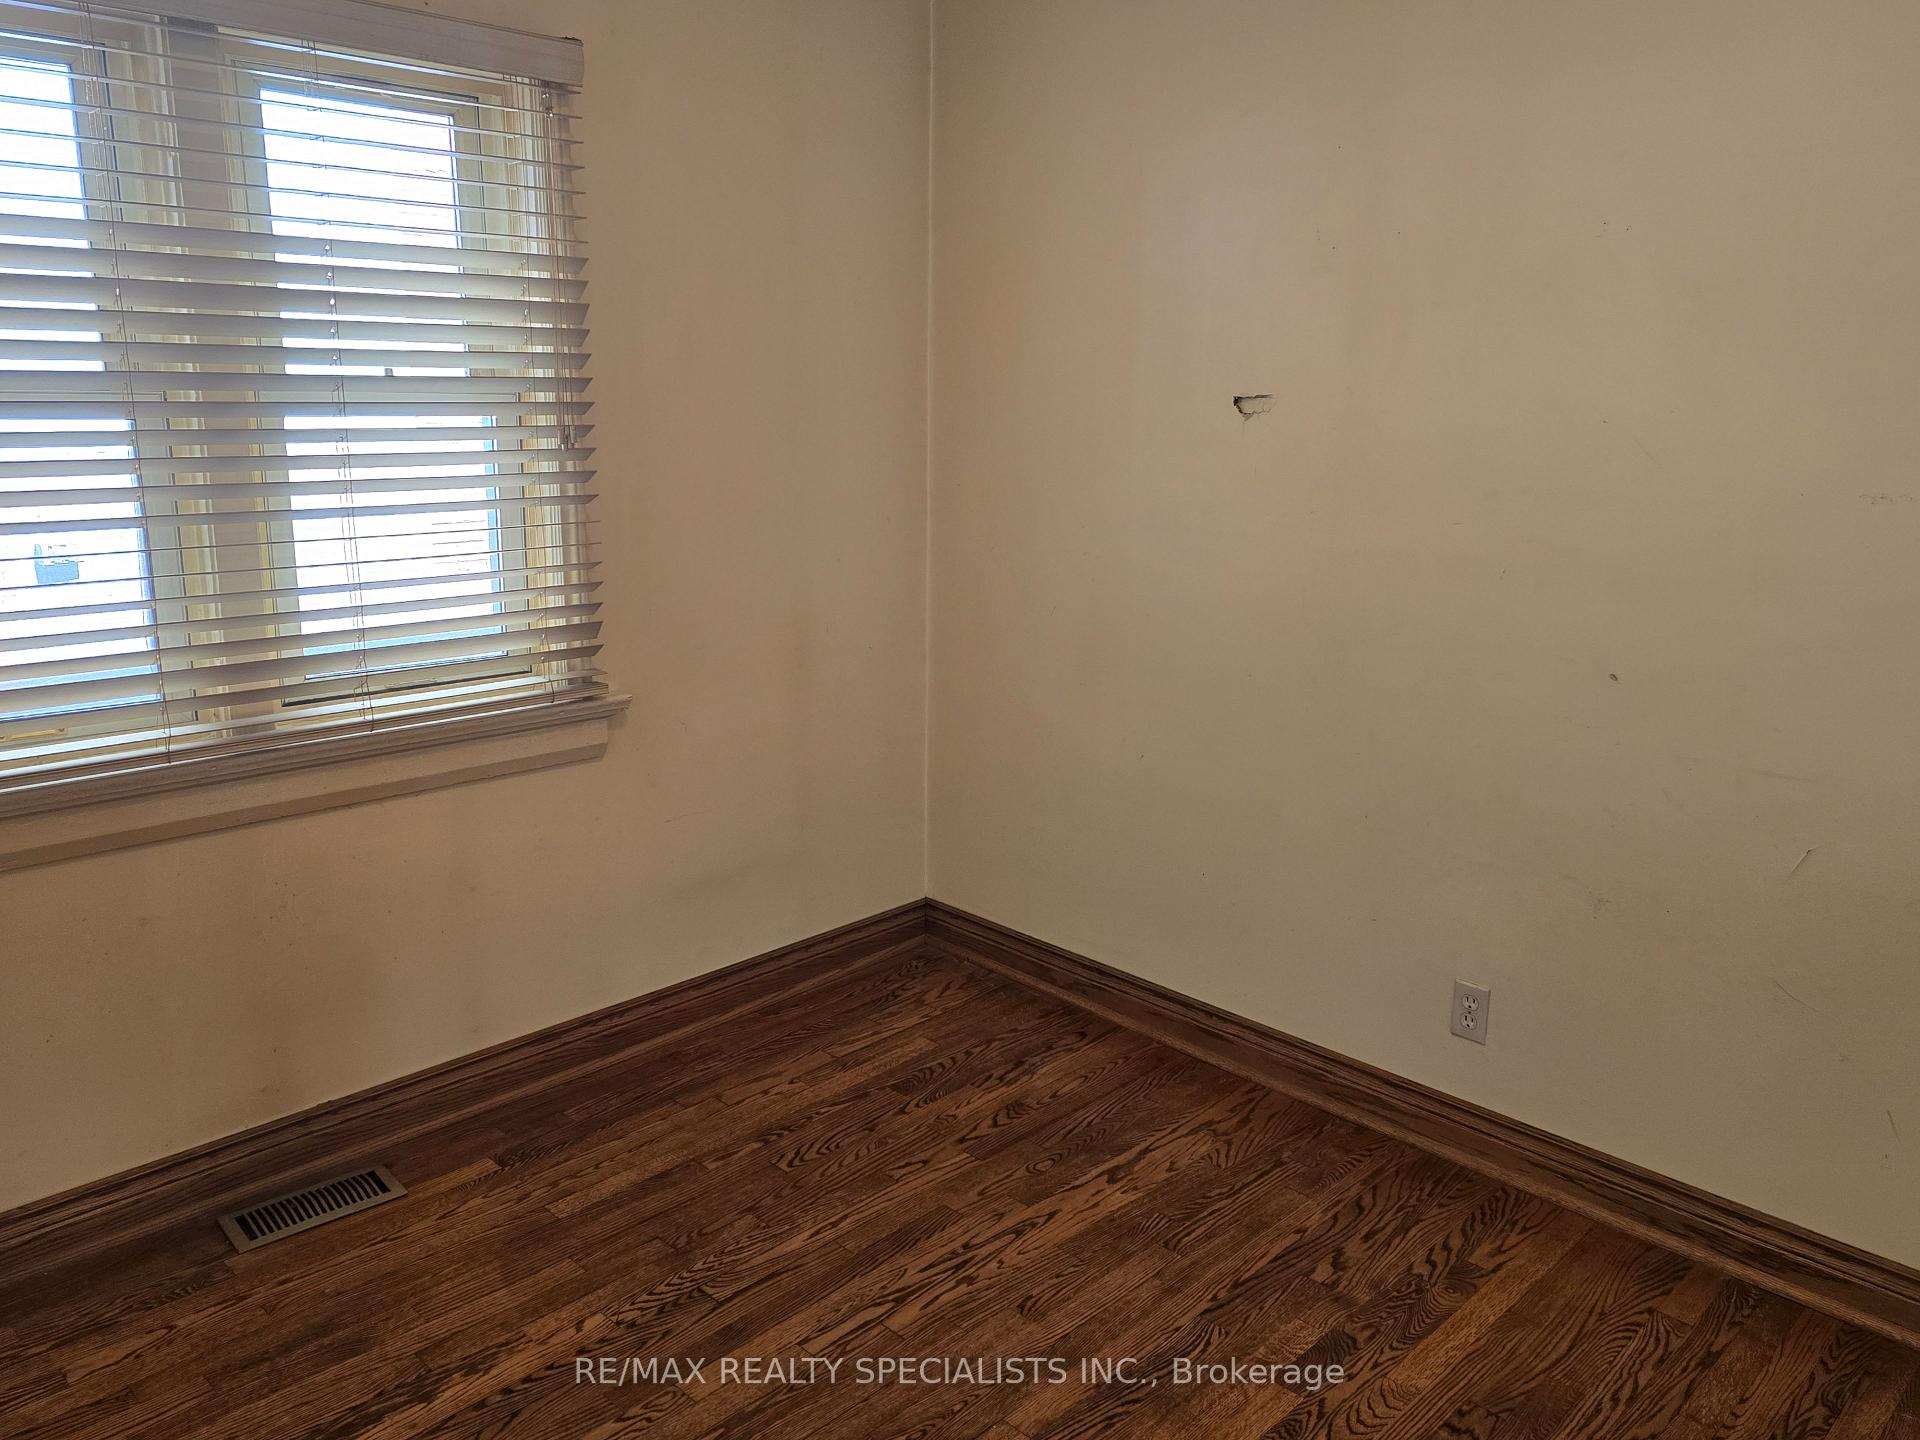 See all 12 photos
Property history
Facts and features
- BasementPart finished
- Age of home100+
- Water, sewerMunicipal
- HeatingForced air
- Hardwood floors
- Central air
The homeDetached, Bungalow, 100+
- Type: Detached
- Style: Bungalow
- Age: 100+
- Living space: 700–1,100 sq ft
- Basement: Full, partially finished
InsideHardwood, Lower level, Primary bedroom - main floor
- Flooring: Hardwood
- Laundry: Lower level
- Features: Primary bedroom - main floor
- Rooms above ground: 7
- Bedrooms: 2 + 1 in the basement
- Bathrooms: 2
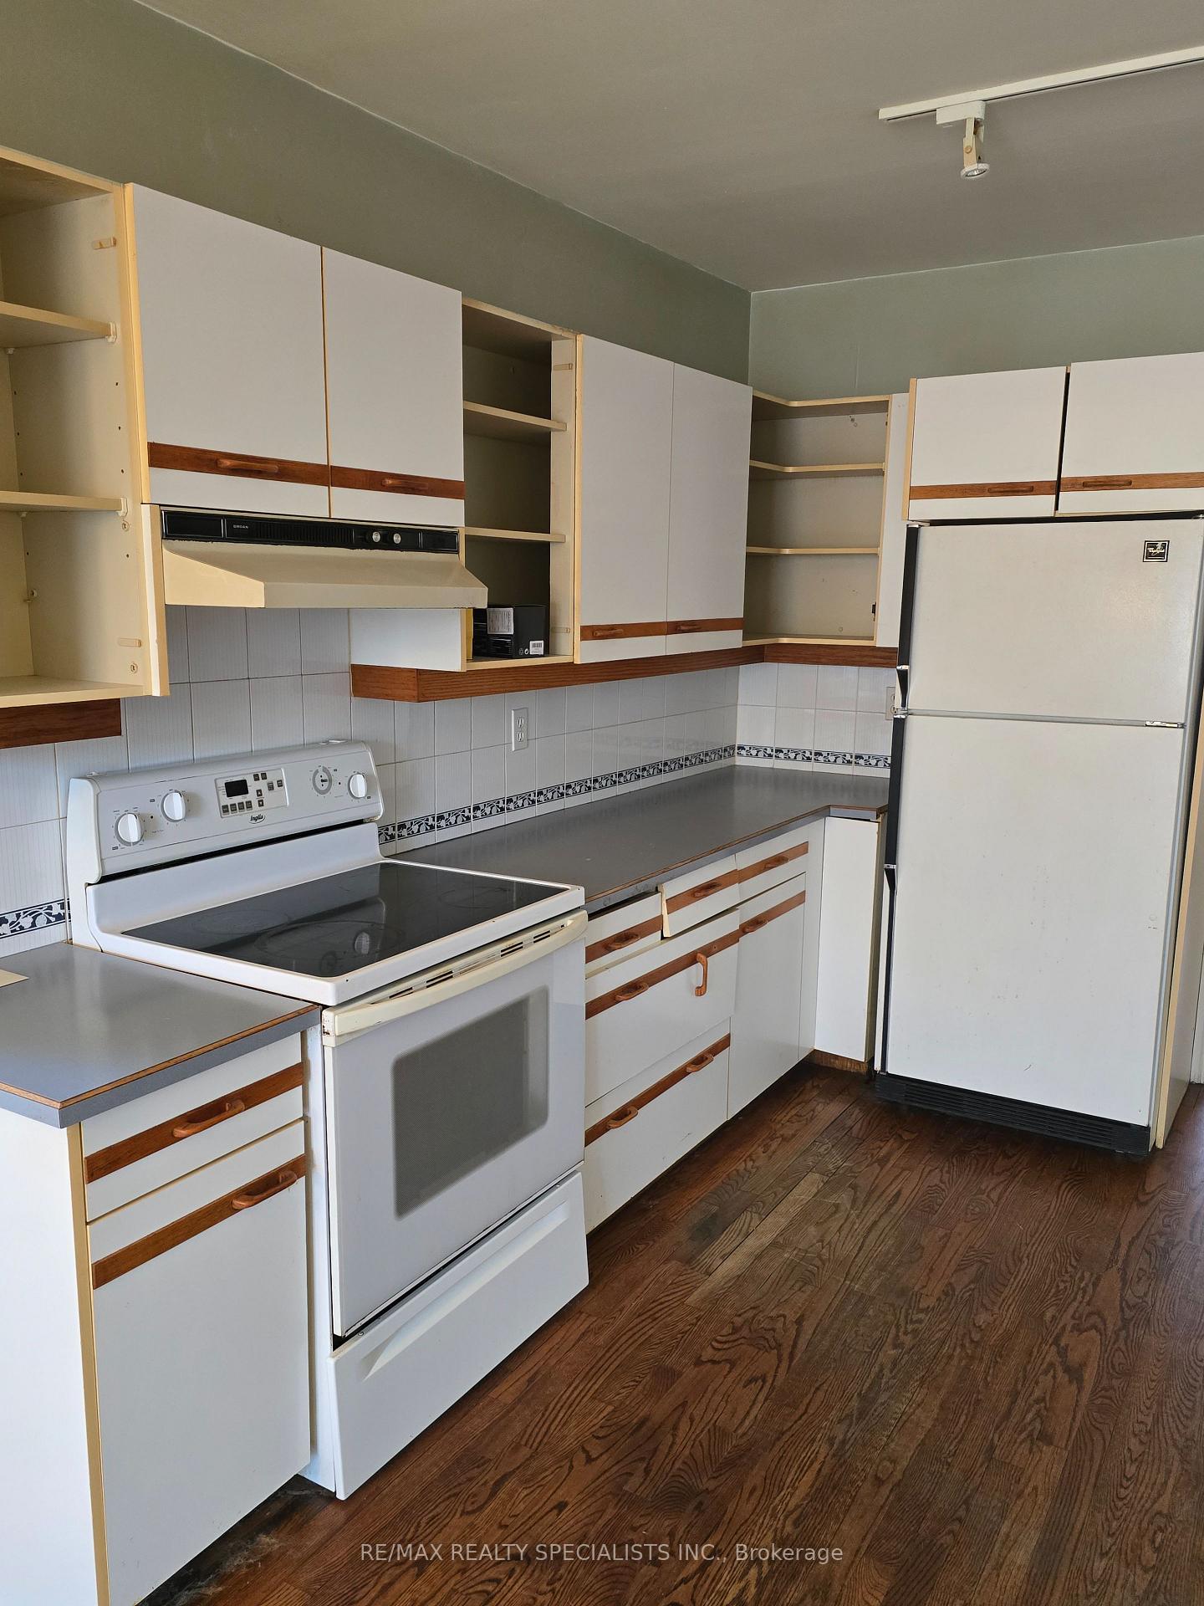
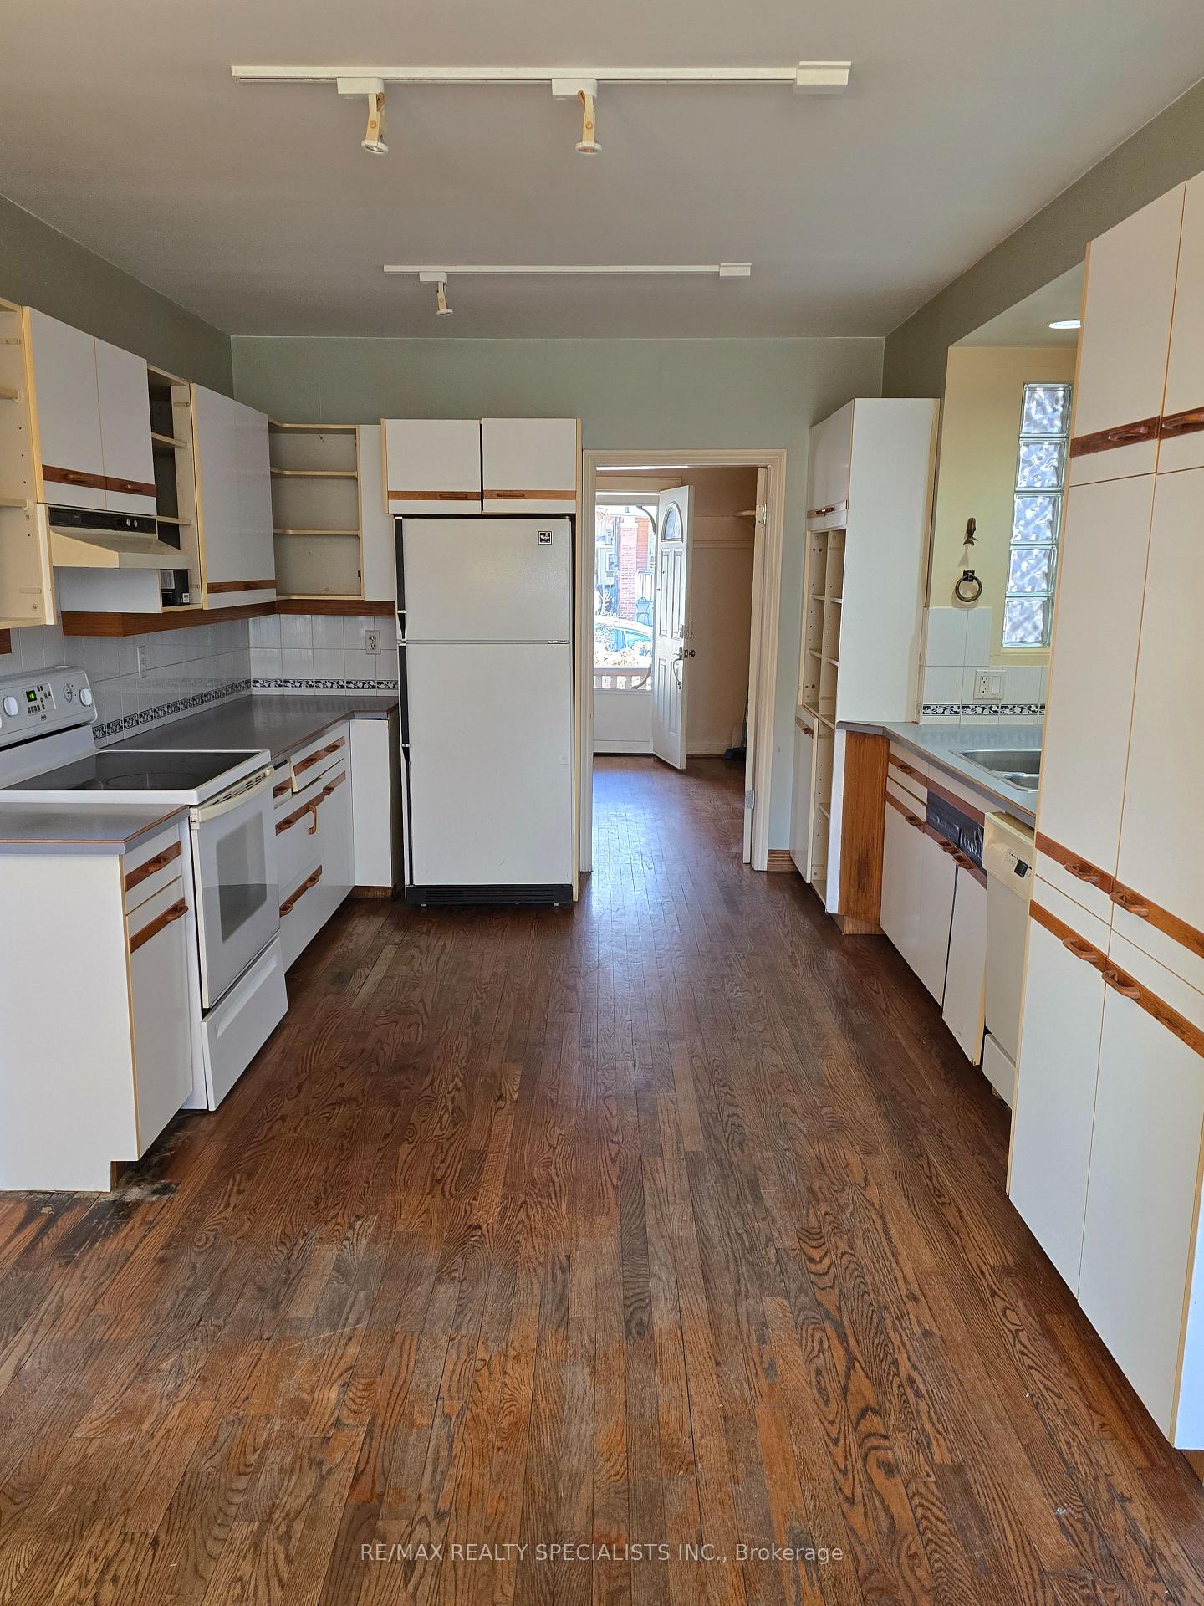
- Kitchens: 1
Outside and lotBrick, Unknown, Unknown
- Exterior: Brick
- Roof: Unknown
- Foundation: Unknown
- Size: 30 × 90 ft
Parking1 Parking
- Spaces: 1 Parking
Heating, water and powerForced air, gas, Central air, Municipal water
- Heating: Forced air, gas
- Cooling: Central air
- Water: Municipal water
- Sewer: Municipal sewer
Costs and taxesTaxes $4,878 a year, HST included in the price, Hot water tank
- Taxes, 2024: $4,878 a year
- HST: HST included in the price
- Rental items: Hot water tank
Included in the saleAll appliance are included as is fridge, stove, dishwasher, washer and dryer, elf's (as is), wdw coverings (as is), mutual drive + private front pad parking $356.46/yr.
- Included: All appliance are included as is fridge, stove, dishwasher, washer and dryer, elf's (as is), wdw coverings (as is), mutual drive + private front pad parking $356.46/yr.
Listing detailsE12060311, Sold, Apr 3, 2025
- MLS® number: E12060311
- Status: Sold
- Listed on: Apr 3, 2025
- Days on market: 8
- Updated: Apr 11, 2025
- Possession: 2025-08-01 / 90+ days
- Occupied by: Vacant
- Listing brokerage: RE/MAX REALTY SPECIALISTS INC.
About this home
118 Brookside Drive, Toronto (East End-Danforth), ON M4E 2M2
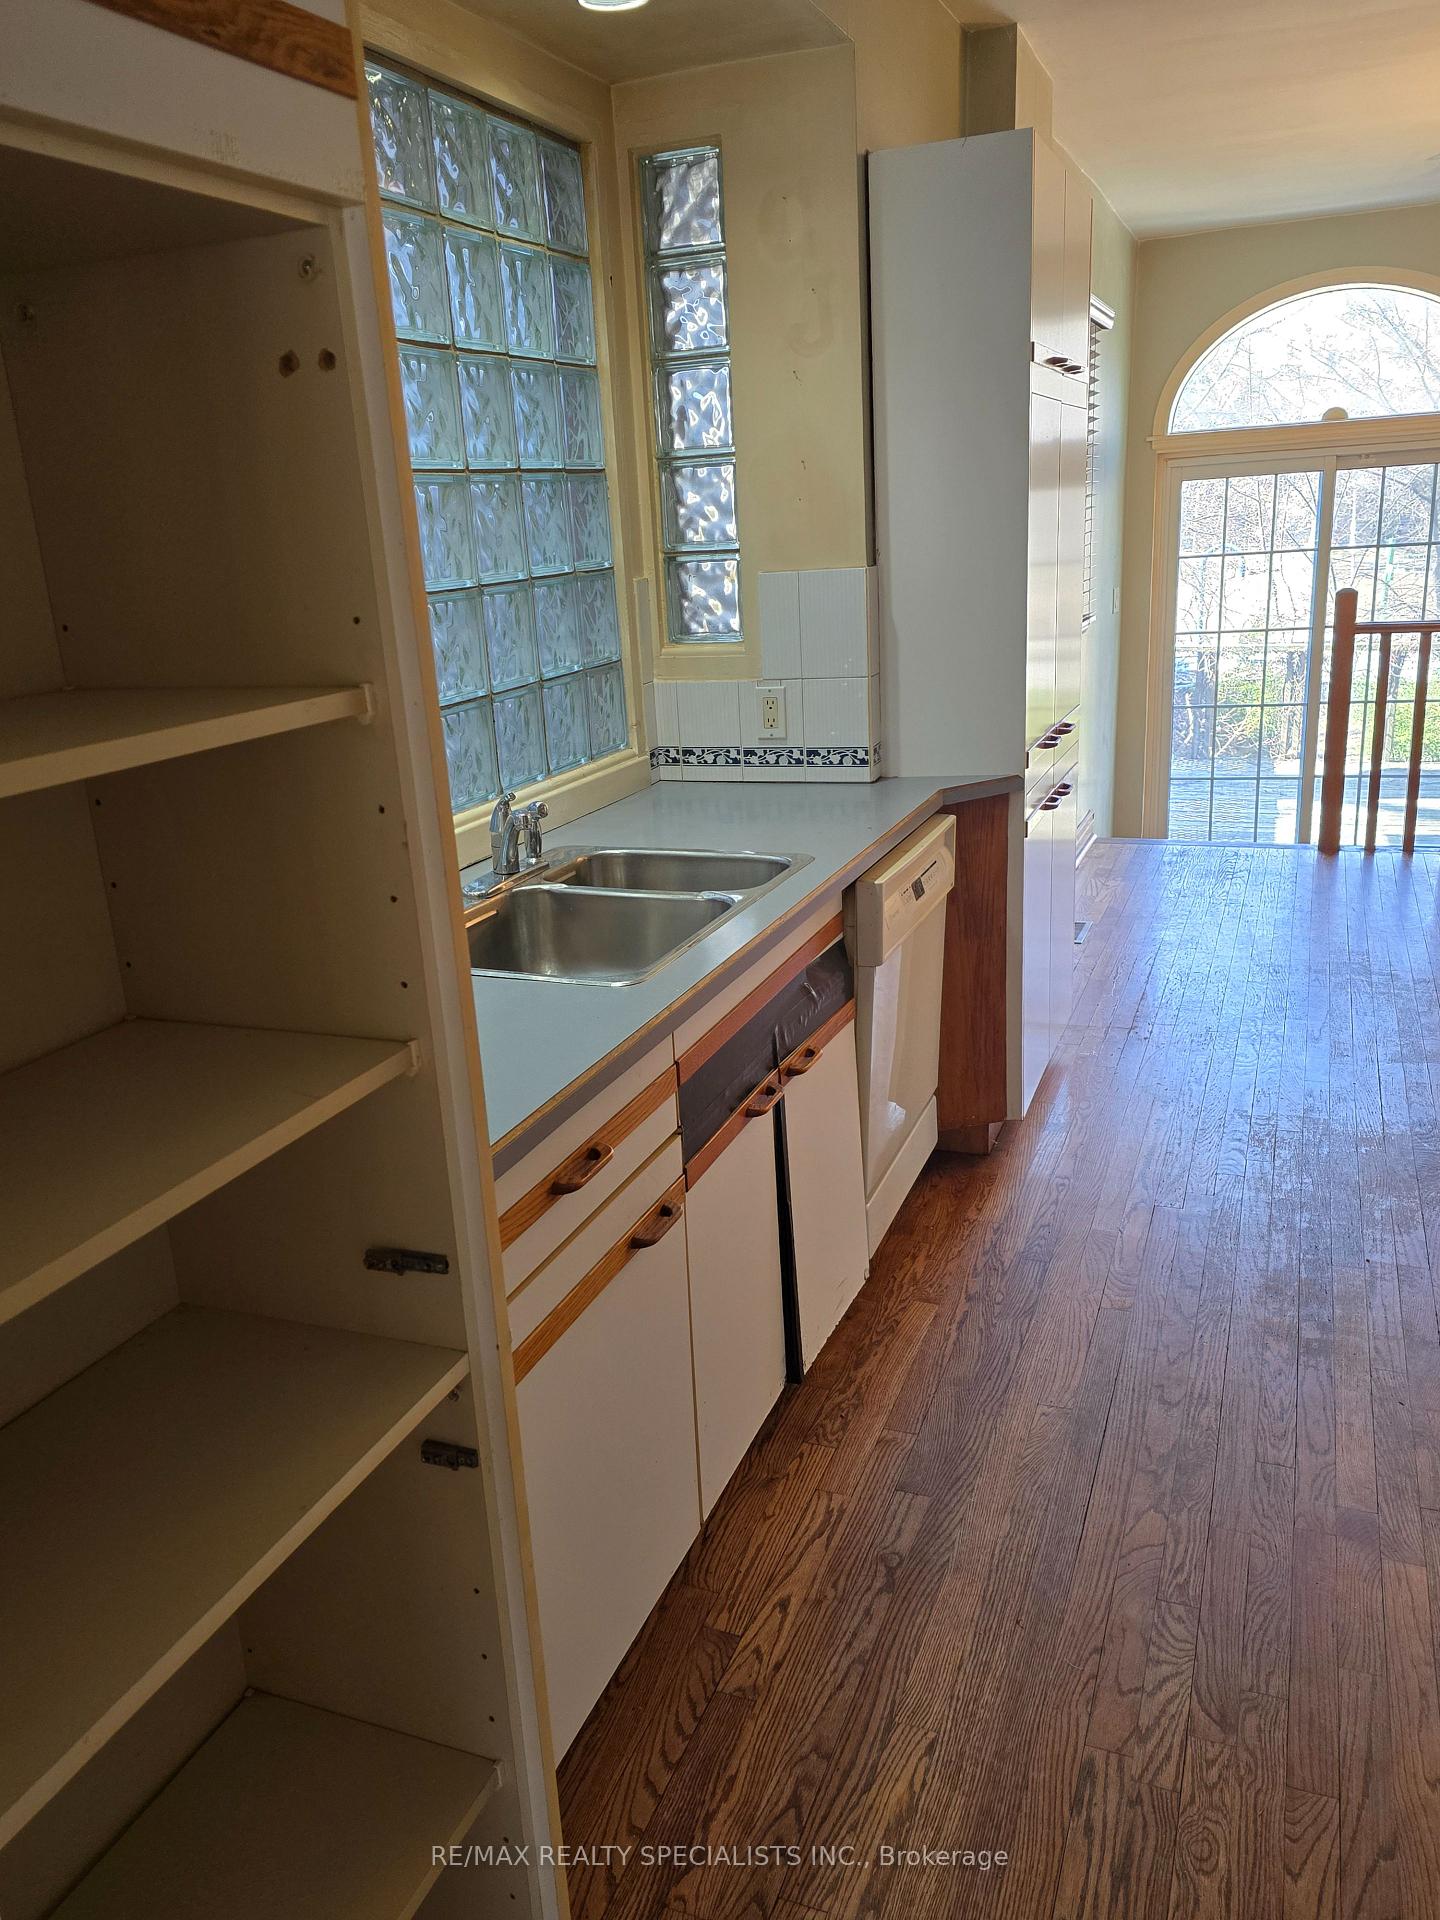
Investor's Dream, Renovator's Delight, And First-Time Buyer Opportunity! This Sun-Drenched Classic Beach Bungalow Backs Onto The Serene Cassels Park And Is Ready For Someone To Bring It Back To Life. Featuring Charming Original Details Like Stained Glass Windows, Leaded Glass Accents, And French Doors, This Home Is Full Of Potential. The Spacious Layout Includes A Kitchen With A Walkout To A Two-Tiered Deck And A Private Garden Waiting To Be Transformed. The Lower Level Offers Room For A Large Family Space, A Third Bedroom, And A Bath. Located On A Beautiful Tree-Lined Street In The Upper Beach, This Is A Fantastic Opportunity For Those Looking To Customize A Home To Their Taste. Whether You're An Investor Or A Buyer Looking For A Project, This Property Is A Rare Find. Don't Miss The Chance To Make It Your Own. The Property Is Being Sold As Is. Book A Viewing Today!
Ask about this home
A HOMEH agent will answer your questions about this home.
Around this home
Daily convenience, out of 100, from the distances below
Schools nearby
School rating, out of 10.
Helpful calculators
Your HOMEH agent

"I would see it this week."