

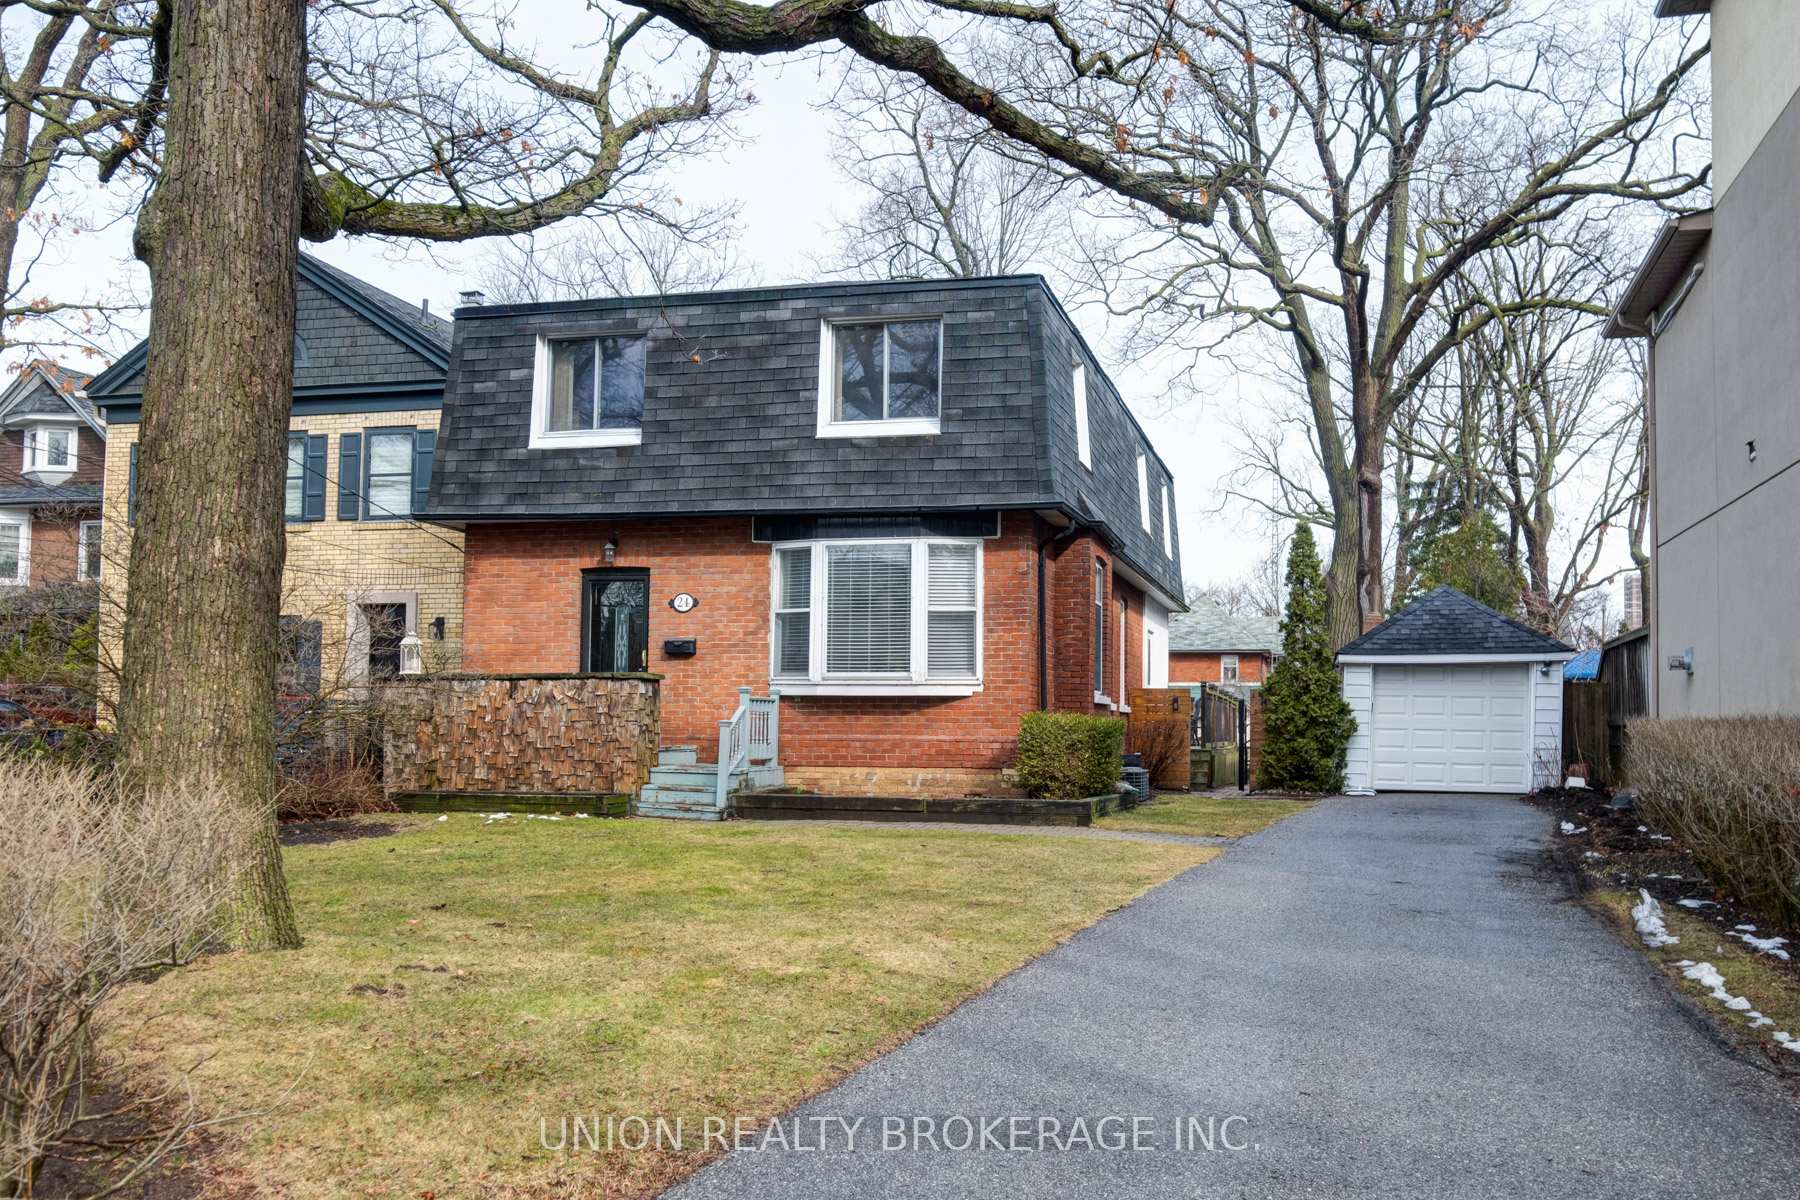
24 Benlamond Avenue
24 Benlamond Avenue
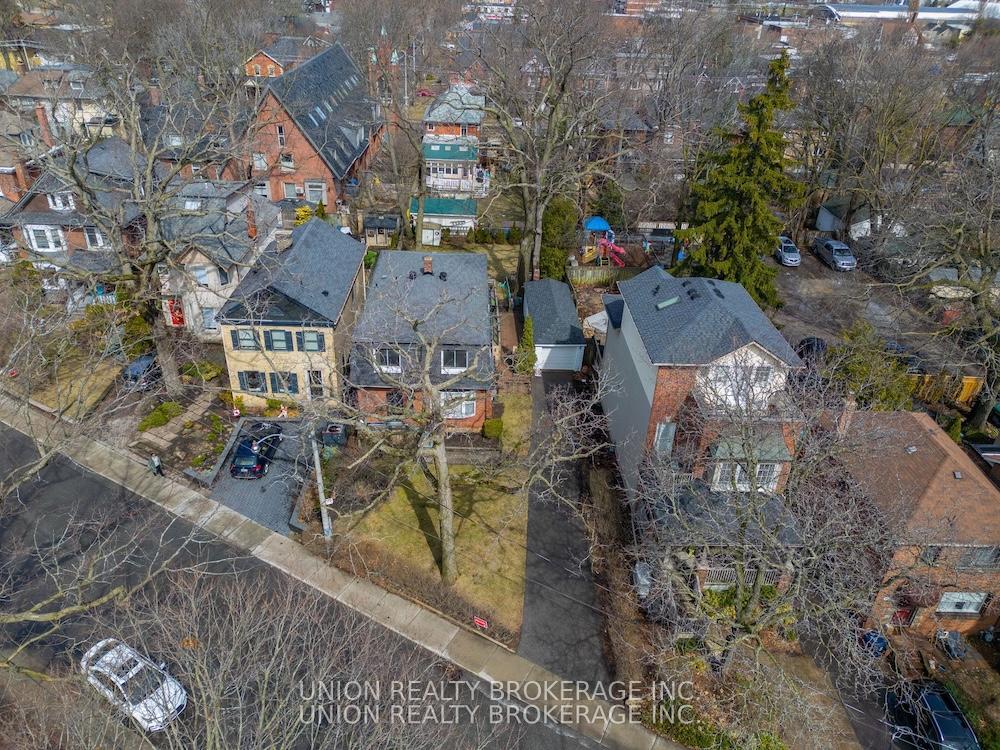
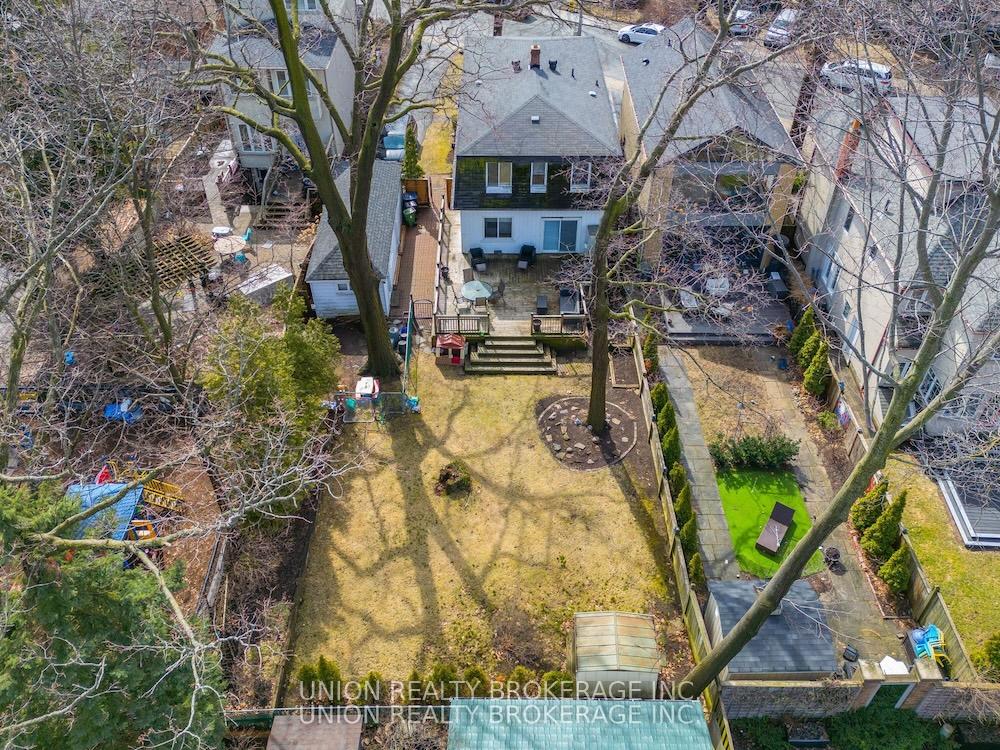
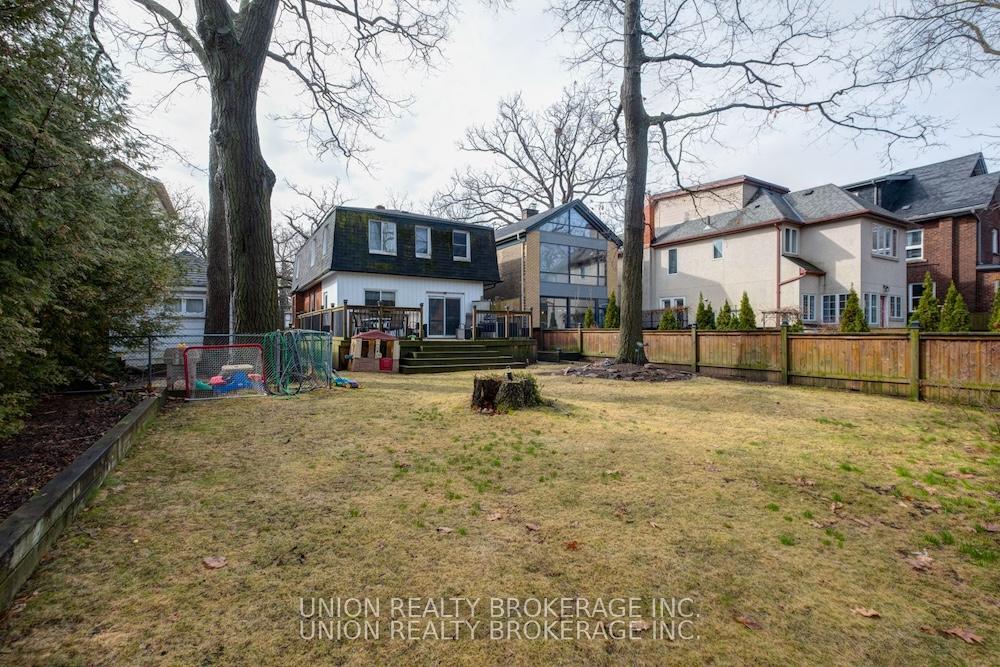
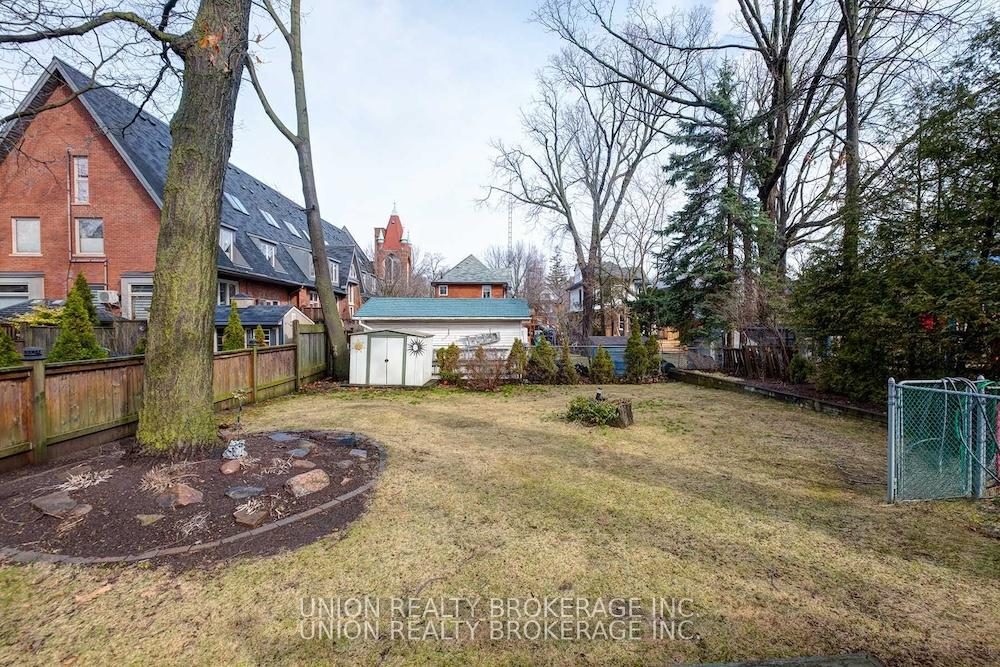 See all 22 photos
Property history
Facts and features
- BasementFinished
- Water, sewerMunicipal
- HeatingForced air
- CoolingCentral air
- Separate entrance
- Fireplace
- Central air
The homeDetached, 2-storey, 2,000–2,500 sq ft
- Type: Detached
- Style: 2-storey
- Living space: 2,000–2,500 sq ft
- Basement: Finished, separate entrance
InsideFireplace Yes, living room, Broadloom, Ceramic, Main level
- Fireplace: Yes, living room
- Flooring: Broadloom, Ceramic
- Laundry: Main level
- Features: Other
- Rooms above ground: 10
- Rooms in the basement: 2
- Bedrooms: 5
- Bathrooms: 3
- Kitchens: 1
Outside and lotBrick, Unknown, Unknown
- Exterior: Brick
- Roof: Unknown
- Foundation: Unknown
- Size: 58.75 × 150.83 ft
Parking1 Garage, Detached, Private
- Spaces: 1 Garage
- Garage: Detached
- Driveway: Private
Heating, water and powerForced air, gas, Central air, Municipal water
- Heating: Forced air, gas
- Cooling: Central air
- Water: Municipal water
- Sewer: Municipal sewer
Costs and taxesTaxes $7,625 a year, HST included in the price, Hwt
- Taxes, 2024: $7,625 a year
- HST: HST included in the price
- Rental items: Hwt
Included in the saleFridge, stove, dishwasher, washer, dryer, gas barbeque, elfs, window coverings., Back deck cupboard and rhubarb plant, freezer
- Included: Fridge, stove, dishwasher, washer, dryer, gas barbeque, elfs, window coverings.
- Not included: Back deck cupboard and rhubarb plant, freezer
NearbyBeach, library, park, public transit, rec./commun.centre, school
- Close to: Beach, library, park, public transit, rec./commun.centre, school
Listing detailsE12176994, Sold, May 27, 2025
- MLS® number: E12176994
- Status: Sold
- Listed on: May 27, 2025
- Days on market: 15
- Updated: Jun 11, 2025
- Possession: 60-89 days
- Occupied by: Owner
- Listing brokerage: UNION REALTY BROKERAGE INC.
About this home
24 Benlamond Avenue, Toronto (East End-Danforth), ON M4E 1Y9
This remarkable property offers endless potential for a variety of lifestyles and ventures - a fantastic development opportunity. Situated on a generous 59 x 150 ft lot with sunshine all day! This grand 5 bedroom home has been in the same family for generations, combining character, space and a coveted location, making it an incredible canvas for your next chapter. The family size kitchen walks out to a massive deck and yard. With plenty of parking space available and a detached garage, this property offers both convenience and flexibility for all your storage or vehicle needs. Location is everything, and this property delivers. You're in the heart of a vibrant community, just steps away from the shops, cafes, and restaurants of Kingston Rd and Main St. Whats more, the Glen Stewart Ravine, and Ted Reeve Athletic Field are within walking distance. For those seeking accessibility, the proximity to both the GO and TTC provides seamless connections to the city and beyond. While families will value the nearby schools such as Kimberley Public School, Malvern Collegiate and Bowmore Public School. Don't miss out on this rare opportunity to build/renovate/develop.
Ask about this home
A HOMEH agent will answer your questions about this home.
Around this home
Daily convenience, out of 100, from the distances below
Schools nearby
School rating, out of 10.
Helpful calculators
Your HOMEH agent

"I would see it this week."