

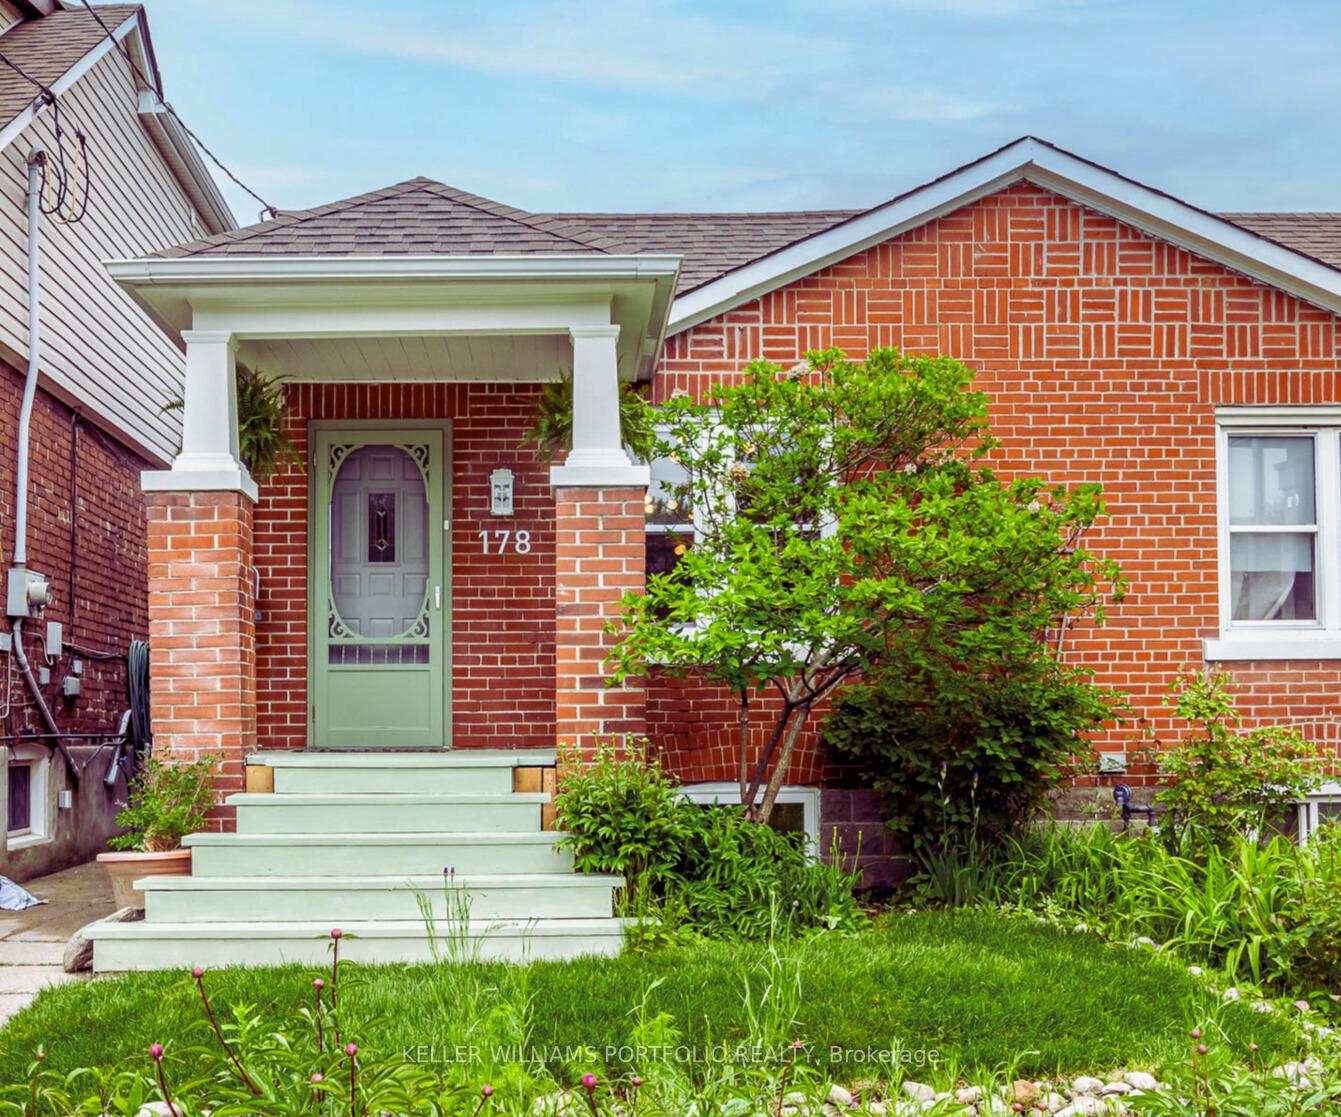
178 Swanwick Avenue
178 Swanwick Avenue
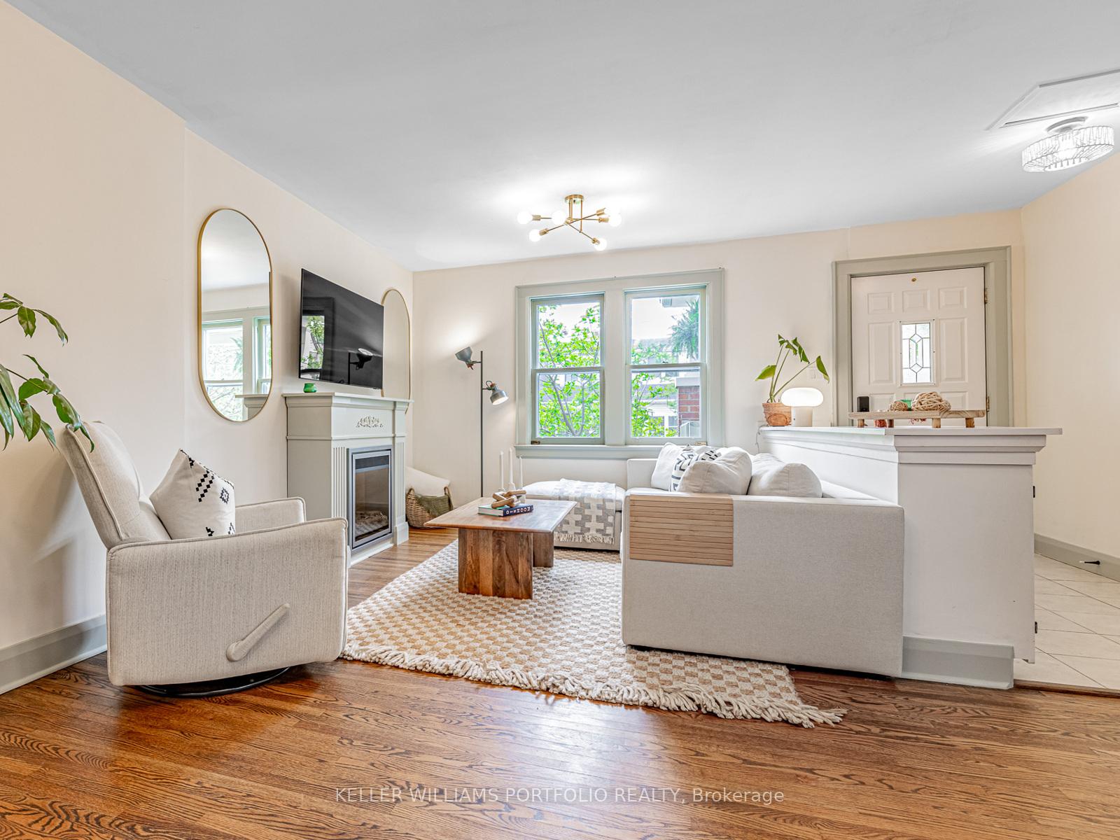
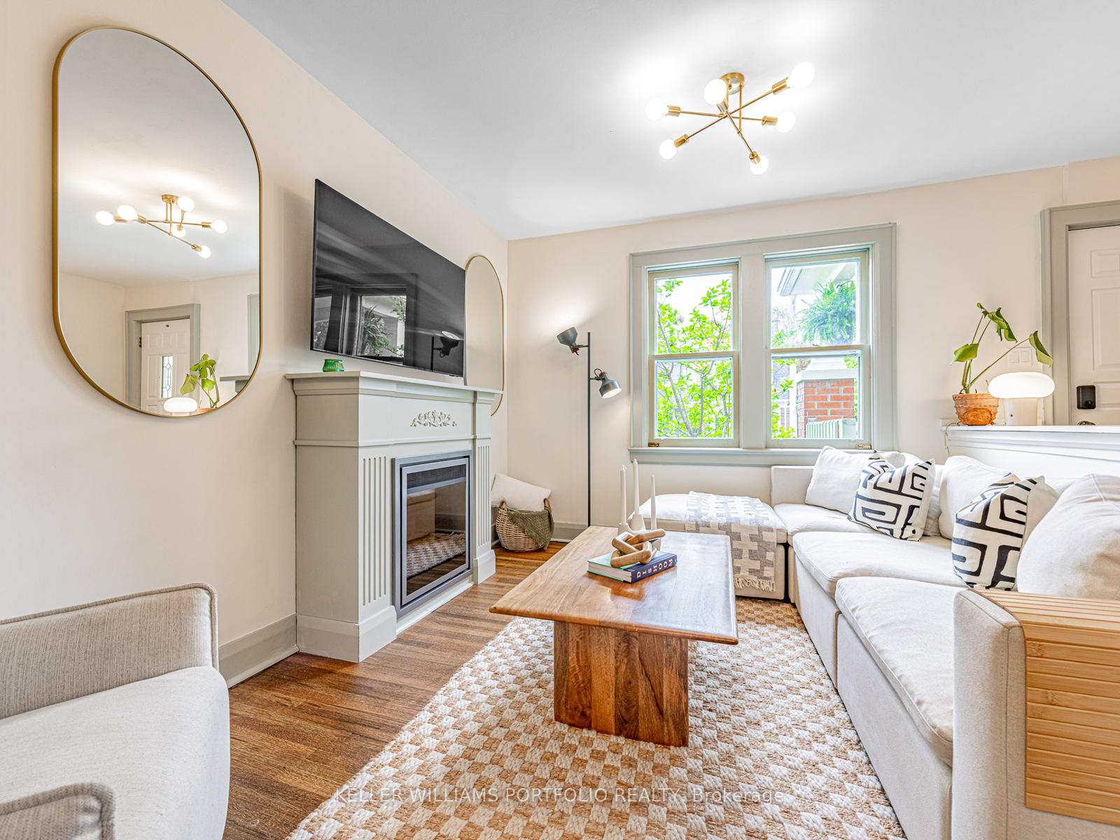
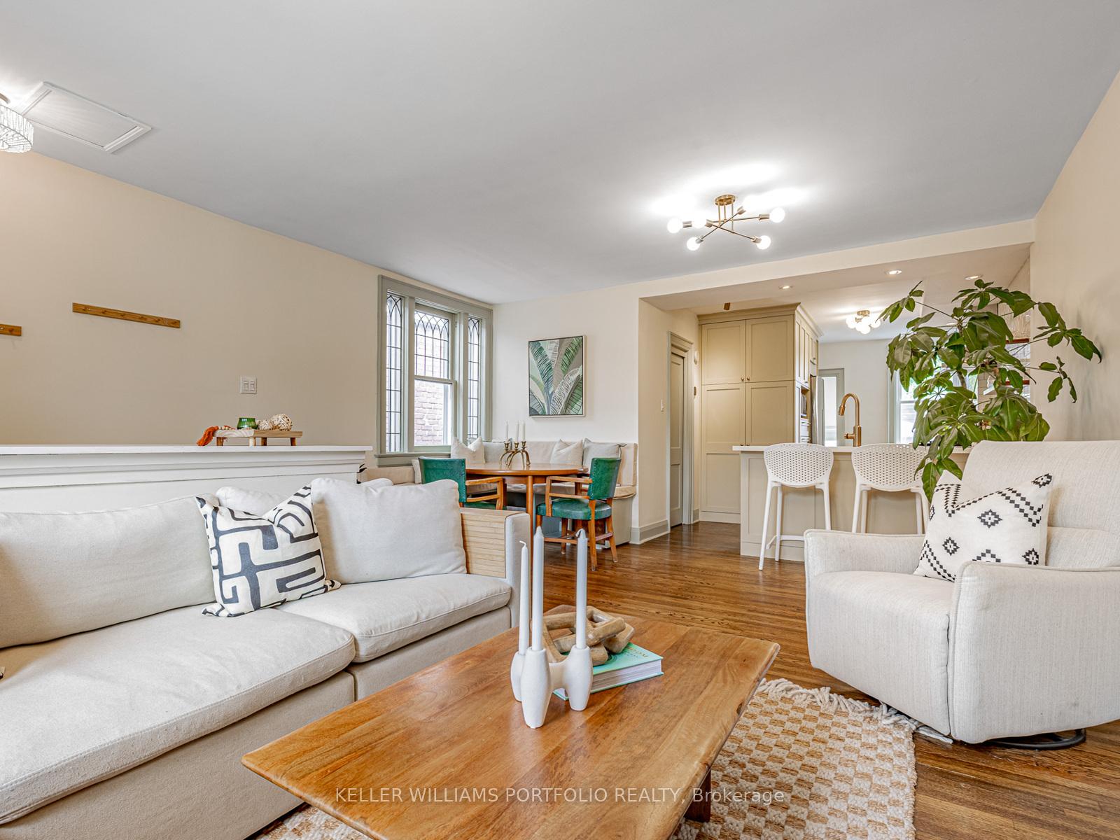
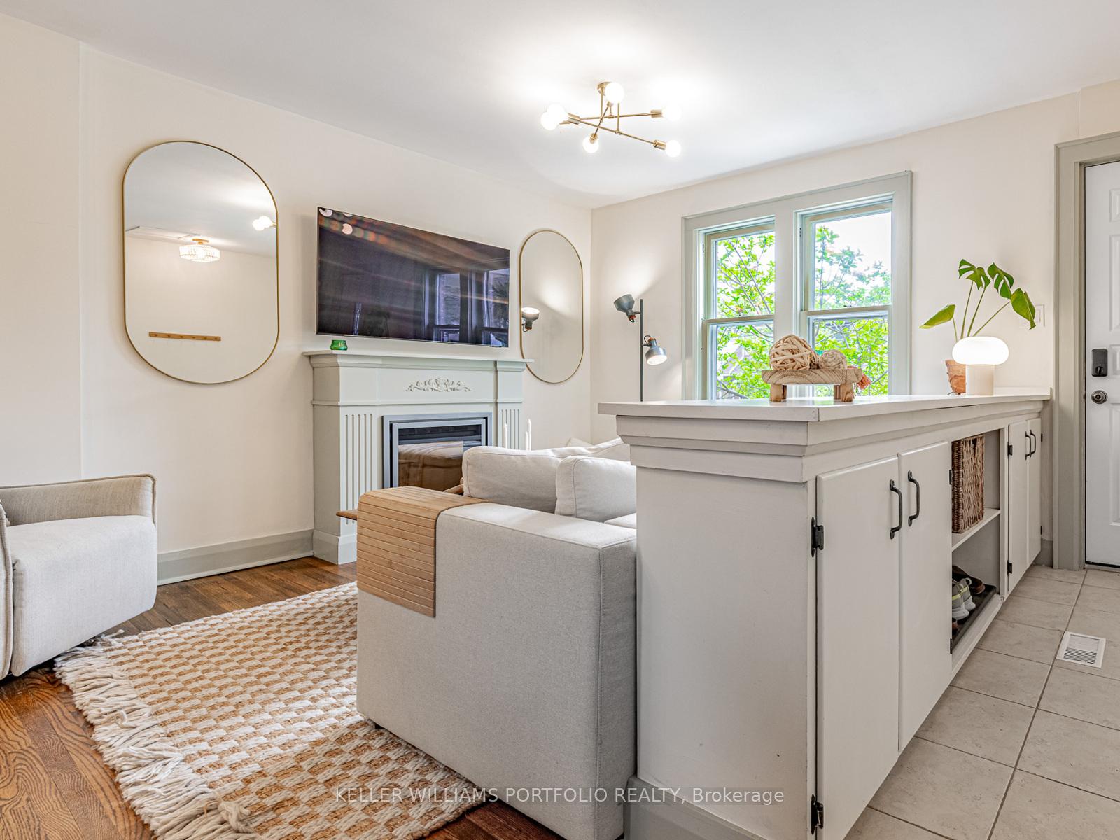 See all 26 photos
Property history
Facts and features
- BasementFinished
- Age of home51–99 years
- Water, sewerMunicipal
- HeatingForced air
- Hardwood floors
- Fireplace
- Central air
The homeSemi-Detached, Bungalow, Age 51–99 years
- Type: Semi-Detached
- Style: Bungalow
- Age: 51–99 years
- Living space: Under 700 sq ft
- Basement: Finished
InsideFireplace Yes, electric, Hardwood, Lower level
- Fireplace: Yes, electric
- Flooring: Hardwood
- Laundry: Lower level
- Features: Primary bedroom - main floor
- Rooms above ground: 4
- Rooms in the basement: 1
- Bedrooms: 1 + 1 in the basement
- Bathrooms: 1
- Kitchens: 1
Outside and lotBrick, Shingles, membrane, Block, poured concrete
- Exterior: Brick
- Roof: Shingles, membrane
- Foundation: Block, poured concrete
- Size: 19.58 × 90 ft
Parking1 Parking
- Spaces: 1 Parking
Heating, water and powerForced air, gas, Central air, Municipal water
- Heating: Forced air, gas
- Cooling: Central air
- Water: Municipal water
- Sewer: Municipal sewer
- Natural gas: Yes
- Hydro: Yes
- Cable: Available
- Telephone: Available
Costs and taxesTaxes $3,469 a year, HST included in the price, Enercare gas hot-water tank rental
- Taxes, 2024: $3,469 a year
- HST: HST included in the price
- Rental items: Enercare gas hot-water tank rental
- Under contract: Hot water tank-gas
Included in the saleExisting appliances : stove, refrigerator, dishwasher, microwave, washer & dryer. all electrical light fixtures, bedroom curtains and rod. outdoor furniture: 1 (one) wood picnic table and 1 (one) wood bench, 4 (four) metal chairs, 2 (two) wood/wicker arm chairs, 1 (one) outdoor wood/wicker love seat, 1 (one) outdoor coffee table, 3 (three) outdoor storage bins, 1 push mower and 1 5ft step ladder. built-in corner bench seating, 2 (two) portable kitchen islands. 1 (one) basement glass display shelve and 3 (three) bedroom dressers (2 brown & 1 white), All furniture, furnishing, and decorative items associated and used for staging purposes.
- Included: Existing appliances : stove, refrigerator, dishwasher, microwave, washer & dryer. all electrical light fixtures, bedroom curtains and rod. outdoor furniture: 1 (one) wood picnic table and 1 (one) wood bench, 4 (four) metal chairs, 2 (two) wood/wicker arm chairs, 1 (one) outdoor wood/wicker love seat, 1 (one) outdoor coffee table, 3 (three) outdoor storage bins, 1 push mower and 1 5ft step ladder. built-in corner bench seating, 2 (two) portable kitchen islands. 1 (one) basement glass display shelve and 3 (three) bedroom dressers (2 brown & 1 white)
- Not included: All furniture, furnishing, and decorative items associated and used for staging purposes.
NearbyHospital, park, ravine, school, fenced yard, rec./commun.centre
- Close to: Hospital, park, ravine, school, fenced yard, rec./commun.centre
Listing detailsE12190958, Sold, Jun 2, 2025
- MLS® number: E12190958
- Status: Sold
- Listed on: Jun 2, 2025
- Days on market: 9
- Updated: Jun 11, 2025
- Possession: 30-59 days
- Occupied by: Owner
- Listing brokerage: KELLER WILLIAMS PORTFOLIO REALTY
About this home
178 Swanwick Avenue, Toronto (East End-Danforth), ON M4E 2A6
Discover this charming semi-detached, 1+1 bed, 1 bath bungalow in the highly sought-after Upper Beaches. This renovated condo alternative blends original character with modern upgrades, offering low-maintenance living with space, privacy, and style. The bright, open-concept layout features a beautifully updated kitchen with sleek cabinetry, quality appliances, and contemporary finishes. Pot lights and modern fixtures enhance the space, creating a warm, inviting atmosphere throughout. With a bedroom on the main floor and another in the finished basement, this home offers adaptable space for guests, a home office, or a quiet, cozy retreat. Step outside to a private backyard oasis with a new deck, fresh fencing, and low-maintenance landscaping. Perfect for relaxing or entertaining, and private laneway parking adds everyday convenience in a peaceful, tucked-away setting. Ideally located within walking distance of top-rated schools including Malvern Collegiate, Notre Dame, and Adam Beck, as well as community hubs like the YMCA, Ted Reeve Arena, and Glen Stewart Ravine. Just minutes from major grocers, local shops and restaurants, and the laid-back charm of Kingston Road Village, The Danforth and the Beaches. A rare find in a vibrant, connected neighbourhood. Don't miss your chance to call this Upper Beaches gem home.
Ask about this home
A HOMEH agent will answer your questions about this home.
Around this home
Daily convenience, out of 100, from the distances below
Schools nearby
School rating, out of 10.
Helpful calculators
Your HOMEH agent

"I would see it this week."