

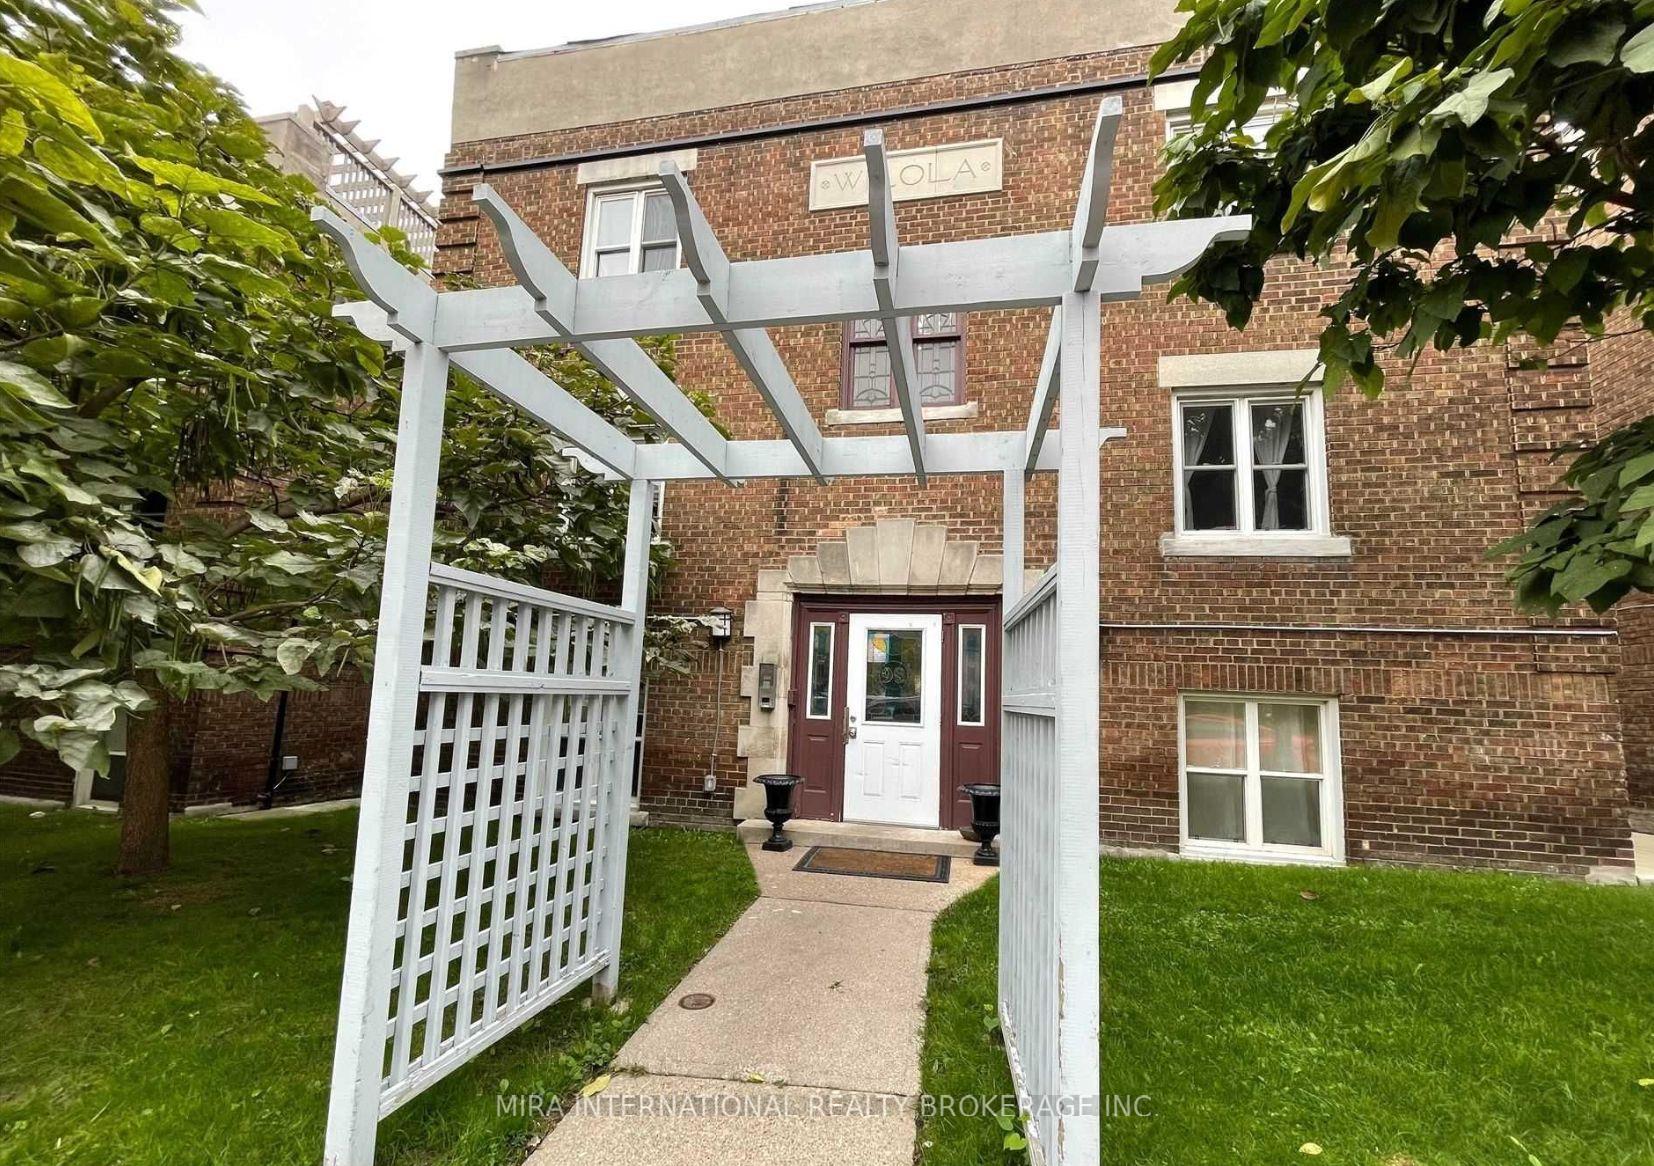
Unit C3, 98 Leuty Avenue
Multiplex Rented
1/6Unit C3, 98 Leuty Avenue
Multiplex Rented
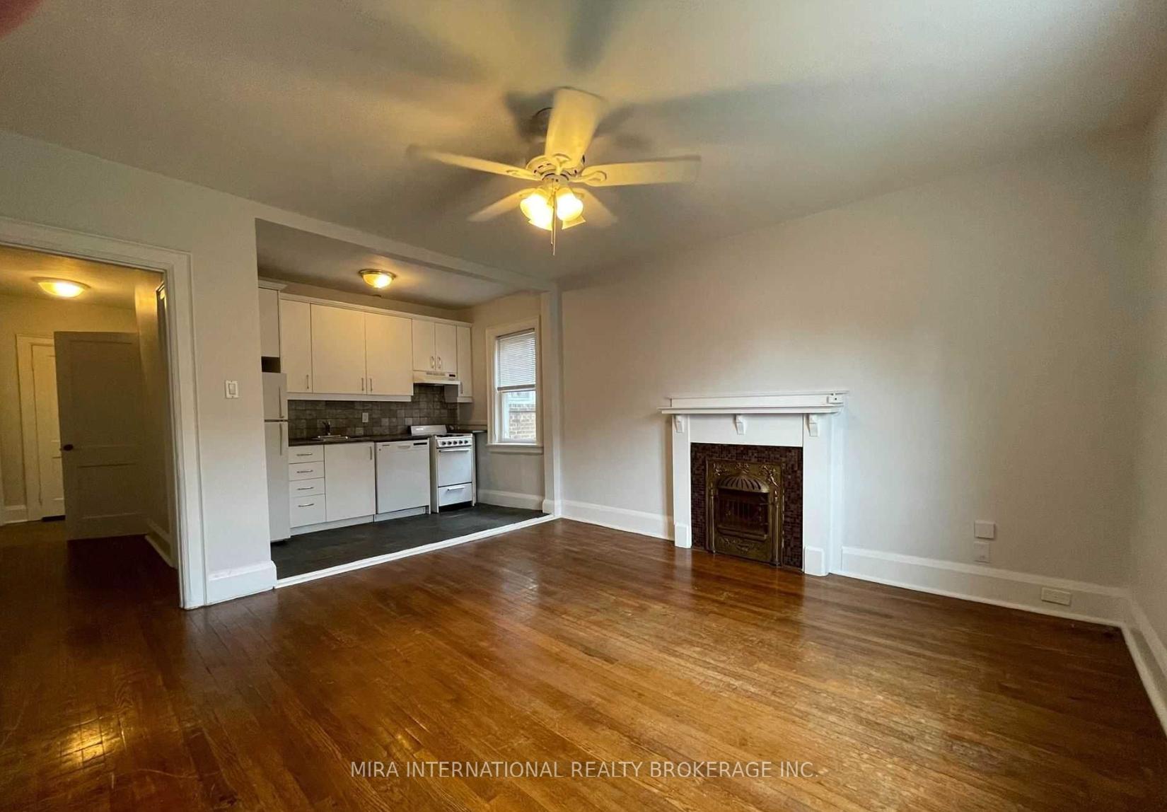
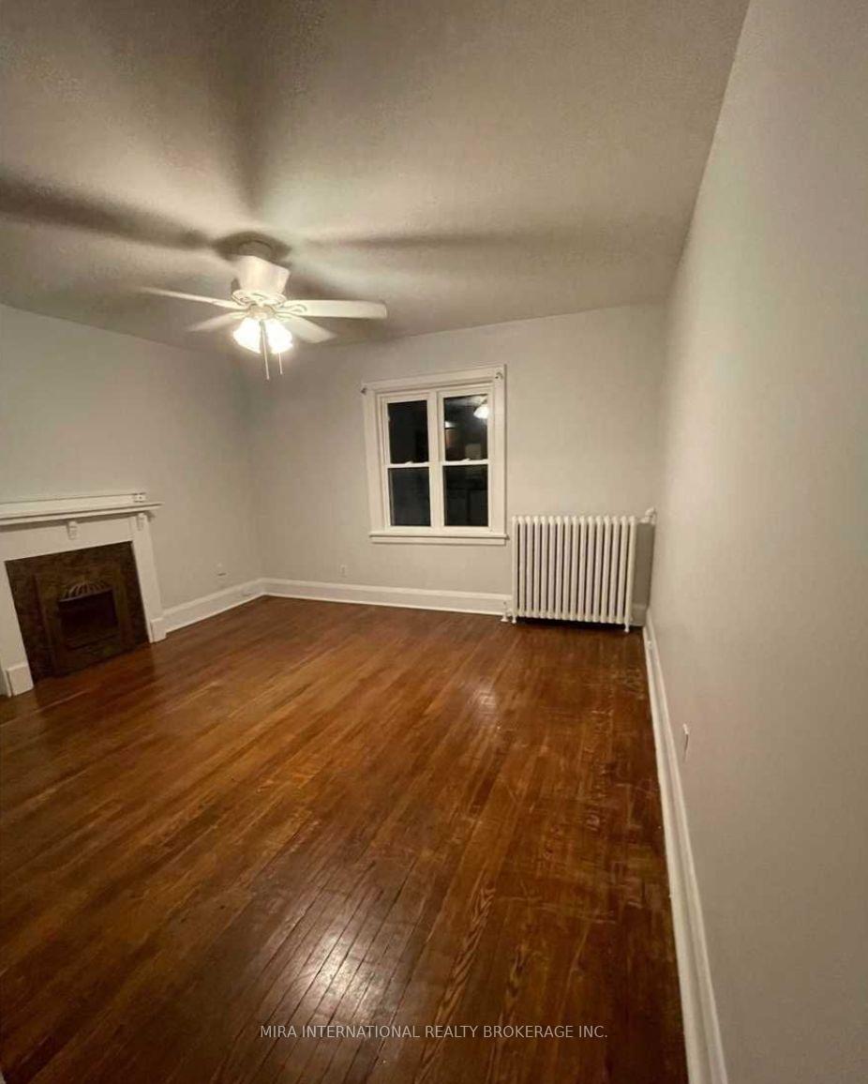
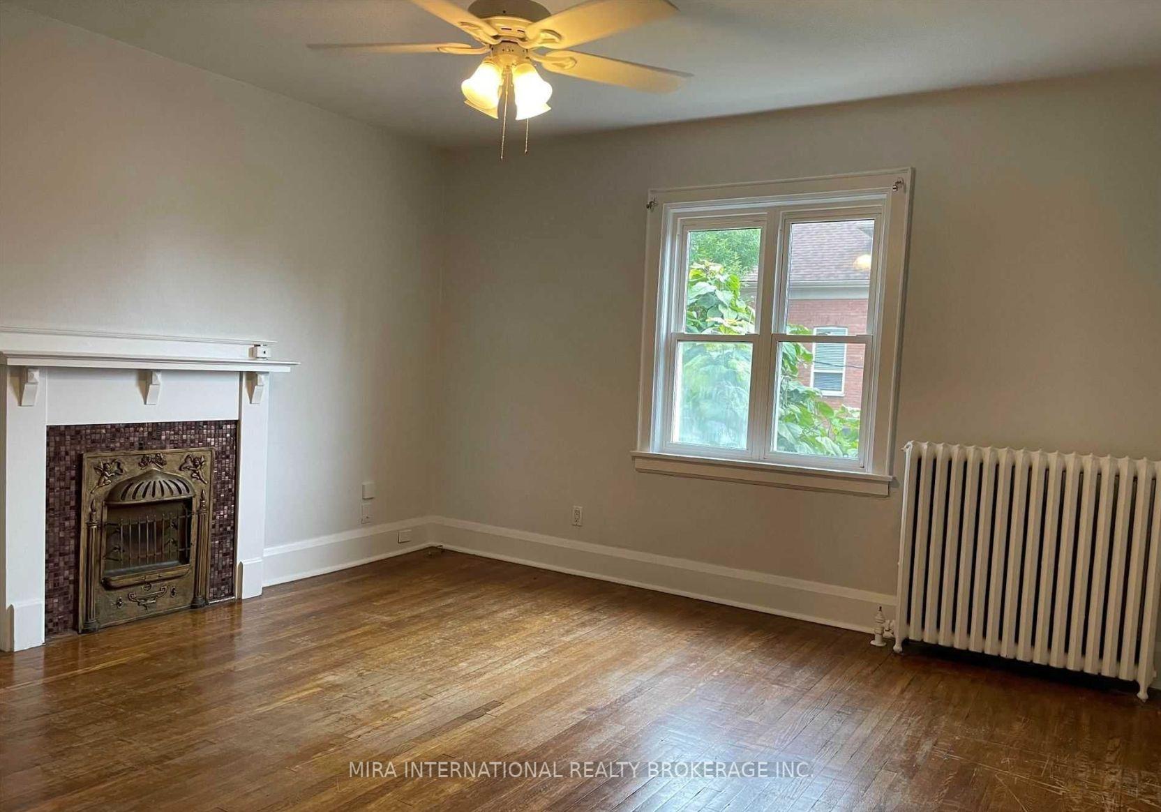
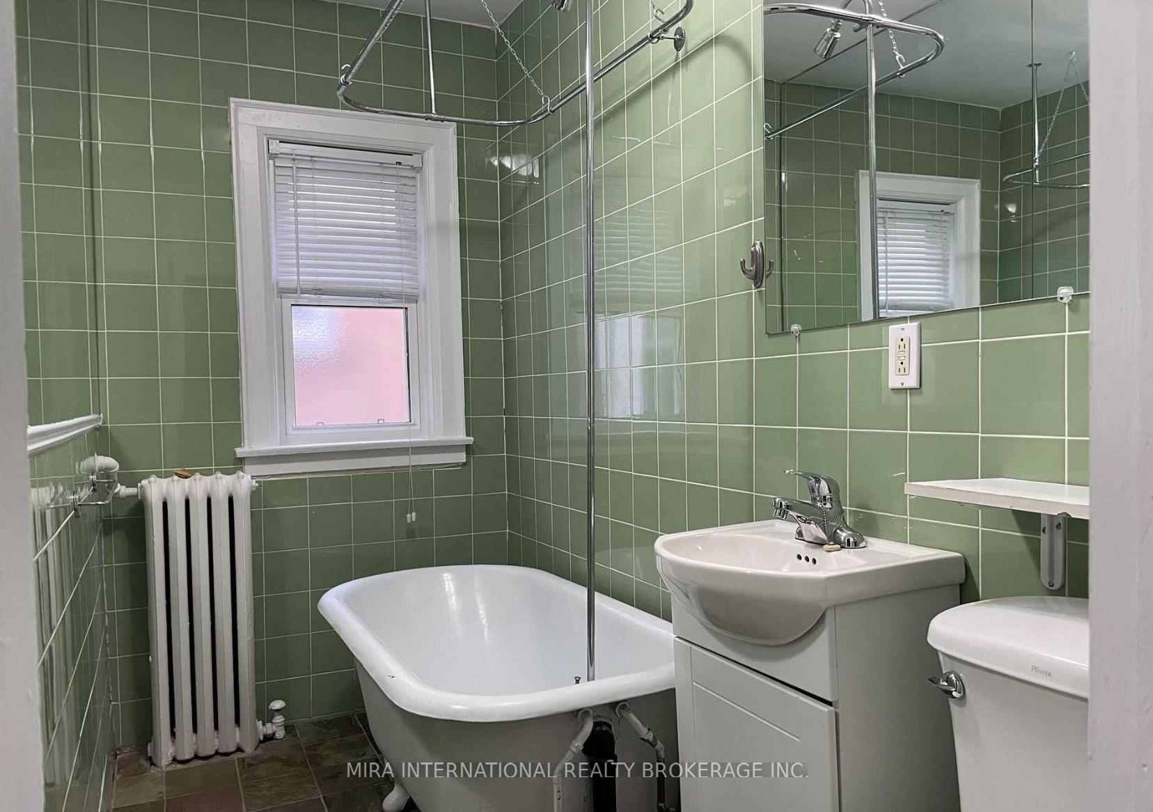 See all 6 photos
1 Bedroom
1 Bathroom
0 Parking
700–1.1K sq.ft
Other
— Unit
Property history
Facts and features
- BasementOther
- Lease term12 months
- FurnishedUnfurnished
- LaundryCoin operated, in building
What stands out
- Hardwood floors
The homeMultiplex, 3-storey, 700–1,100 sq ft
- Type: Multiplex
- Style: 3-storey
- Living space: 700–1,100 sq ft
- Basement: Other
InsideHardwood, Coin operated, in building, lower level, Other
- Flooring: Hardwood
- Laundry: Coin operated, in building, lower level
- Features: Other
- Rooms above ground: 4
- Bedrooms: 1
- Bathrooms: 1
- Kitchens: 1
Outside and lotBrick, Unknown, Unknown
- Exterior: Brick
- Roof: Unknown
- Foundation: Unknown
ParkingOther
- Driveway: Other
Heating, water and powerRadiant, gas, Municipal water, Municipal sewer
- Heating: Radiant, gas
- Water: Municipal water
- Sewer: Municipal sewer
Rent and termsRent $2,050 a month, Other, Unfurnished
- Rent: $2,050 a month
- Space for rent: Other
- Furnished: Unfurnished
- Lease: 12 months
- Rent includes: Exterior maintenance
Listing detailsE12423484, Rented, Sep 24, 2025
- MLS® number: E12423484
- Status: Rented
- Listed on: Sep 24, 2025
- Days on market: 33
- Updated: Oct 27, 2025
- Possession: 2025-11-01 / 30-59 days
- Occupied by: Tenant
- Listing brokerage: MIRA INTERNATIONAL REALTY BROKERAGE INC.
About this home
Unit C3, 98 Leuty Avenue, Toronto (The Beaches), ON M4E 2R4
Other
Location, Second To None! Situated On The Corner Of Leuty And Queen East, This Spacious One Bedroom Apartment Is Steps From The Beach And Every Other Amenity You Will Ever Need. Showcasing A Large Kitchen And Living Area That's Perfect For Entertaining And A Spacious Bedroom. Not To Mention The Amazing Renovations And Maintenance Done To This Gorgeous Unit!Hydro and Gas extra.
Read more
Ask about this home
A HOMEH agent will answer your questions about this home.
Ask a question
Around this home
Queen/Woodbine
Errands
Transit
Parks
Schools
Daily convenience, out of 100, from the distances below
ParkKew Gardens · 7 within 1 km5 min walk289 m
GroceryCircle K1 min walk43 m
SchoolAvalon Children's Montessori School6 min walk370 m
Train stationWineva Avenue1 min walk73 m
PharmacyHoopers Pharmacy & Vitamin Shop4 min walk258 m
Cafés & foodBikkuri Japanese Resturaunt · 15 within 1 km1 min walk21 m
Gym & rec centreBeaches Sandbox1 min walk59 m
LibraryToronto Public Library - Beaches2 min walk152 m
WalkDriveStraight-line distance, open map data
Grocery0.0 km
Park0.3 km
Coffee0.1 km
Dining0.0 km
Gym0.1 km
Wineva Avenue0.1 km
Schools nearby
School rating, out of 10.
Avalon Children's Montessori Schoolelementary · Private · 0.4 km
—
Glen Ames Senior Public Schoolelementary · Public · 0.4 km
—
Williamson Road Junior Public Schoolelementary · Public · 0.4 km
7.3/10Good
Contact agent
Helpful calculators
Rent vs buy
Affordability
Mortgage
Down payment
Stress test
CMHC insurance
Your HOMEH agent

KimHOMEH agent · Toronto
"I would see it this week."
Ask Kim