

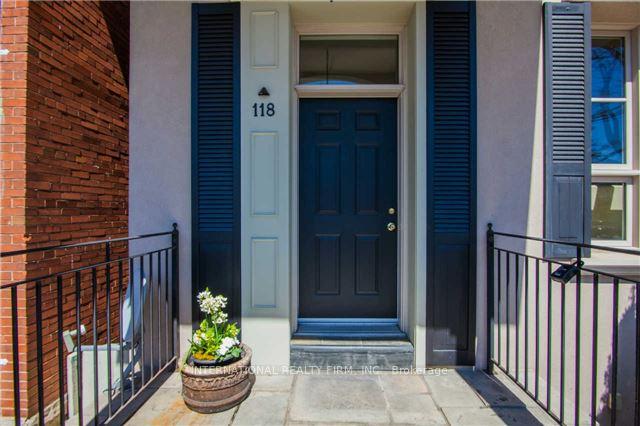
118 Cranbrooke Avenue
Detached Rented
1/13118 Cranbrooke Avenue
Detached Rented
 See all 13 photos
3+1 Bedrooms
4 Bathrooms
0 Garage
1.5K–2K sq.ft
Entire Home
— Unit
Property history
Facts and features
- BasementFinished
- Lot size25 × 110 ft
- Lease term12 months
- FurnishedUnfurnished
What stands out
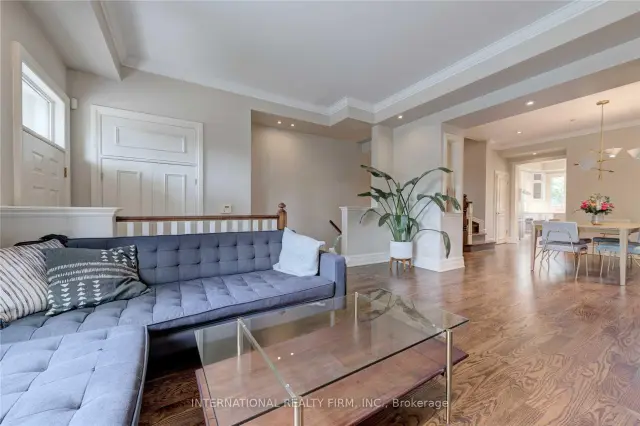
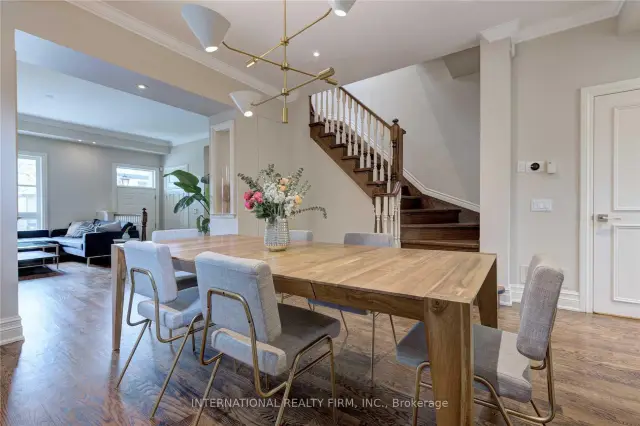
- Hardwood floors
- Fireplace
- Central air
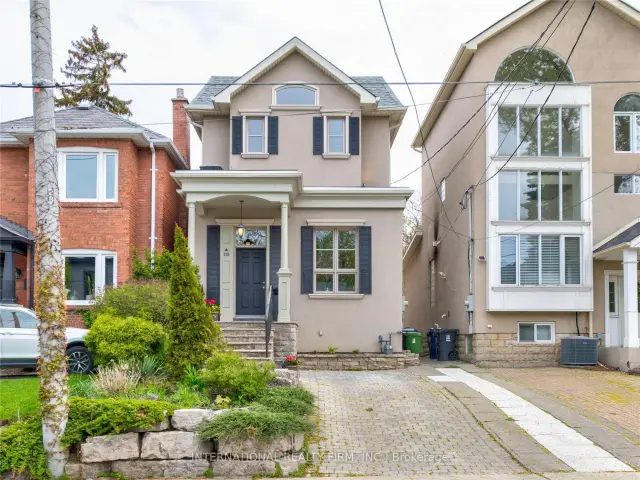
The homeDetached, 2-storey, 1,500–2,000 sq ft
- TypeDetached
- Style2-storey
- Living space1,500–2,000 sq ft
- BasementFinished
InsideFireplace Yes, Hardwood, Tile, Concrete, Ensuite
- FireplaceYes
- FlooringHardwood, Tile, Concrete
- LaundryEnsuite
- FeaturesCentral vacuum, water heater
- Rooms above ground7
- Rooms in the basement2
- Bedrooms3 + 1 in the basement
- Bathrooms4
- Kitchens1
- Family roomYes
Outside and lotStucco (plaster), Shingles, Concrete
- ExteriorStucco (plaster)
- RoofShingles
- FoundationConcrete
- Size25 × 110 ft
Parking2 Parking, Front yard parking
- Spaces2 Parking
- DrivewayFront yard parking
Heating, water and powerForced air, gas, Central air, Municipal water
- HeatingForced air, gas
- CoolingCentral air
- WaterMunicipal water
- SewerMunicipal sewer
Rent and termsRent $6,900 a month, Entire property, Unfurnished
- Rent$6,900 a month
- Space for rentEntire property
- FurnishedUnfurnished
- Lease12 months
NearbyFenced yard, park, public transit, school
- Close toFenced yard, park, public transit, school
Listing detailsC14155558, Rented, Nov 2, 2026
- MLS® numberC14155558
- StatusRented
- Listed onNov 2, 2026
- Days on market11
- UpdatedNov 13, 2026
- Possession2026-12-22 / Flexible
- Occupied byTenant
- Listing brokerageINTERNATIONAL REALTY FIRM, INC.
About this home
118 Cranbrooke Avenue, Toronto (Lawrence Park North), ON M5M 1M5
Central VacuumWater HeaterFenced YardParkPublic TransitSchool
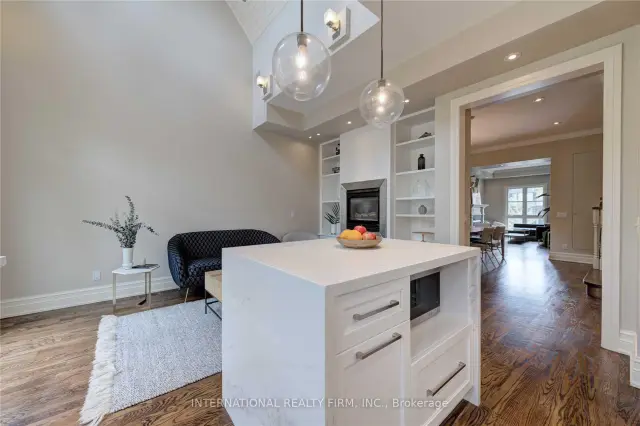
Spectacular Modern Custom Home Designed By Candice Olson. Stunning Design Features Large Open Kitchen W/ High End Appliances, Vaulted Ceilings In The Family Room & Luxury Finishes Thruout. Mature & Private Garden Oasis In Backyard. Master W/ Cathedral Ceilings. Double Vanity. Good Sized Bdrms. Legal Front Pad Parking, Bsmt Fully Renovated. Situated Steps From Yonge/Lawrence. Wonderful Family Neighbourhood In John Wanless School District.
Read more
Ask about this home
A HOMEH agent will answer your questions about this home.
Ask a question
Around this home
Yonge/Lawrence
Errands
Transit
Parks
Schools
Daily convenience, out of 100, from the distances below
ParkWoburn Park · 11 within 1 km3 min walk191 m
GroceryGood Fruit Good Life Market6 min walk349 m
SchoolBlessed Sacrament Catholic School5 min walk320 m
SubwayBedford Entrance6 min walk391 m
PharmacyLawrence Park Pharmacy Compounding Clinic8 min walk494 m
Cafés & foodFrom Shunoko · 15 within 1 km6 min walk350 m
Gym & rec centreF45 Training7 min walk436 m
LibraryToronto Public Library - Locke10 min walk630 m
WalkDriveStraight-line distance, open map data
Grocery0.3 km
Park0.2 km
Coffee0.3 km
Dining0.3 km
Gym0.4 km
Bedford Entrance0.4 km
Schools nearby
School rating, out of 10.
Blessed Sacrament Catholic Schoolelementary · Catholic · 0.3 km
8.5/10Excellent
John Wanless Junior Public Schoolelementary · Public · 0.4 km
8.3/10Excellent
Petre Collegesecondary · Private · 0.5 km
—
Contact agent
Helpful calculators
Rent vs buy
Affordability
Mortgage
Down payment
Stress test
CMHC insurance
Your HOMEH agent

NimaHOMEH agent · Toronto
"I would see it this week."
Ask Nima