

118 Wanless Avenue
118 Wanless Avenue
 See all 39 photos
Facts and features
- BasementPart finished
- Price per sq ft~$868
- Water, sewerMunicipal
- Lot shapeRectangular
- Hardwood floors
- Fireplace
The homeDetached, 2-storey, 1,500–2,000 sq ft
- TypeDetached
- Style2-storey
- Living space1,500–2,000 sq ft
- BasementPartially finished
InsideFireplace Yes, living room, natural gas, Hardwood, Broadloom, Storage
- FireplaceYes, living room, natural gas
- FlooringHardwood, Broadloom
- FeaturesStorage
- Rooms above ground12
- Bedrooms3
- Bathrooms3
- Kitchens1
- Family roomYes
Outside and lotBrick, vinyl siding, Shingles, Concrete block
- ExteriorBrick, vinyl siding
- RoofShingles
- FoundationConcrete block
- FeaturesPatio, privacy
- Size33.33 × 107 ft
- ShapeRectangular
- ZoningR(f7.5;d0.6*933)
Parking2 Parking, Private double
- Spaces2 Parking
- DrivewayPrivate double
Heating, water and powerBaseboard, electric, Wall unit(s), Municipal water
- HeatingBaseboard, electric
- CoolingWall unit(s)
- WaterMunicipal water
- SewerMunicipal sewer
Costs and taxesTaxes $8,341 a year, HST included in the price, Water heater ($29.23), boiler protection plan ($32.76 until december 9th, 2026)
- Taxes, 2026$8,341 a year
- HSTHST included in the price
- Rental itemsWater heater ($29.23), boiler protection plan ($32.76 until december 9th, 2026)
Included in the saleAll existing appliances (fridge, stove, dishwasher, washer and dryer) all electric light fixtures and window coverings
- IncludedAll existing appliances (fridge, stove, dishwasher, washer and dryer) all electric light fixtures and window coverings
NearbyFenced yard, hospital, library, park, public transit, school
- Close toFenced yard, hospital, library, park, public transit, school
Listing detailsC14156970, For Sale, Nov 6, 2026
- MLS® numberC14156970
- StatusFor Sale
- Listed onNov 6, 2026
- Days on market14
- UpdatedNov 19, 2026
- PossessionFlexible
- Occupied byOwner
- Listing brokerageKELLER WILLIAMS PORTFOLIO REALTY
About this home
118 Wanless Avenue, Toronto (Lawrence Park North), ON M4N 1V9
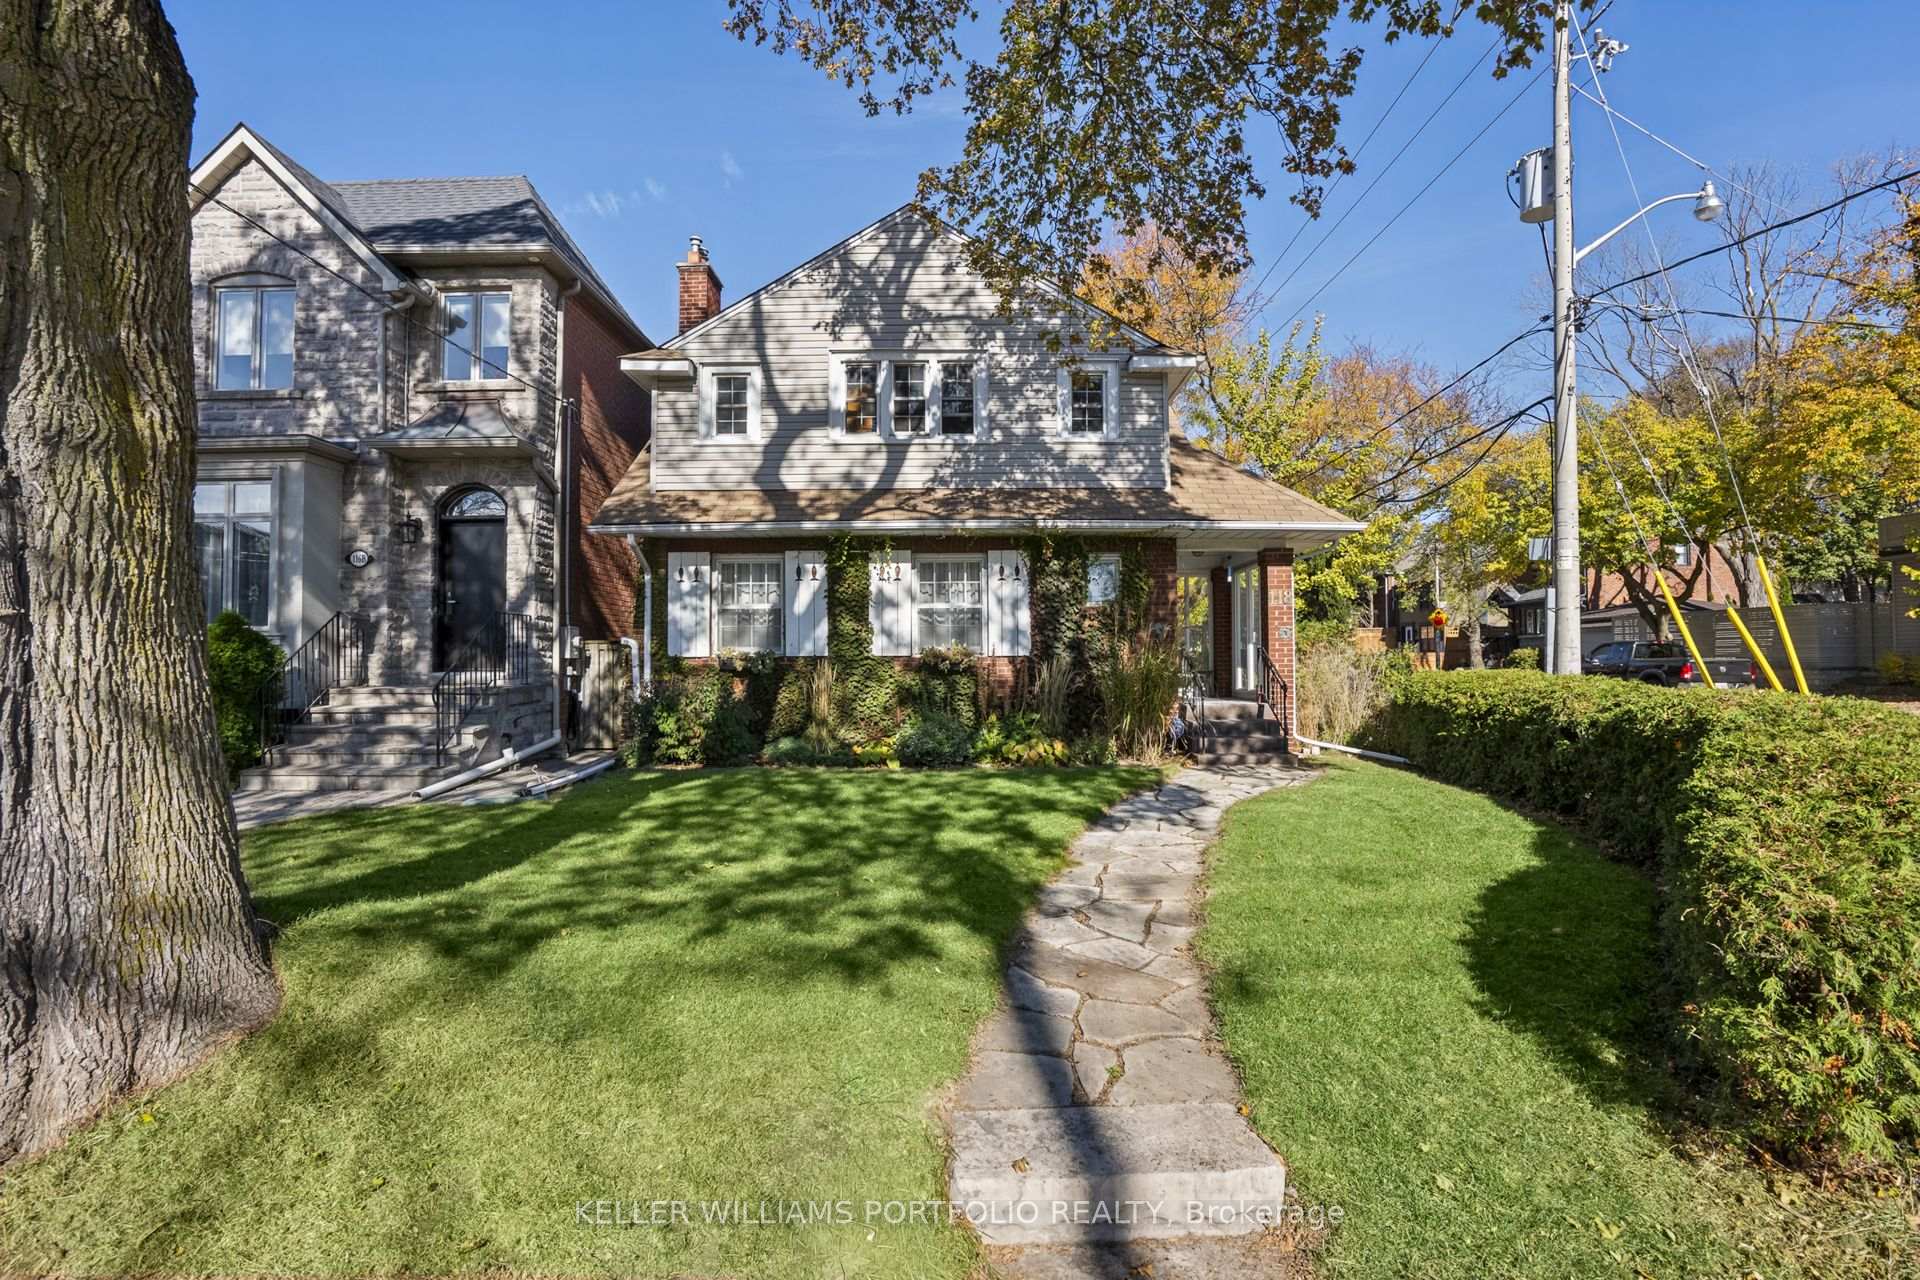
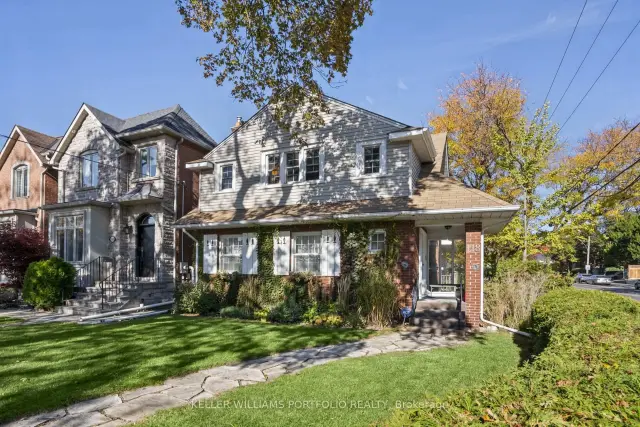
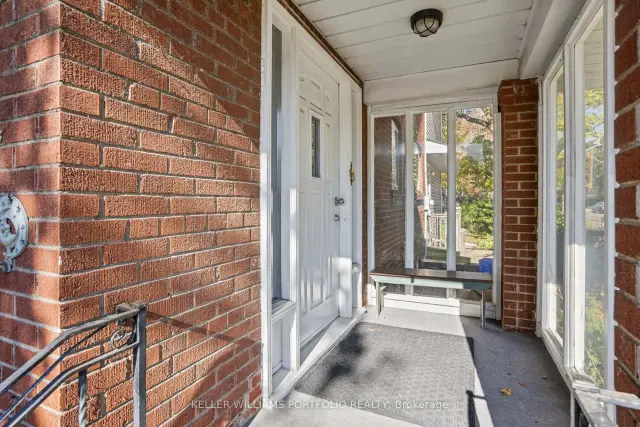
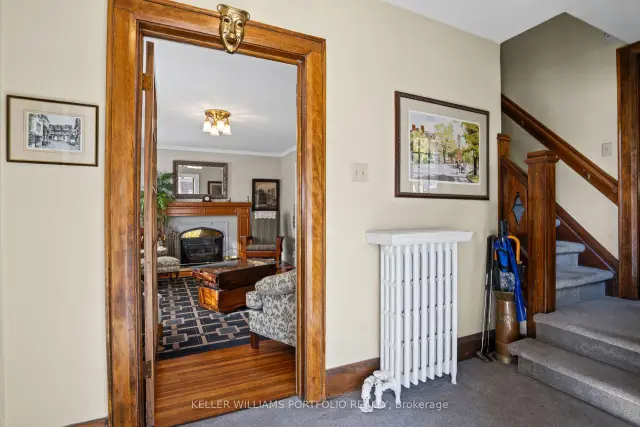
Behind a beautifully landscaped front garden, 118 Wanless Avenue welcomes you with a sense of warmth, character, and timeless charm. Sunlight spills across hardwood floors, elegant mouldings, and a classic fireplace, creating a living room that invites you to slow down and settle in. A separate dining room sets the scene for memorable gatherings, while the spacious kitchen with its breakfast nook and the family room overlooking the backyard offer the perfect backdrop for the everyday moments that make a house feel like home. Upstairs, the generous primary bedroom offers a peaceful retreat, complete with built-in storage and a private ensuite with a tiled bathtub. Two additional bedrooms and a versatile bonus room provide space to grow, welcome guests, or create a home office that inspires. Beyond the doors, a private, beautifully landscaped backyard unfolds beneath mature trees, where a stone patio and wooden pergola create an enchanting setting for long summer evenings, leisurely weekend mornings, and dinners shared with family and friends. Perfectly situated near popular neighbourhood cafés, restaurants, parks, library and Lawrence TTC Station, this home offers the ease of city living in the comfort and tranquillity of an established residential neighbourhood. A prime location close to Bedford Park Public School. A home to gather, grow, and make memories that last a lifetime.
Book a viewing
Around this home
Daily convenience, out of 100, from the distances below
Schools nearby
School rating, out of 10.
Helpful calculators
Your HOMEH agent

"Priced 3% over the Hestimate. I would see it this week."