

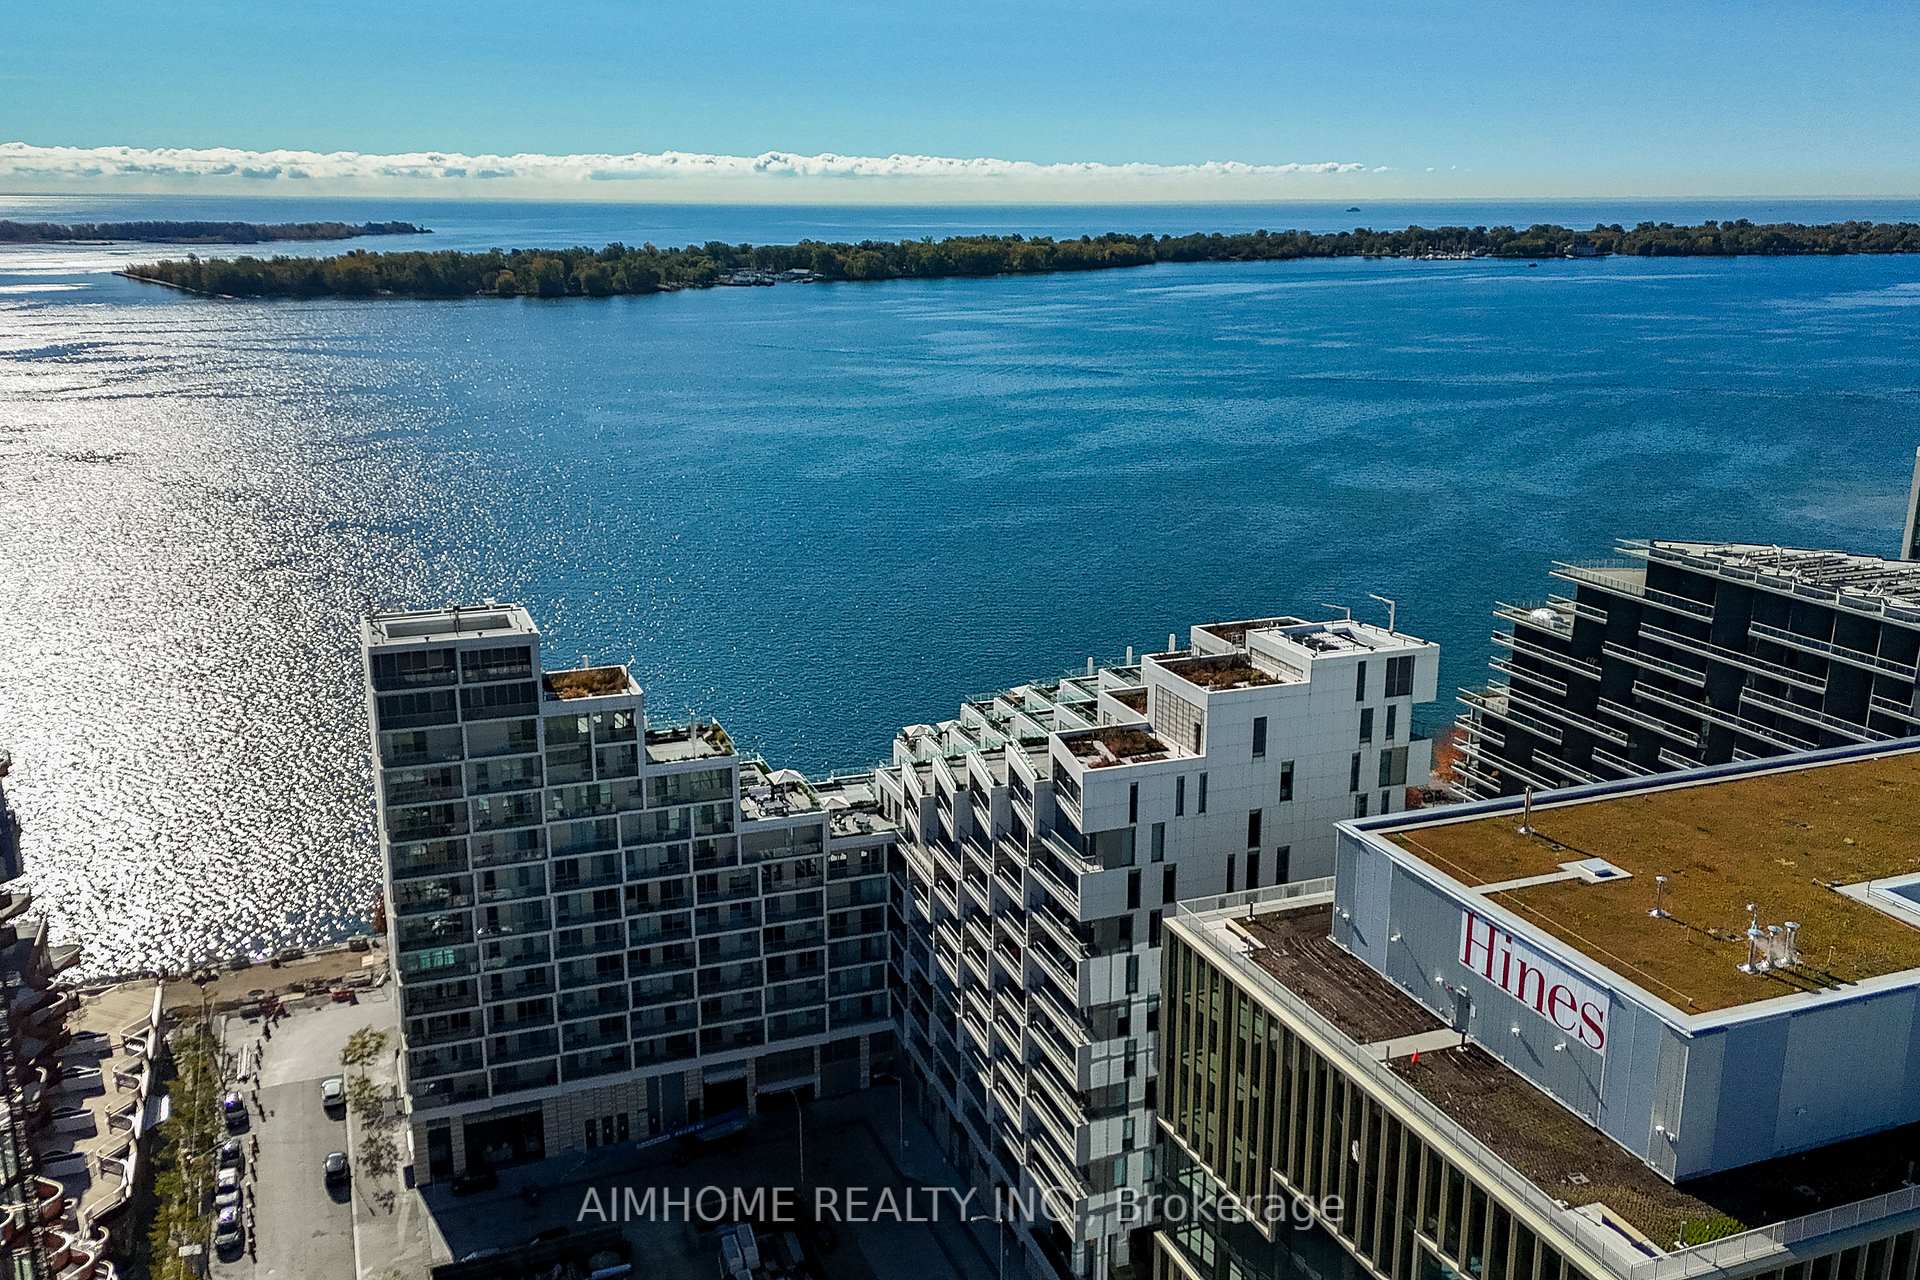
Unit 208, 118 Merchants' Wharf
Unit 208, 118 Merchants' Wharf
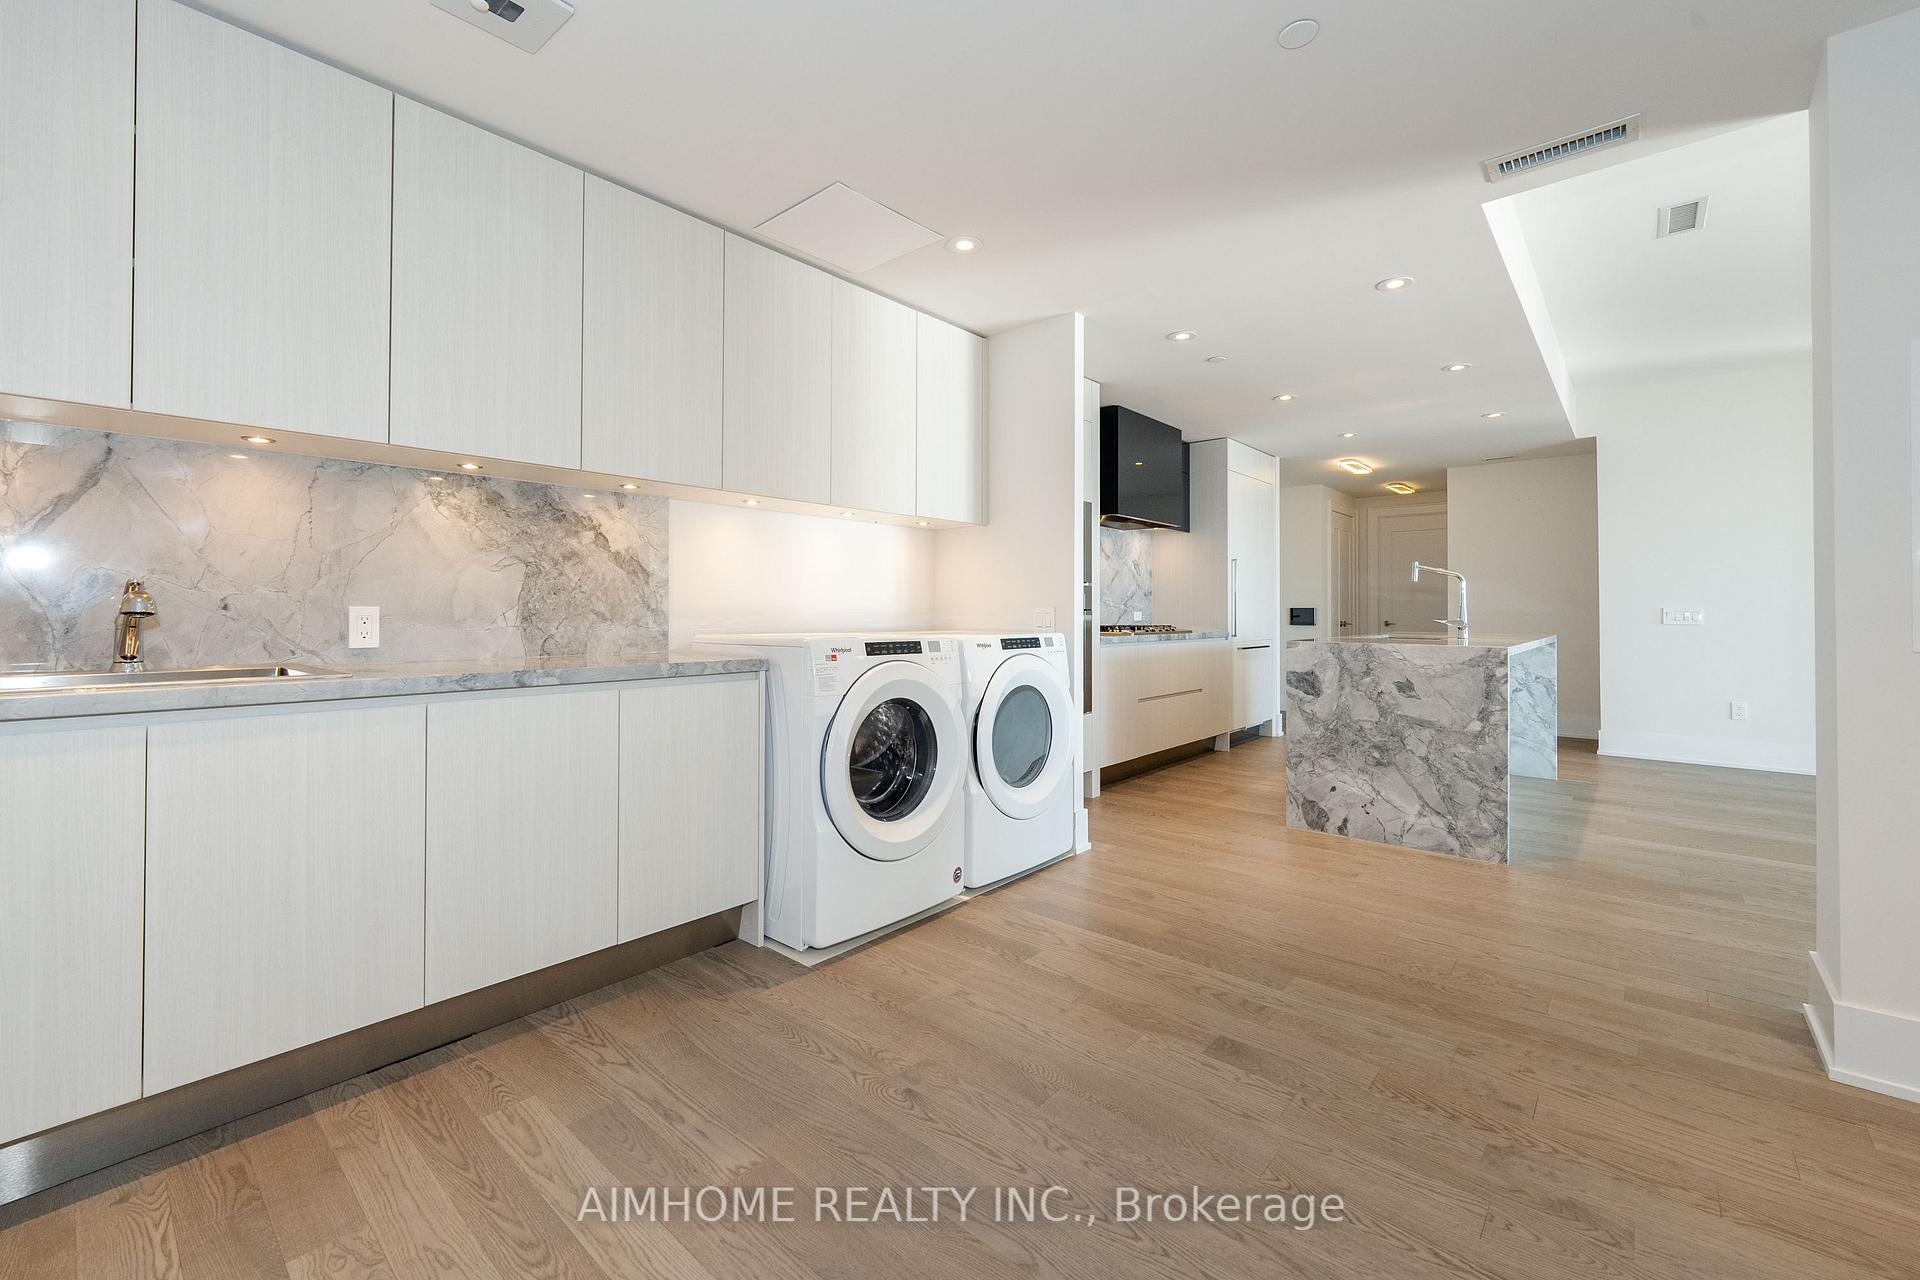 See all 18 photos
Property history
Facts and features
- ExposureSouth
- LaundryEnsuite
- LockerOwned
- BalconyOpen
- Hardwood floors
- Central air
- Concierge
- Exercise room
- Gym
- Outdoor pool
The homeCondo Apartment, Apartment, Age 0–5 years
- Type: Condo Apartment
- Style: Apartment
- Age: 0–5 years
- Living space: 1,400–1,599 sq ft
- Basement: None
- Exposure: South
InsideHardwood, Ensuite, Carpet free
- Flooring: Hardwood
- Laundry: Ensuite
- Features: Carpet free
- Rooms above ground: 6
- Bedrooms: 2 + 1 in the basement
- Bathrooms: 3
- Kitchens: 1
OutsideConcrete, Open
- Exterior: Concrete
- Balcony: Open
Parking and locker2 Parking, Underground, Parking type Owned
- Spaces: 2 Parking
- Garage: Underground
- Parking type: Owned
- Driveway: Underground
- Spot: 36
- Locker: Owned
- Locker number: 56
- Locker level: B
BuildingAquabella, Condo corporation 2894, Concierge, exercise room, gym, outdoor pool, party room/meeting room, sauna
- Name: Aquabella
- Condo corporation: 2894
- Amenities: Concierge, exercise room, gym, outdoor pool, party room/meeting room, sauna
- Pets: Allowed
Heating, water and powerForced air, gas, Central air
- Heating: Forced air, gas
- Cooling: Central air
Rent and termsRent $6,150 a month, Entire property, Unfurnished
- Rent: $6,150 a month
- Space for rent: Entire property
- Furnished: Unfurnished
- Lease: 12 months
- Rent includes: High speed internet, parking, common elements, building insurance
Included2 parking space and 1 locker
- Included: 2 parking space and 1 locker
Listing detailsC11933445, Rented, Jan 21, 2025
- MLS® number: C11933445
- Status: Rented
- Listed on: Jan 21, 2025
- Days on market: 28
- Updated: Feb 18, 2025
- Possession: As Soon As Possible
- Occupied by: Vacant
- Listing brokerage: AIMHOME REALTY INC.
About this home
Unit 208, 118 Merchants' Wharf, Toronto (Waterfront Communities), ON M5A 0L3
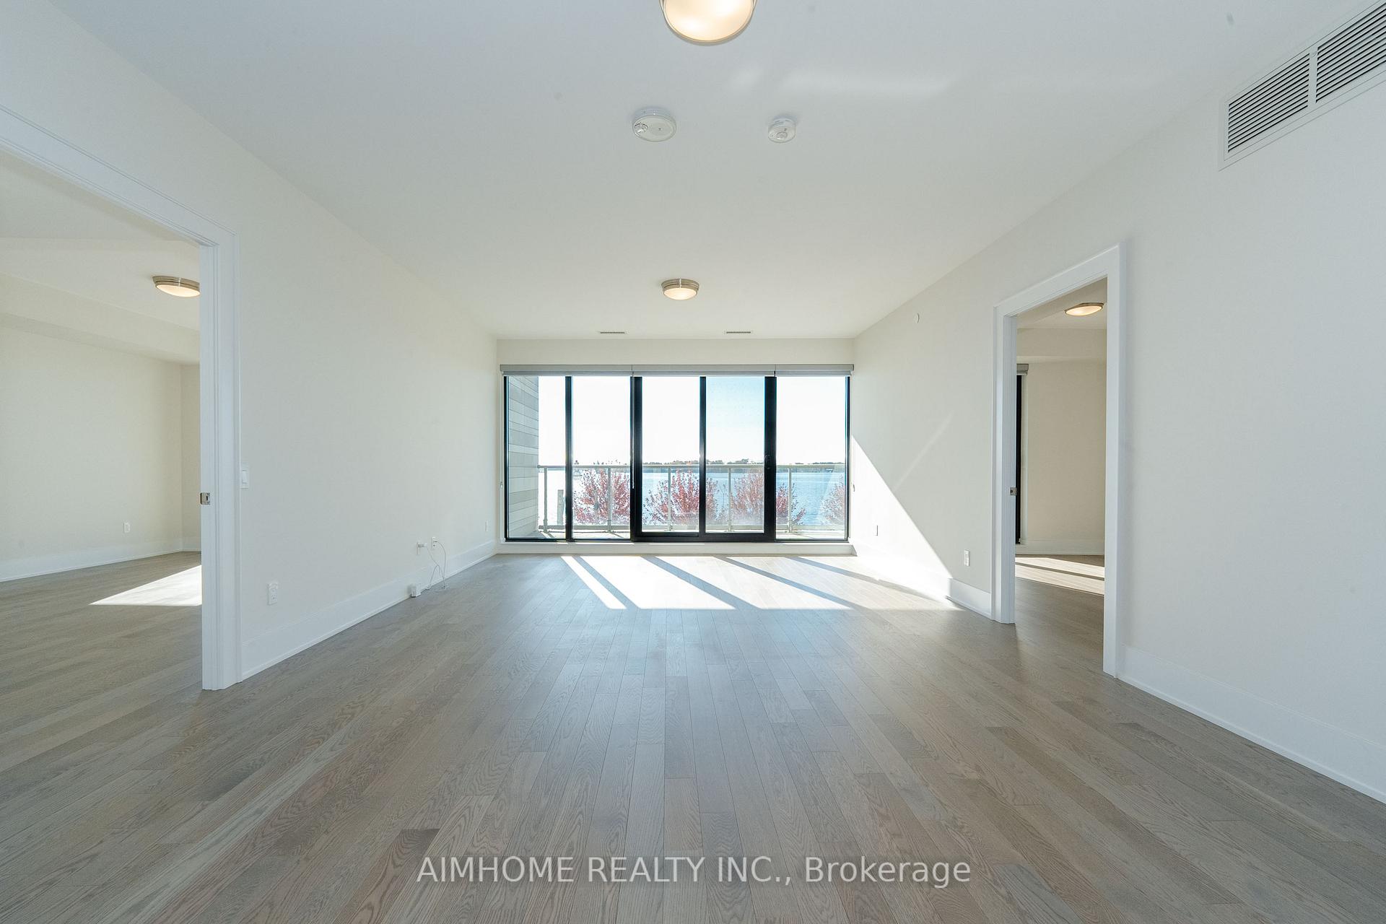
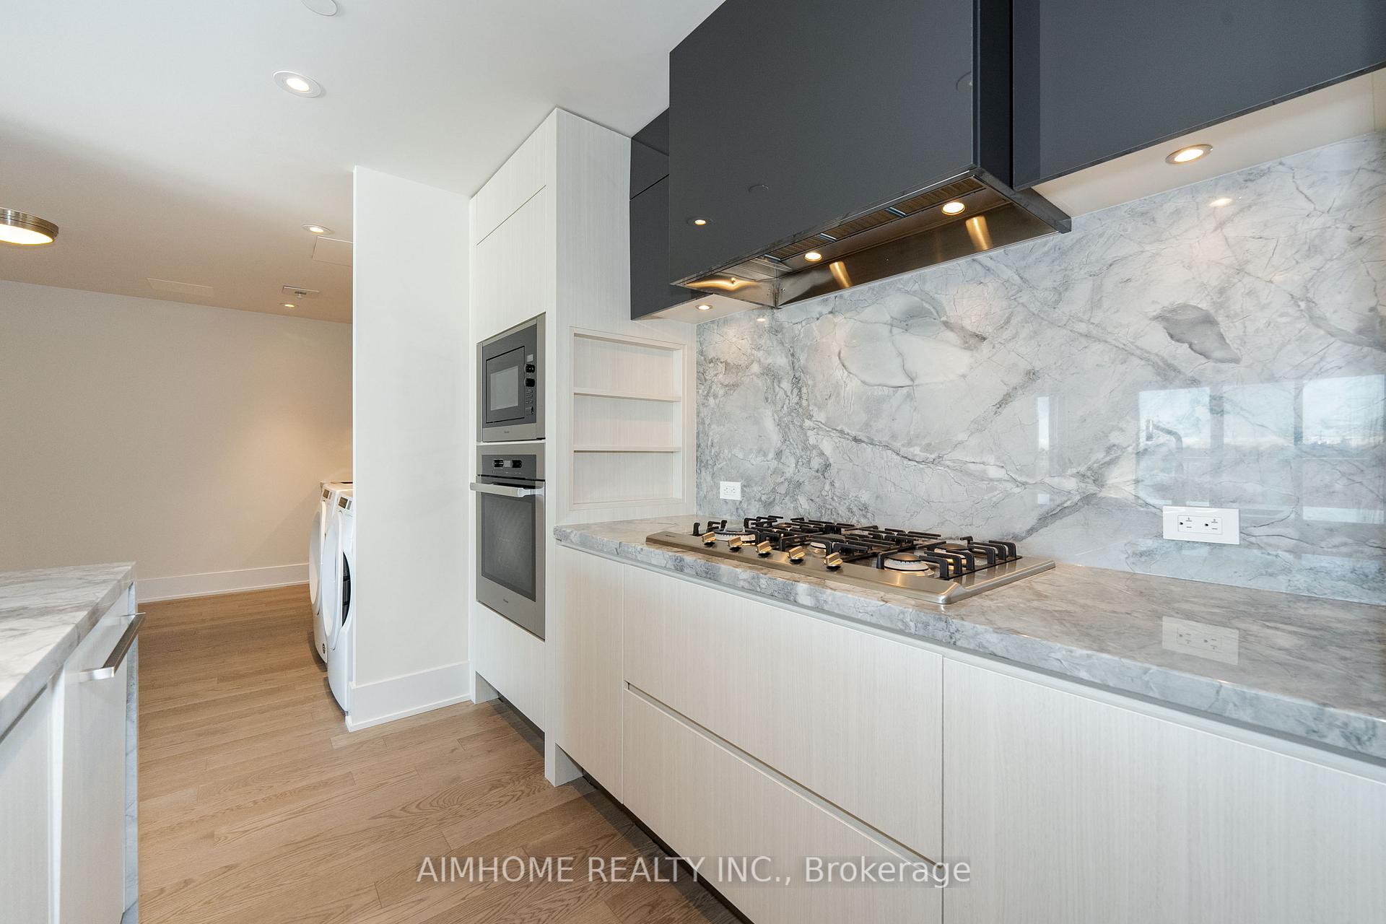
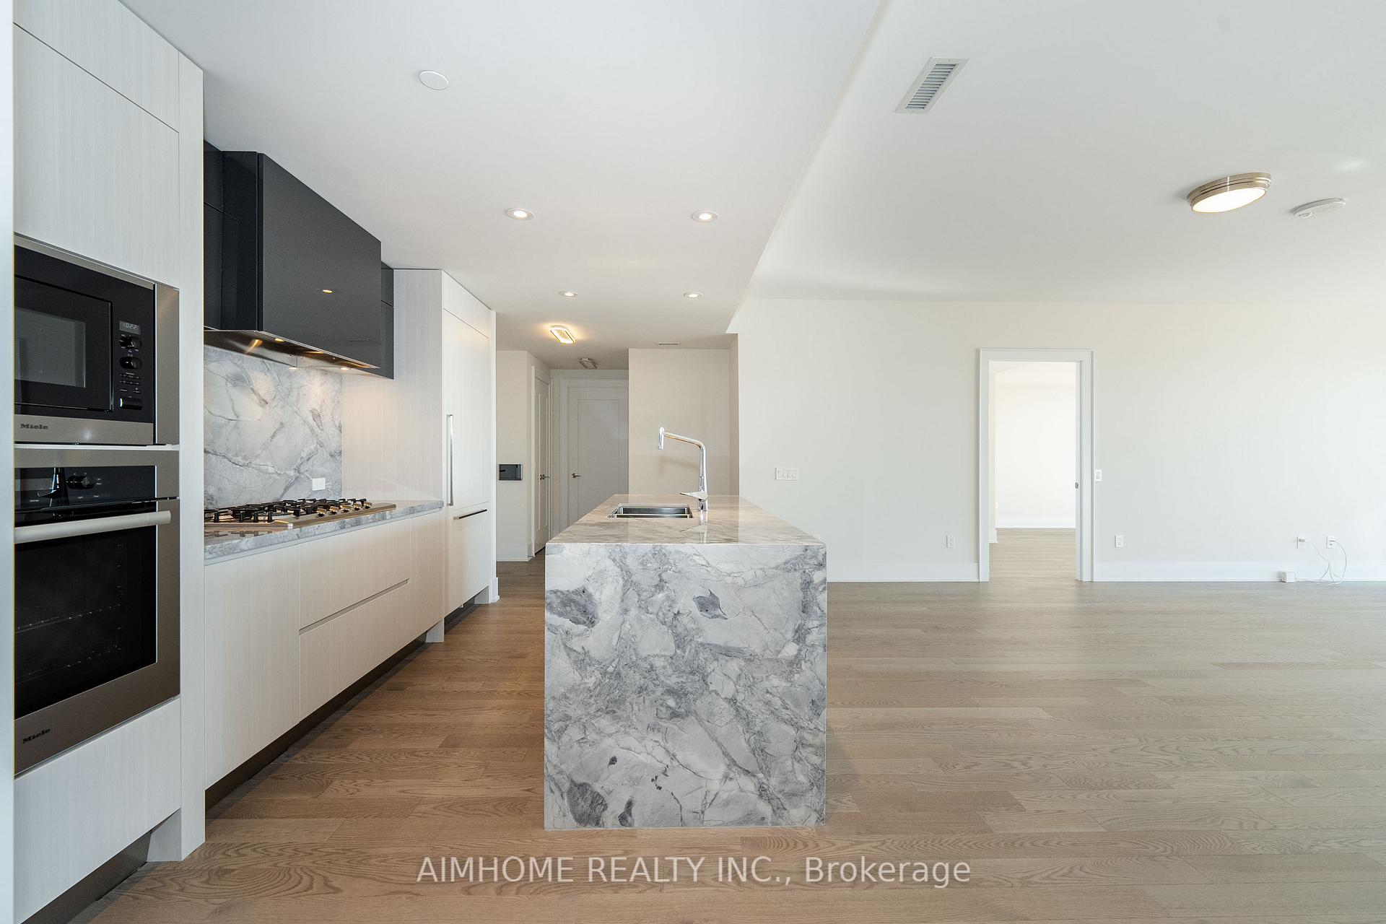
Luxury Living in Bayside Community Aquabella by Tridel! Unit #208 offers stunning south-facing views of Lake Ontario, enhanced by 9' ceilings and floor-to-ceiling windows. The open-concept kitchen, dining, and living areas provide an elegant and spacious layout. Two split bedrooms each feature ensuite bathrooms, walk-in closets, and large walk-out balconies, while the enlarged den can serve as an office or a third bedroom. Top-tier appliances, premium engineered flooring, high-end finishes, and integrated lighting in vanity mirrors, along with a smart suite system that connects the security system, temperature control, lighting, and smart locks, highlight the unit's luxury. The parking garage features an automated license plate recognition system for added security. Residents also enjoy access to guest suites, a daycare, a fully equipped gym, an outdoor pool, lounge areas, and a party room. The main lobby includes parcel and grocery pickup facilities, including a fridge. **EXTRAS** Built-In Miele Appliances Include: 36" Integrated Fridge, Dishwasher, Oven, 36" Gas Cooktop, Range Hood. Front Load Whirlpool Washer & Dryer. Refer To Builder's Floorplan For Measurements.
Ask about this home
A HOMEH agent will answer your questions about this home.
Know more about Aquabella
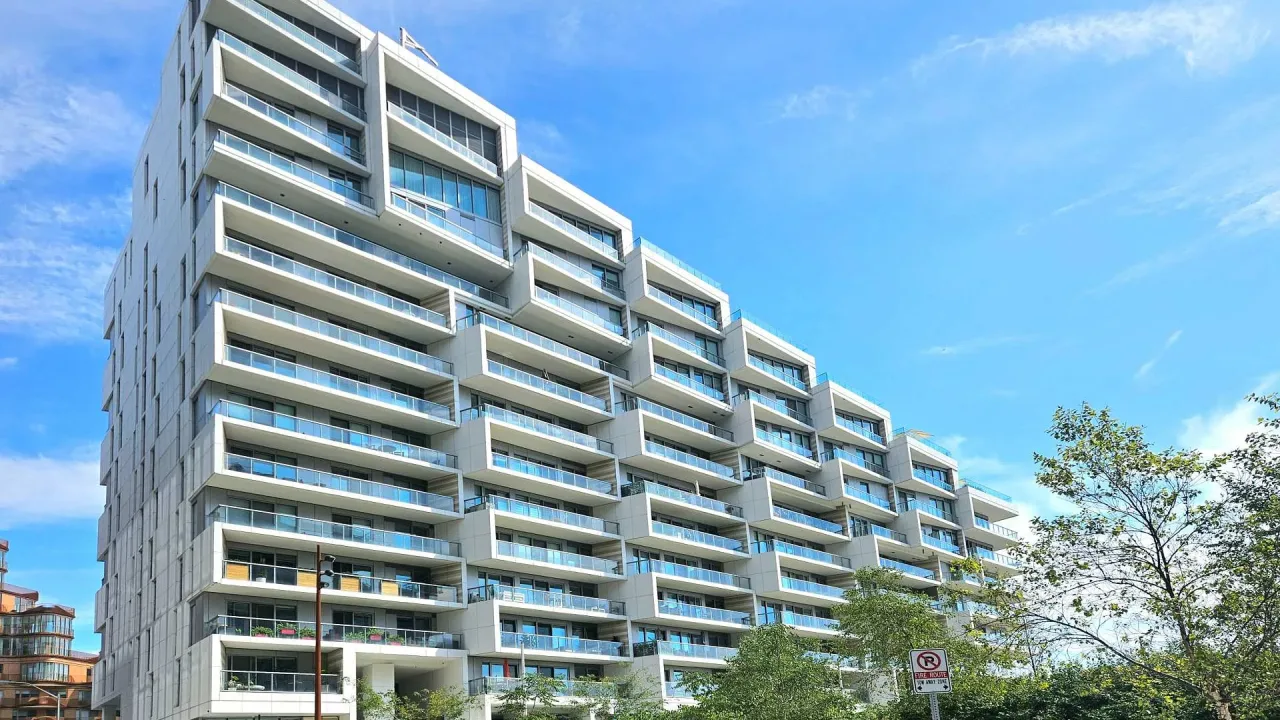
Condo building · 118 Merchants' Wharf
Aquabella is a condo. Right now 1 for rent is on the market here.
- $1,064/sq ft
No similar units for rent in Aquabella right now.
Around this home
Daily convenience, out of 100, from the distances below
Schools nearby
School rating, out of 10.
Helpful calculators
Your HOMEH agent

"I would see it this week."