

Unit 1004, 255 Richmond Street E
Unit 1004, 255 Richmond Street E
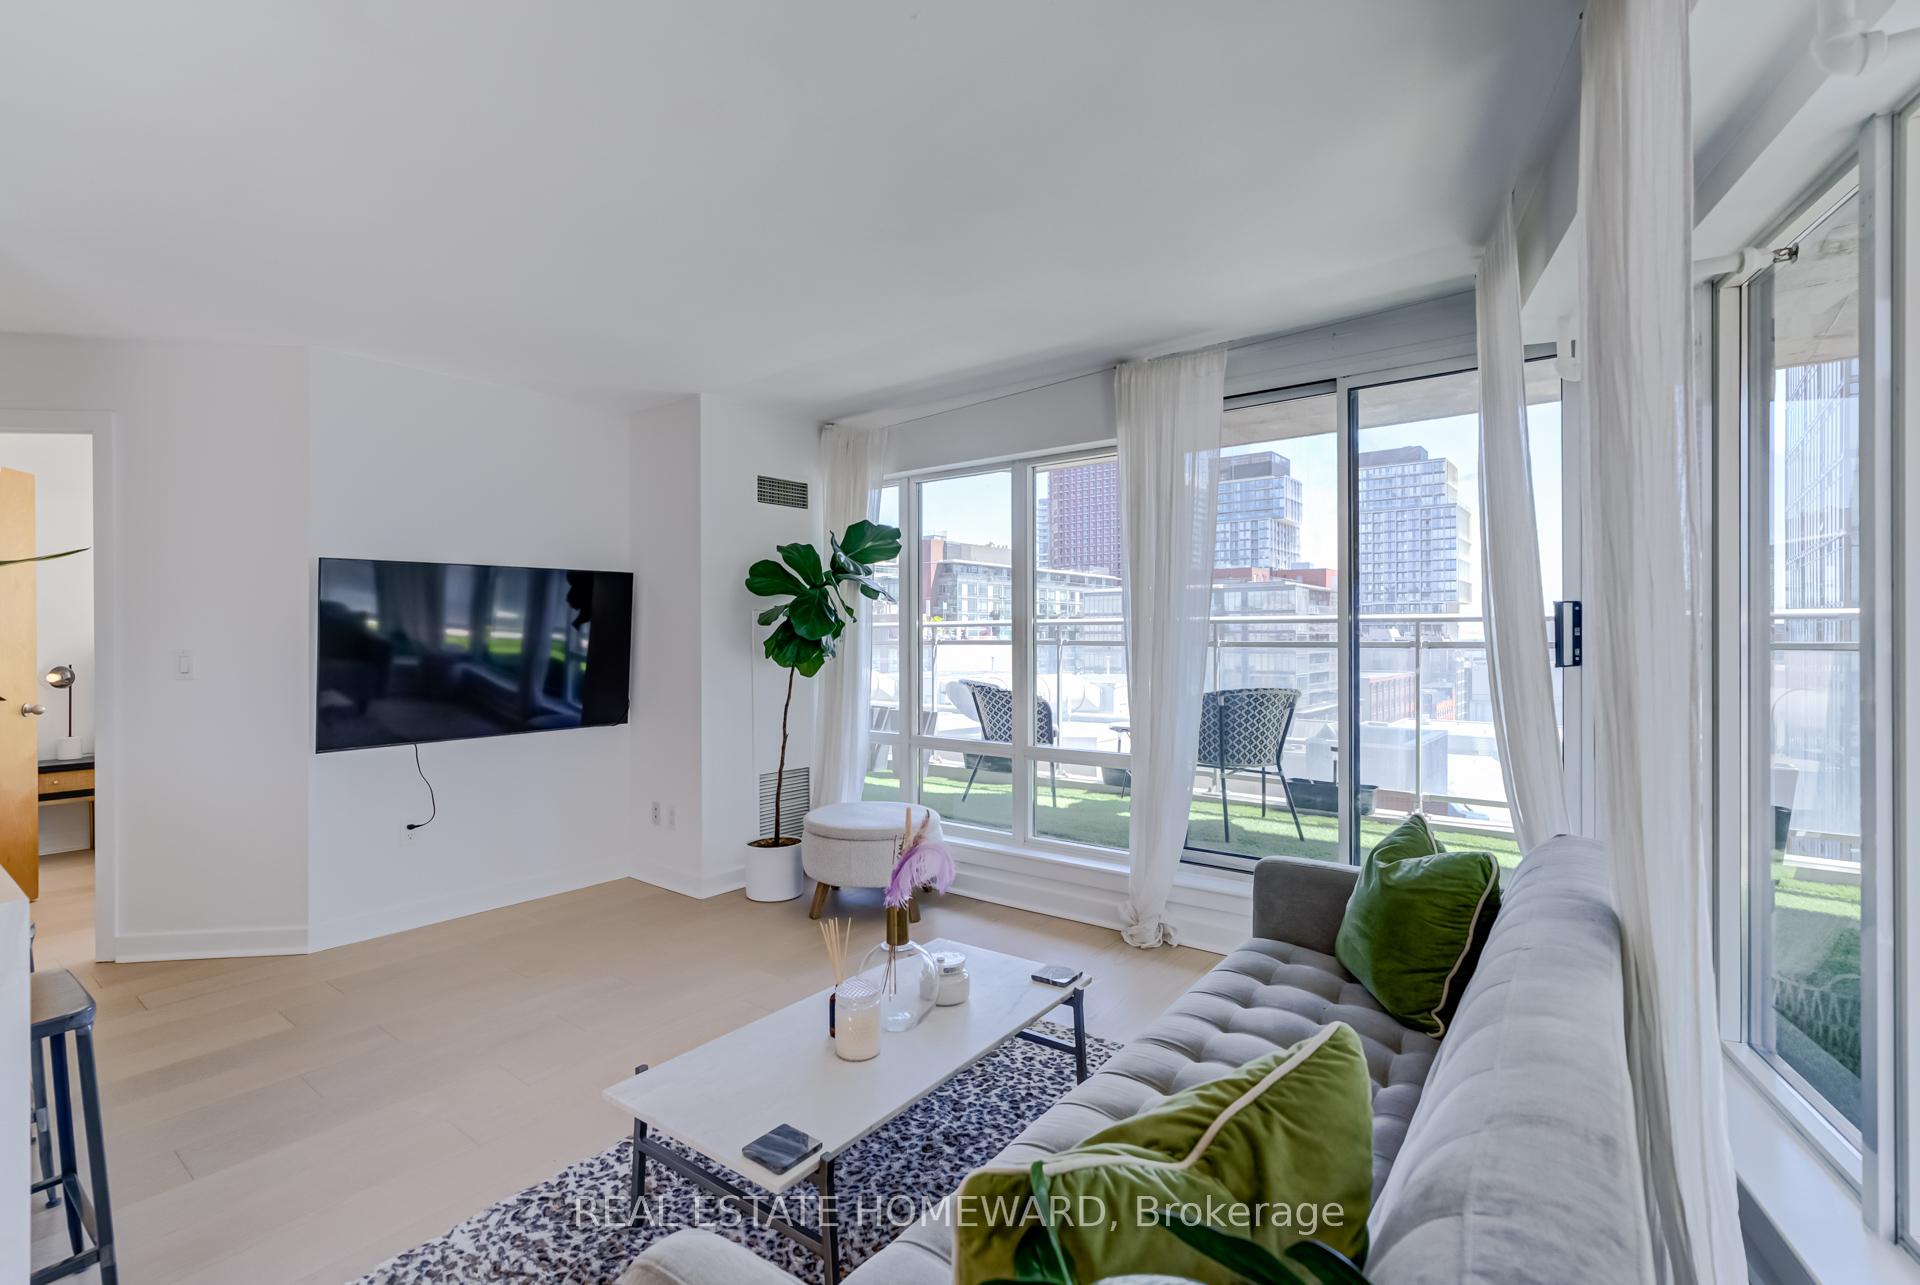 See all 36 photos
Property history
- $3,500TerminatedList: 2025-10-07|End: 2025-10-28|21 daysC12449807
- $3,800TerminatedList: 2025-09-29|End: 2025-10-07|8 daysC12432433
- $789,000TerminatedList: 2025-05-12|End: 2025-05-26|14 daysC12142711
Facts and features
- ExposureSouth west
- LaundryIn-suite
- LockerOwned
- BalconyTerrace
- Central air
- Concierge
- Exercise room
- Party room/meeting room
The homeCondo Apartment, Apartment, 800–899 sq ft
- Type: Condo Apartment
- Style: Apartment
- Living space: 800–899 sq ft
- Basement: None
- Exposure: South West
InsideIn-suite laundry, main level, Carpet free, Elevator Yes
- Laundry: In-suite laundry, main level
- Features: Carpet free
- Elevator: Yes
- Rooms above ground: 5
- Bedrooms: 2
- Bathrooms: 1
- Kitchens: 1
OutsideBrick, concrete, Terrace
- Exterior: Brick, concrete
- Balcony: Terrace
Parking and locker1 Parking, Underground, Parking type Owned
- Spaces: 1 Parking
- Garage: Underground
- Parking type: Owned
- Driveway: Private
- Spot: 32
- Locker: Owned
- Locker unit: 65
- Locker number: 65
- Locker level: P3
BuildingSpace Lofts, Storeys 15, Units 224
- Name: Space Lofts
- Storeys: 15
- Units: 224
- Registered: 2003
- Condo corporation: 1625
- Amenities: Bike storage, concierge, exercise room, guest suites, party room/meeting room, visitor parking
- Pets: Allowed
Heating, water and powerForced air, gas, Central air
- Heating: Forced air, gas
- Cooling: Central air
Rent and termsRent $3,500 a month, Entire property, Unfurnished
- Rent: $3,500 a month
- Space for rent: Entire property
- Furnished: Unfurnished
- Lease: 12 months
- Rent includes: All inclusive
- Deposit: Required
- Credit check: Required
- Employment letter: Required
- Rental application: Required
- References: Required
- Rental items: None.
IncludedWasher, dryer, fridge, stove, dishwasher, microwave, Not included None.
- Included: Washer, dryer, fridge, stove, dishwasher, microwave
- Not included: None.
NearbyHospital, library, park, place of worship, public transit, school
- Close to: Hospital, library, park, place of worship, public transit, school
Listing detailsC12449807, Terminated, Oct 7, 2025
- MLS® number: C12449807
- Status: Terminated
- Listed on: Oct 7, 2025
- Days on market: 21
- Updated: Oct 28, 2025
- Possession: 2025-12-01 / 30-59 days
- Occupied by: Owner
- Listing brokerage: REAL ESTATE HOMEWARD
About this home
Unit 1004, 255 Richmond Street E, Toronto (Moss Park), ON M5A 4T7
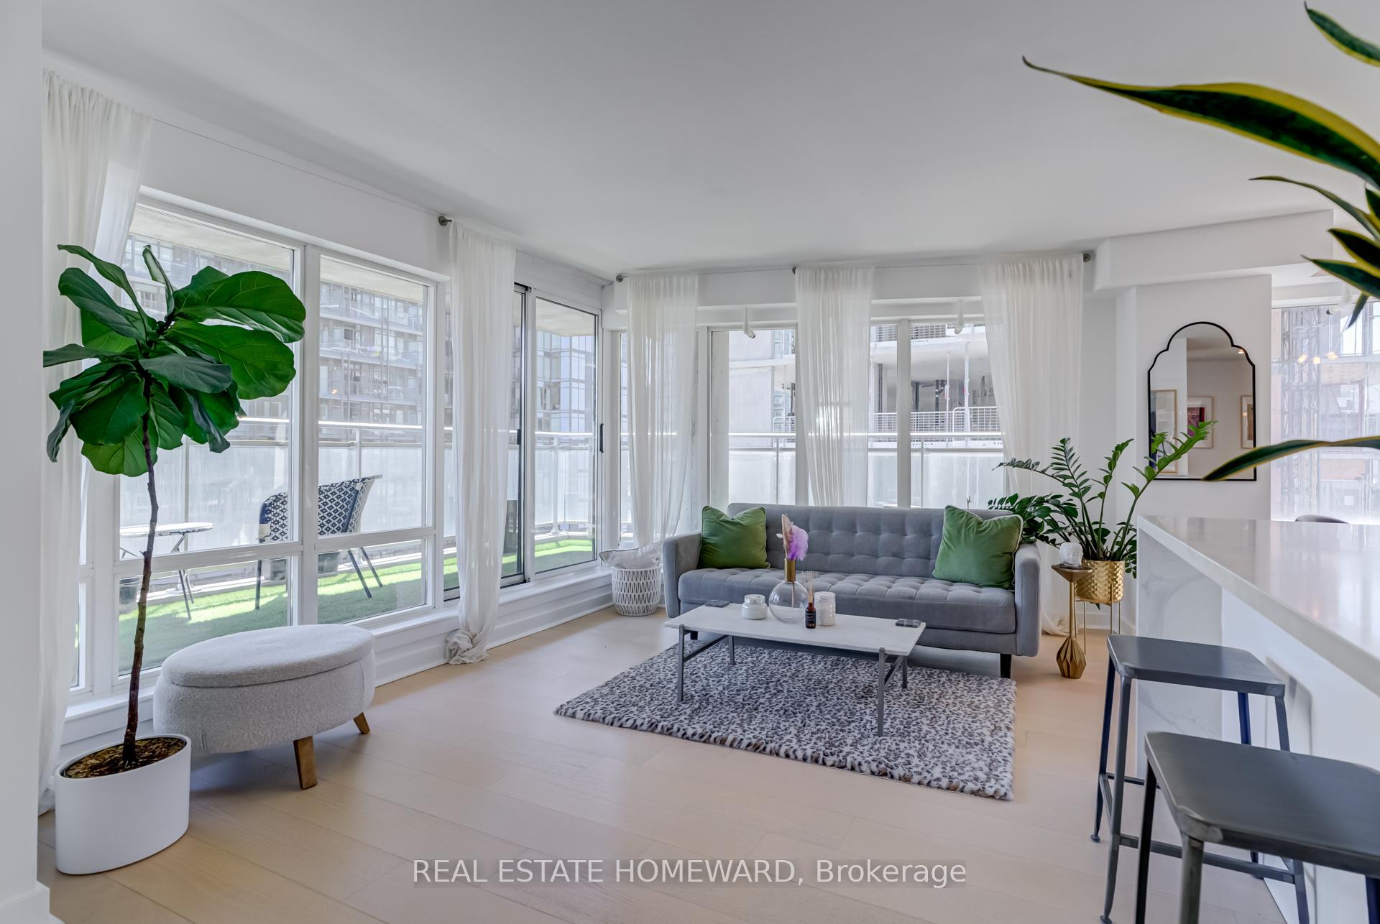
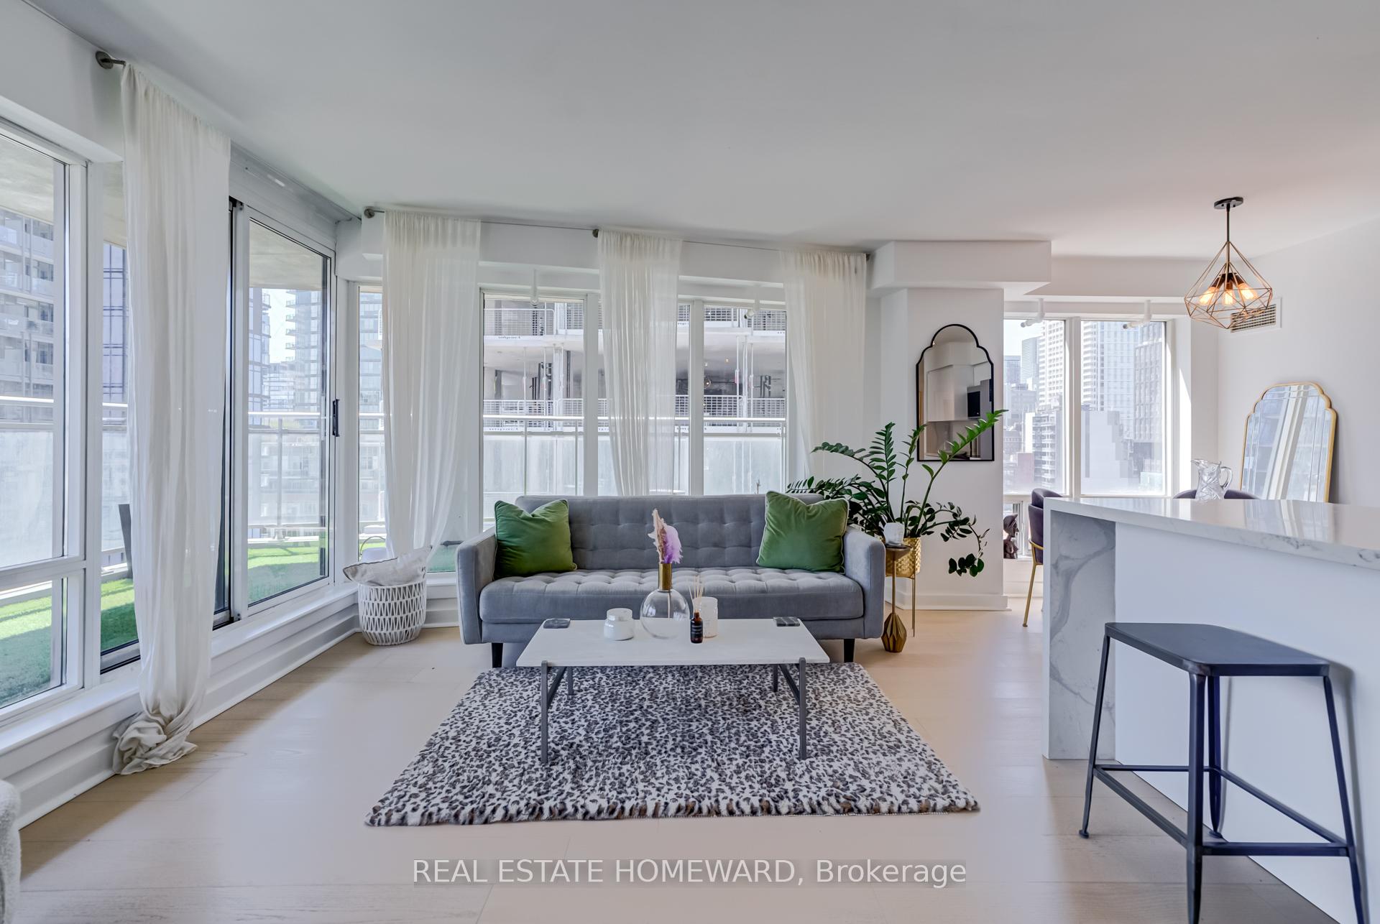
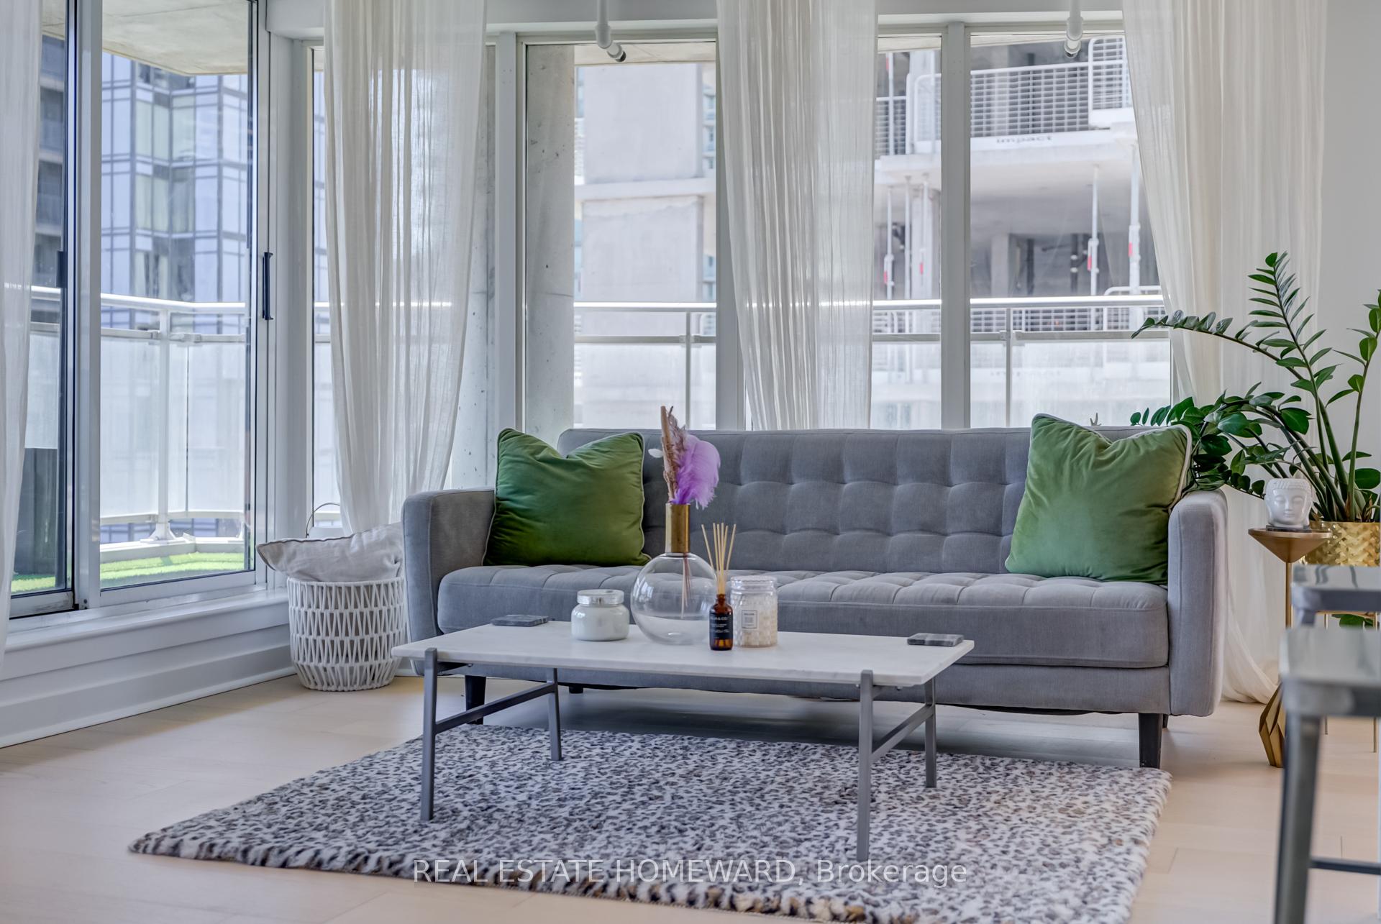
Stunning Sun-filled & Renovated 2-Bedroom Corner Unit with Wrap Around Terrace in the Heart of Downtown. Welcome to Suite 1004 at 255 Richmond Street East, upgraded with $50,000 in high-end renovations, this unit is the perfect blend of style and functionality. Enjoy brand-new wide-plank engineered hardwood floors throughout and a fully renovated designer kitchen featuring a beautiful quartz waterfall island countertop, custom cabinetry, and stainless steel appliances. The open-concept living and dining space is ideal for entertaining, while both bedrooms offer excellent storage and natural light, with a good sized walk-in closet in the primary bedroom. The bathroom has a separate shower and soaker tub option for you to choose from! Step out onto your large wrap-around terrace and take in the city views, or enjoy the buildings fantastic amenities, including 24-hour concierge, gym and party/meeting room, and BBQ area. Parking and locker included. Unbeatable location steps to King Street, St. Lawrence Market, Financial District, TTC, and more. Low maintenance fees that includes heat, hydro, and water! This unit represents excellent value! Just move in and enjoy downtown living at its best! Check out the virtual tour and book a viewing today!
Ask about this home
A HOMEH agent will answer your questions about this home.
Know more about Space Lofts
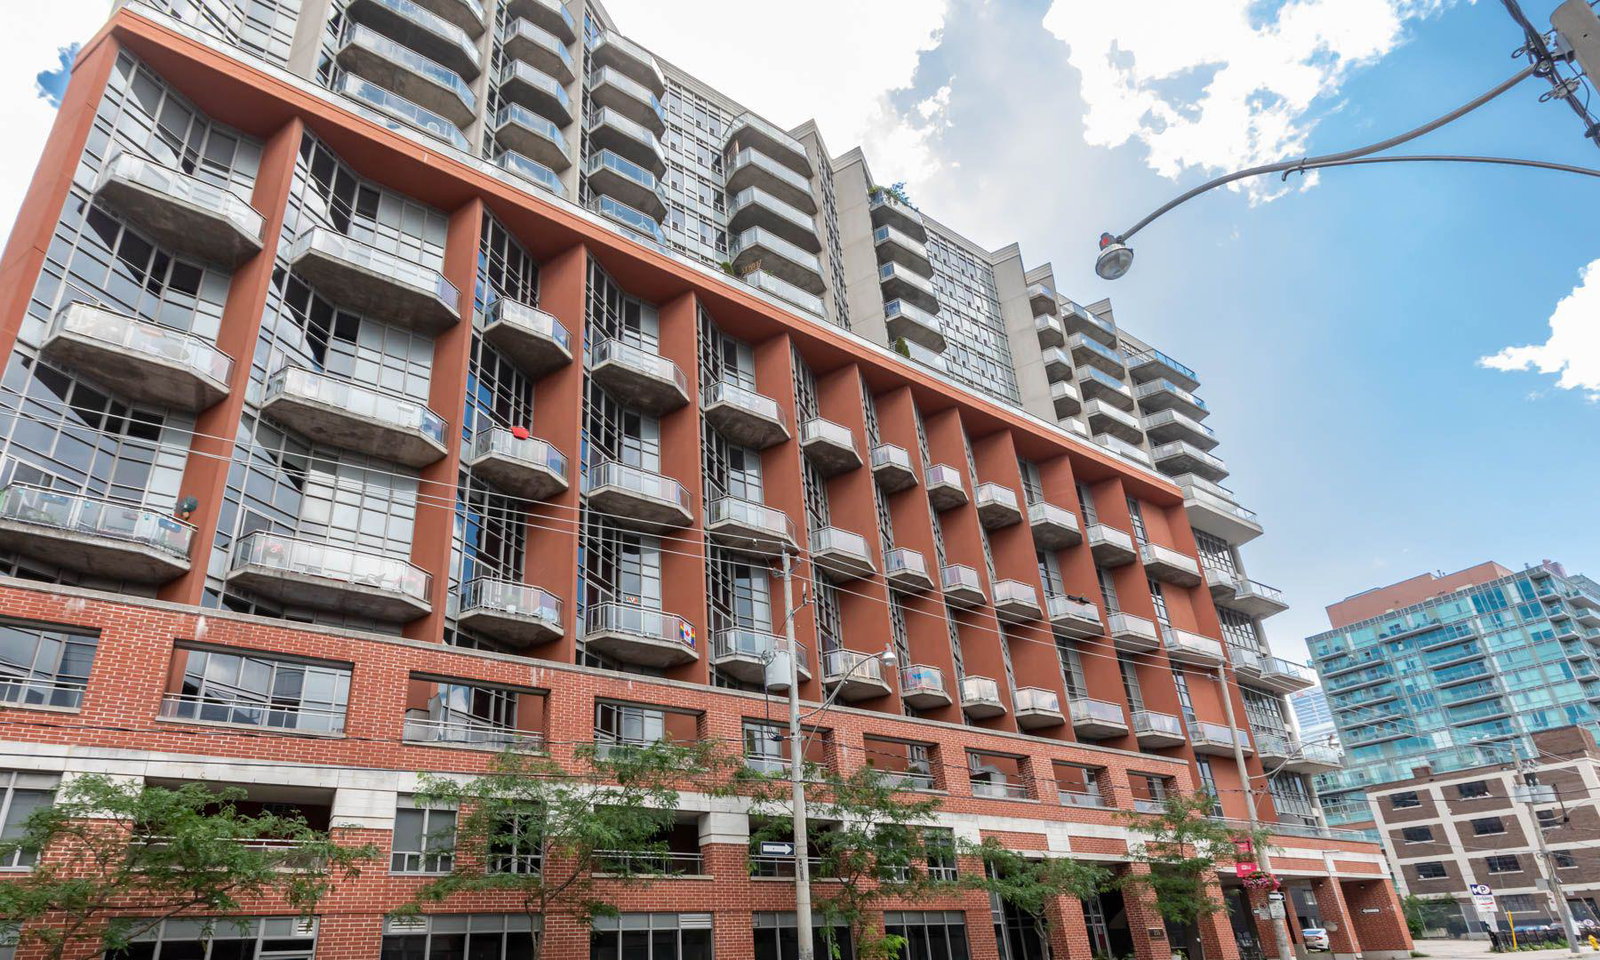
Condo building · 255 Richmond Street E
Space Lofts is a 15-storey condo with 224 suites, built in 2003 by Triloft Developments. Right now 2 for sale and 2 for rent are on the market here.
- 15storeys
- 224suites
- $800/sq ft
- 2003built
No similar units for rent in Space Lofts right now.
Around this home
Daily convenience, out of 100, from the distances below
Schools nearby
School rating, out of 10.
Helpful calculators
Your HOMEH agent

"I would see it this week."