

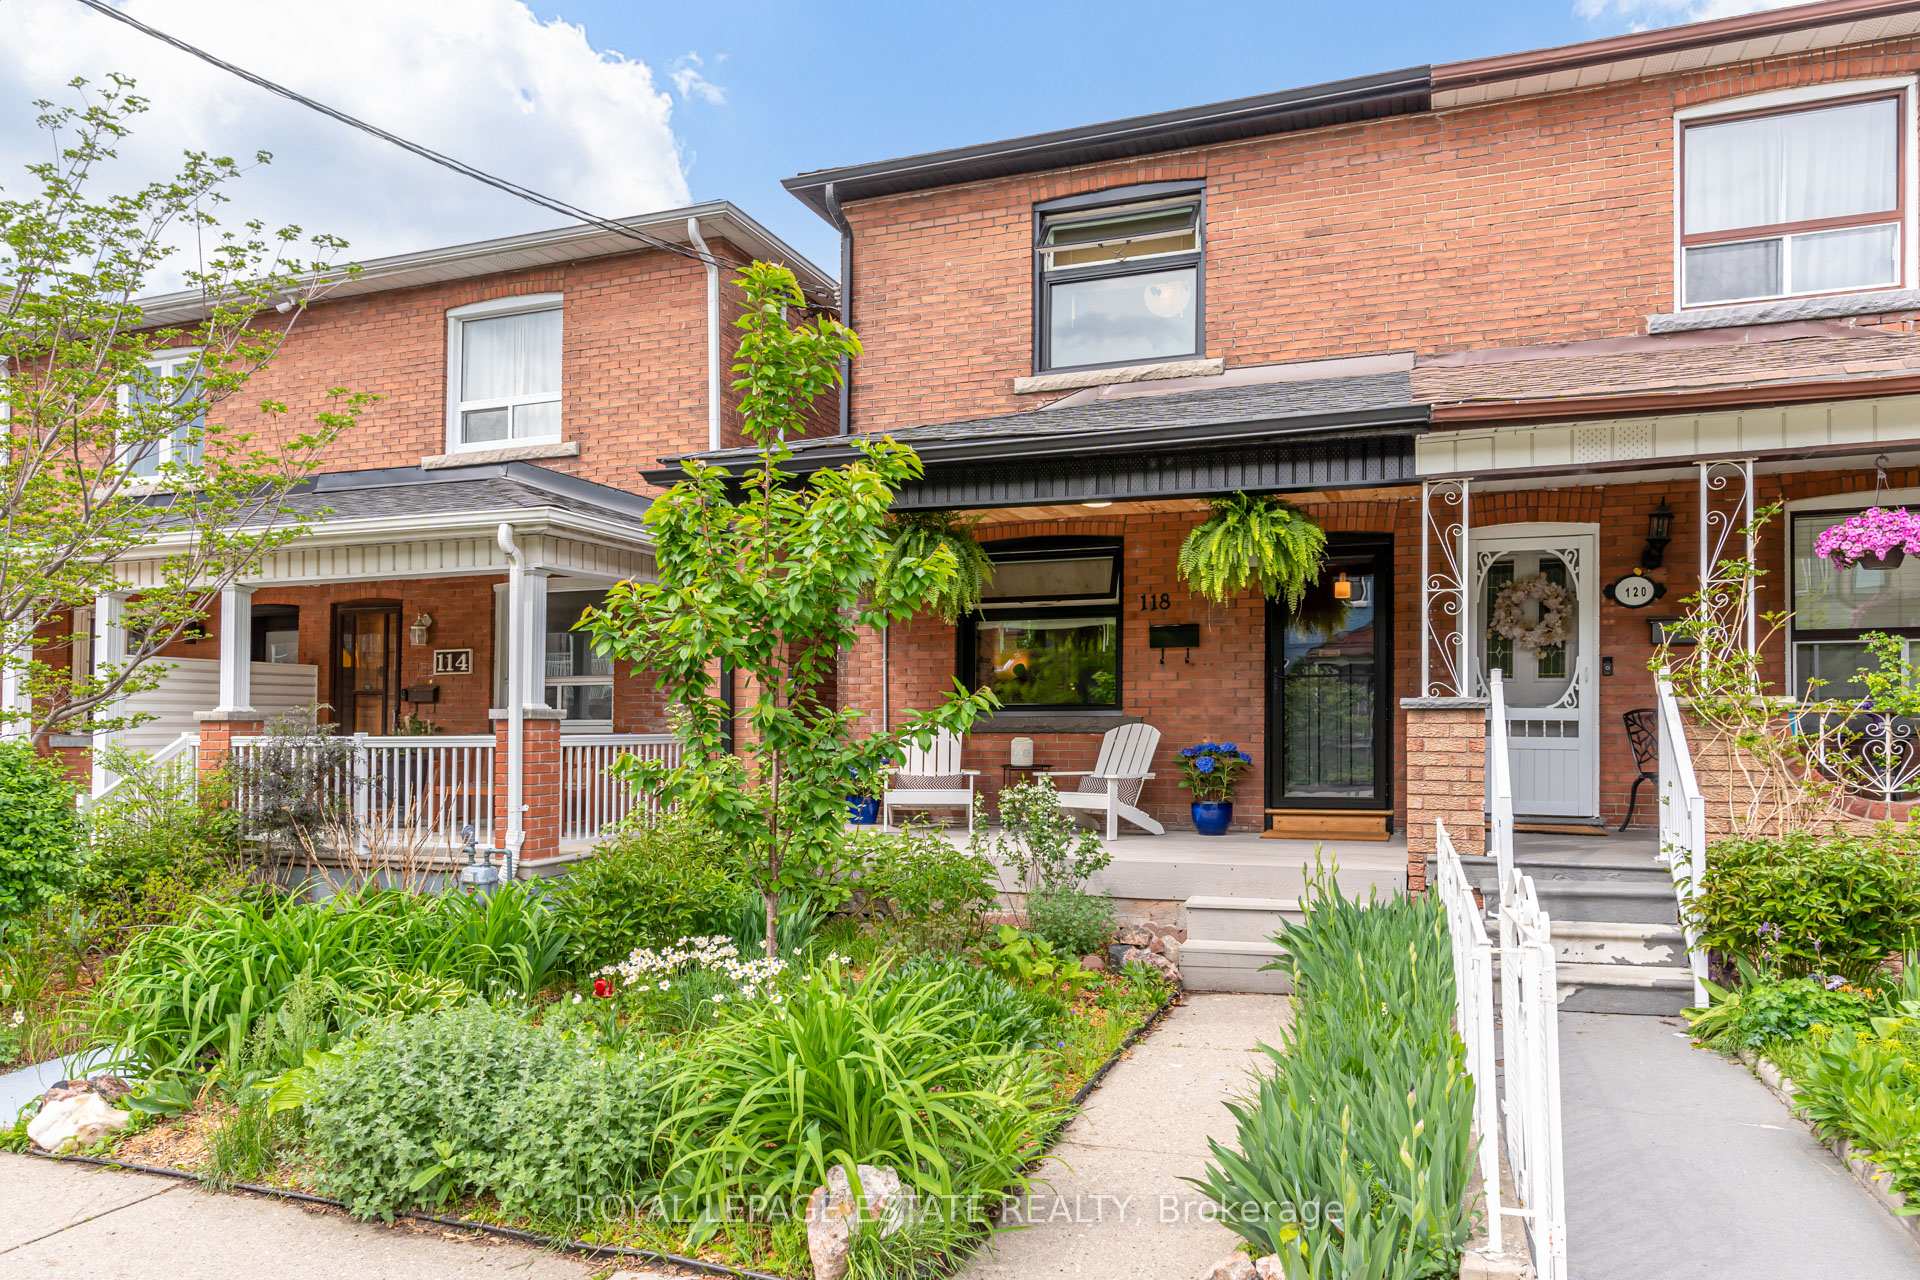
118 Mulock Avenue
118 Mulock Avenue
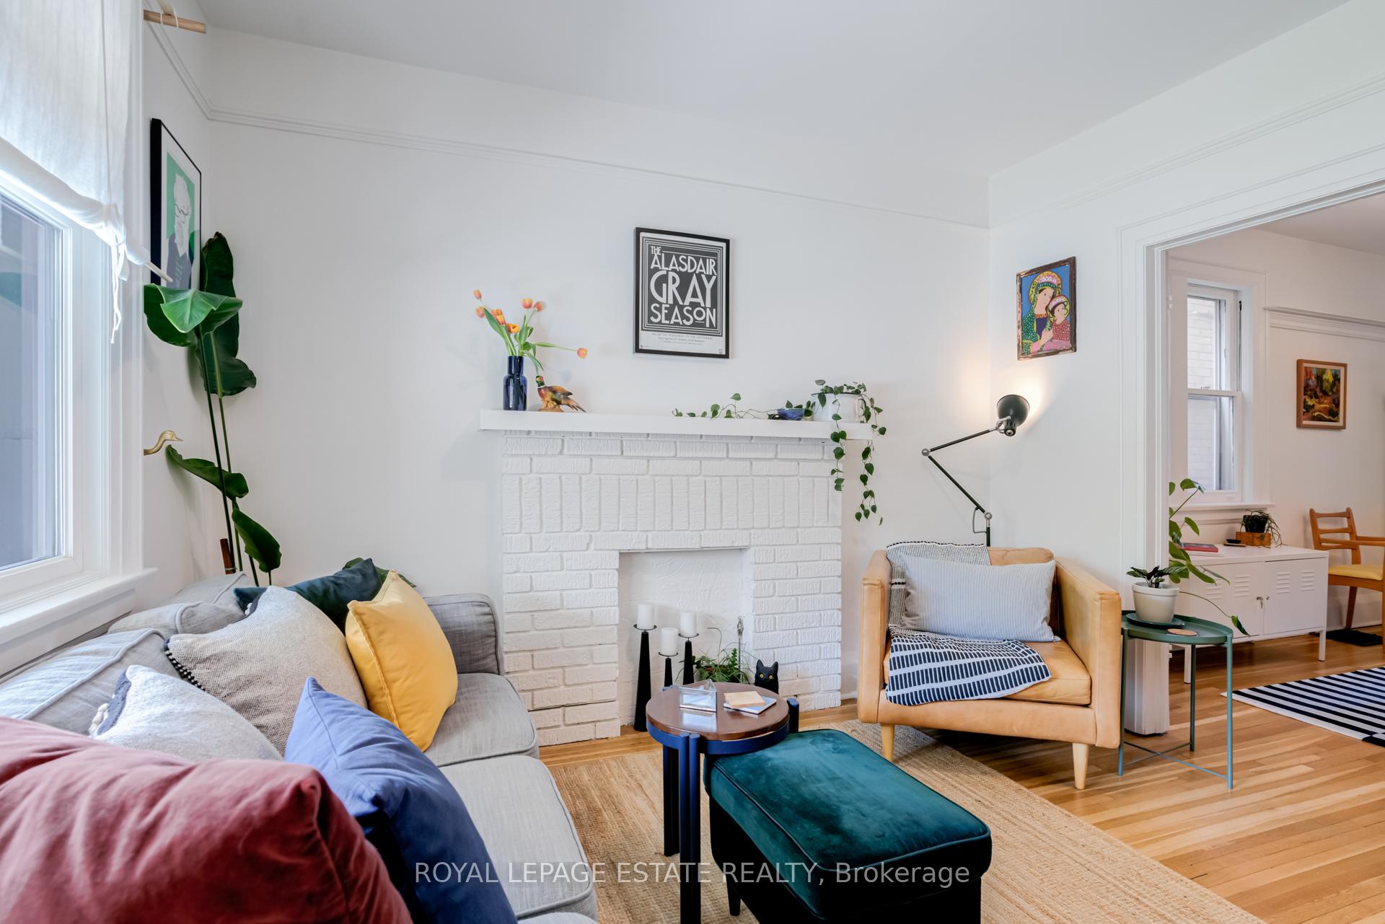
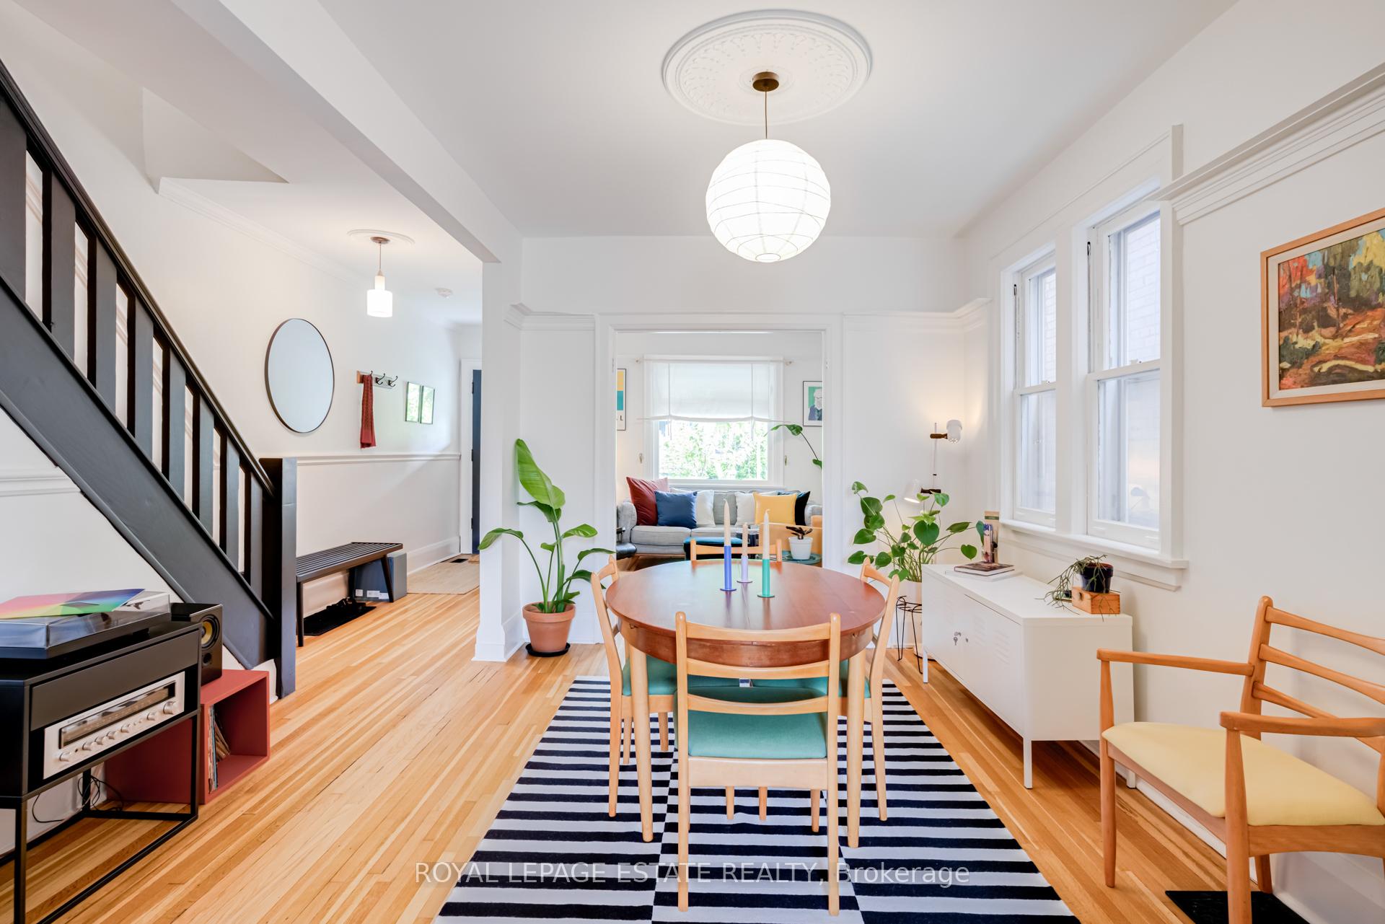
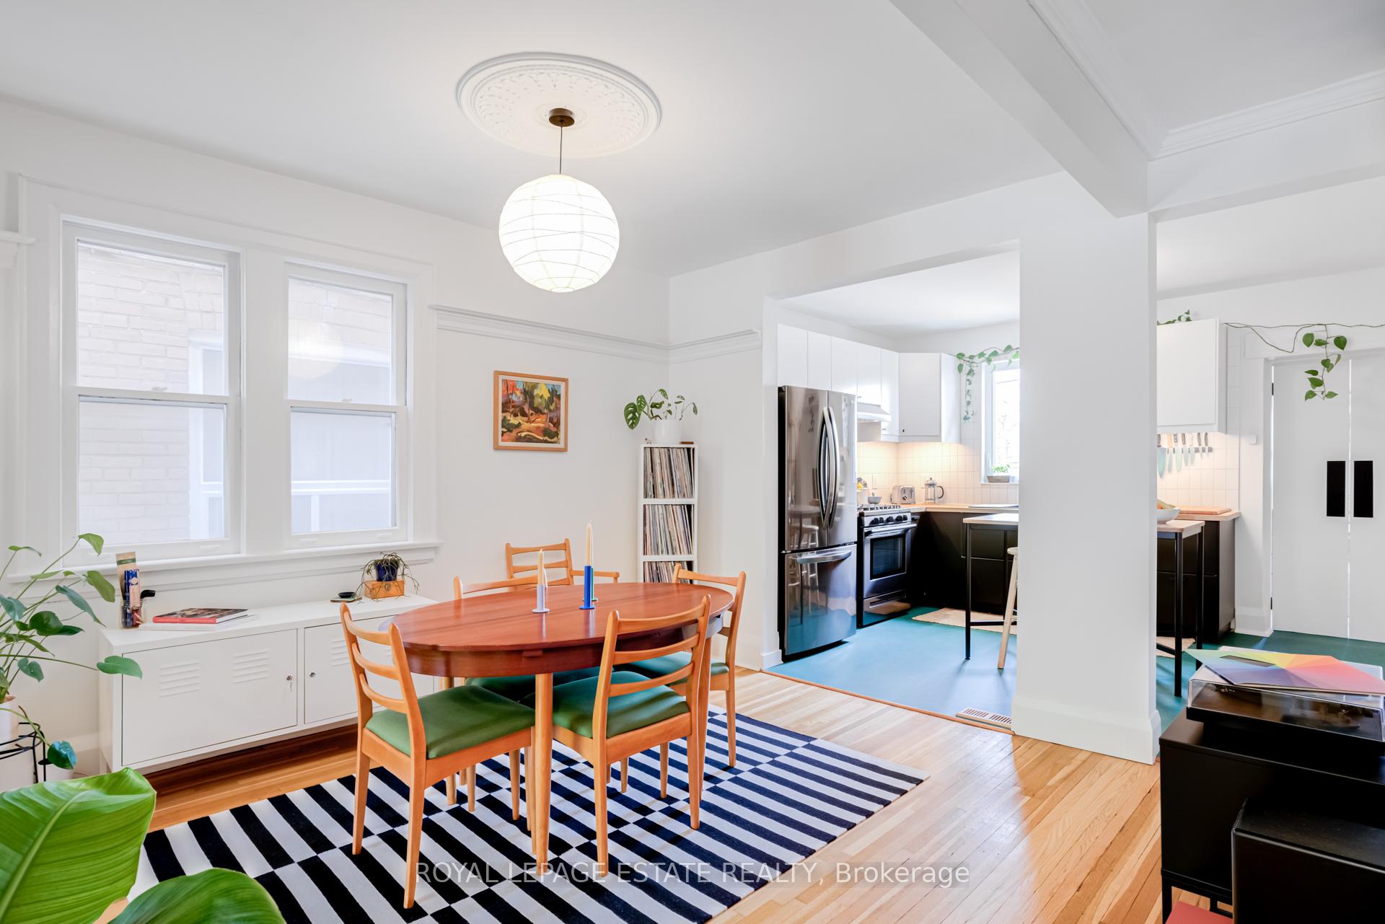
 See all 44 photos
Property history
Facts and features
- BasementFinished
- Age of home51–99 years
- Water, sewerMunicipal
- HeatingForced air
- Second kitchen
- Hardwood floors
- Central air
The homeSemi-Detached, 2-storey, Age 51–99 years
- Type: Semi-Detached
- Style: 2-storey
- Age: 51–99 years
- Living space: 1,100–1,500 sq ft
- Basement: Finished, full
InsideHardwood, Main level, In-law suite
- Flooring: Hardwood
- Laundry: Main level
- Features: In-law suite
- Rooms above ground: 8
- Rooms in the basement: 4
- Bedrooms: 3
- Bathrooms: 2
- Kitchens: 2
Outside and lotBrick, Asphalt shingle, Concrete
- Exterior: Brick
- Roof: Asphalt shingle
- Foundation: Concrete
- Features: Porch, deck
- Other structures: Garden shed
- Size: 18 × 120 ft
Parking1 Parking, Lane
- Spaces: 1 Parking
- Driveway: Lane
Heating, water and powerForced air, gas, Central air, Municipal water
- Heating: Forced air, gas
- Cooling: Central air
- Water: Municipal water
- Sewer: Municipal sewer
Costs and taxesTaxes $4,907 a year, HST included in the price, Hot water tank
- Taxes, 2024: $4,907 a year
- HST: HST included in the price
- Rental items: Hot water tank
Included in the saleMain floor fridge, stove, built-in dishwasher, basement fridge, stove & deep freezer. 2 islands in main kitchen and basement. bakers rack in main kitchen. laundry table in mud room. bbq, back patio furniture, solo wood stove in back yard. all electric light fixures. all window coverings expect for the primary bedroom and living room. projection tv in living room. laneway access to private in yard parking., Window coverings in the living room and primary bedroom
- Included: Main floor fridge, stove, built-in dishwasher, basement fridge, stove & deep freezer. 2 islands in main kitchen and basement. bakers rack in main kitchen. laundry table in mud room. bbq, back patio furniture, solo wood stove in back yard. all electric light fixures. all window coverings expect for the primary bedroom and living room. projection tv in living room. laneway access to private in yard parking.
- Not included: Window coverings in the living room and primary bedroom
NearbyPublic transit, park, school, place of worship, fenced yard
- Close to: Public transit, park, school, place of worship, fenced yard
Listing detailsW12176587, Sold, May 27, 2025
- MLS® number: W12176587
- Status: Sold
- Listed on: May 27, 2025
- Days on market: 21
- Updated: Jun 17, 2025
- Possession: 2025-09-02 / Flexible
- Occupied by: Owner
- Listing brokerage: ROYAL LEPAGE ESTATE REALTY
About this home
118 Mulock Avenue, Toronto (Junction Area), ON M6N 3C6
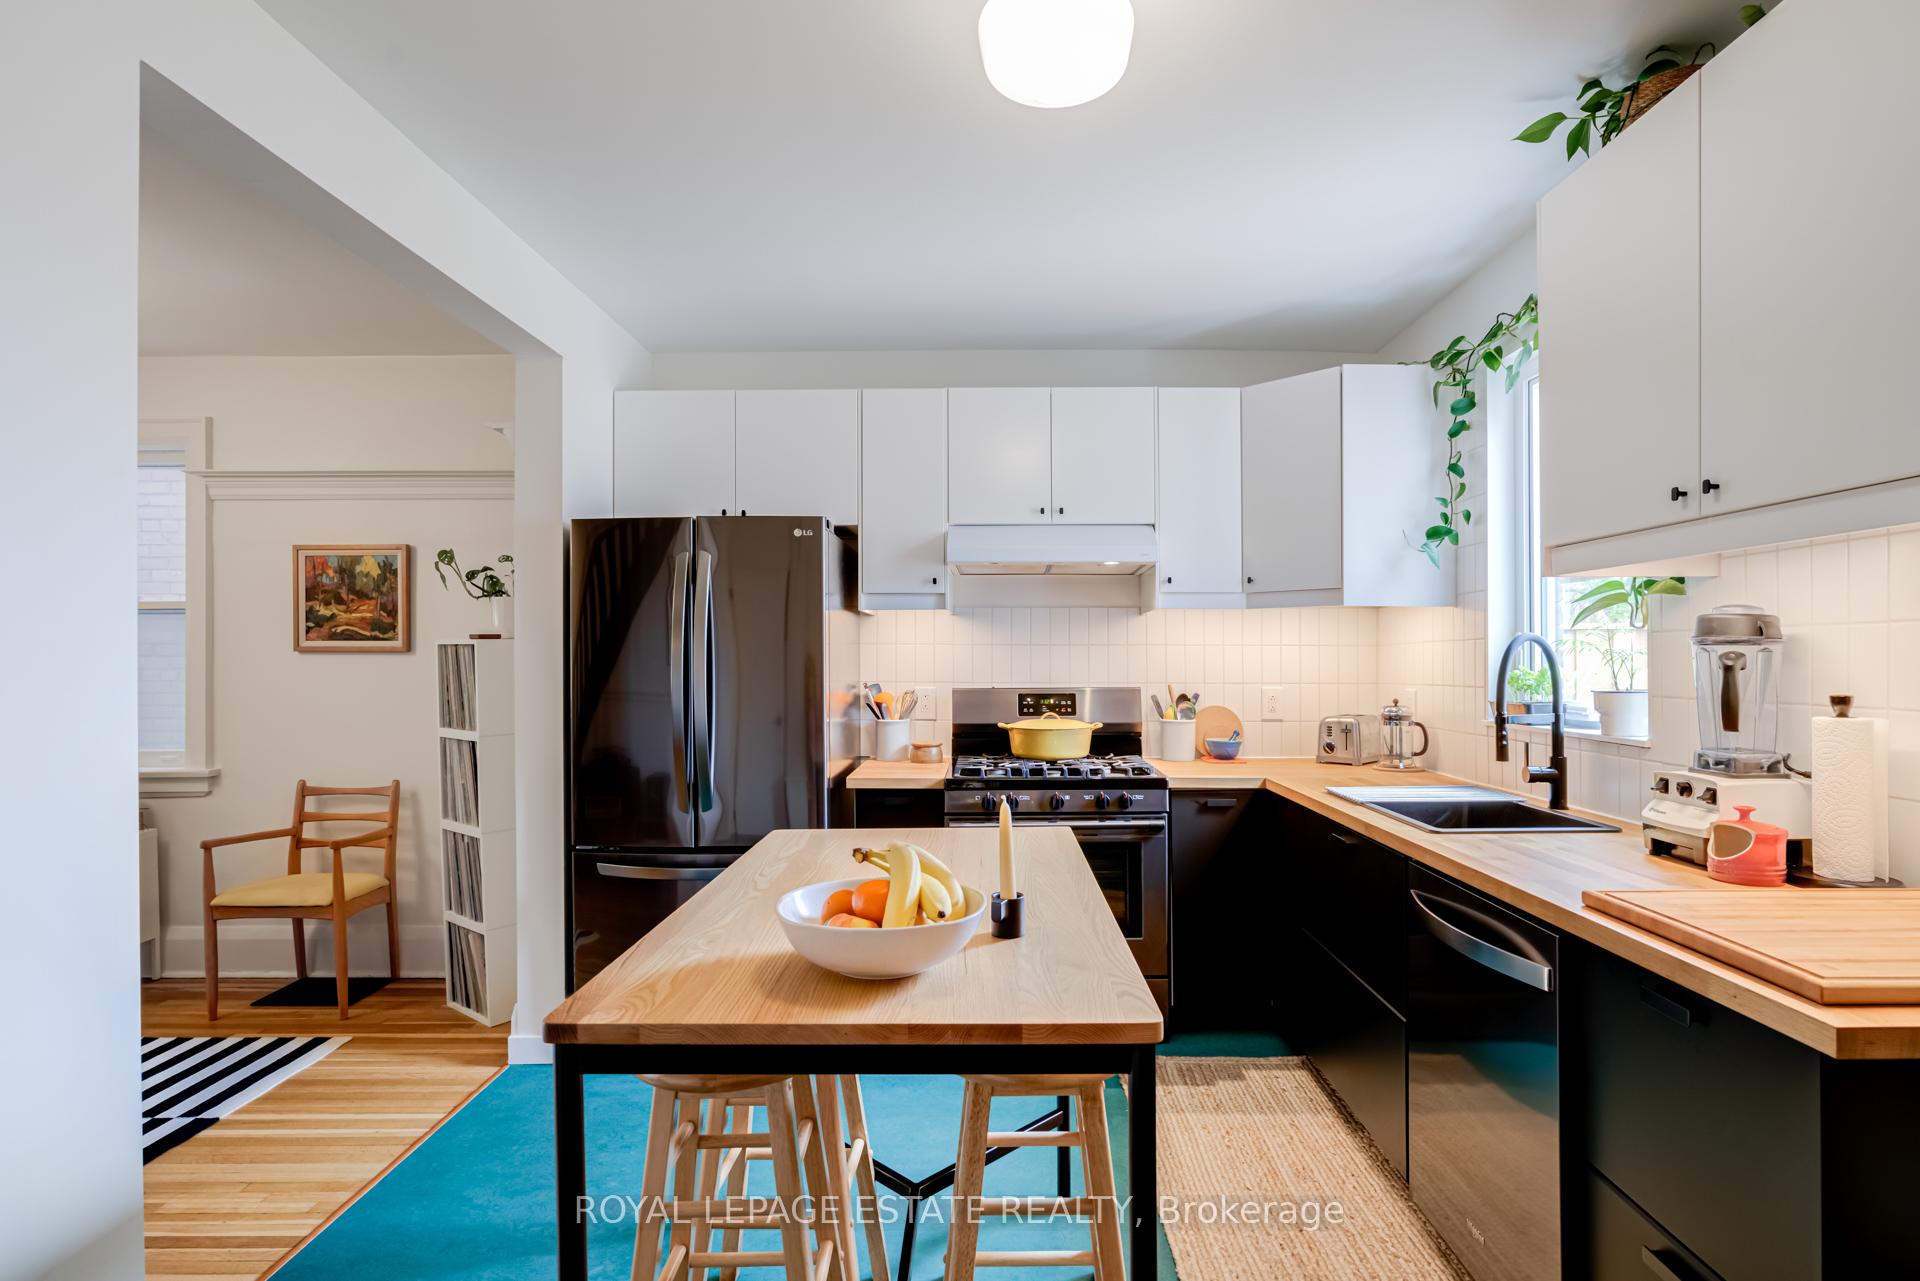
Beautifully curated home in the sought-after Junction Neighborhood! This 3-bedroom, 2-bathroom home with a finished basement sits on a quiet street with laneway access and 1-car parking. Thoughtfully renovated, the property offers a full basement suite complete with a separate kitchen, updated bathroom (2024), and potential for an in-law or nanny suite ideal for multigenerational living or additional flexibility.The main kitchen underwent a full renovation in 2023, featuring new cabinetry, non-toxic, anti-microbial Marmoleum flooring, butcher block countertops, updated appliances, and a gas hookup added in 2022. The second-floor bathroom was fully remodeled in 2023, complemented by smooth ceilings and warm Canadian maple hardwood flooring throughout the upper level. The home also features updated wiring and hardwired smoke detectors (2022), and new windows throughout (2023), excluding the dining room. Step outside to a private backyard oasis, perfect for entertaining, with a new fence (2025), gas BBQ hookup, a charming patio with pergola, and a repaved laneway to divert water away from the house (2025). The front of the home offers inviting curb appeal with a wood-clad porch ceiling with overhead lighting and beautifully maintained perennial gardens. Blending timeless charm with modern functionality, this home is the perfect combination of comfort, style, and thoughtful upgrades. Not to mention this homes location with a high walkability score, steps from 24 hour public transit, one block from The Stockyard shopping district and a quick walk to Keele & Dundas and all The Junction has to offer! Simply move in and enjoy all this and more! The property also has potential for Laneway Housing and additional income( Report attached to listing).
Ask about this home
A HOMEH agent will answer your questions about this home.
Around this home
Daily convenience, out of 100, from the distances below
Schools nearby
School rating, out of 10.
Helpful calculators
Your HOMEH agent

"I would see it this week."