

474 Glenlake Avenue
474 Glenlake Avenue
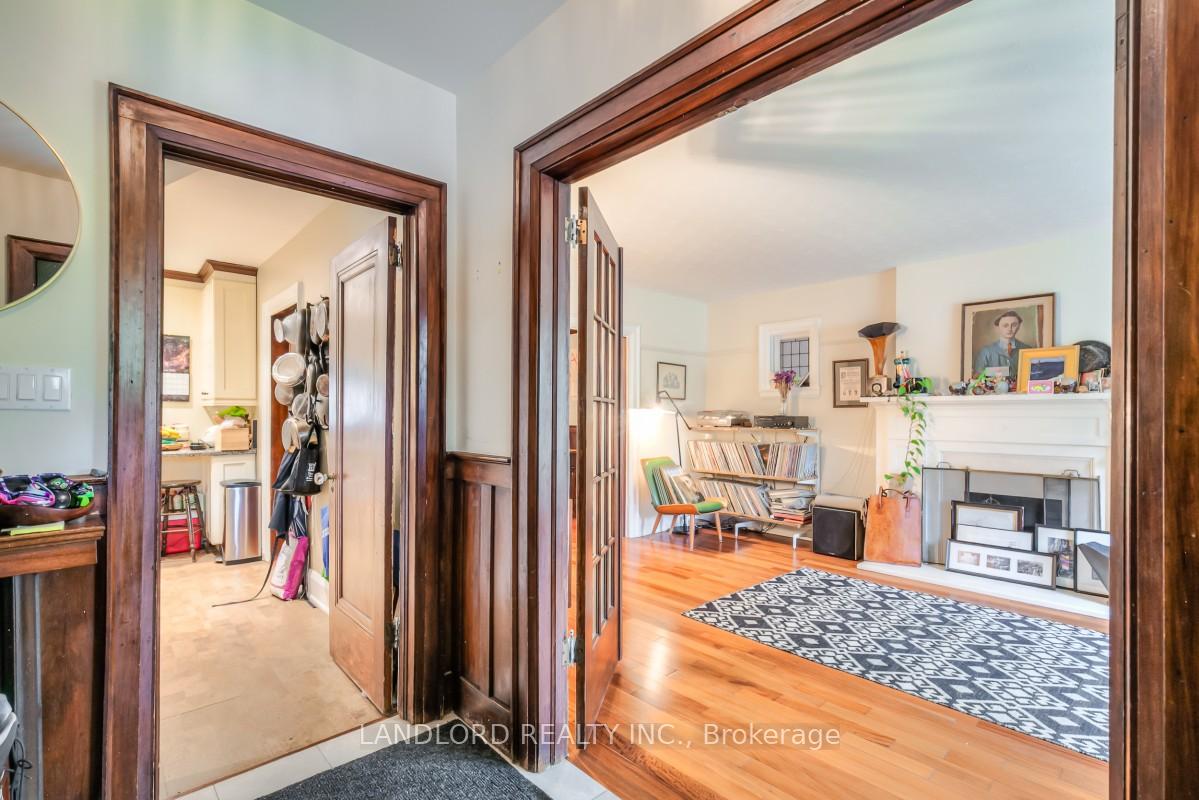 See all 31 photos
Property history
Facts and features
- BasementFinished
- Lease term12 months
- FurnishedUnfurnished
- LaundryEnsuite
- Hardwood floors
- Fireplace
The homeDetached, 2-storey, 2,000–2,500 sq ft
- Type: Detached
- Style: 2-storey
- Living space: 2,000–2,500 sq ft
- Basement: Finished
InsideFireplace Yes, Hardwood, Ensuite
- Fireplace: Yes
- Flooring: Hardwood
- Laundry: Ensuite
- Features: Carpet free
- Rooms above ground: 8
- Rooms in the basement: 3
- Bedrooms: 4 + 1 in the basement
- Bathrooms: 4
- Kitchens: 1
- Family room: Yes
Outside and lotBrick, Unknown, Unknown
- Exterior: Brick
- Roof: Unknown
- Foundation: Unknown
Parking2 Garage, Detached, Private
- Spaces: 2 Garage
- Garage: Detached
- Driveway: Private
Heating, water and powerWater, gas, Wall unit(s), Municipal water
- Heating: Water, gas
- Cooling: Wall unit(s)
- Water: Municipal water
- Sewer: Municipal sewer
Rent and termsRent $6,000 a month, Entire property, Unfurnished
- Rent: $6,000 a month
- Space for rent: Entire property
- Furnished: Unfurnished
- Lease: 12 months
- Paid: Monthly
- Rent includes: Parking
- Deposit: Required
- Credit check: Required
- Employment letter: Required
- Rental application: Required
- References: Required
Listing detailsW12240377, Rented, Jun 23, 2025
- MLS® number: W12240377
- Status: Rented
- Listed on: Jun 23, 2025
- Days on market: 22
- Updated: Jul 15, 2025
- Possession: 2025-07-16 / Other
- Occupied by: Tenant
- Listing brokerage: LANDLORD REALTY INC.
About this home
474 Glenlake Avenue, Toronto (High Park North), ON M6P 1G8
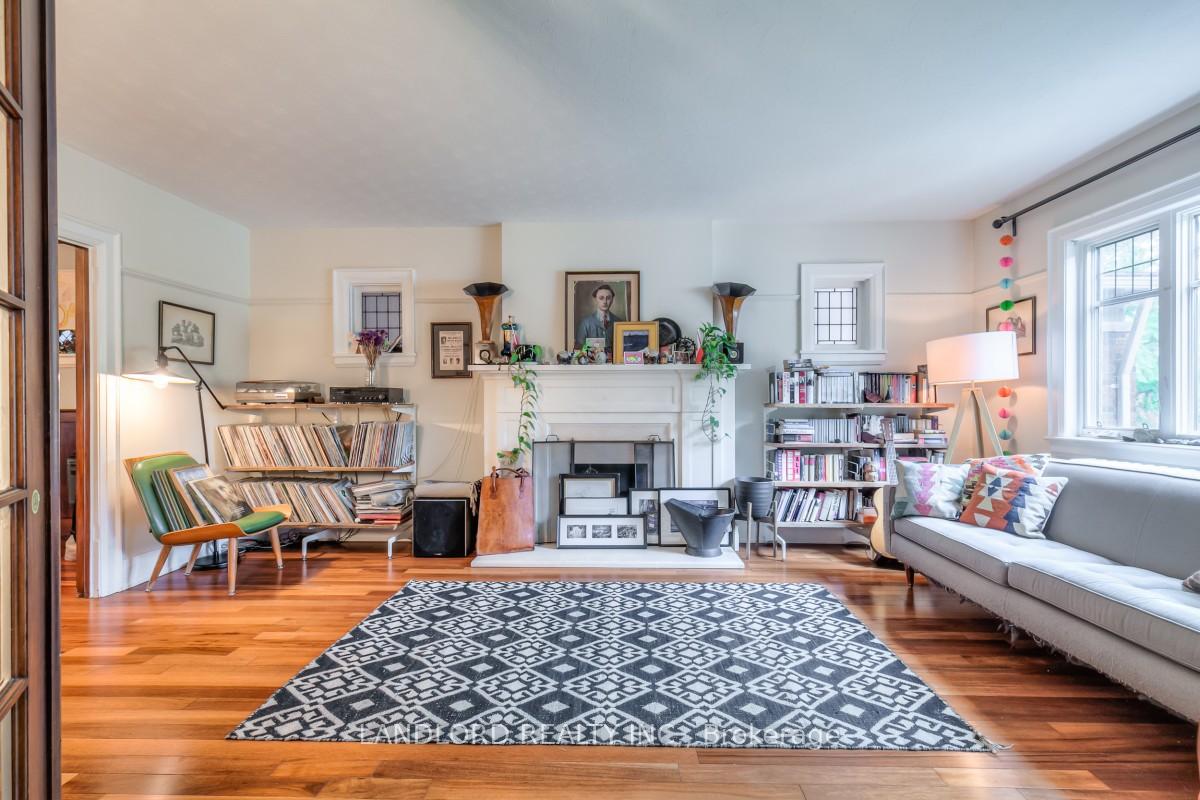
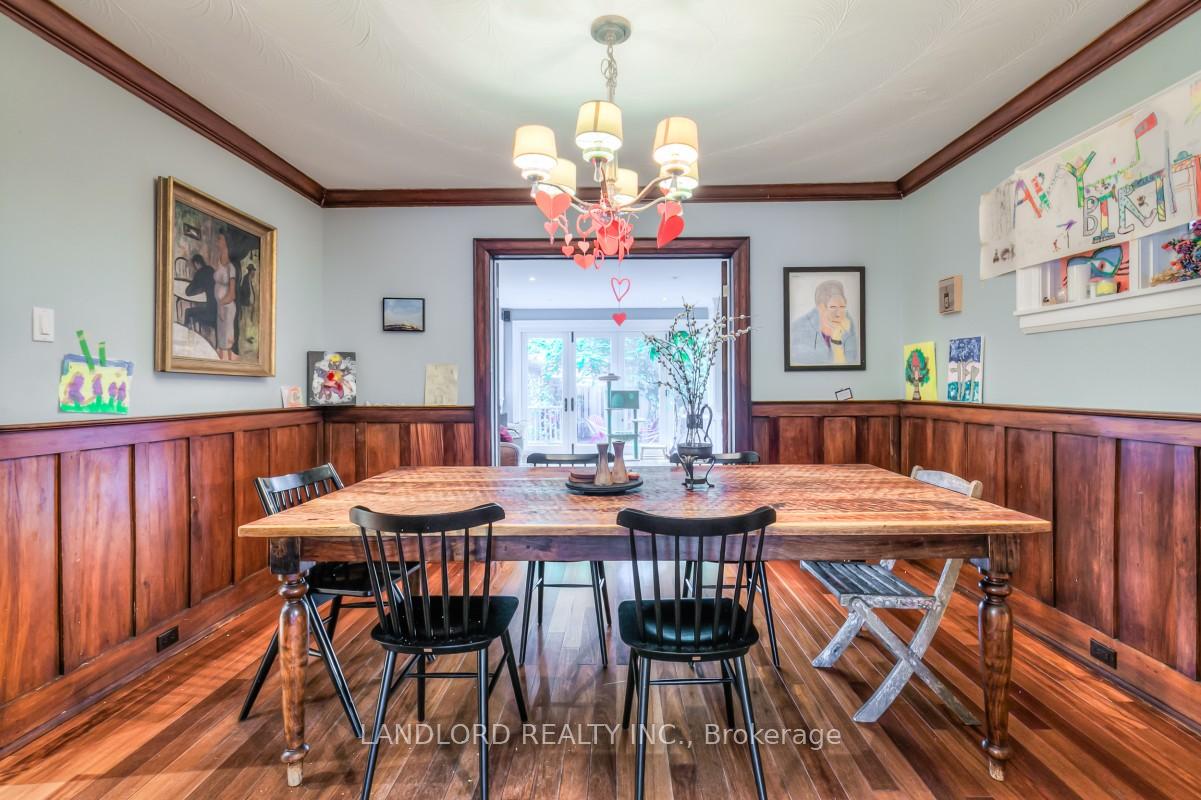
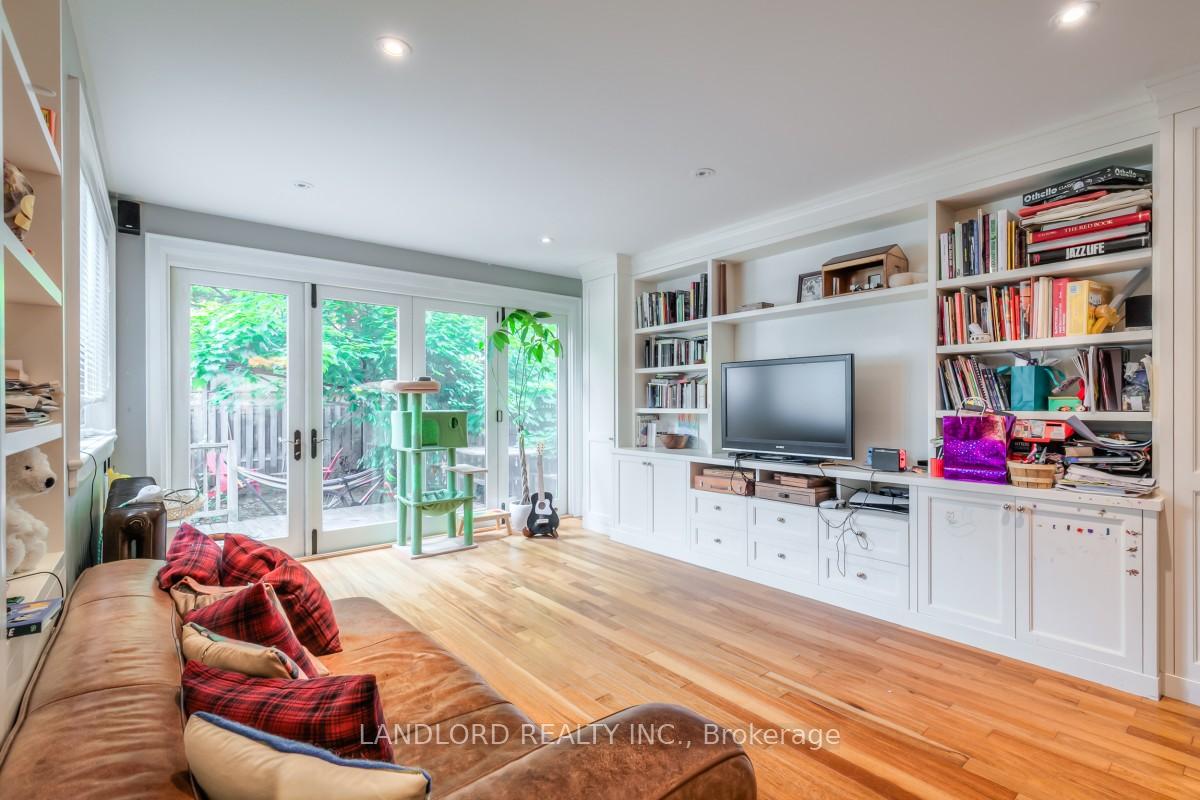
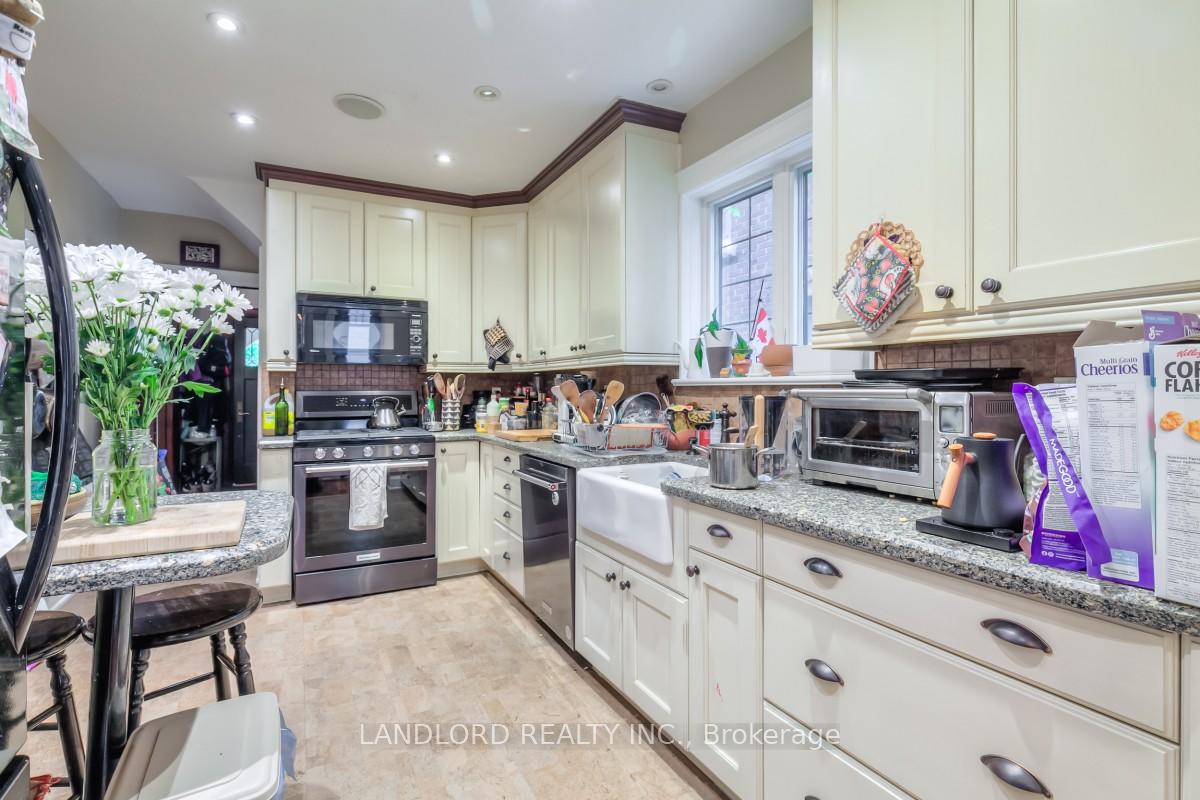
This Professionally Managed 4-Bed + Den, 4-Bath Home In Toronto's Desirable High Park North Neighbourhood Blends Historic Charm With Modern Comforts. Featuring A Chef-Inspired Kitchen With Stone Countertops, Stainless Steel Appliances, And A Breakfast Bar, The Home Also Offers An Expansive Family Room With Walk-Out To A Private Deck, Perfect For Entertaining. The Primary Bedroom Boasts A Walk-In Closet With Custom Organizers And A Luxurious Ensuite, While All Bedrooms Are Generously Sized With Ample Closet Space. Enjoy Outdoor Living With A Private Deck And Fenced Yard. Rich In Character With Detailed Millwork And Classic Architectural Touches, The Home Is Ideally Located Just Steps To High Park, Top-Rated Schools, Vibrant Bloor West Village, And TTC Subway Access. **EXTRAS: **Appliances: Fridge, Gas Stove, B/I Microwave, Dishwasher, Washer and Dryer **Utilities: Heat, Hydro, Water & HWT Rental Extra **Parking: 2 Spots Included On Driveway
Ask about this home
A HOMEH agent will answer your questions about this home.
Around this home
Daily convenience, out of 100, from the distances below
Schools nearby
School rating, out of 10.
Helpful calculators
Your HOMEH agent

"I would see it this week."