

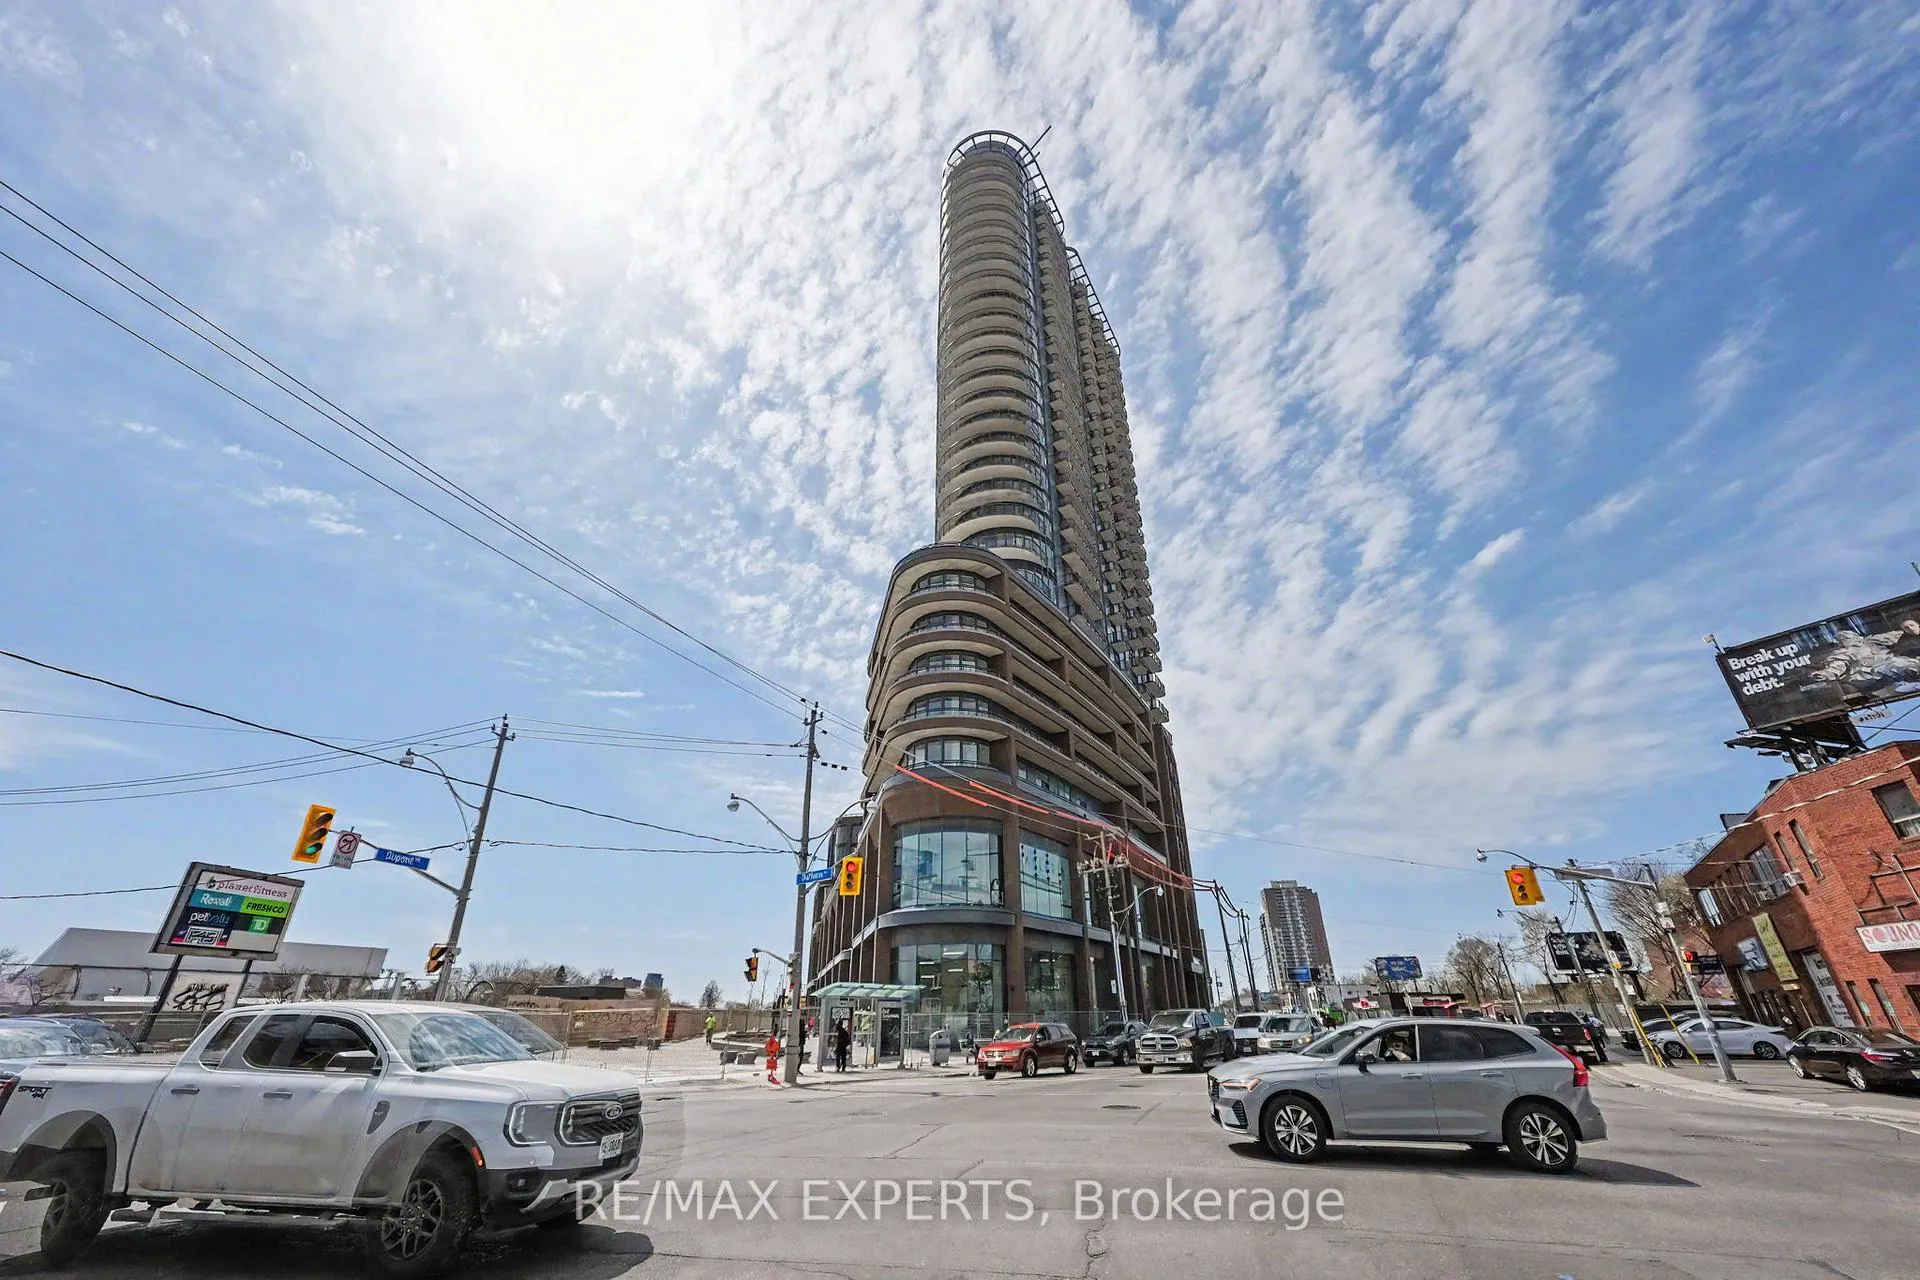
Unit 1306, 1185 Dupont Street
Unit 1306, 1185 Dupont Street
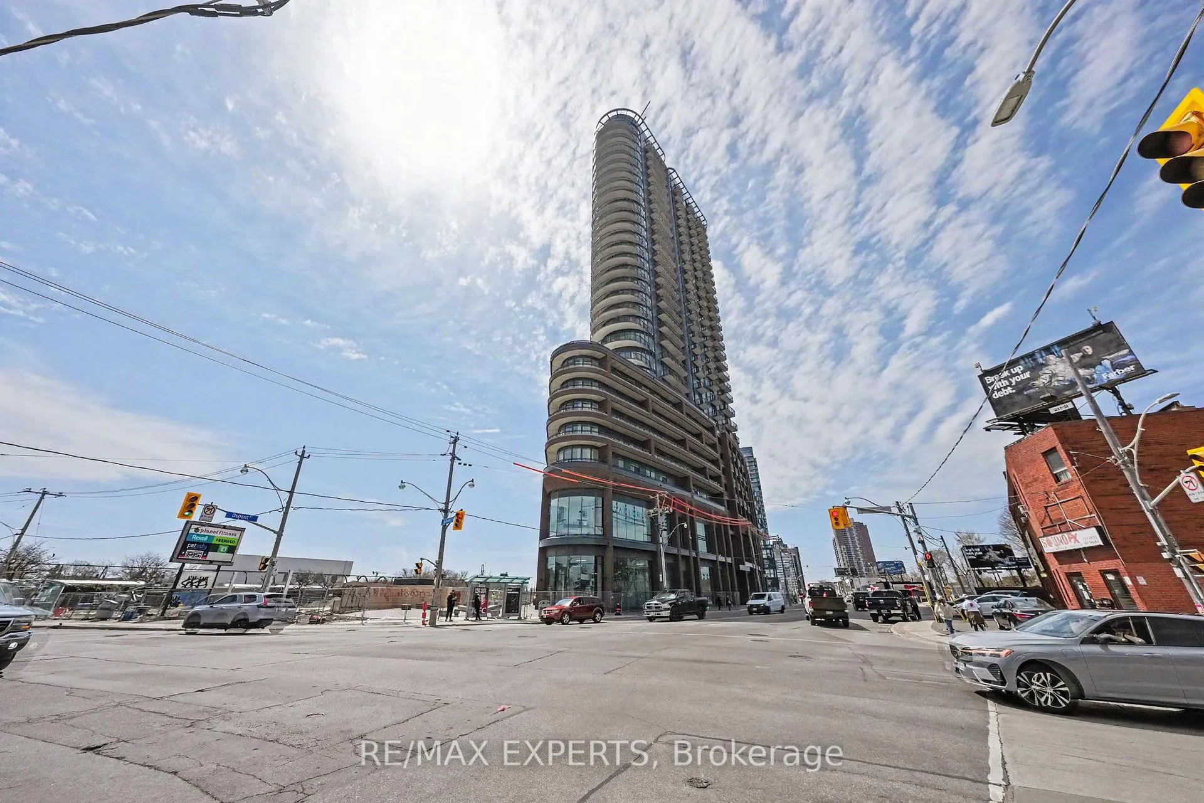
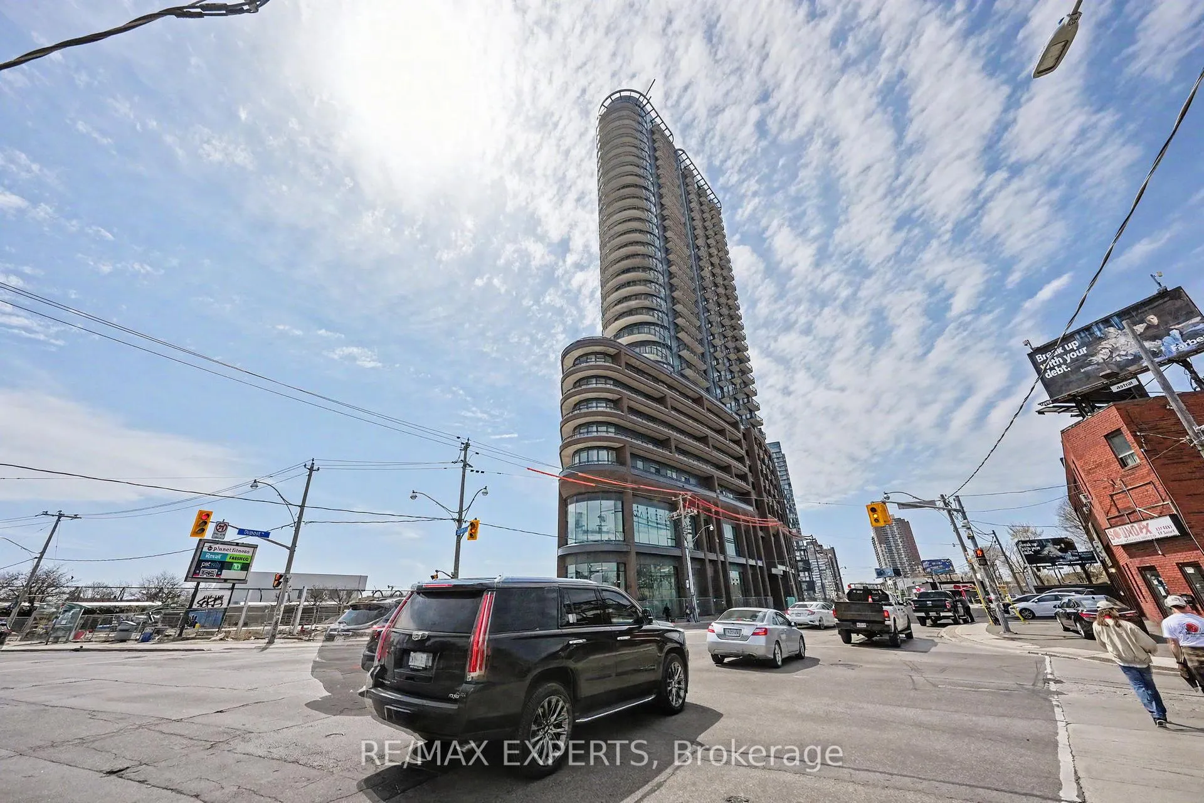
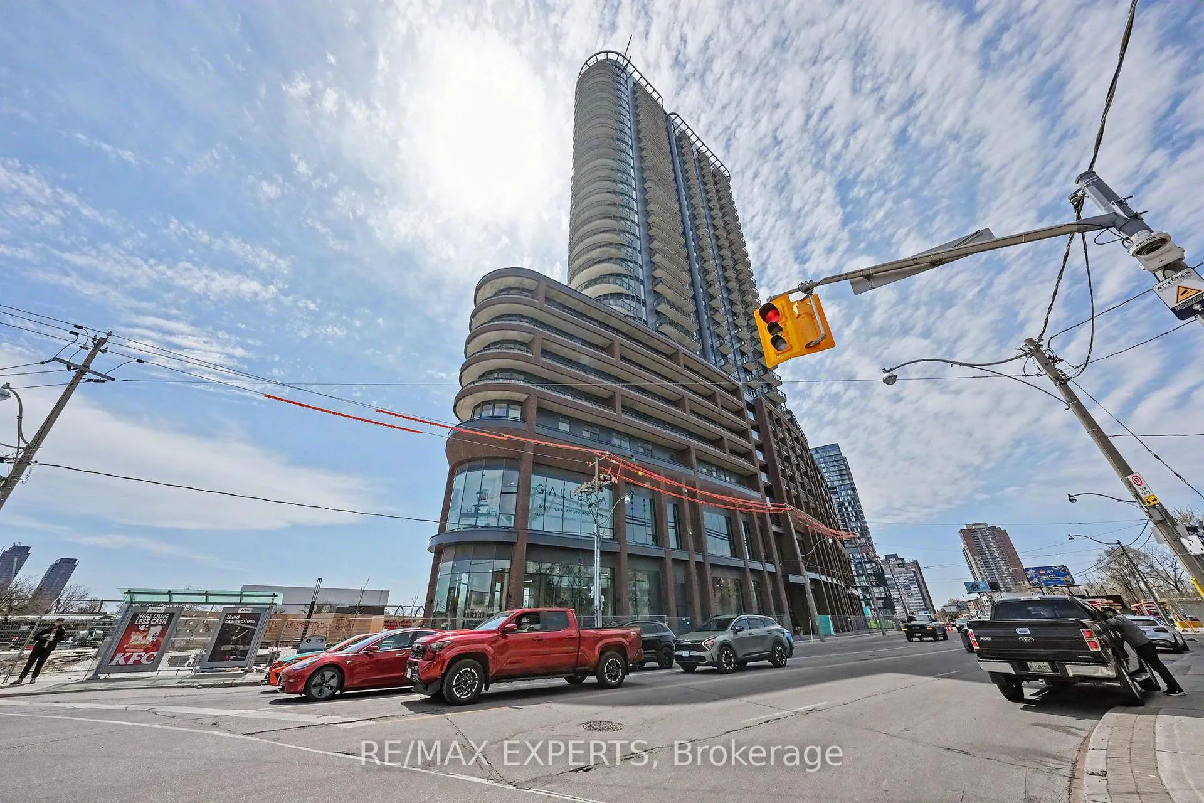
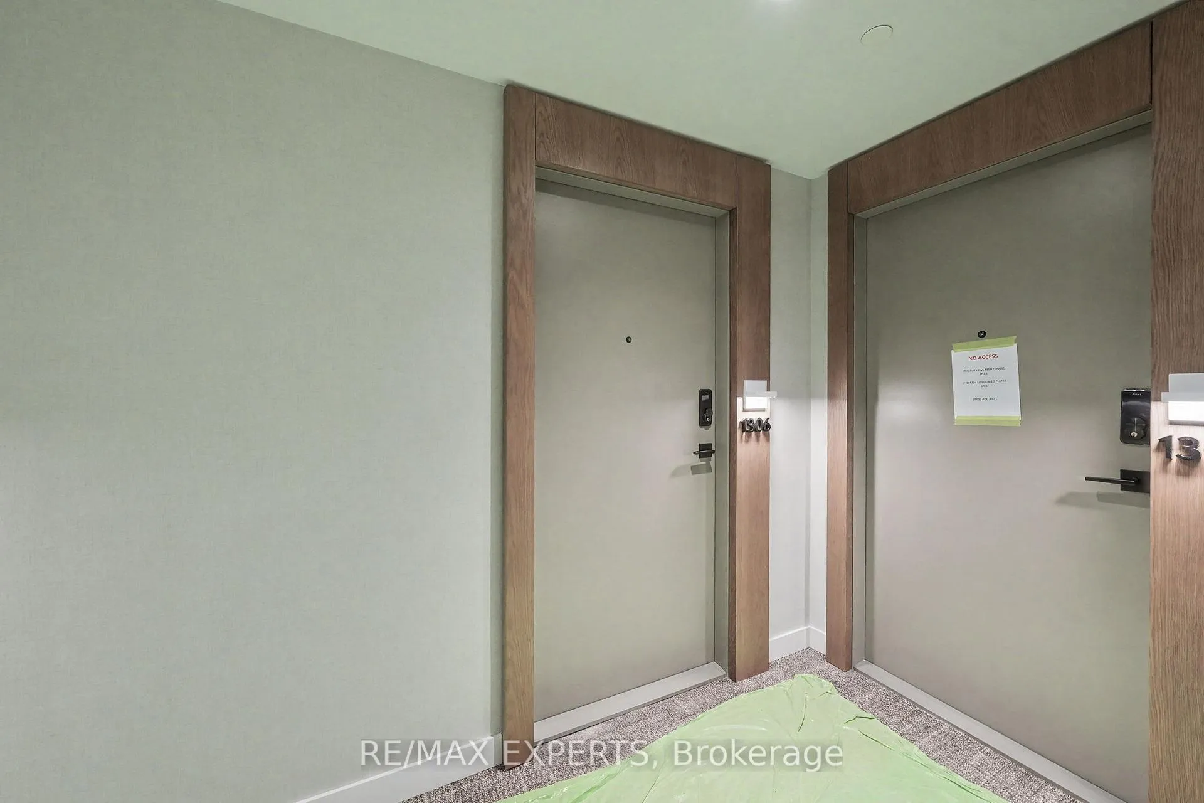 See all 29 photos
Property history
Facts and features
- ExposureNorth
- LaundryEnsuite
- LockerNone
- BalconyOpen
- Central air
- Concierge
- Gym
- Outdoor pool
The homeCondo Apartment, Apartment, New
- Type: Condo Apartment
- Style: Apartment
- Age: New
- Living space: 0–499 sq ft
- Basement: None
- Exposure: North
- Special designation: Other
InsideEnsuite, Carpet free, Concierge/security
- Laundry: Ensuite
- Features: Carpet free
- Security: Concierge/security
- Rooms above ground: 4
- Bedrooms: 1
- Bathrooms: 1
- Kitchens: 1
OutsideConcrete, Open
- Exterior: Concrete
- Balcony: Open
Parking and lockerUnderground, Parking type None, Locker None
- Garage: Underground
- Parking type: None
- Locker: None
BuildingGalleria 3, Storeys 31, Units 429
- Name: Galleria 3
- Storeys: 31
- Units: 429
- Registered: 2026
- Condo corporation: 0
- Amenities: Community bbq, concierge, gym, outdoor pool, sauna, bike storage
- Pets: Allowed
Heating, water and powerForced air, gas, Central air
- Heating: Forced air, gas
- Cooling: Central air
Rent and termsRent $1,900 a month, Entire property, Unfurnished
- Rent: $1,900 a month
- Space for rent: Entire property
- Furnished: Unfurnished
- Lease: 12 months
- Paid: Monthly
- Rent includes: Building insurance, high speed internet, common elements
- Deposit: Required
- Credit check: Required
- Employment letter: Required
- Rental application: Required
- References: Required
IncludedIncluded for tenant(s) use: built-in fridge, built-in oven, range microwave, cook top, built-in dishwasher, stacked washer & dryer, window coverings (roller shades to be installed by landlord), existing light fixtures
- Included: Included for tenant(s) use: built-in fridge, built-in oven, range microwave, cook top, built-in dishwasher, stacked washer & dryer, window coverings (roller shades to be installed by landlord), existing light fixtures
Listing detailsW13038846, Rented, Apr 23, 2026
- MLS® number: W13038846
- Status: Rented
- Listed on: Apr 23, 2026
- Days on market: 6
- Updated: Apr 29, 2026
- Possession: Immediate
- Occupied by: Vacant
- Listing brokerage: RE/MAX EXPERTS
About this home
Unit 1306, 1185 Dupont Street, Toronto (Dovercourt-Wallace Emerson-Junction), ON M6H 0G5
Brand New, Never Lived In 1 Bedroom / 1 Bathroom Suite At The Galleria On The Park - Galleria 3! Bright And Efficient Open Concept Layout Offering 473 Sq Ft Of Interior Living Space Plus A Large 86 Sq Ft Balcony With Unobstructed North Views. Modern Kitchen With Built-In Appliances, Stone Counters & Tile Backsplash. 9FT Ceilings And Laminate Flooring Throughout. Located At Dufferin / Dupont In One Of Toronto's Exciting New Communities. Exceptional Convenience With A Transit Score Of 85, Bus Stop Right Outside Your Door, And Just A 5-Minute Bus Ride To Dufferin Station With Access To Line 2 Bloor-Danforth Subway. Outstanding Walk Score Of 92 With Shopping, Restaurants, Pubs, Art Galleries, Boutiques, Cafes, Parks, And Everyday Essentials All Nearby. Easy Access To The Gardiner Expressway. The New Wallace Emerson Park Is Located Outside Your Door. Amenities Lover's Dream Featuring Outdoor Swimming Pool, Terrace With BBQ Area, Theatre Room, Social Lounge, Kids Club, Outdoor Games Area, Gym, Spin Room, Yoga Room, Pet's Place, 24-Hour Concierge, Saunas, And So Much More. Rogers High-Speed Internet Is Included In The Monthly Rental Amount!
Ask about this home
A HOMEH agent will answer your questions about this home.
Know more about Galleria 3 Condos
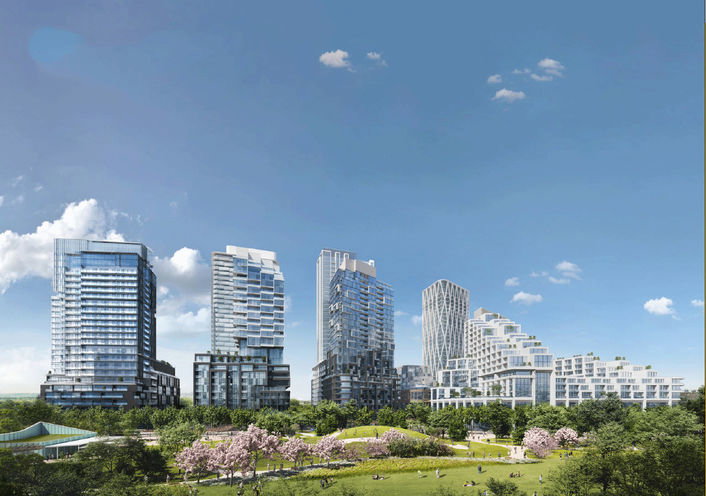
Condo building · 1185 Dupont Street
Galleria 3 Condos is a 31-storey condo with 429 suites, built in 2026 by Almadev. Right now 6 for sale and 12 for rent are on the market here.
- 31storeys
- 429suites
- 2026built
No similar units for rent in Galleria 3 Condos right now.
Around this home
Daily convenience, out of 100, from the distances below
Schools nearby
School rating, out of 10.
Helpful calculators
Your HOMEH agent

"I would see it this week."