

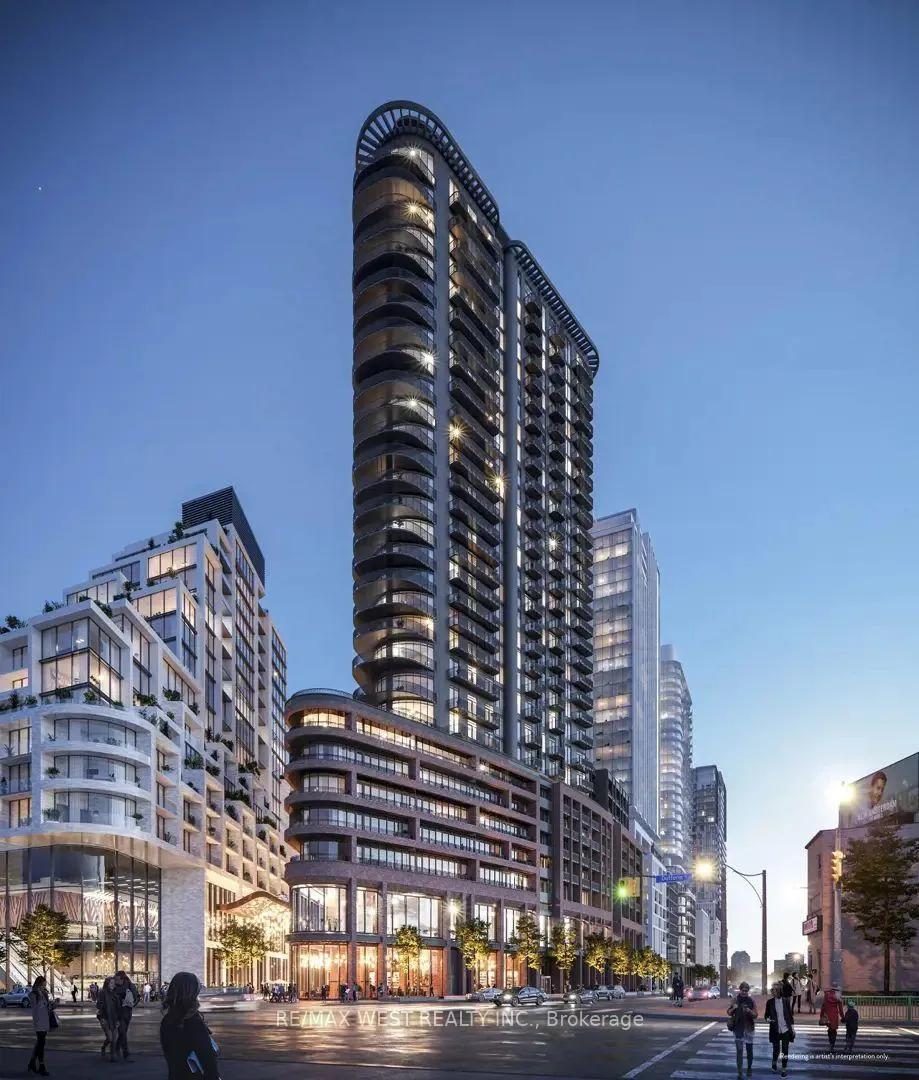
Unit 604, 1185 Dupont Street
Unit 604, 1185 Dupont Street
Property history
- $2,200TerminatedList: 2026-04-23|End: 2026-05-26|33 daysW13039884
Facts and features
- ExposureSouth east
- LaundryIn-suite
- LockerNone
- BalconyOpen
- Central air
- Concierge
- Exercise room
- Gym
- Outdoor pool
- Party room/meeting room
The homeCondo Apartment, Apartment, New
- Type: Condo Apartment
- Style: Apartment
- Age: New
- Living space: 0–499 sq ft
- Basement: None
- Exposure: South East
InsideIn-suite laundry, main level, Other, Alarm system, monitored, carbon monoxide detectors, security guard, concierge/security
- Laundry: In-suite laundry, main level
- Features: Other
- Security: Alarm system, monitored, carbon monoxide detectors, security guard, concierge/security
- Elevator: Yes
- Rooms above ground: 4
- Bedrooms: 1
- Bathrooms: 1
- Kitchens: 1
OutsideConcrete, Open
- Exterior: Concrete
- Balcony: Open
Parking and locker1 Parking, Underground, Parking type Owned
- Spaces: 1 Parking
- Garage: Underground
- Parking type: Owned
- Locker: None
BuildingGalleria 3 Condos, Storeys 31, Units 429
- Name: Galleria 3 Condos
- Storeys: 31
- Units: 429
- Registered: 2026
- Condo corporation: 0
- Amenities: Concierge, exercise room, gym, outdoor pool, party room/meeting room, recreation room
- Pets: Allowed
Heating, water and powerForced air, gas, Central air
- Heating: Forced air, gas
- Cooling: Central air
Rent and termsRent $2,200 a month, Entire property, Unfurnished
- Rent: $2,200 a month
- Space for rent: Entire property
- Furnished: Unfurnished
- Lease: 12 months
- Paid: Monthly
- Rent includes: Building insurance, common elements, high speed internet
- Deposit: Required
- Credit check: Required
- Employment letter: Required
- Rental application: Required
- References: Required
IncludedFridge, cooktop, oven, dishwasher, microwave hood fan, washer & dryer, all existing light fixture. building insurance, common elements, high speed internet included.
- Included: Fridge, cooktop, oven, dishwasher, microwave hood fan, washer & dryer, all existing light fixture. building insurance, common elements, high speed internet included.
NearbyClear view, library, park
- Close to: Clear view, library, park
Listing detailsW13039884, Terminated, Apr 23, 2026
- MLS® number: W13039884
- Status: Terminated
- Listed on: Apr 23, 2026
- Days on market: 33
- Updated: May 26, 2026
- Possession: 2026-05-01 / 1-29 days
- Occupied by: Vacant
- Listing brokerage: RE/MAX WEST REALTY INC.
About this home
Unit 604, 1185 Dupont Street, Toronto (Dovercourt-Wallace Emerson-Junction), ON M6H 0G5
Brand New, Never-Lived-In 1-Bedroom at Galleria III! Welcome to this bright, full of daylight and efficiently designed 1-bedroom suite at 1185 Dupont St, Modern living space plus a private balcony. Featuring a smart open-concept layout, large windows, and a sleek kitchen with integrated appliances, this home is perfect for comfortable urban living. Includes in-suite laundry and contemporary finishes throughout. Enjoy premium building amenities including 24-hour concierge, fitness centre, outdoor BBQ areas, and stylish social lounges. Located in the vibrant Wallace-Emerson neighborhood, steps to the new park and community centre with ice rinks, pools, and gym facilities. Convenient access to TTC, Dufferin Station, the Bloor subway line, and the UP Express. Surrounded by trendy cafes, bakeries, and diverse dining options. A rare opportunity to live in one of Toronto's most exciting master-planned communities. Pets permitted with restrictions.
Ask about this home
A HOMEH agent will answer your questions about this home.
Know more about Galleria 3 Condos
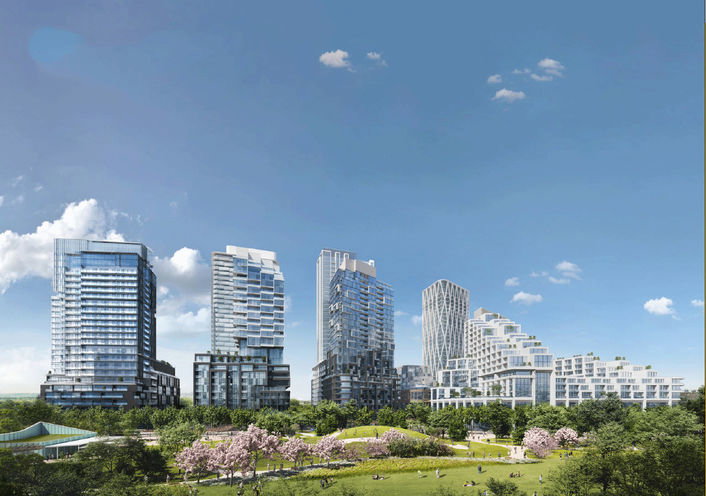
Condo building · 1185 Dupont Street
Galleria 3 Condos is a 31-storey condo with 429 suites, built in 2026 by Almadev. Right now 6 for sale and 12 for rent are on the market here.
- 31storeys
- 429suites
- 2026built
No similar units for rent in Galleria 3 Condos right now.
Around this home
Daily convenience, out of 100, from the distances below
Schools nearby
School rating, out of 10.
Helpful calculators
Your HOMEH agent

"I would see it this week."