

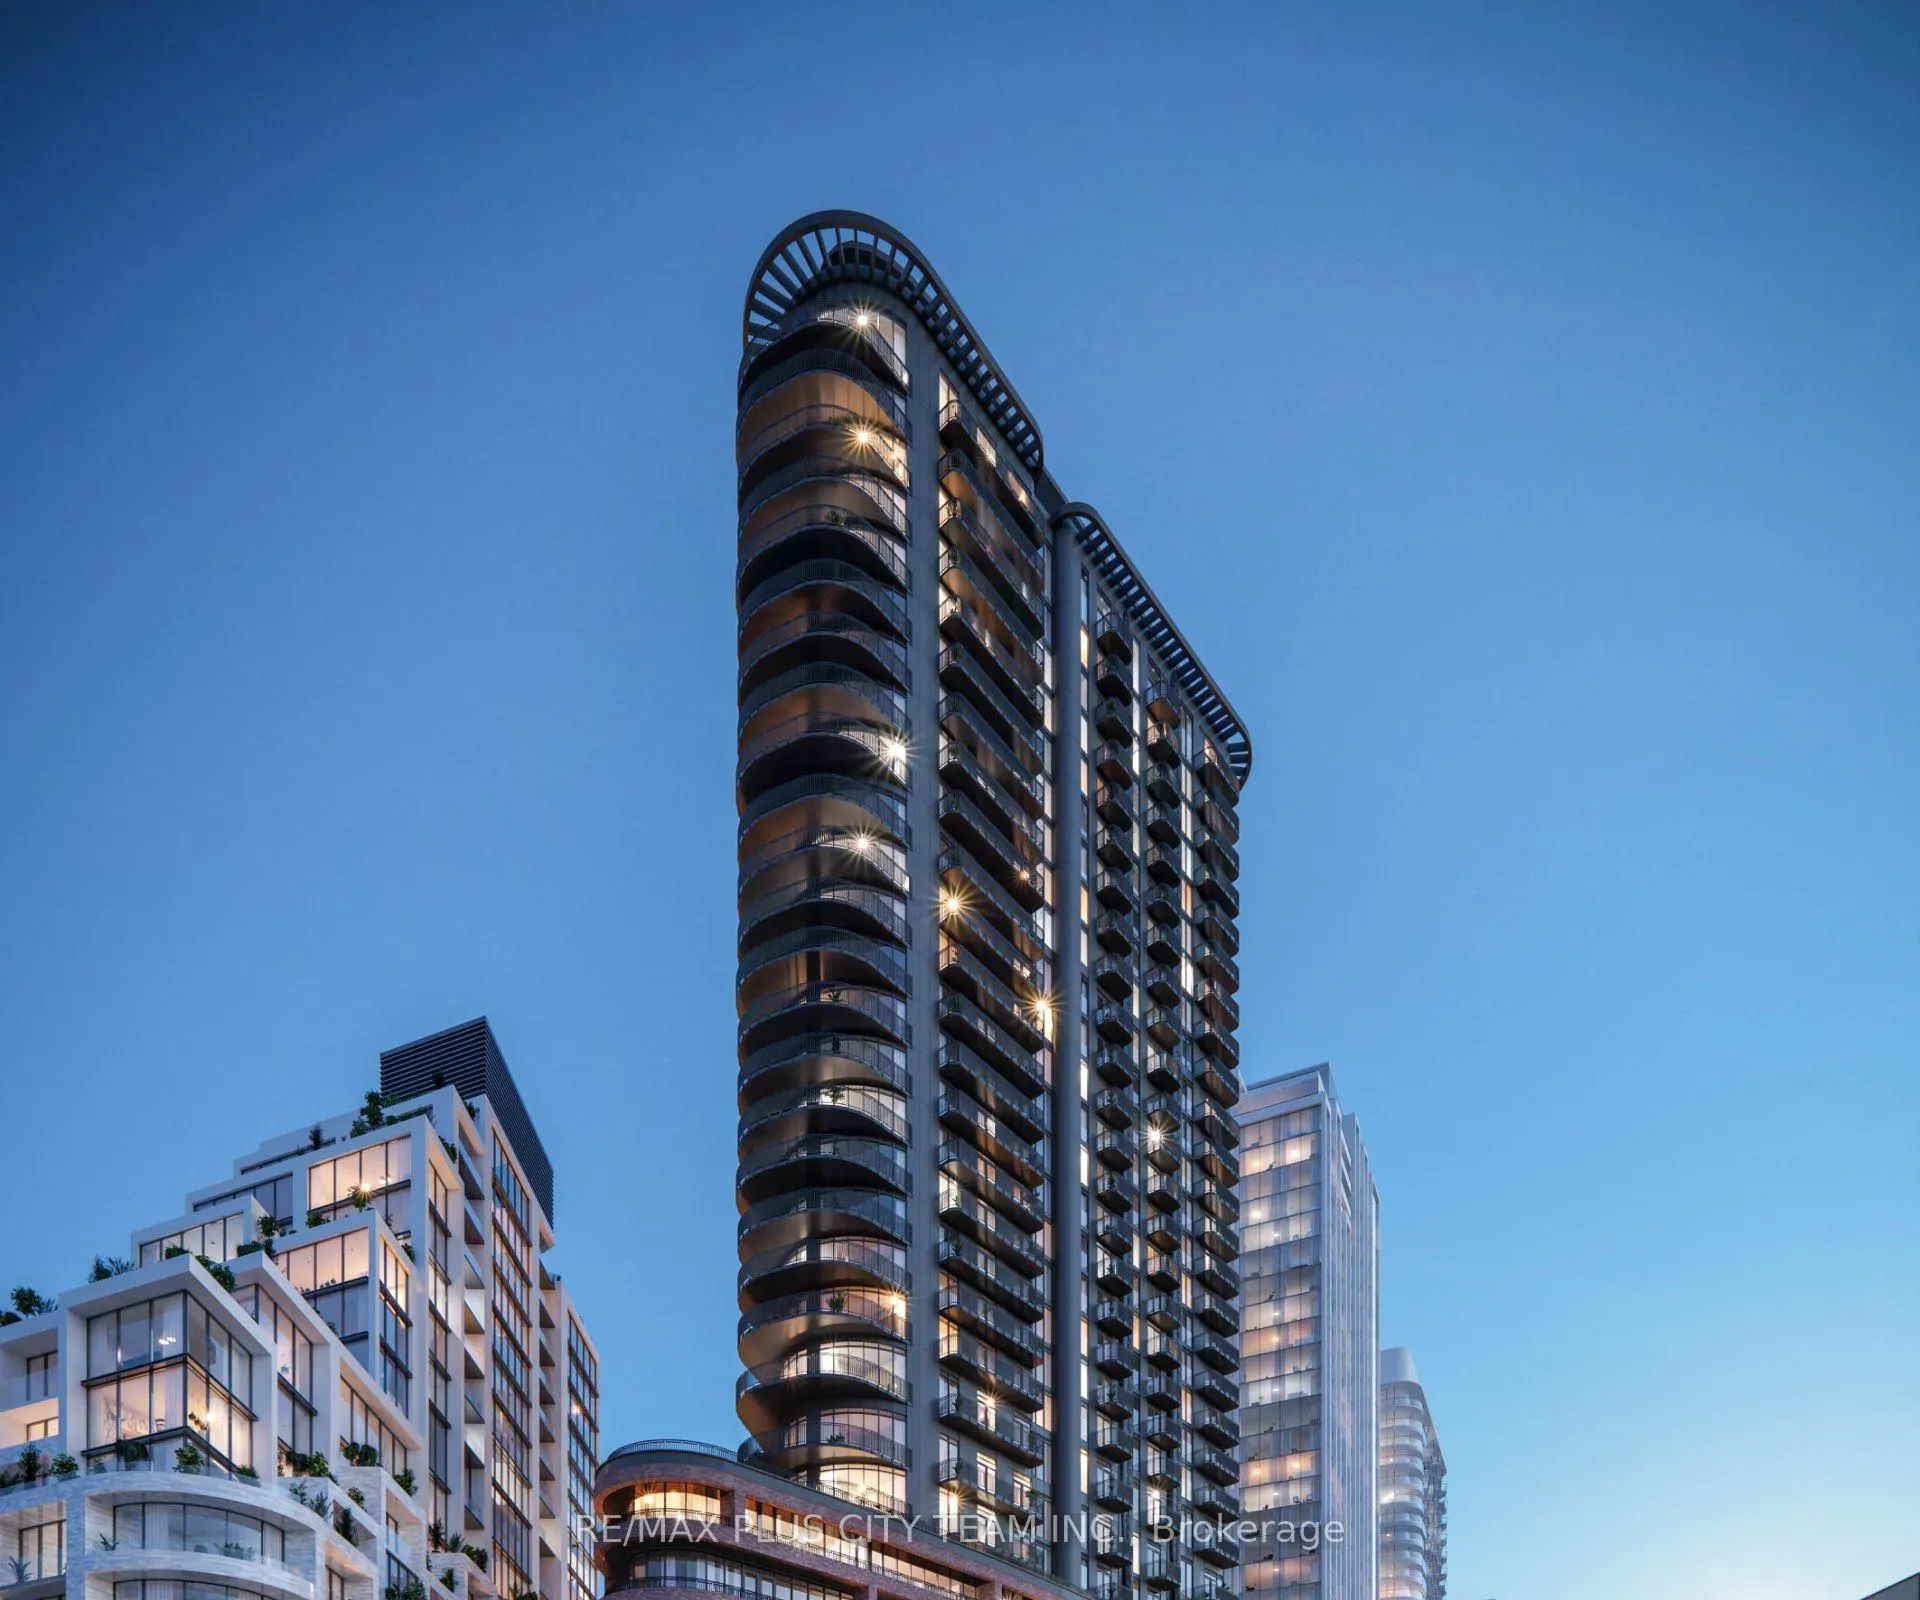
Unit 418, 1185 Dupont Street
Unit 418, 1185 Dupont Street
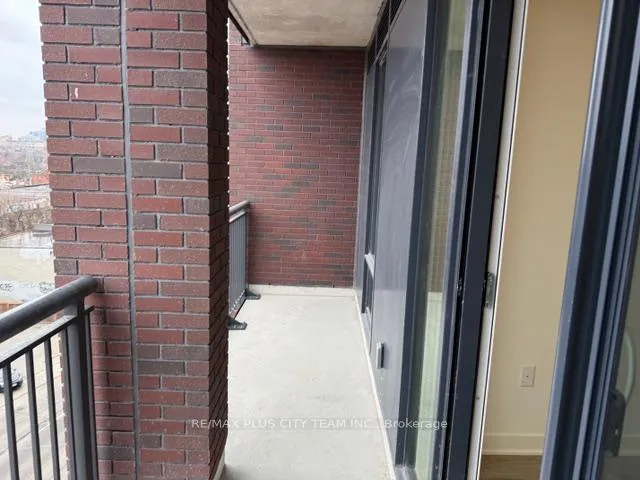 See all 7 photos
Property history
Facts and features
- ExposureNorth
- LaundryIn-suite
- LockerOwned
- BalconyOpen
- Central air
- Exercise room
- Outdoor pool
- Gym
- Concierge
- Party room/meeting room
The homeCondo Apartment, Apartment, New
- Type: Condo Apartment
- Style: Apartment
- Age: New
- Living space: 700–799 sq ft
- Basement: None
- Exposure: North
InsideIn-suite laundry, main level, Other, Carbon monoxide detectors, concierge/security, security guard, smoke detector, monitored
- Laundry: In-suite laundry, main level
- Features: Other
- Security: Carbon monoxide detectors, concierge/security, security guard, smoke detector, monitored
- Elevator: Yes
- Rooms above ground: 5
- Bedrooms: 2
- Bathrooms: 2
- Kitchens: 1
OutsideConcrete, Open
- Exterior: Concrete
- Balcony: Open
Parking and locker1 Parking, Underground, Parking type Owned
- Spaces: 1 Parking
- Garage: Underground
- Parking type: Owned
- Driveway: Underground
- Locker: Owned
BuildingGalleria 3 Condos, Storeys 31, Units 429
- Name: Galleria 3 Condos
- Storeys: 31
- Units: 429
- Registered: 2026
- Condo corporation: 0
- Amenities: Exercise room, outdoor pool, gym, concierge, party room/meeting room, visitor parking
- Pets: Allowed
Heating, water and powerForced air, gas, Central air
- Heating: Forced air, gas
- Cooling: Central air
Rent and termsRent $2,550 a month, Entire property, Unfurnished
- Rent: $2,550 a month
- Space for rent: Entire property
- Furnished: Unfurnished
- Lease: 12 months
- Rent includes: Building insurance, common elements, parking
- Deposit: Required
- Credit check: Required
- Employment letter: Required
- Rental application: Required
- References: Required
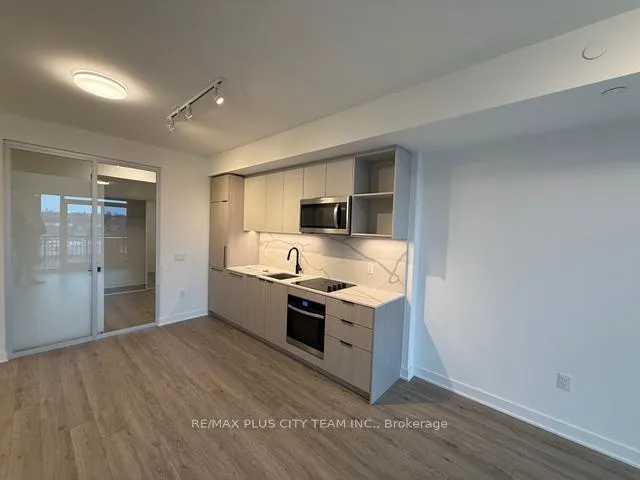
IncludedBuilt-in stove, fridge, dishwasher, and microwave. cook top. stacked washer & dryer. one parking & one locker included.
- Included: Built-in stove, fridge, dishwasher, and microwave. cook top. stacked washer & dryer. one parking & one locker included.
NearbyLibrary, school bus route, school, rec./commun.centre
- Close to: Library, school bus route, school, rec./commun.centre
Listing detailsW12998040, Rented, Apr 14, 2026
- MLS® number: W12998040
- Status: Rented
- Listed on: Apr 14, 2026
- Days on market: 51
- Updated: Jun 4, 2026
- Possession: Immediate
- Occupied by: Vacant
- Listing brokerage: RE/MAX PLUS CITY TEAM INC.
About this home
Unit 418, 1185 Dupont Street, Toronto (Dovercourt-Wallace Emerson-Junction), ON M6H 0G5
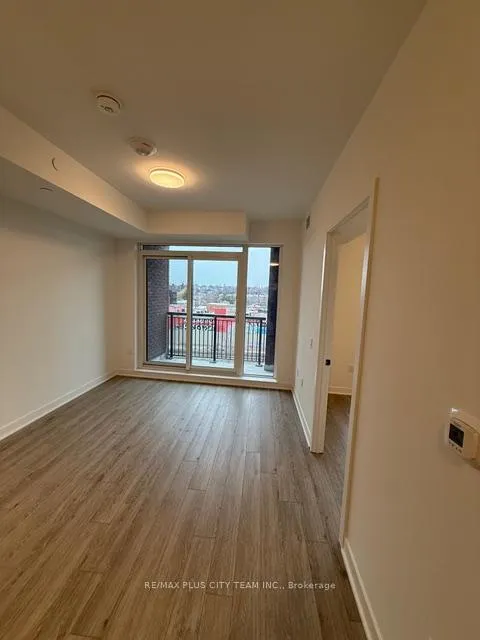
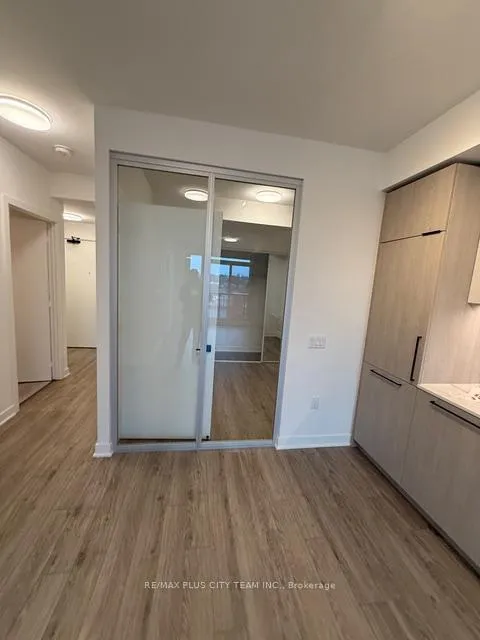
Step into elevated urban living at Galleria on the Park with this bright and beautifully designed 2-bedroom, 2-bathroom suite offering a smart, functional layout and modern finishes throughout. Featuring a seamless open-concept kitchen, living, and dining area, the space is designed for both everyday comfort and effortless entertaining. The contemporary kitchen showcases sleek cabinetry, integrated appliances, flowing naturally into the main living area and out to a private balcony, perfect for enjoying your morning coffee or unwinding at the end of the day. A smart split-bedroom layout offers privacy and flow, anchored by a spacious primary suite with an ensuite and a versatile second bedroom. Two full bathrooms complete the space. Residents enjoy access to premium building amenities, including a 24-hour concierge, a fully equipped fitness centre, and more. Located in the vibrant Galleria on the Park community, just steps to TTC transit, Dufferin Station, parks, shopping, dining, and everyday essentials. A perfect blend of style, functionality, and location.
Ask about this home
A HOMEH agent will answer your questions about this home.
Know more about Galleria 3 Condos

Condo building · 1185 Dupont Street
Galleria 3 Condos is a 31-storey condo with 429 suites, built in 2026 by Almadev. Right now 6 for sale and 12 for rent are on the market here.
- 31storeys
- 429suites
- 2026built
No similar units for rent in Galleria 3 Condos right now.
Around this home
Daily convenience, out of 100, from the distances below
Schools nearby
School rating, out of 10.
Helpful calculators
Your HOMEH agent

"I would see it this week."