

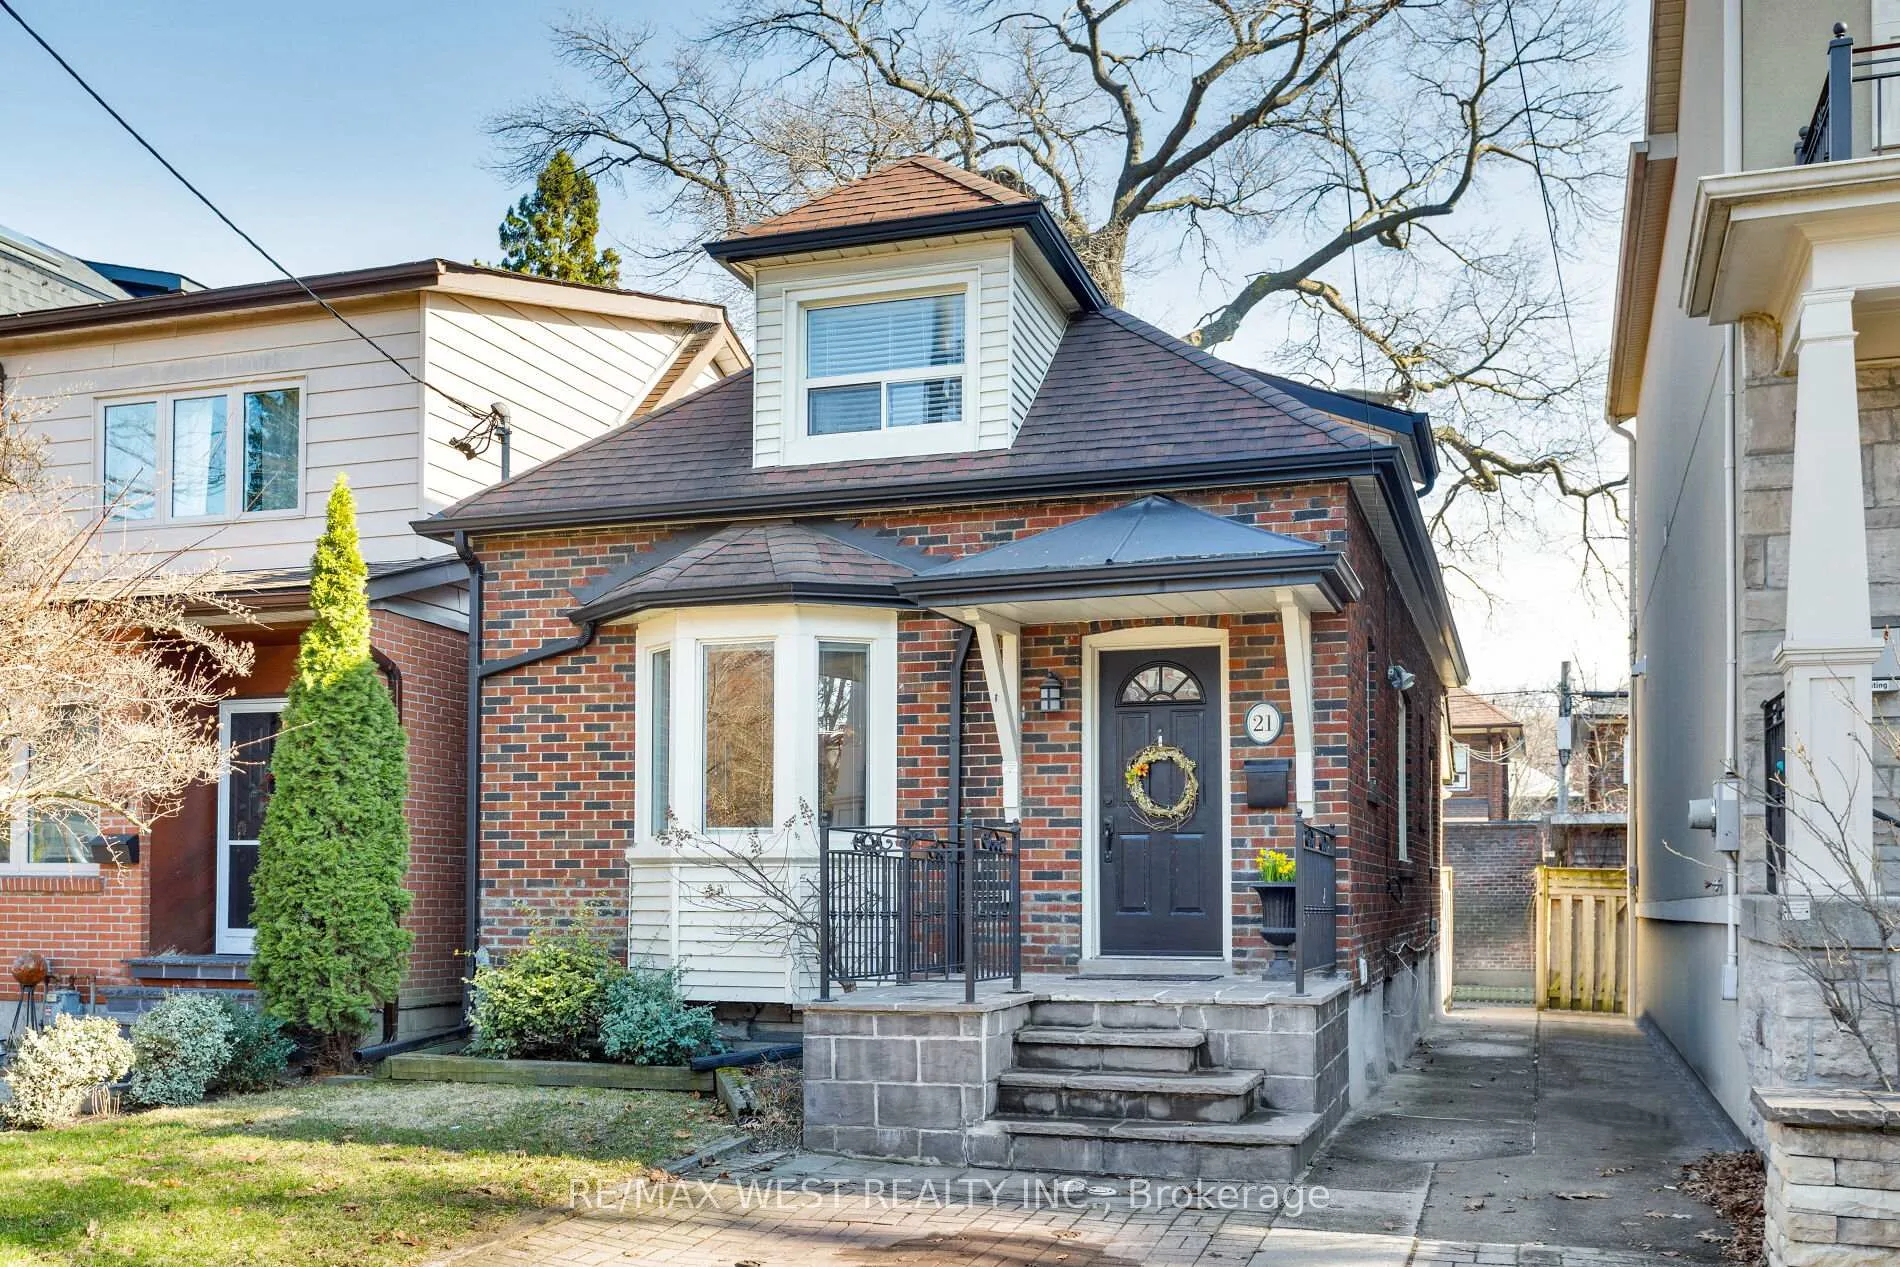
21 Harshaw Avenue
21 Harshaw Avenue
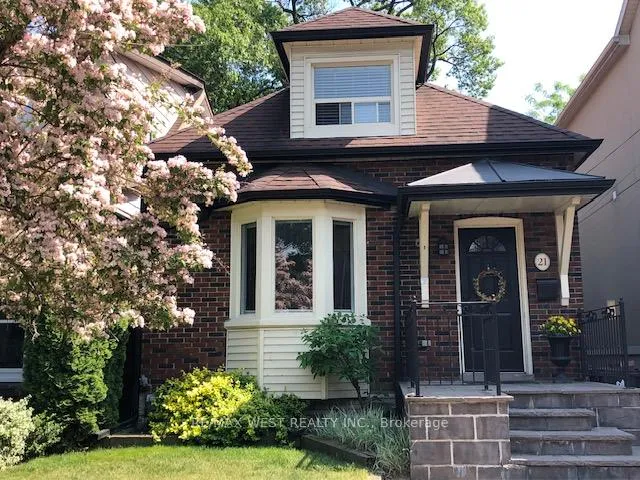
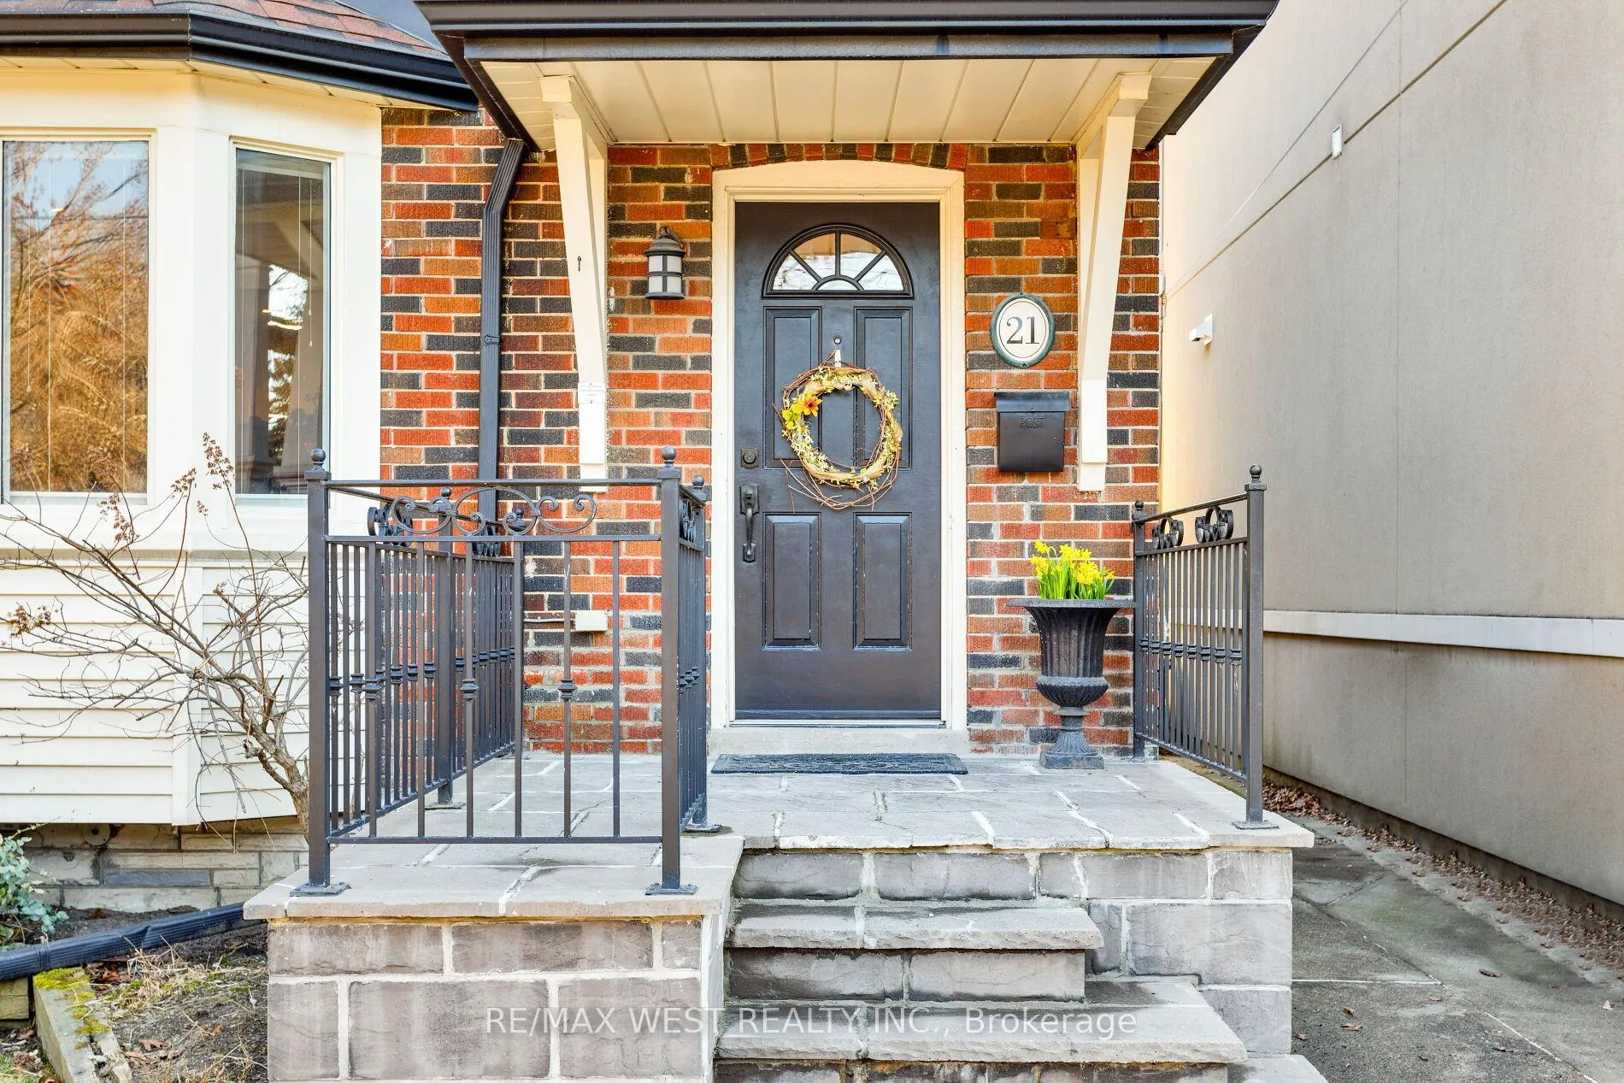
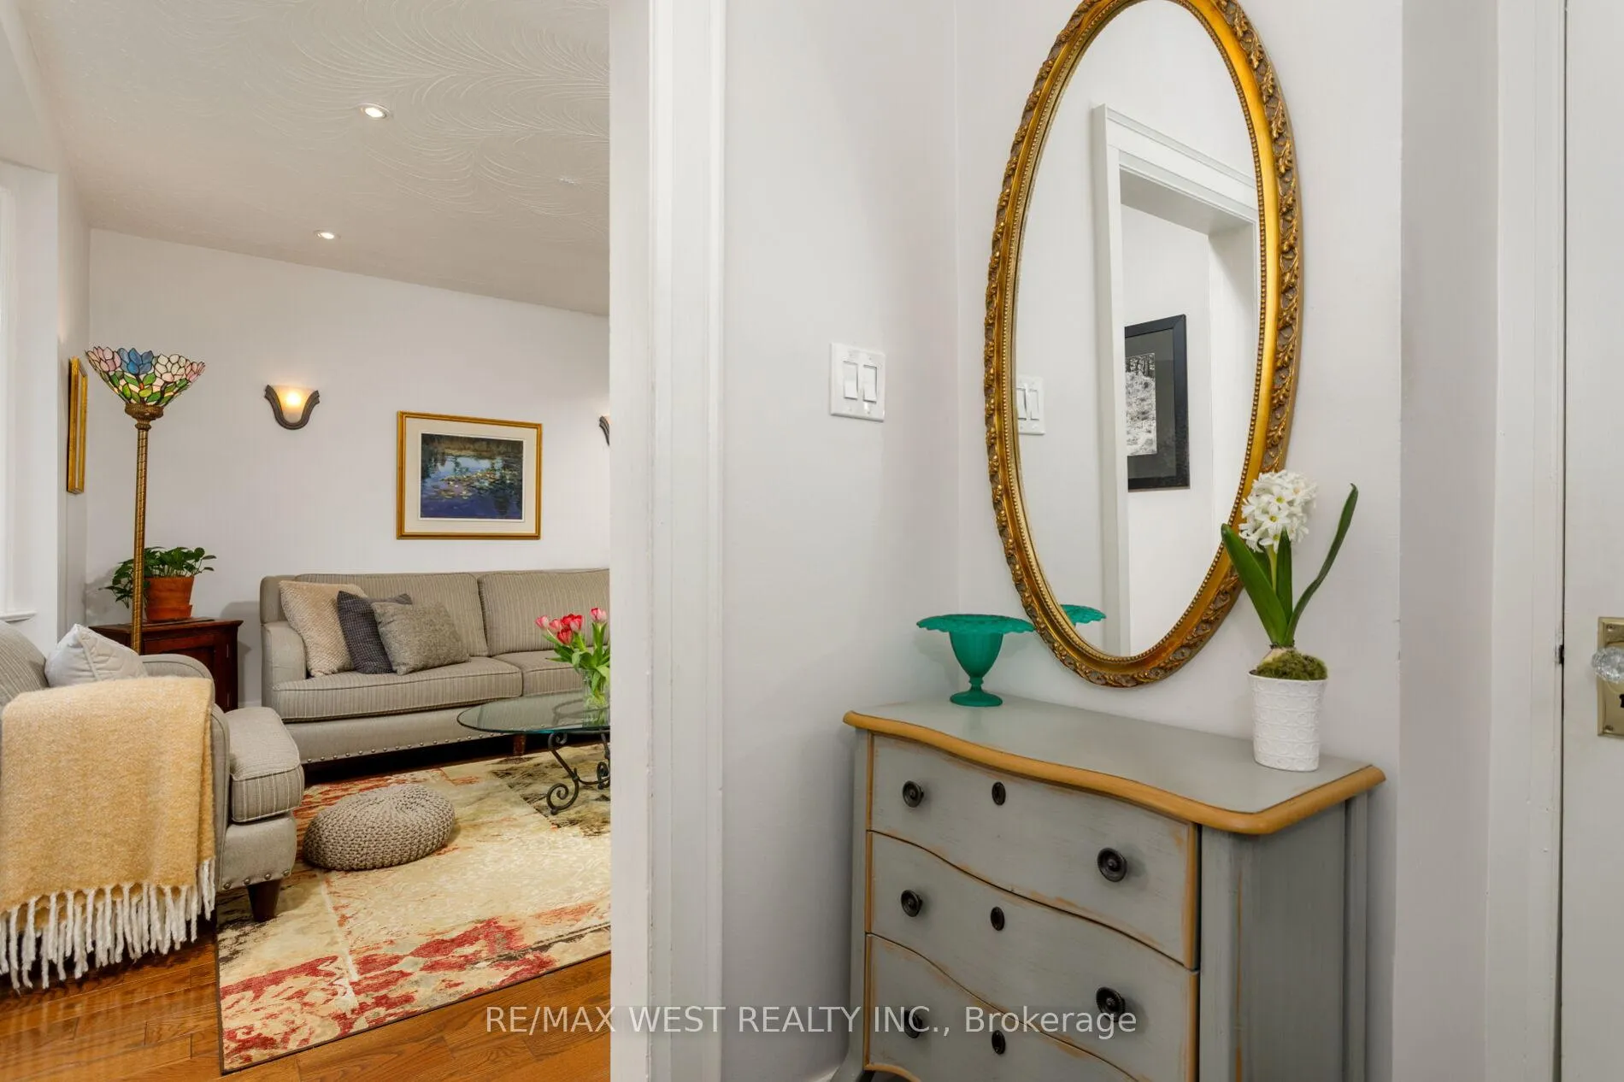
 See all 50 photos
Property history
Facts and features
- BasementApartment
- Age of home51–99 years
- Water, sewerMunicipal
- HeatingForced air
- Second kitchen
- Hardwood floors
- Central air
The homeDetached, 1 1/2 storey, Age 51–99 years
- TypeDetached
- Style1 1/2 storey
- Age51–99 years
- Living space1,500–2,000 sq ft
- BasementApartment, finished
InsideHardwood, Tile, Heated, Broadloom, Main level, Floor drain, in-law suite, storage
- FlooringHardwood, Tile, Heated, Broadloom
- LaundryMain level
- FeaturesFloor drain, in-law suite, storage
- SecurityCarbon monoxide detectors, smoke detector
- Rooms above ground6
- Rooms in the basement3
- Bedrooms2 + 1 in the basement
- Bathrooms3
- Kitchens2
Outside and lotBrick, Asphalt shingle, Concrete
- ExteriorBrick
- RoofAsphalt shingle
- FoundationConcrete
- Other structuresGarden shed
- Size25 × 100 ft
Parking1 Parking, Front yard parking
- Spaces1 Parking
- DrivewayFront yard parking
Heating, water and powerForced air, gas, Central air, Municipal water
- HeatingForced air, gas
- CoolingCentral air
- WaterMunicipal water
- SewerMunicipal sewer
- Natural gasAvailable
- HydroAvailable
- CableAvailable
- TelephoneAvailable
Costs and taxesTaxes $6,726 a year, HST included in the price, Hot water tanks
- Taxes, 2025$6,726 a year
- HSTHST included in the price
- Rental itemsHot water tanks
Included in the saleAll appliances , all window coverings/blinds, Dining room chandelier , main floor bathroom hallway chandelier ensuite bathroom mirror, main floor entrance mirror
- IncludedAll appliances , all window coverings/blinds
- Not includedDining room chandelier , main floor bathroom hallway chandelier ensuite bathroom mirror, main floor entrance mirror
NearbyCul de sac/dead end, fenced yard, hospital, park, public transit, rec./commun.centre
- Close toCul de sac/dead end, fenced yard, hospital, park, public transit, rec./commun.centre
Listing detailsW12997980, Sold, Apr 14, 2026
- MLS® numberW12997980
- StatusSold
- Listed onApr 14, 2026
- Days on market10
- UpdatedApr 24, 2026
- Possession60-89 days
- Occupied byOwner
- Listing brokerageRE/MAX WEST REALTY INC.
About this home
21 Harshaw Avenue, Toronto (Lambton Baby Point), ON M6S 1X9
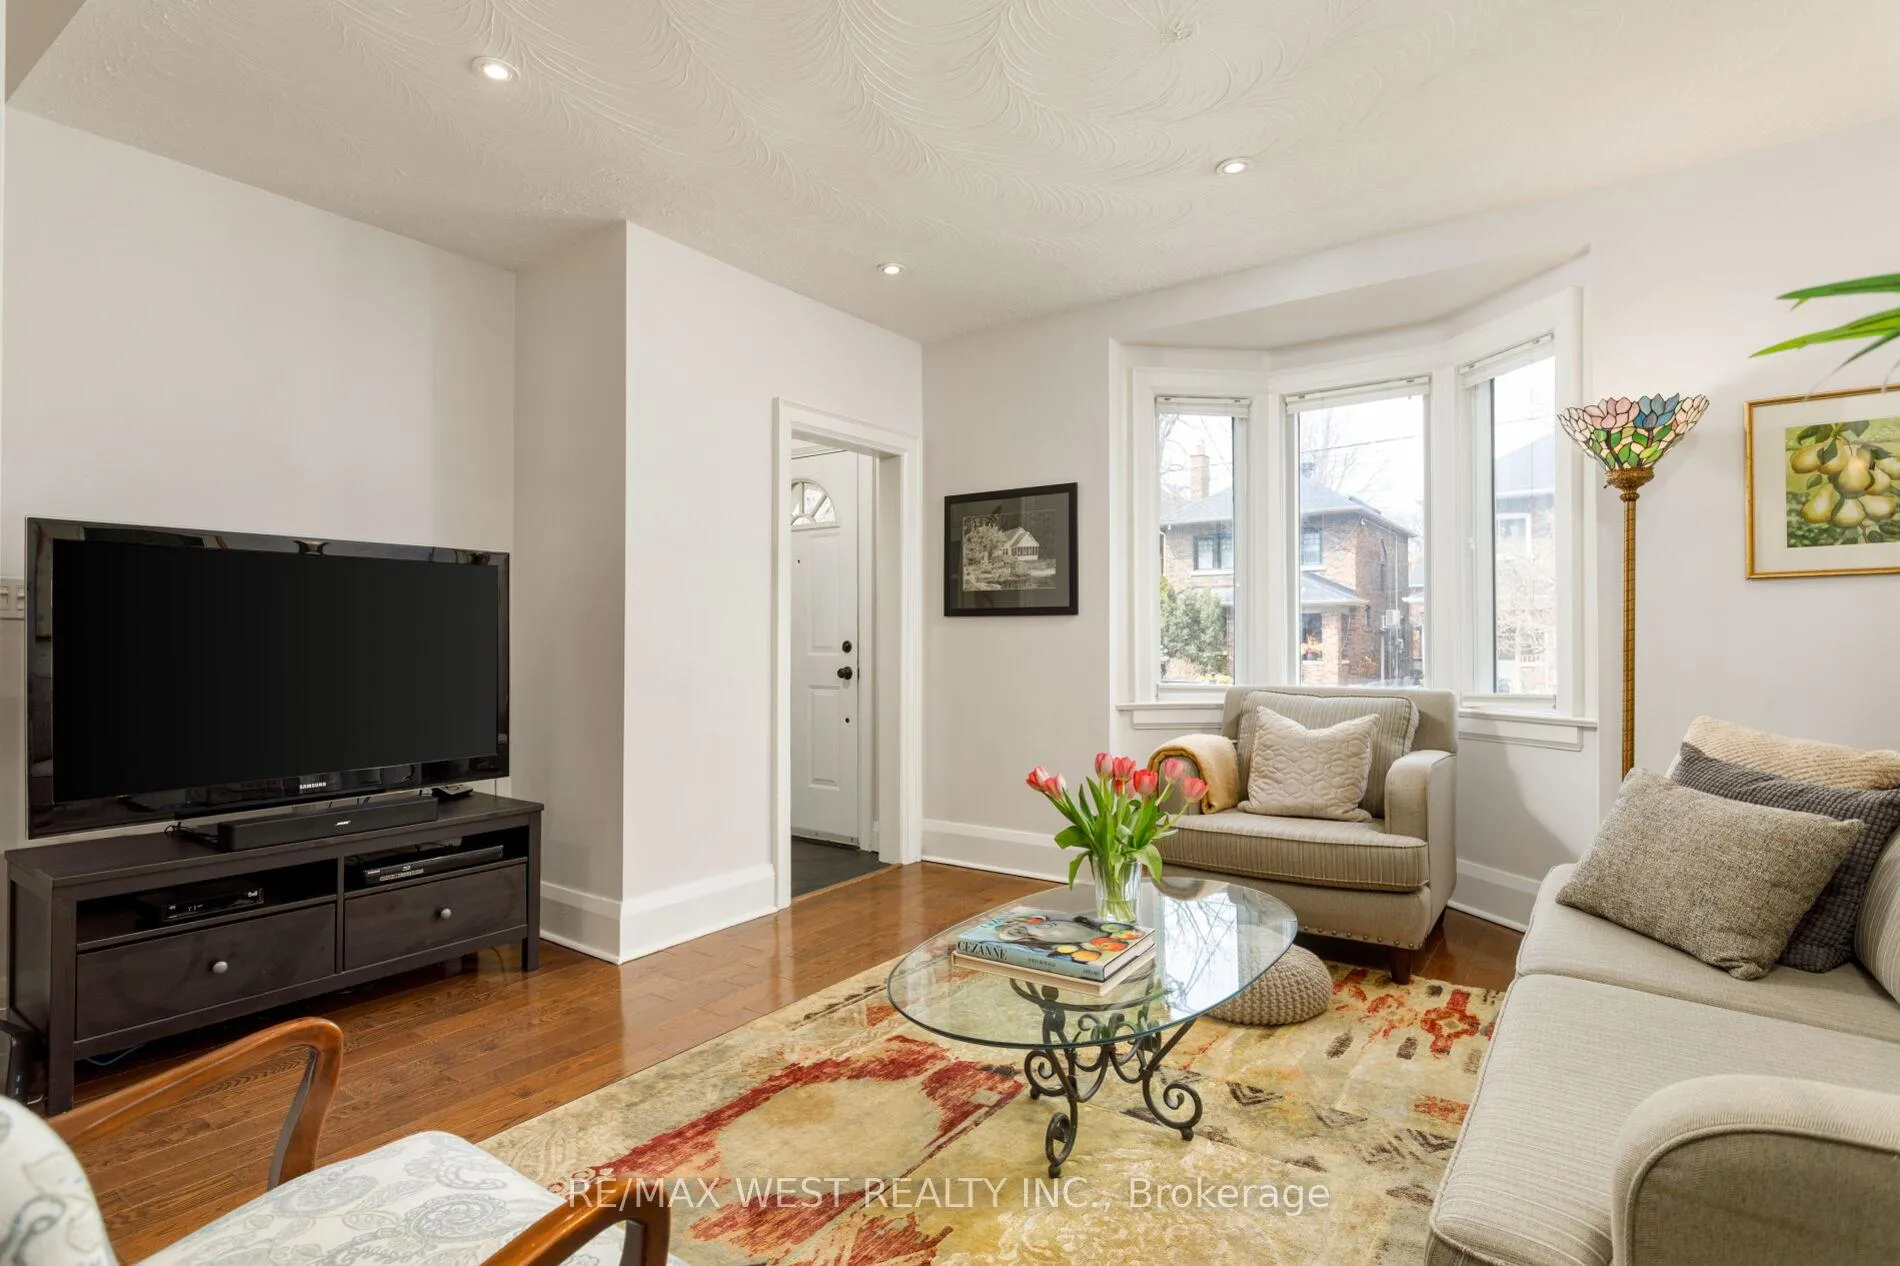
21 Harshaw AveTucked away on a quiet cul-de-sac in the heart of Bloor West Village and steps to the coveted Baby Point community, this exceptional, fully updated home offers the perfect blend of space, style, and serenity. Amazingly spacious, the main floor features a bright open-concept living and dining area with hardwood floors throughout-ideal for both everyday living and entertaining. The renovated eat-in kitchen is designed for comfort and function, complete with heated floors, granite counters, great flow for entertaining.A rare main floor 5-piece spa-inspired bathroom adds a luxurious touch, while the generous layout easily accommodates a home office.Upstairs, the oversized primary retreat offers dual closets and a private ensuite with heated floors, complemented by well-appointed second bedroom with custom built-ins and thoughtful storage throughout the home.The fully finished basement provides excellent flexibility with a renovated (2021) kitchen, updated bathroom, and separate living space-perfect for guests, extended family, nanny suite or income potential.Extensively maintained and upgraded, this home features 200 amp service, updated exterior brickwork and foundation, new eavestroughs, and a custom-built garden shed, along with numerous interior improvements.Step outside to a family-friendly street with no through traffic, where community and quiet coexist. At the end of the street, enjoy direct access to a park with playground and baseball diamond, leading to the scenic Humber River trails-ideal for walking, biking, and evenkayaking.Just minutes to High Park, top-rated schools, transit (bus steps away, subway within walking distance), and the vibrant shops, cafés, and restaurants of Bloor West Village, this location offers an unbeatable lifestyle.A rare opportunity to own a beautifully updated home in one of Toronto's most desirable west-end neighbourhoods.
Ask about this home
A HOMEH agent will answer your questions about this home.
Around this home
Daily convenience, out of 100, from the distances below
Schools nearby
School rating, out of 10.
Helpful calculators
Your HOMEH agent

"Priced 4% under the Hestimate. I would see it this week."