

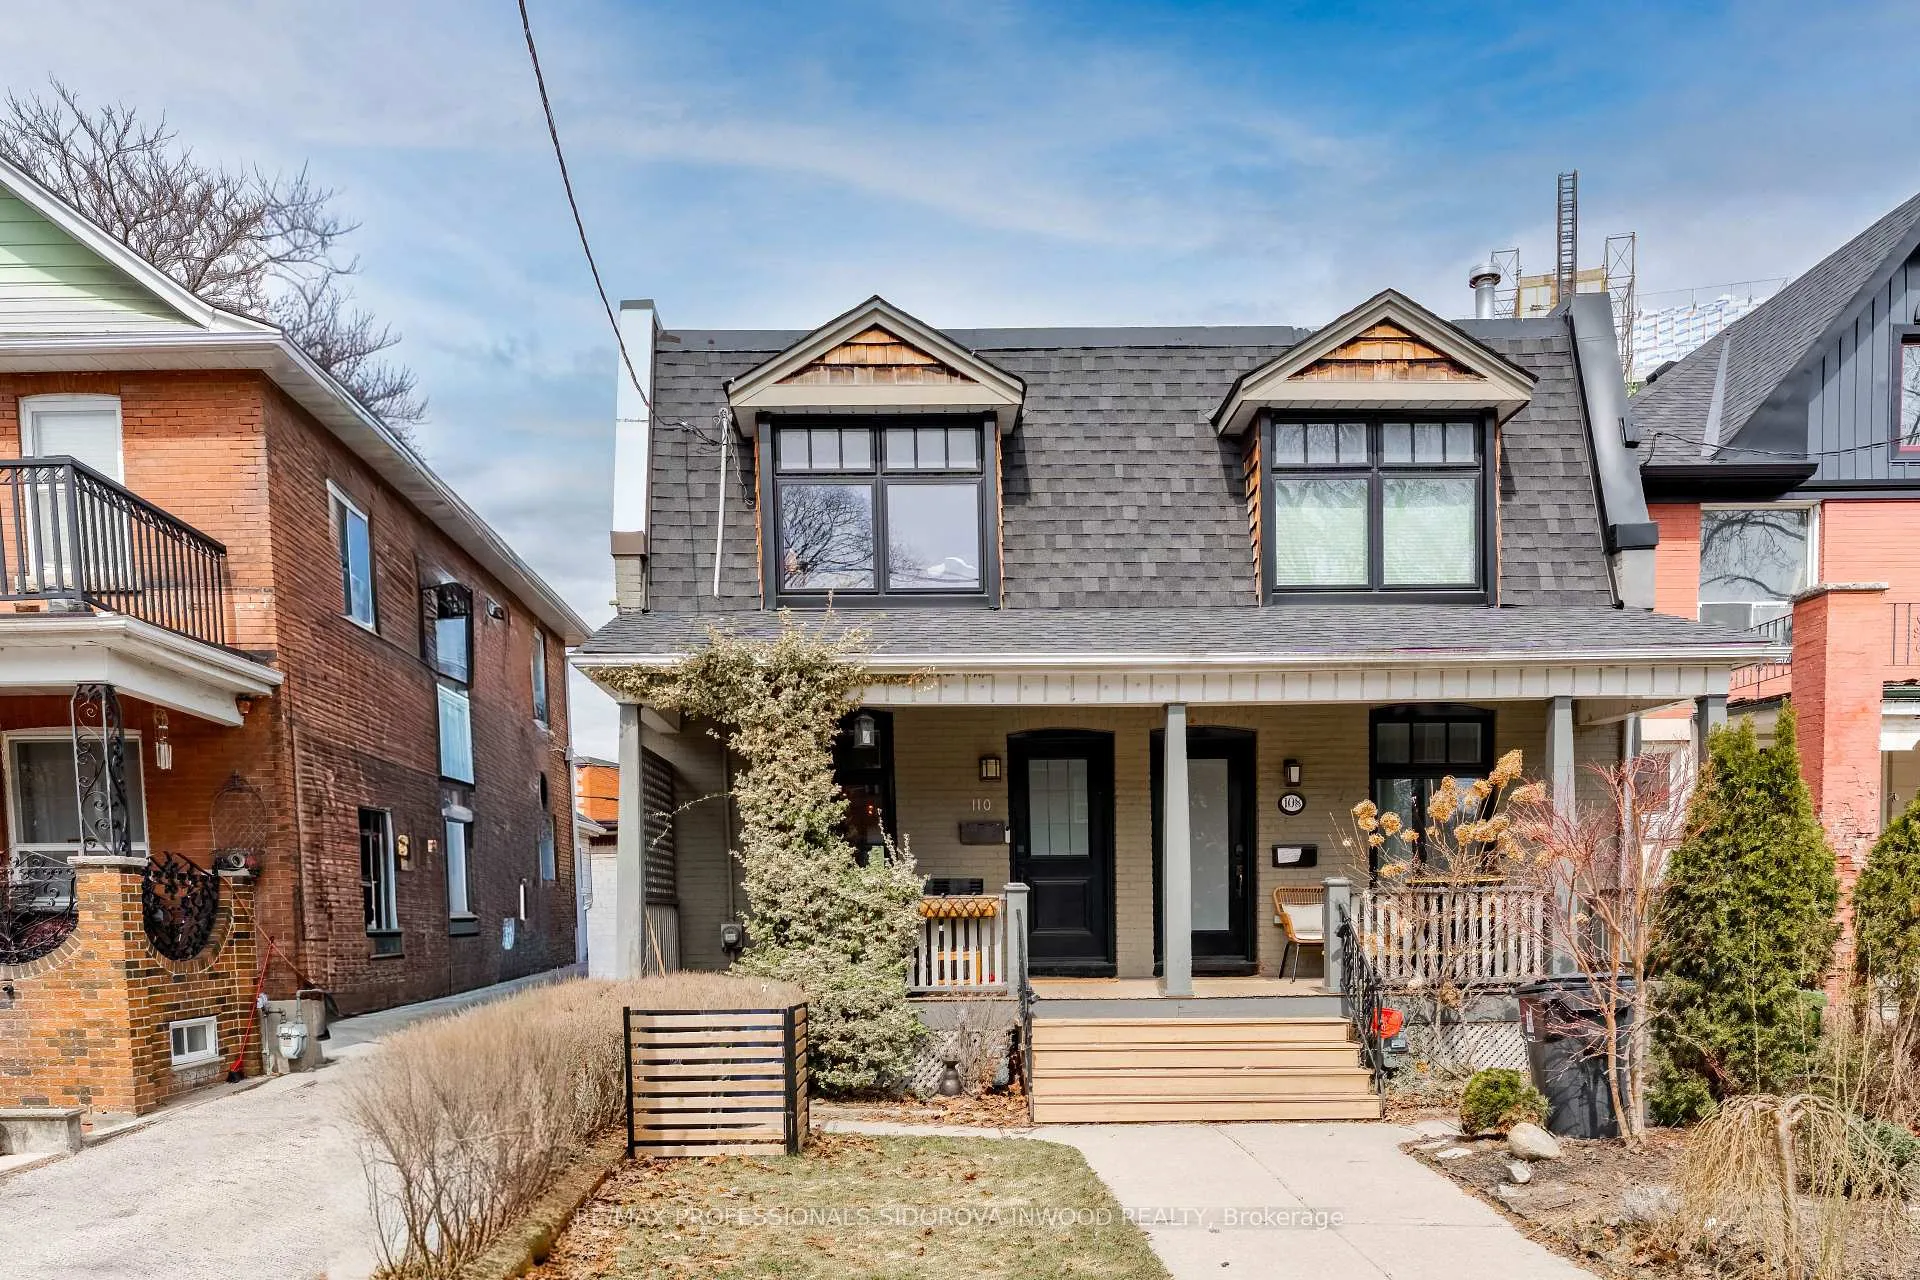
110 St Johns Road
110 St Johns Road
 See all 31 photos
Property history
Facts and features
- BasementFinished
- Water, sewerMunicipal
- HeatingForced air
- CoolingCentral air
- Fireplace
- Central air
The homeSemi-Detached, 2-storey, 700–1,100 sq ft
- TypeSemi-Detached
- Style2-storey
- Living space700–1,100 sq ft
- BasementFinished
InsideFireplace Yes, Tile, Rooms above ground 6
- FireplaceYes
- FlooringTile
- Rooms above ground6
- Bedrooms3
- Bathrooms2
- Kitchens1
Outside and lotBrick, stucco (plaster), Shingles, Brick
- ExteriorBrick, stucco (plaster)
- RoofShingles
- FoundationBrick
- Size15 × 100 ft
Heating, water and powerForced air, gas, Central air, Municipal water
- HeatingForced air, gas
- CoolingCentral air
- WaterMunicipal water
- SewerMunicipal sewer
Costs and taxesTaxes $6,334 a year, HST included in the price, Hwt
- Taxes, 2025$6,334 a year
- HSTHST included in the price
- Rental itemsHwt
Included in the saleFridge, range, dishwasher. washer and dryer. remote operated window blinds; electric fireplace with remote; various smart light switches throughout; all light fixtures in place; tv wall mount in basement; outdoor shed in backyard; electronic door padlock; mirror in upstairs bathroom, Tvs; hung mirrors (other than upstairs bathroom); all furniture and wall hangings
- IncludedFridge, range, dishwasher. washer and dryer. remote operated window blinds; electric fireplace with remote; various smart light switches throughout; all light fixtures in place; tv wall mount in basement; outdoor shed in backyard; electronic door padlock; mirror in upstairs bathroom
- Not includedTvs; hung mirrors (other than upstairs bathroom); all furniture and wall hangings
NearbyHospital, public transit, park, school, place of worship, library
- Close toHospital, public transit, park, school, place of worship, library
Listing detailsW12965366, Sold, Apr 7, 2026
- MLS® numberW12965366
- StatusSold
- Listed onApr 7, 2026
- Days on market9
- UpdatedApr 16, 2026
- PossessionFlexible
- Occupied byOwner
- Listing brokerageRE/MAX PROFESSIONALS SIDOROVA INWOOD REALTY
About this home
110 St Johns Road, Toronto (Junction Area), ON M6P 1T9
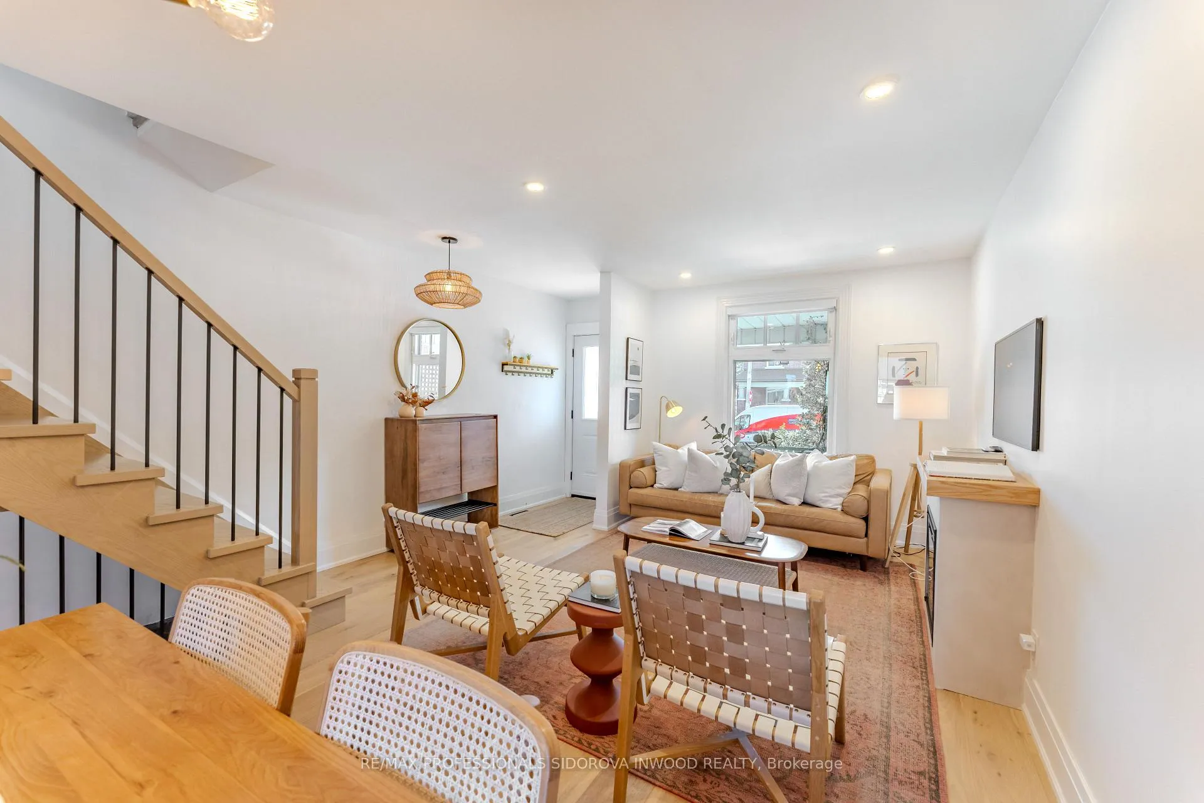
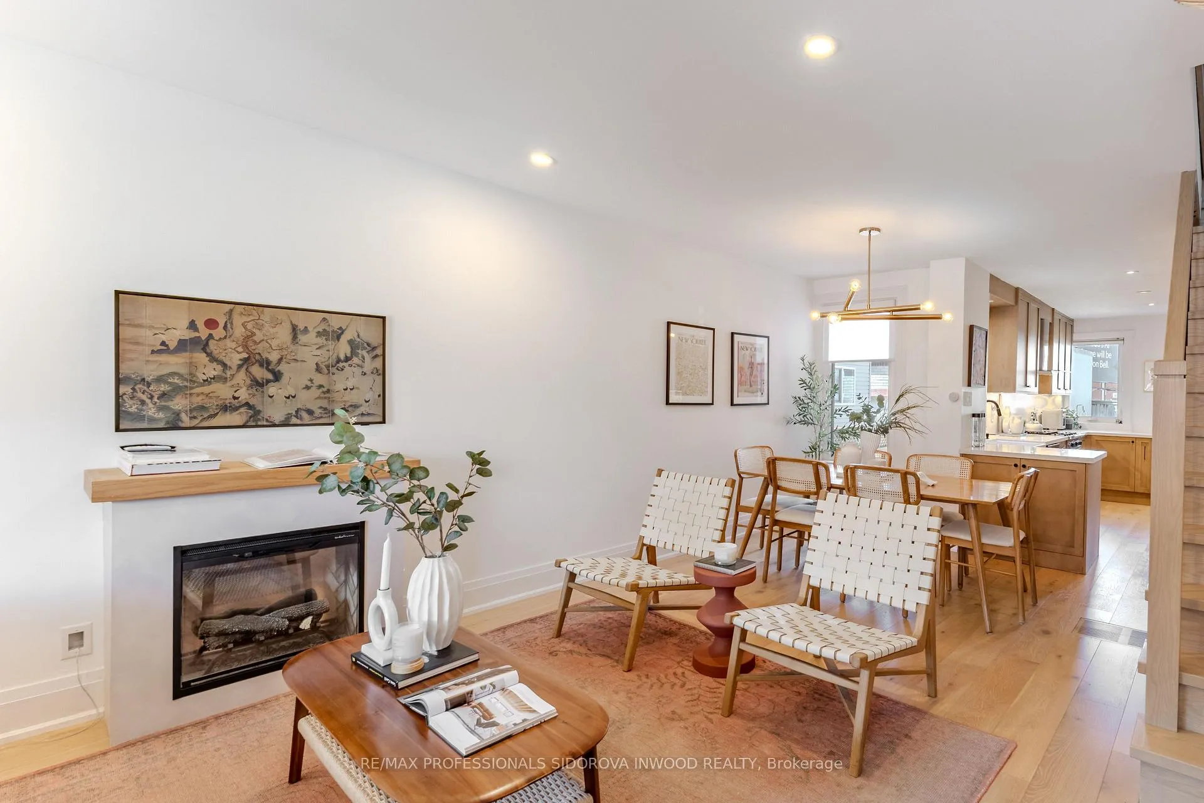
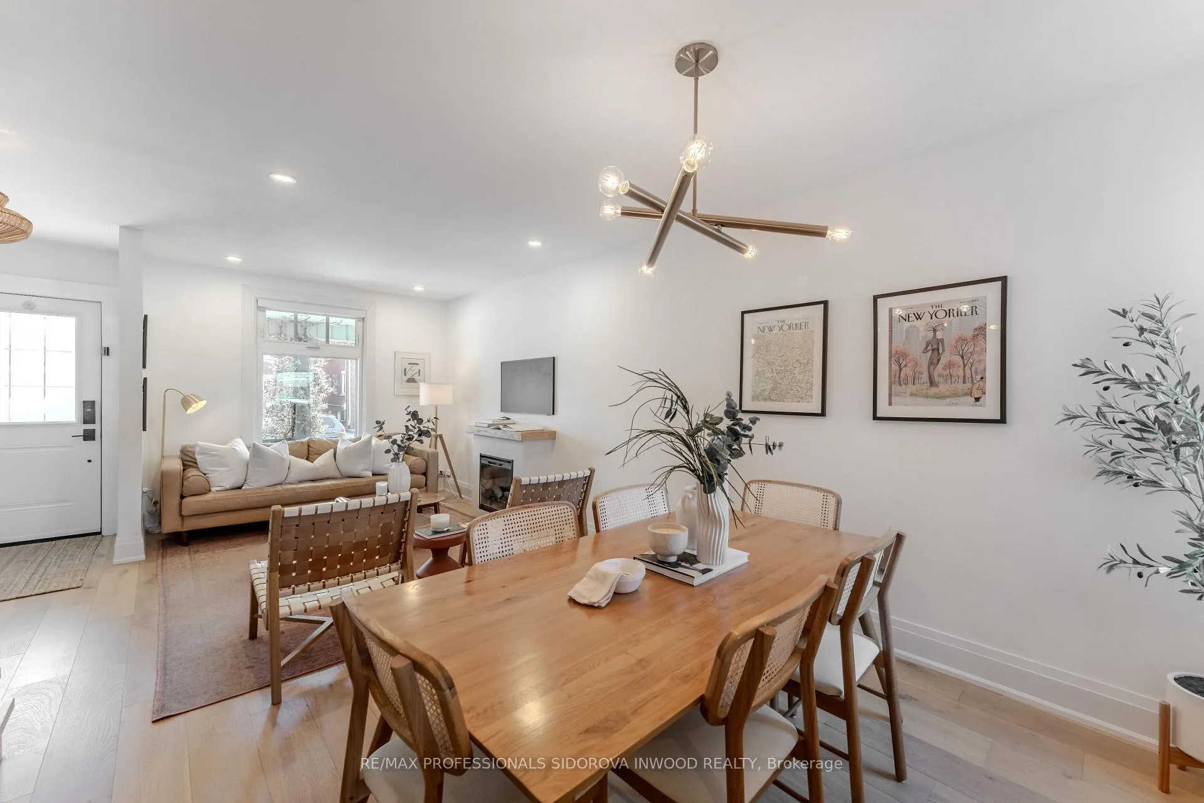
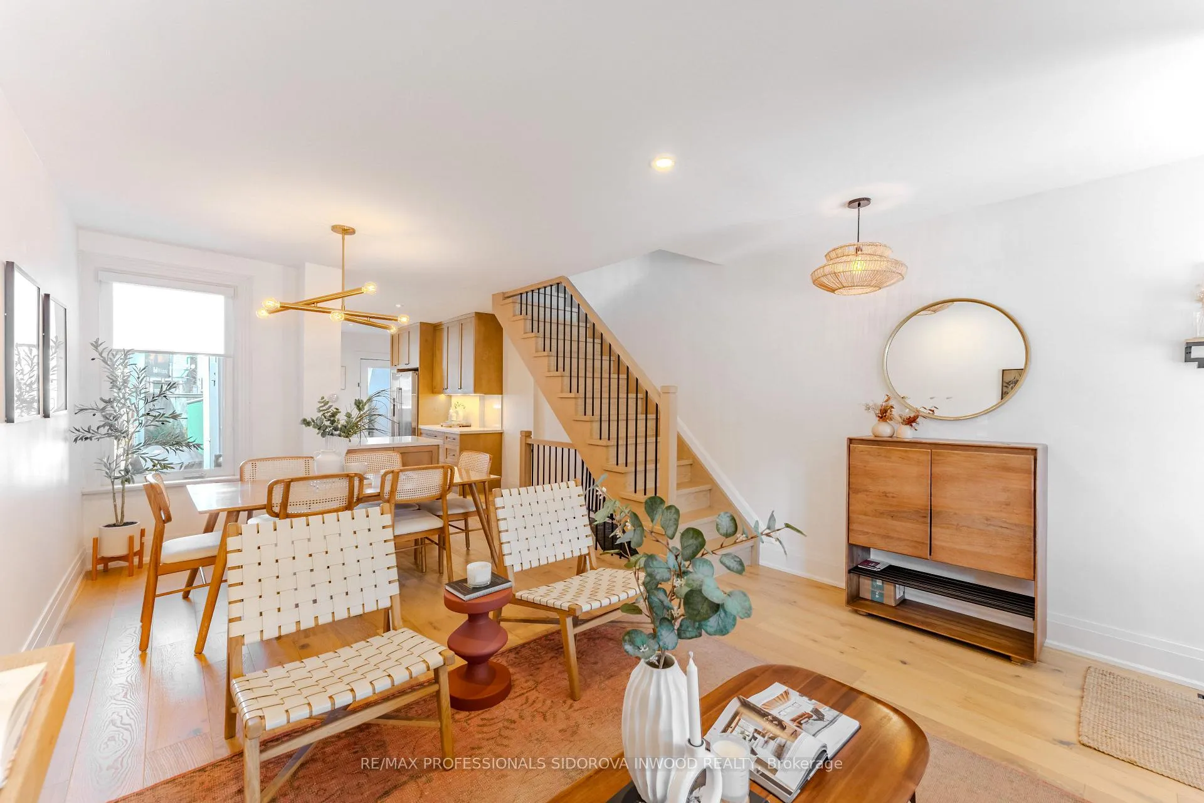
Welcome to this beautifully updated 3-bedroom, 2-bathroom home, offering a seamless blend of modern finishes and practical family living. The main floor has been thoughtfully renovated, featuring engineered hardwood flooring throughout, a completely redesigned staircase, and a striking electric fireplace with a custom mantle that anchors the living space. These upgrades create a warm, contemporary atmosphere ideal for both everyday living and entertaining.The fully renovated kitchen is a standout, complete with custom cabinetry and updated countertops, providing both style and functionality for any home chef. Upstairs, the spacious primary bedroom is enhanced with custom built-in closets, offering sleek and efficient storage. The upper level is well-suited for families, guests, or a home office setup.The basement adds additional character with a charming exposed brick wall, creating a cozy and unique space perfect for relaxing or entertaining. Additional improvements include an updated furnace and A/C. Great school zones (Annette PS and Humberside CI), phenomenal Junction location, steps to restaurants, bars, transit. Minutes to Bloor West Village, High Park and the Bloor GO/Up Express!With quality upgrades throughout and a turnkey feel, this home presents an excellent opportunity for buyers seeking a well-maintained property with modern enhancements in a functional layout.--
Ask about this home
A HOMEH agent will answer your questions about this home.
Around this home
Daily convenience, out of 100, from the distances below
Schools nearby
School rating, out of 10.
Helpful calculators
Your HOMEH agent

"Priced 13% over the Hestimate. I would see it this week."