

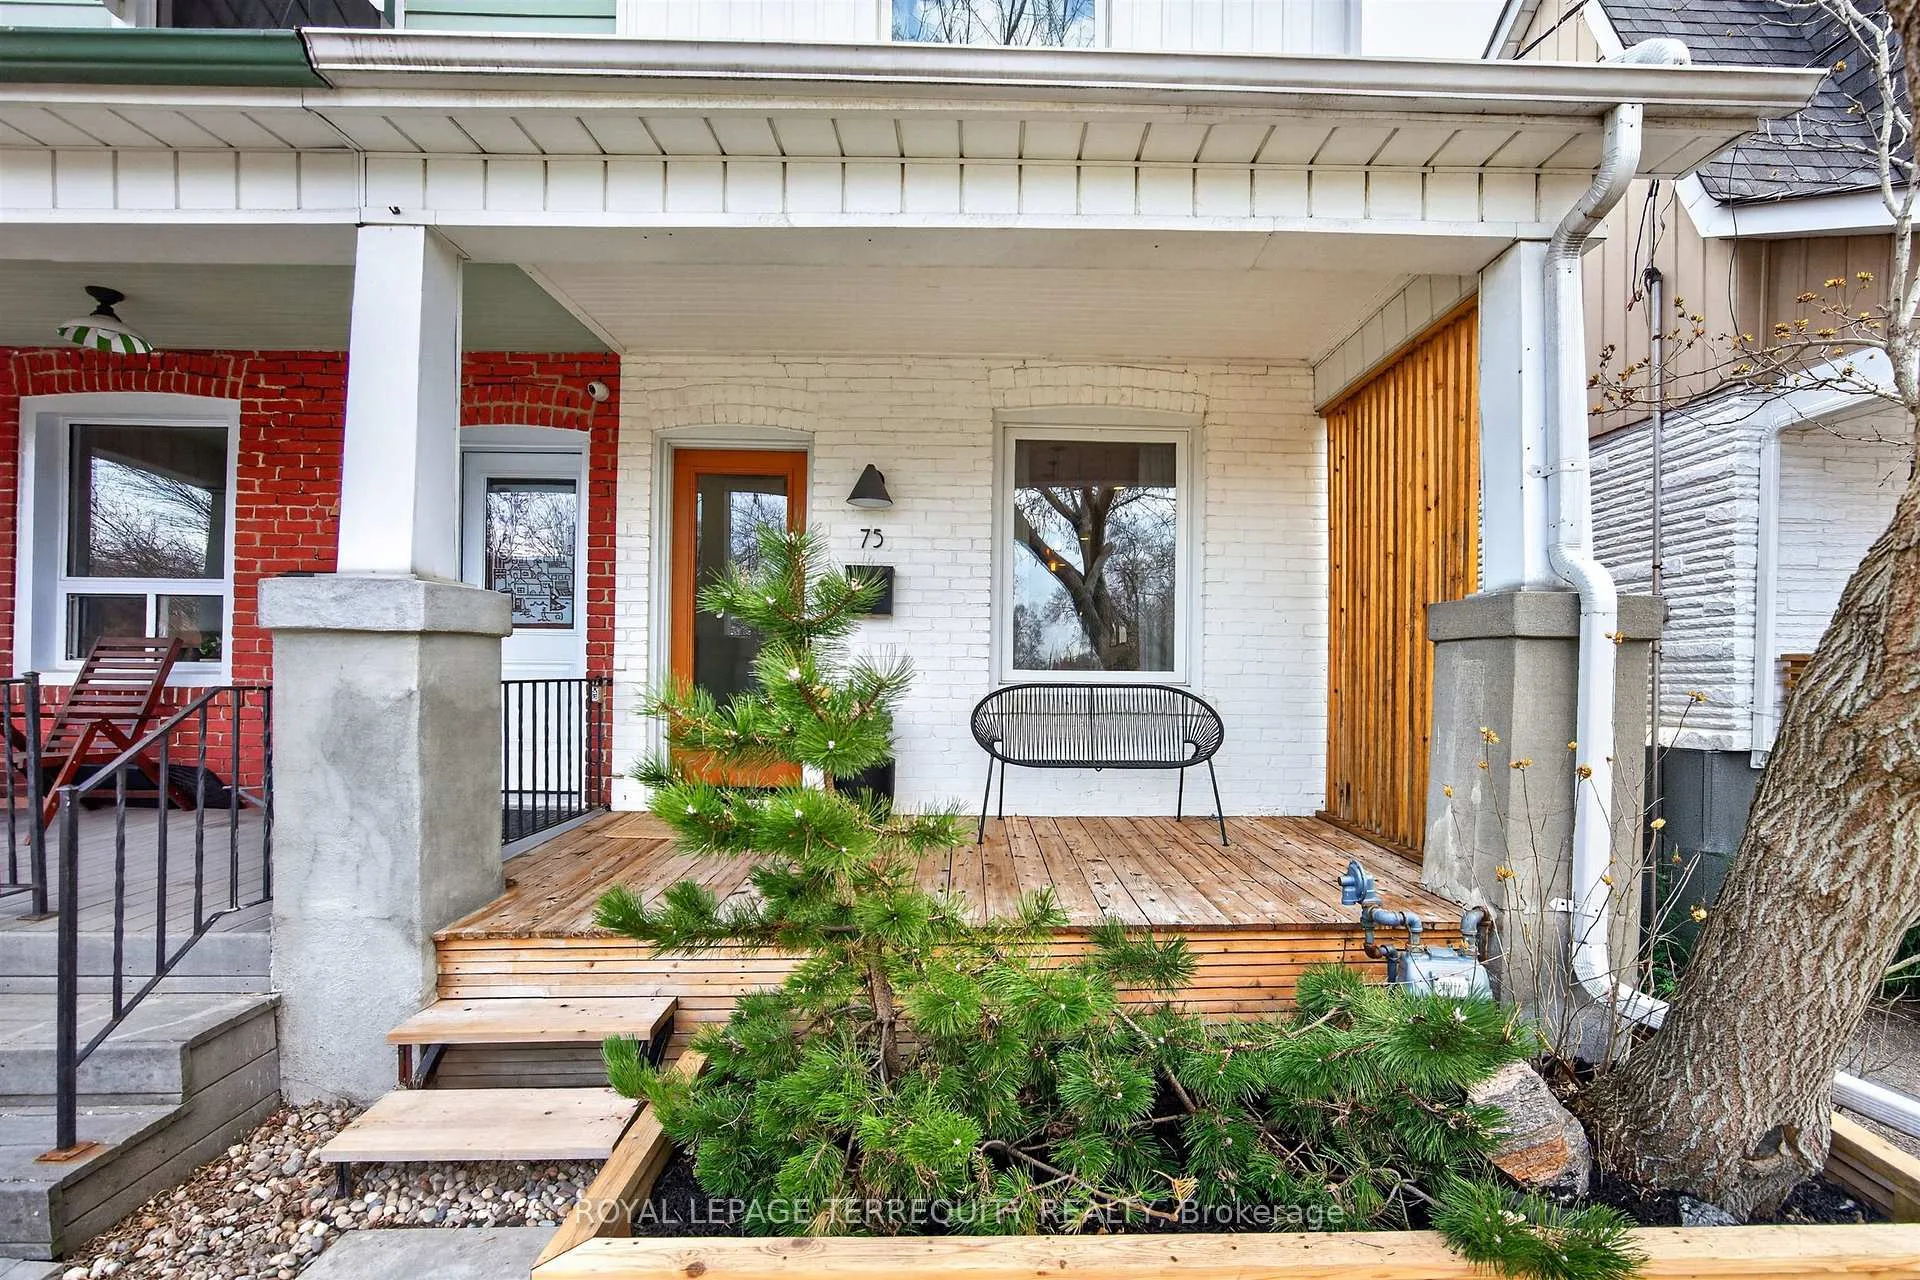
75 Priscilla Avenue
75 Priscilla Avenue
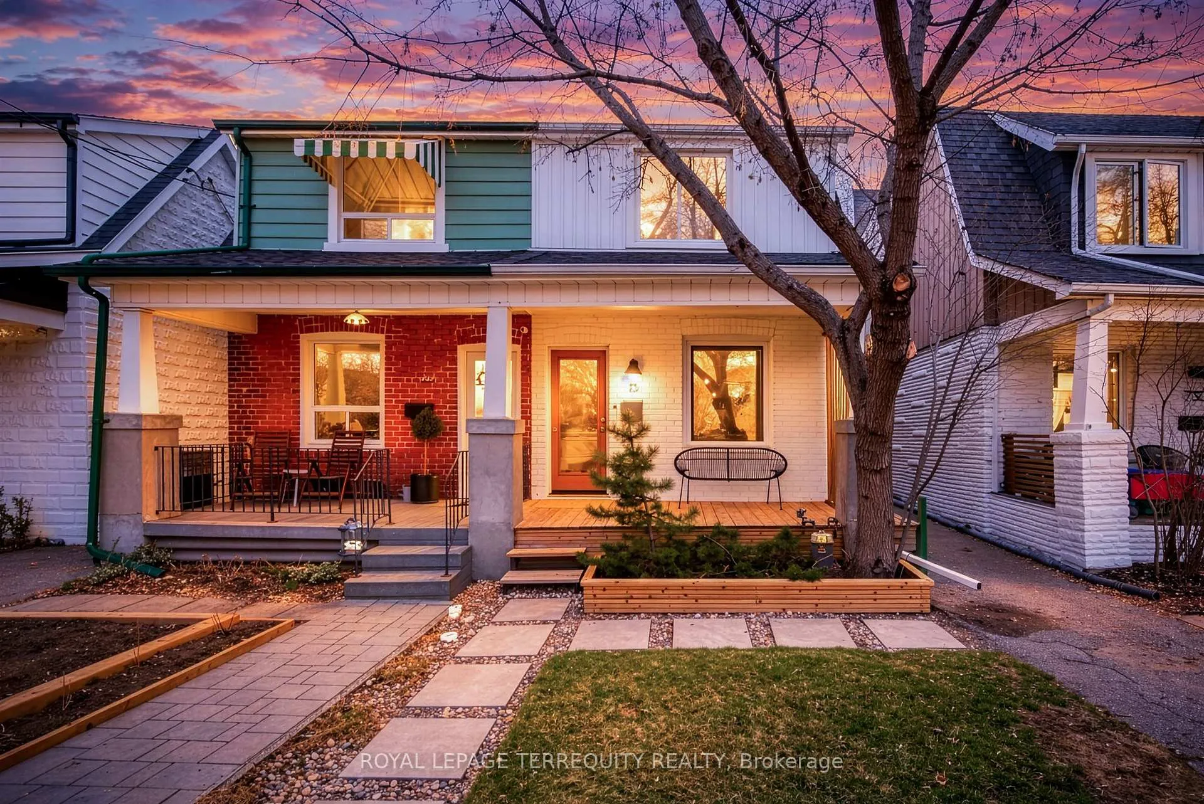
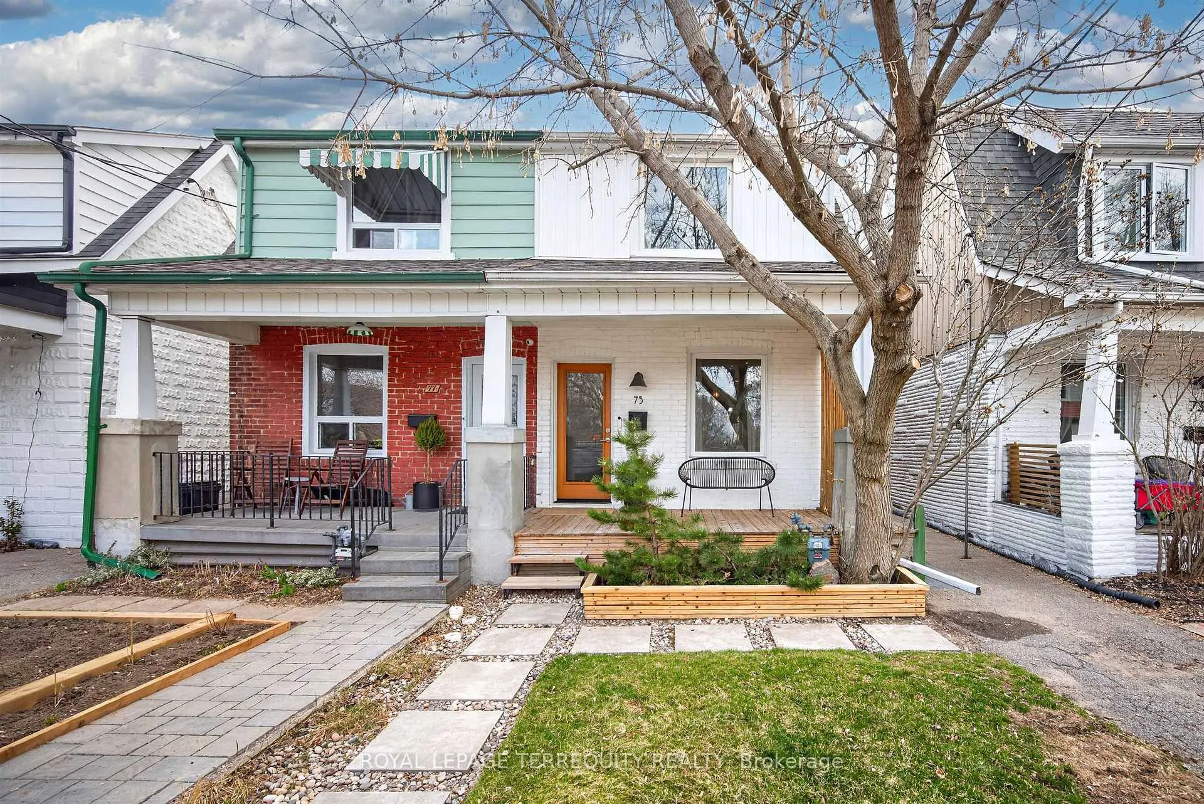
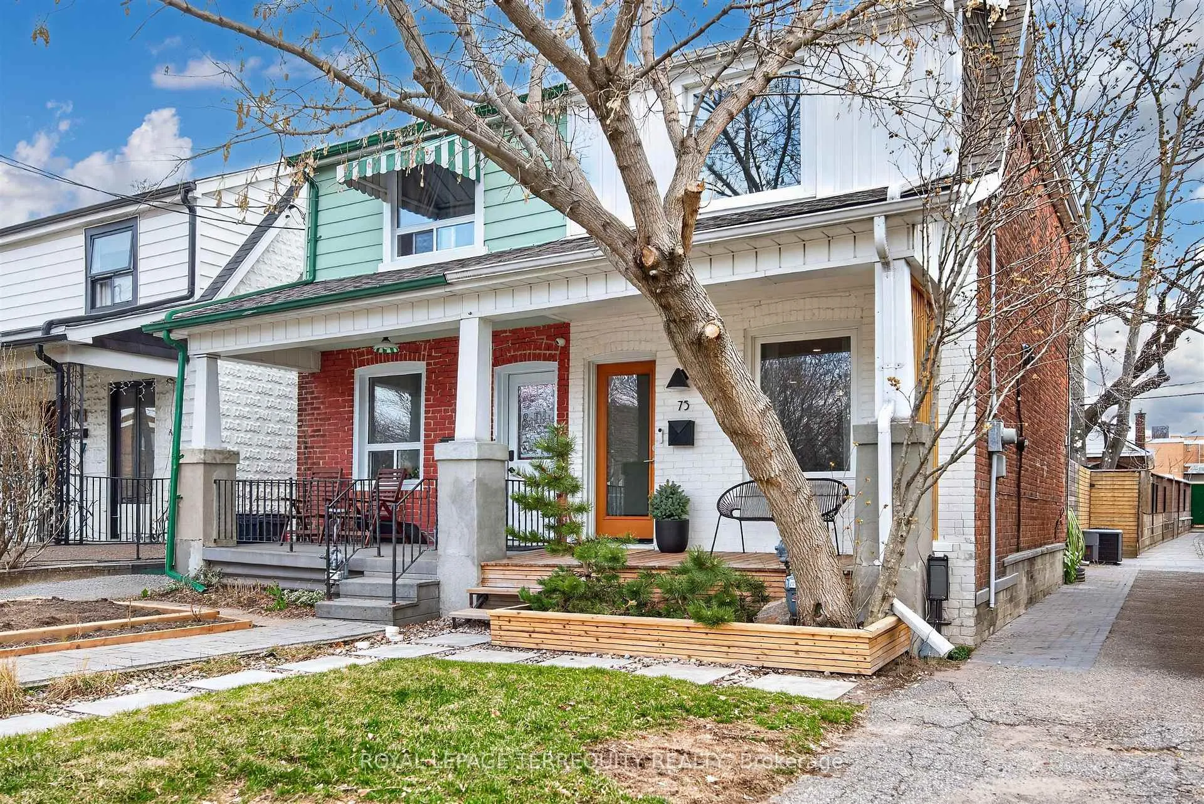
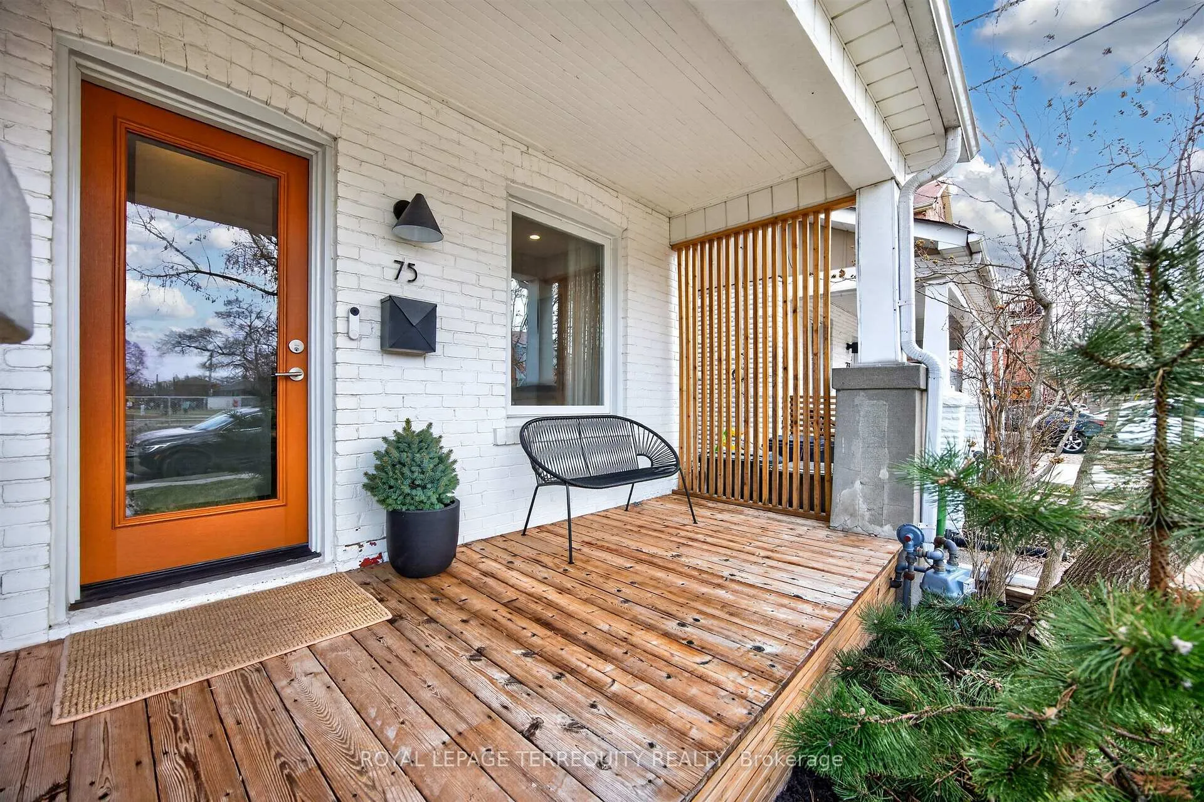 See all 42 photos
Property history
Facts and features
- BasementFinished
- Age of home100+
- Water, sewerMunicipal
- HeatingForced air
- Hardwood floors
- Central air
The homeSemi-Detached, 2-storey, 100+
- TypeSemi-Detached
- Style2-storey
- Age100+
- Living space700–1,100 sq ft
- BasementFinished
- ViewPark/greenbelt, trees/woods
- WaterfrontNone
InsideHardwood, Lower level, Built-in oven, carpet free, countertop range, guest accommodations, sump pump, storage
- FlooringHardwood
- LaundryLower level
- FeaturesBuilt-in oven, carpet free, countertop range, guest accommodations, sump pump, storage
- SecurityCarbon monoxide detectors, smoke detector
- Rooms above ground5
- Rooms in the basement3
- Bedrooms2 + 1 in the basement
- Bathrooms2
- Kitchens1
Outside and lotBrick, Flat, shingles, Concrete block
- ExteriorBrick
- RoofFlat, shingles
- FoundationConcrete block
- FeaturesDeck, landscaped, patio, privacy, porch
- Other structuresFence - full, garden shed, other, storage
- Size17.83 × 100 ft
ParkingRight of way
- DrivewayRight of way
Heating, water and powerForced air, gas, Central air, Municipal water
- HeatingForced air, gas
- CoolingCentral air
- WaterMunicipal water
- SewerMunicipal sewer
- Natural gasYes
- HydroYes
- CableYes
- TelephoneYes
Costs and taxesTaxes $5,030 a year, HST No HST, Furnace and hot water tank reliant 2026
- Taxes, 2026$5,030 a year
- HSTNo HST
- Rental itemsFurnace and hot water tank reliant 2026
- Under contractHot water heater
Included in the saleNew stainless steel fridge, stainless steel built-in oven, stainless steel built-in microwave, cooktop with stainless steel exhaust hood & new stainless steel dishwasher, new washing machine, dryer, all electric light fixtures, curtain rods and blinds, large wardrobe in primary bedroom & garden shed.
- IncludedNew stainless steel fridge, stainless steel built-in oven, stainless steel built-in microwave, cooktop with stainless steel exhaust hood & new stainless steel dishwasher, new washing machine, dryer, all electric light fixtures, curtain rods and blinds, large wardrobe in primary bedroom & garden shed.
NearbyFenced yard, library, place of worship, public transit, school, wooded/treed
- Close toFenced yard, library, place of worship, public transit, school, wooded/treed
Listing detailsW13005420, Sold, Apr 16, 2026
- MLS® numberW13005420
- StatusSold
- Listed onApr 16, 2026
- Days on market8
- UpdatedApr 24, 2026
- PossessionFlexible
- Occupied byOwner
- Listing brokerageROYAL LEPAGE TERREQUITY REALTY
About this home
75 Priscilla Avenue, Toronto (Runnymede-Bloor West Village), ON M6S 3W4
Welcome to 75 Priscilla Ave, A Fantastic Century Home Located on a Quiet Residential Street in Toronto's Beloved Bloor West Village, just steps from the Junction. This Tastefully Renovated, Solid Brick, Open Concept Home offers Fantastic Value and Entry into this Sought After Family Friendly Neighbourhood, surrounded by some of the Best Rated Schools in the City. Gourmet Kitchen with Stainless Steel Appliances, Built-in Stainless Steel Oven & Microwave, Stainless Steel Exhaust Hood over Cooktop and Quartz Counter Tops, Walks Out to a Large, Fully Fenced, Beautifully Private & Tasteful Rear Garden, featuring Private, Spacious Deck,, Perfect for Entertaining or Relaxing. This Home features an Open Concept Main Floor with Separate Living and Dining Rooms divided by Custom Floating Metal Stairs on both levels. Large Primary Bedroom with Vaulted Ceilings, Large Picture Window, New Hardwood Floors and Triple Wardrobe. New Front & Interior Doors, New Hardwood Upstairs, Renovated Main Bath with Glass Shower, New Windows Throughout. Also Offering a Finished Basement with Large Guest Room, Second Full Bathroom, Laundry Room, Furnace Room and Large Storage Area. Exterior Foundation Fully Waterproofed & Sump Pump Installed. An Excellent Starter Home for a small Family or Retirement Oasis, only 5 mins transit from Bloor Subway, Fabulous Restaurants & Shops, High Park and The Humber River Valley Walking & Biking Trails. One of the Most Sought After Neighborhoods' in the City.
Ask about this home
A HOMEH agent will answer your questions about this home.
Around this home
Daily convenience, out of 100, from the distances below
Schools nearby
School rating, out of 10.
Helpful calculators
Your HOMEH agent

"Priced 10% over the Hestimate. I would see it this week."