

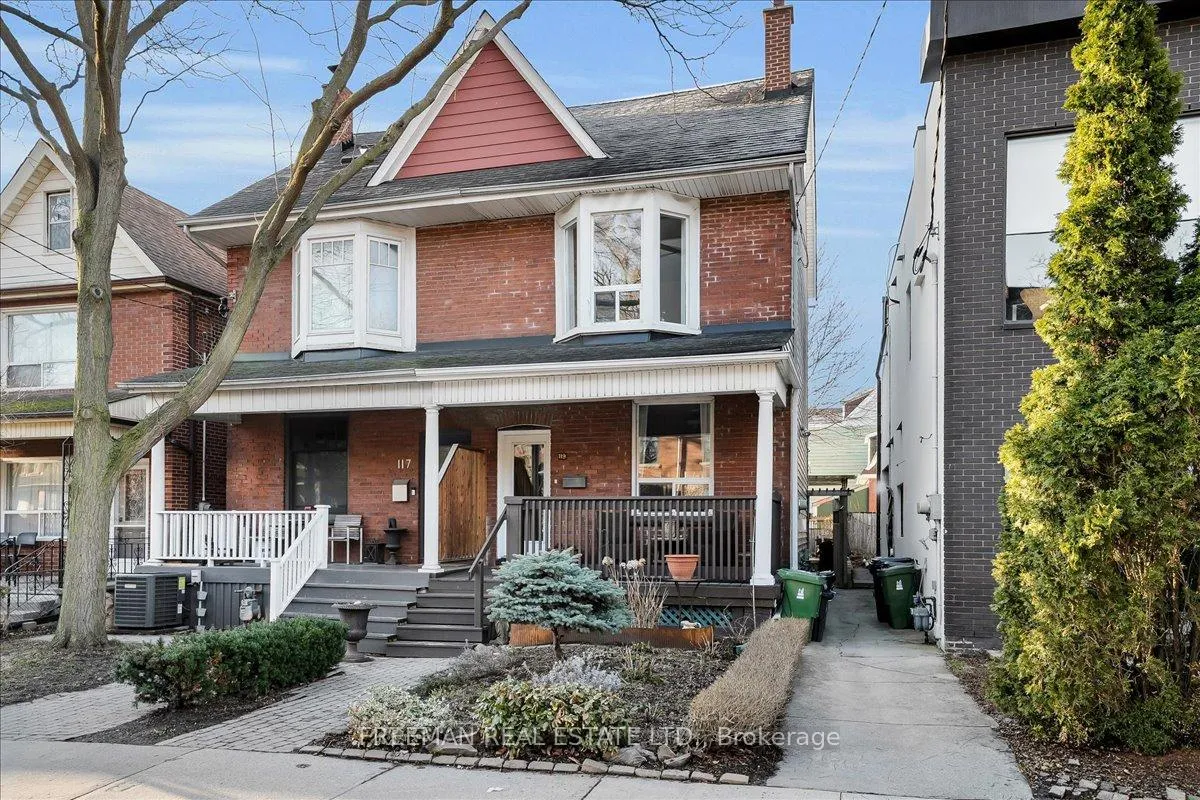
119 Barton Avenue
119 Barton Avenue
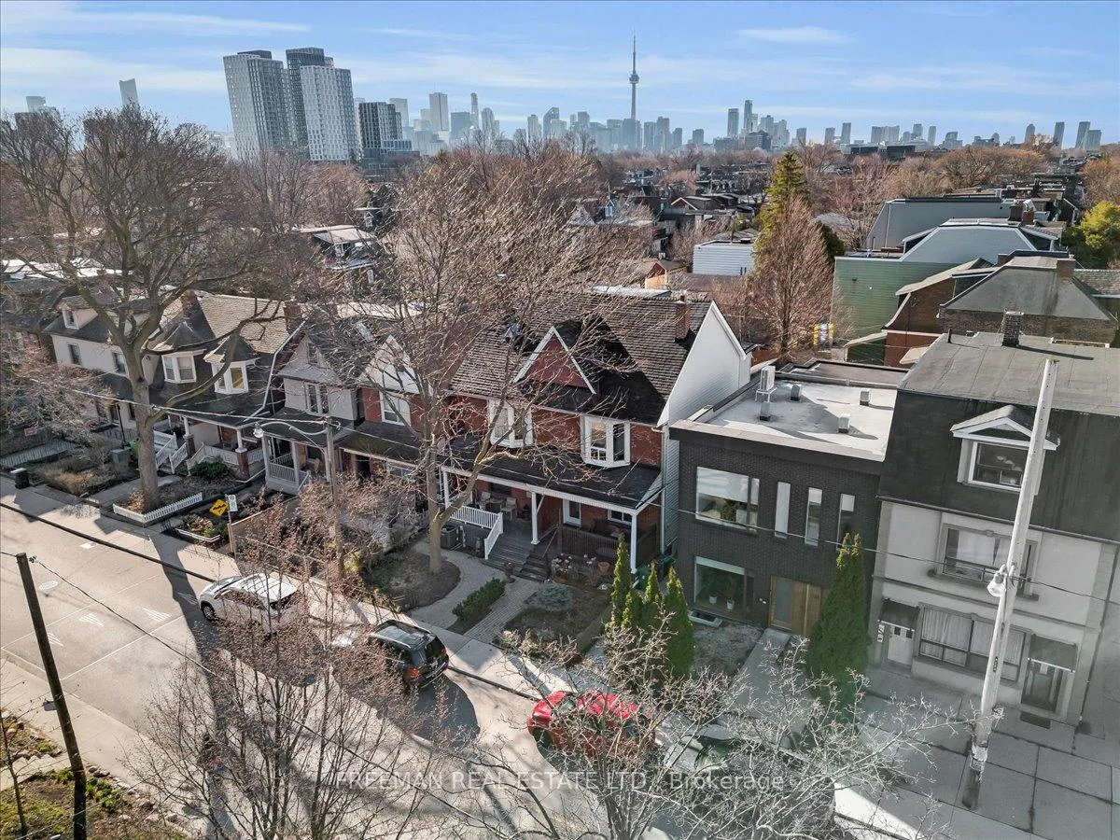
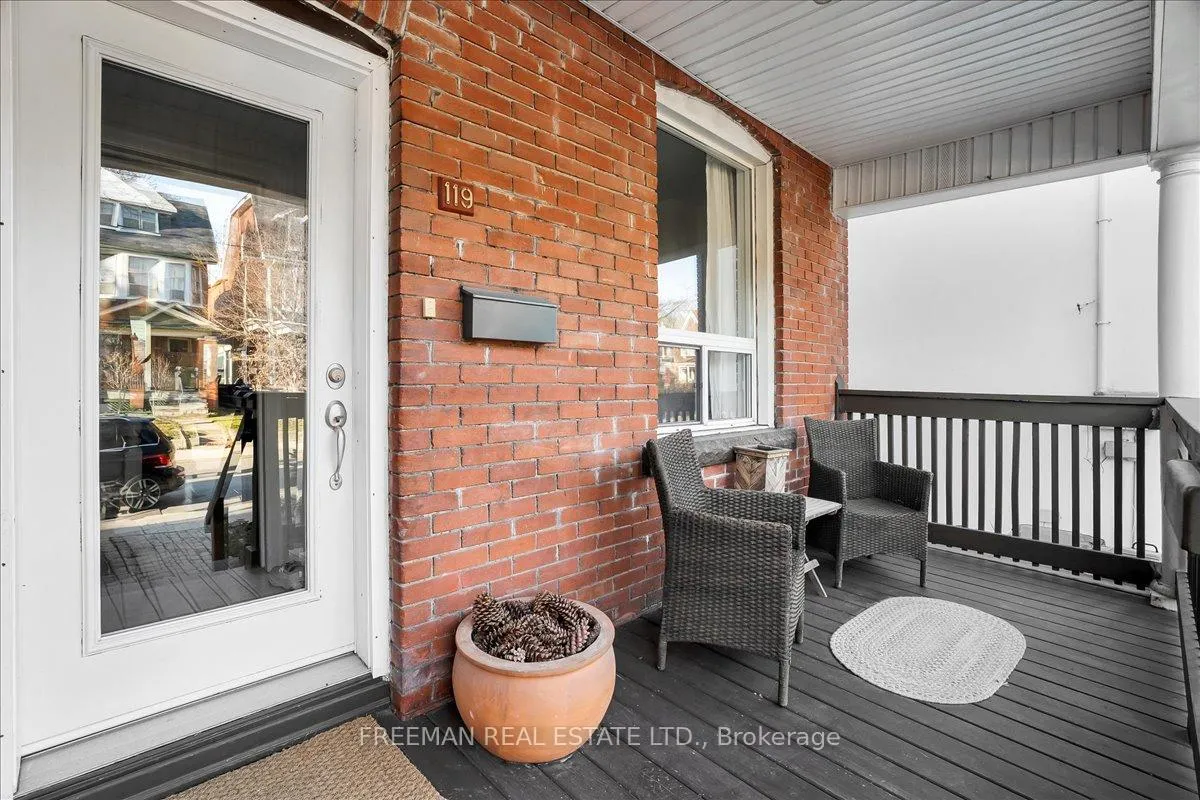
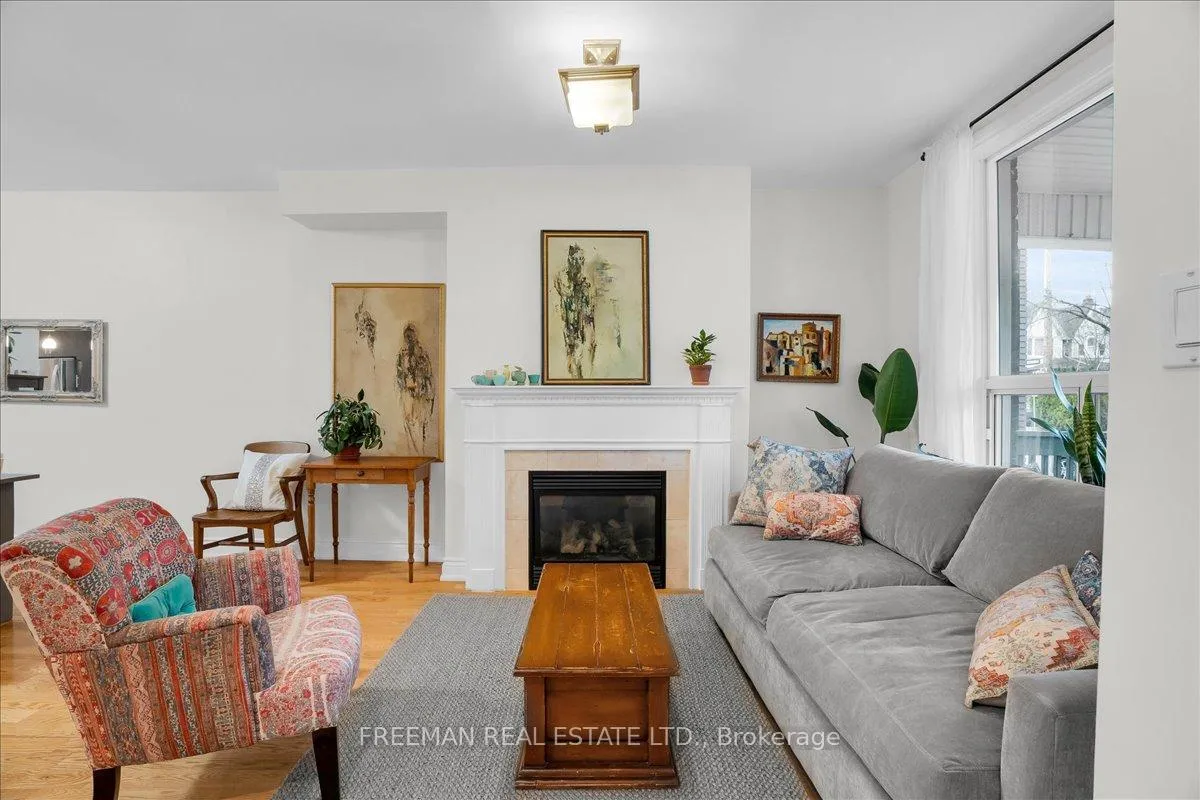
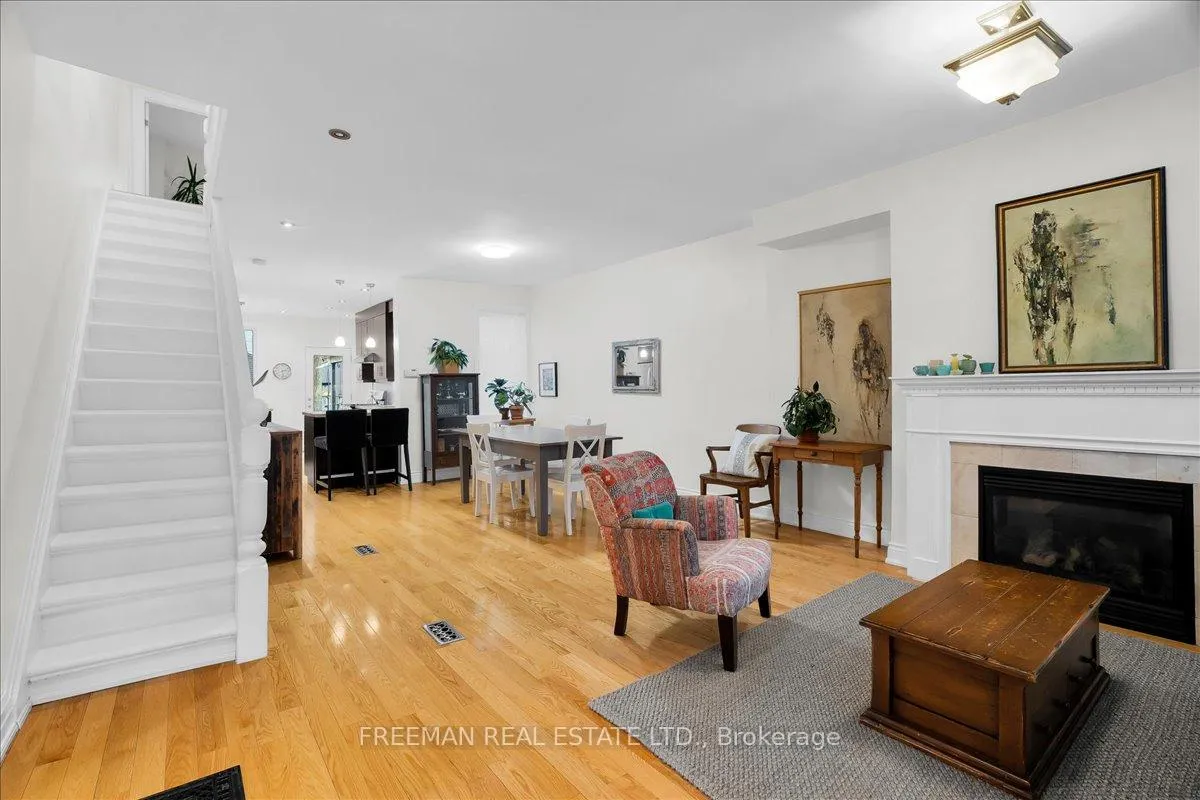 See all 41 photos
Property history
Facts and features
- BasementApartment
- Water, sewerMunicipal
- HeatingForced air
- CoolingCentral air
- Second kitchen
- Walk-out basement
- Hardwood floors
- Fireplace
- Central air
The homeSemi-Detached, 2-storey, 1,100–1,500 sq ft
- Type: Semi-Detached
- Style: 2-storey
- Living space: 1,100–1,500 sq ft
- Basement: Apartment, finished with walk-out
InsideFireplace Yes, Tile, Hardwood, Accessory apartment, auto garage door remote, carpet free, in-law capability, in-law suite
- Fireplace: Yes
- Flooring: Tile, Hardwood
- Features: Accessory apartment, auto garage door remote, carpet free, in-law capability, in-law suite
- Rooms above ground: 7
- Rooms in the basement: 3
- Bedrooms: 3 + 1 in the basement
- Bathrooms: 2
- Kitchens: 2
Outside and lotBrick, other, Unknown, Unknown
- Exterior: Brick, other
- Roof: Unknown
- Foundation: Unknown
- Features: Deck, privacy
- Size: 20 × 103 ft
Parking1 Garage, Detached, Lane
- Spaces: 1 Garage
- Garage: Detached
- Driveway: Lane
Heating, water and powerForced air, gas, Central air, Municipal water
- Heating: Forced air, gas
- Cooling: Central air
- Water: Municipal water
- Sewer: Municipal sewer
Costs and taxesTaxes $7,729 a year, HST included in the price, Hot water tank
- Taxes, 2025: $7,729 a year
- HST: HST included in the price
- Rental items: Hot water tank
Included in the saleElectric light fixtures, window coverings, 2 fridges, electric stove, gas stove (basement), dishwasher, exhaust hood, stacked washer/dryer (second floor).
- Included: Electric light fixtures, window coverings, 2 fridges, electric stove, gas stove (basement), dishwasher, exhaust hood, stacked washer/dryer (second floor).
NearbyArts centre, fenced yard, library, park, school
- Close to: Arts centre, fenced yard, library, park, school
Listing detailsC13009344, Sold, Apr 16, 2026
- MLS® number: C13009344
- Status: Sold
- Listed on: Apr 16, 2026
- Days on market: 6
- Updated: Apr 22, 2026
- Possession: Flexible
- Occupied by: Owner
- Listing brokerage: FREEMAN REAL ESTATE LTD.
About this home
119 Barton Avenue, Toronto (The Annex), ON M6G 1P8
***OPEN HOUSE SATURDAY & SUNDAY 2-4PM*** If your wish list includes modern charm, location, parking, and a little financial intelligence, keep reading. This renovated 3-bedroom semi delivers move-in-ready living with income potential in the heart of Seaton Village, one of Toronto's most sought-after neighbourhoods. Original architectural details shine throughout-rich hardwood floors, high ceilings, and craftsmanship that's increasingly rare to find. The spacious, versatile layout offers plenty of room for both everyday living and entertaining. A finished basement with separate entrance adds exceptional flexibility - ideal as a family/kids zone, home office, guest suite, or income-generating apartment to help offset your mortgage. Step outside to your own private backyard oasis, complete with a deck - perfect for summer gatherings, morning coffee, or a safe space for kids to play. A detached garage provides valuable parking, a true luxury in this vibrant urban setting. Location truly sets this home apart. Just steps from parks, subway, local shops, and restaurants, and within walking distance to the University of Toronto and Downtown Toronto, you'll enjoy the very best of city living right at your doorstep. With an outstanding Walk Score, everything you need is within easy reach. Homes like this are sought-after. Renovated, versatile, parking included, income potential, and planted in one of Toronto's most coveted pockets. If you've been waiting for the right one, don't miss your chance to call it home.
Ask about this home
A HOMEH agent will answer your questions about this home.
Around this home
Daily convenience, out of 100, from the distances below
Schools nearby
School rating, out of 10.
Helpful calculators
Your HOMEH agent

"I would see it this week."