

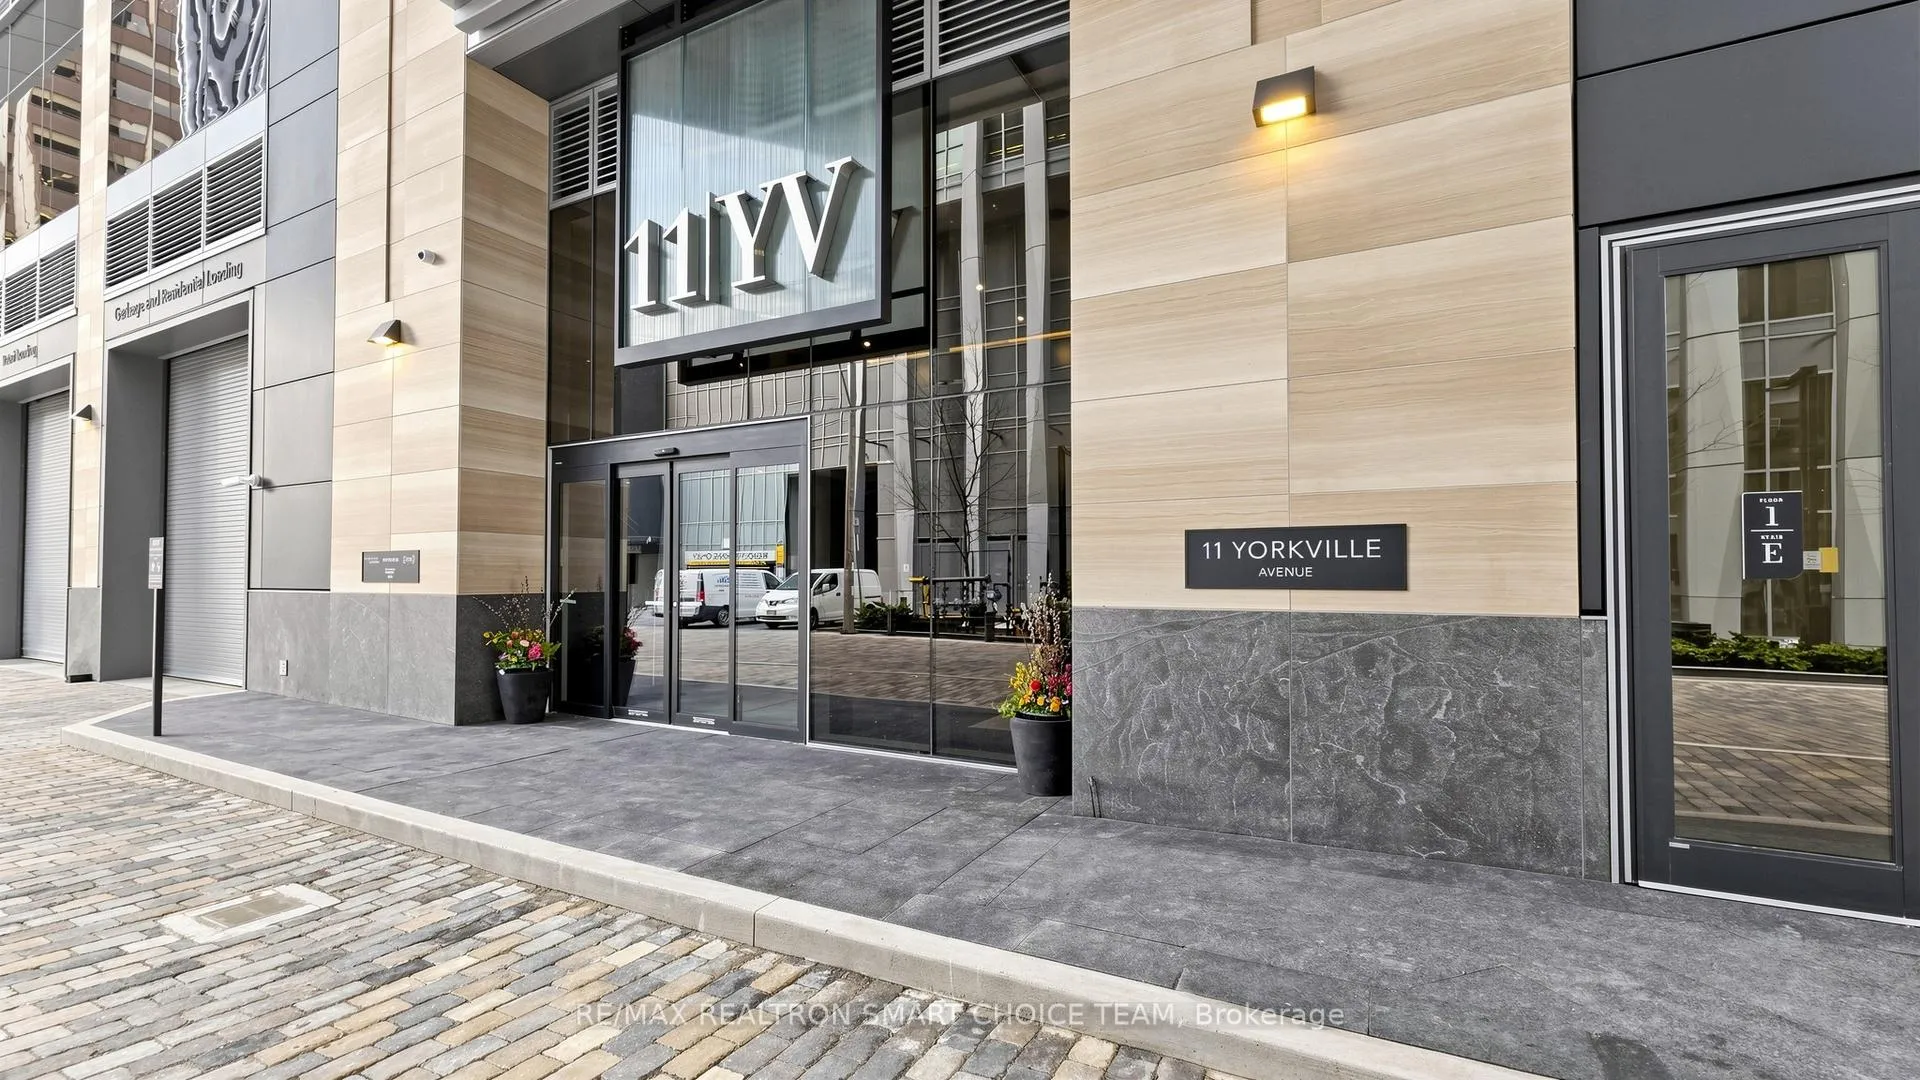
Unit 5903, 11 Yorkville Avenue
Unit 5903, 11 Yorkville Avenue
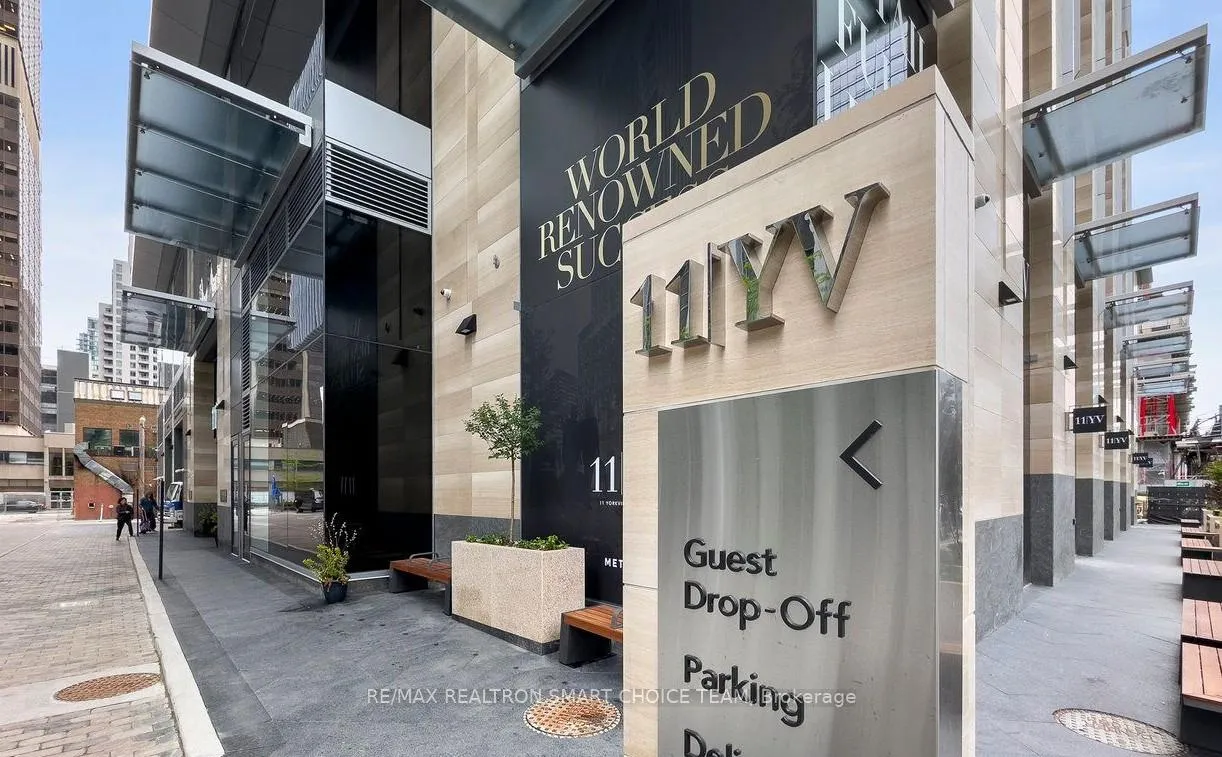
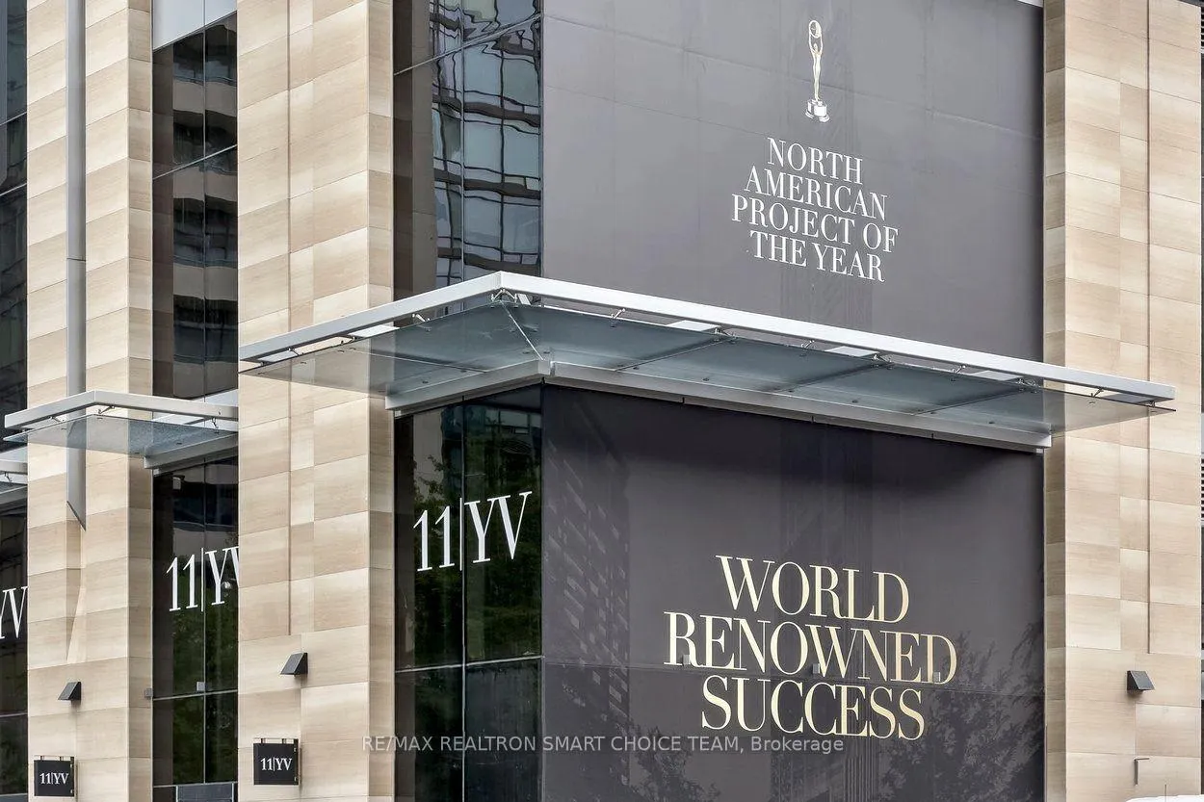
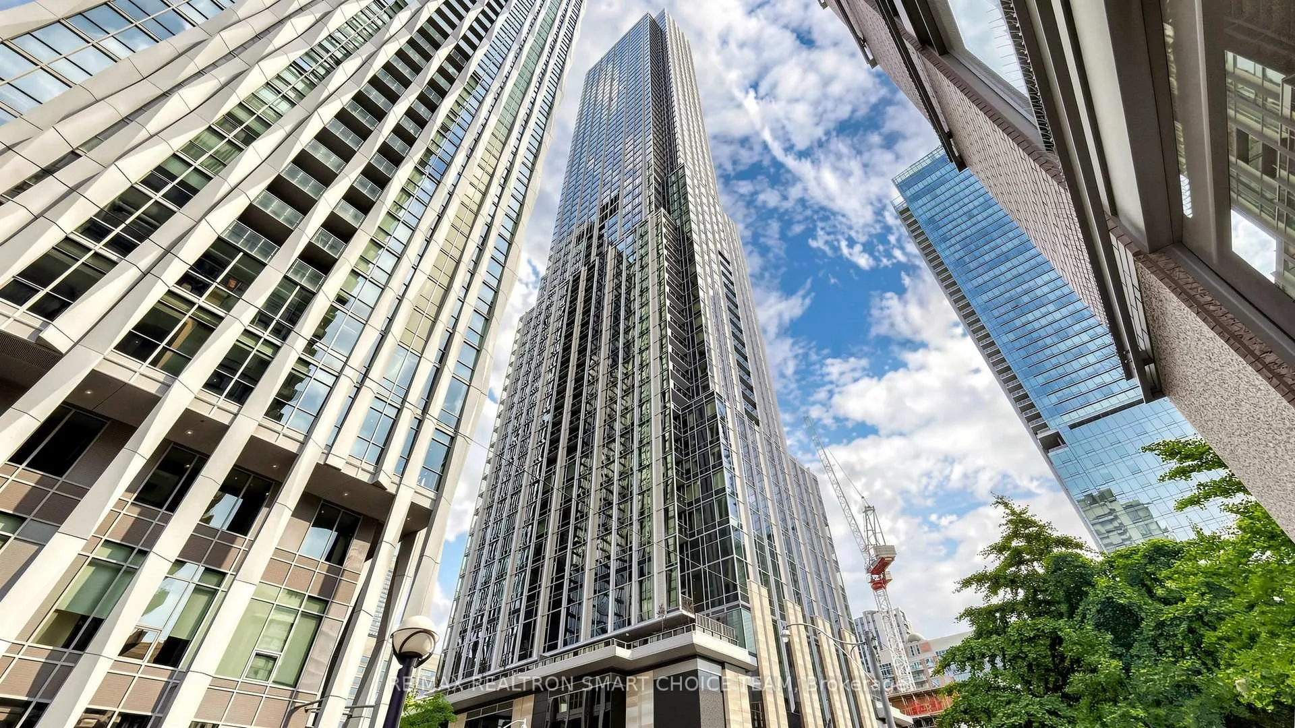
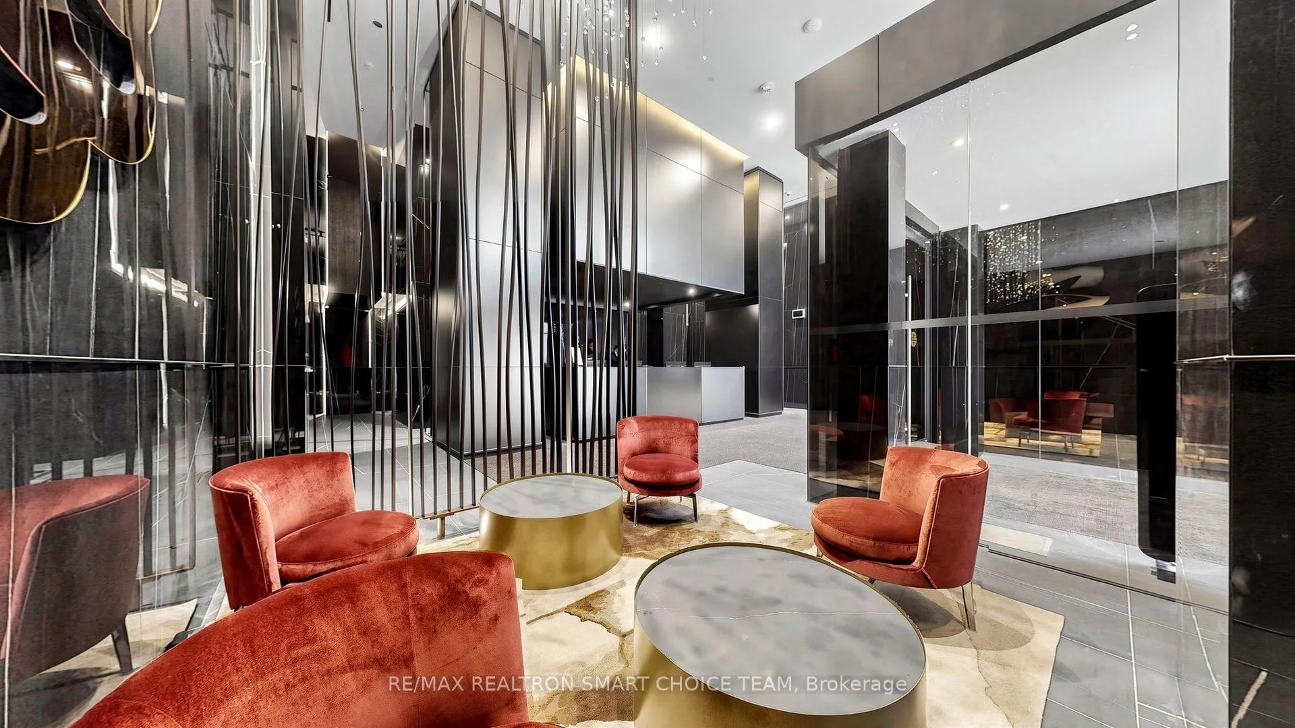 See all 50 photos
Property history
Facts and features
- ExposureNorth
- LaundryEnsuite
- LockerNone
- BalconyNone
- Central air
- Concierge
- Exercise room
- Gym
- Indoor pool
- Outdoor pool
The homeCondo Apartment, Apartment, 500–599 sq ft
- Type: Condo Apartment
- Style: Apartment
- Living space: 500–599 sq ft
- Basement: None
- Exposure: North
- View: Downtown, lake, skyline
InsideEnsuite, Concierge/security, Rooms above ground 5
- Laundry: Ensuite
- Security: Concierge/security
- Rooms above ground: 5
- Bedrooms: 1 + 1 in the basement
- Bathrooms: 2
- Kitchens: 1
OutsideConcrete, other, Balcony None
- Exterior: Concrete, other
- Balcony: None
Parking and lockerParking type None, Locker None
- Parking type: None
- Locker: None
Building11 yv, Storeys 62, Units 593
- Name: 11 yv
- Storeys: 62
- Units: 593
- Registered: 2025
- Condo corporation: 3108
- Amenities: Concierge, exercise room, gym, indoor pool, outdoor pool, party room/meeting room
- Pets: Allowed
Heating, water and powerForced air, gas, Central air
- Heating: Forced air, gas
- Cooling: Central air
Rent and termsRent $3,300 a month, Entire property, Unfurnished
- Rent: $3,300 a month
- Space for rent: Entire property
- Furnished: Unfurnished
- Lease: 12 months
- Paid: Monthly
- Rent includes: Building insurance, common elements
- Deposit: Required
- Credit check: Required
- Employment letter: Required
- Rental application: Required
- References: Required
IncludedAll existing appliances: fridge, stove, dishwasher, washer/dryer, microwave, wine fridge, all existing window coverings.
- Included: All existing appliances: fridge, stove, dishwasher, washer/dryer, microwave, wine fridge, all existing window coverings.
NearbyArts centre, clear view, electric car charger, library, public transit, school
- Close to: Arts centre, clear view, electric car charger, library, public transit, school
Listing detailsC13004202, Rented, Apr 15, 2026
- MLS® number: C13004202
- Status: Rented
- Listed on: Apr 15, 2026
- Days on market: 48
- Updated: Jun 2, 2026
- Possession: Immediate
- Occupied by: Vacant
- Listing brokerage: RE/MAX REALTRON SMART CHOICE TEAM
About this home
Unit 5903, 11 Yorkville Avenue, Toronto (The Annex), ON M4W 0B7
Experience Unparalleled Luxury And Prestige At 11 Yorkville Avenue, Unit 5903, Featuring The Highly Coveted Grand Cru Premium Upgrade Package. This Stunning Suite Is Perched Majestically On A High Floor, Offering Serene And Unobstructed Views Of The City Skyline And Lake Ontario. This Rare One Plus Flex Layout Features Two Full Washrooms For Ultimate Privacy And Convenience. The Primary Bedroom Serves As An Ultra-Luxurious Retreat With A Private EnSuite And Designer Closet Organizers, While The Versatile Den Includes A Closet And Can Easily Function As A Second Bedroom Or An Executive Home Office. This World-Class Project Is The Result Of A Pure Synergy Between Three Of Canada's Most Esteemed Developers: RioCan Living, Metropia, And Capital Developments, And The Building Was Awarded North America Project Of The Year, A True Testament To Its Design And Excellence. Situated In The Absolute Heart Of Yorkville, 11 YV Is The Epitome Of Luxury And Prestige, Just Steps From The World-Renowned Shopping Of The Mink Mile, Fine Dining, And Charming Cafes. Boasting A Perfect 100 Walk Score, This Address Provides Unparalleled Access To Whole Foods, The Royal Ontario Museum, The University Of Toronto, And TTC Subway Stations. The Intelligent Design Boasts Open-Concept Interior Spaces With Soaring Ten-Foot Smooth Finish Ceilings And Expansive Windows That Welcome An Abundance Of Natural Light. The Ultra-Modern Kitchen Comes Fully Equipped With A 24" Miele Appliance Package, A Sleek Centre Island With A Built-In Wine Fridge, Custom Designer Cabinetry By Cecconi Simone, And Premium Stone Countertops. Quality Finishes Abound, Including Designer-Selected Engineered Wood Flooring Throughout And Contemporary Window Blinds. Please Refer To The Extras For A Full List Of The Truly Unparalleled, World-Class Resort Amenities That Define This Five-Star Lifestyle.
Ask about this home
A HOMEH agent will answer your questions about this home.
Know more about 11 Yorkville

Condo building · 11 Yorkville Avenue
11 Yorkville is a 62-storey condo with 593 suites, built in 2025 by Capital Developments. Right now 7 for sale and 14 for rent are on the market here.
- 62storeys
- 593suites
- $1,292/sq ft
- 2025built
No similar units for rent in 11 Yorkville right now.
Around this home
Daily convenience, out of 100, from the distances below
Schools nearby
School rating, out of 10.
Helpful calculators
Your HOMEH agent

"I would see it this week."