

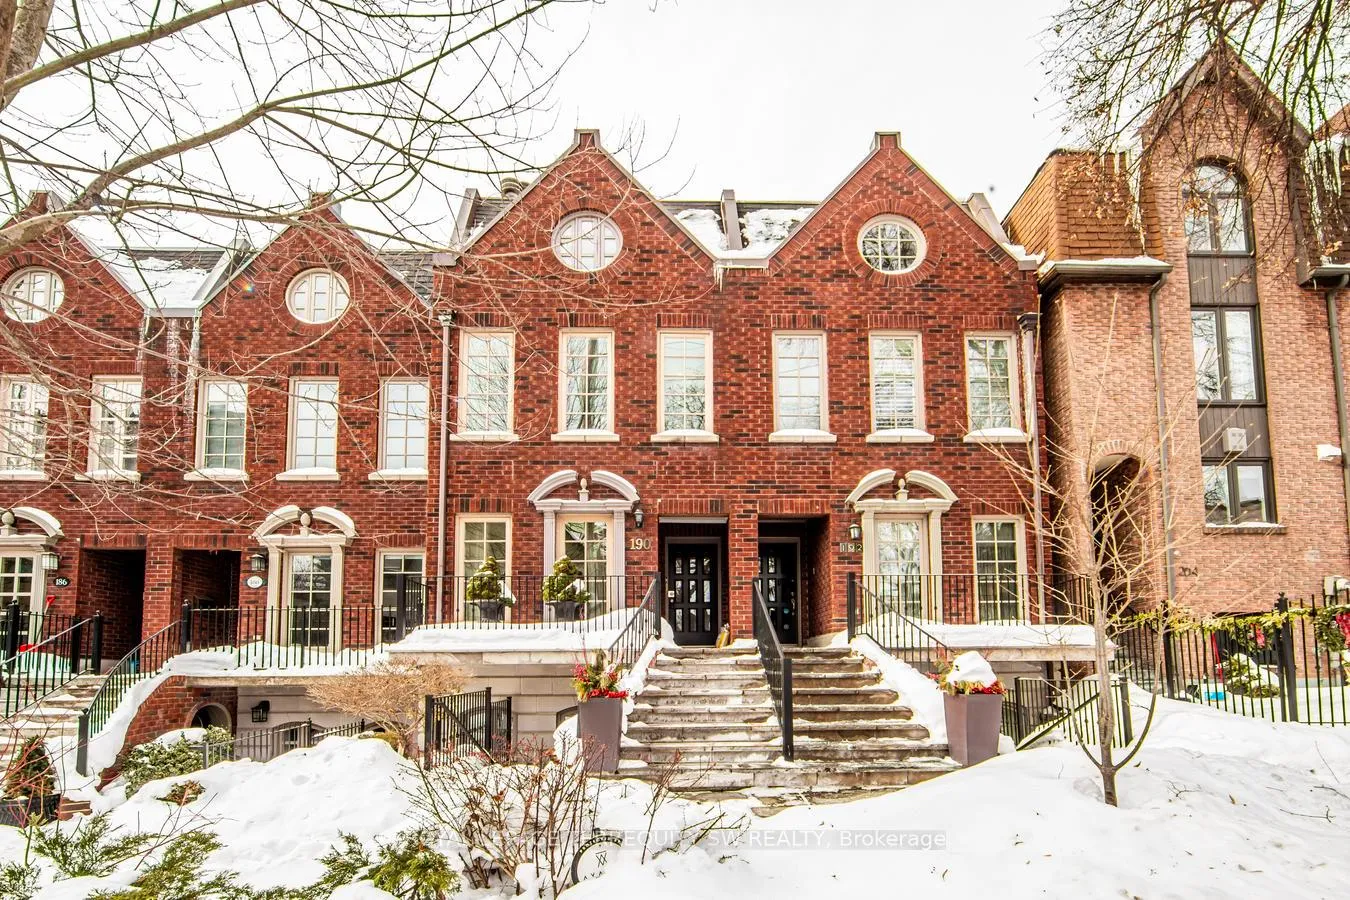
190 Bedford Road
190 Bedford Road
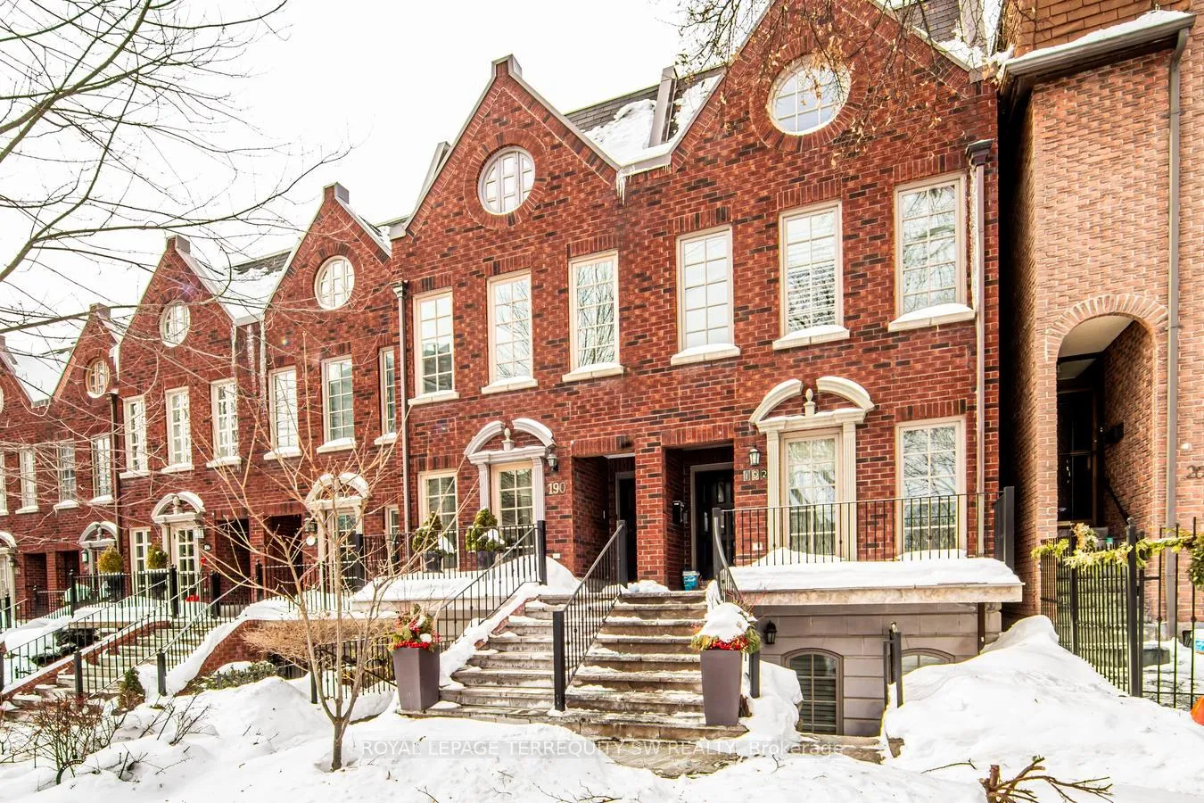
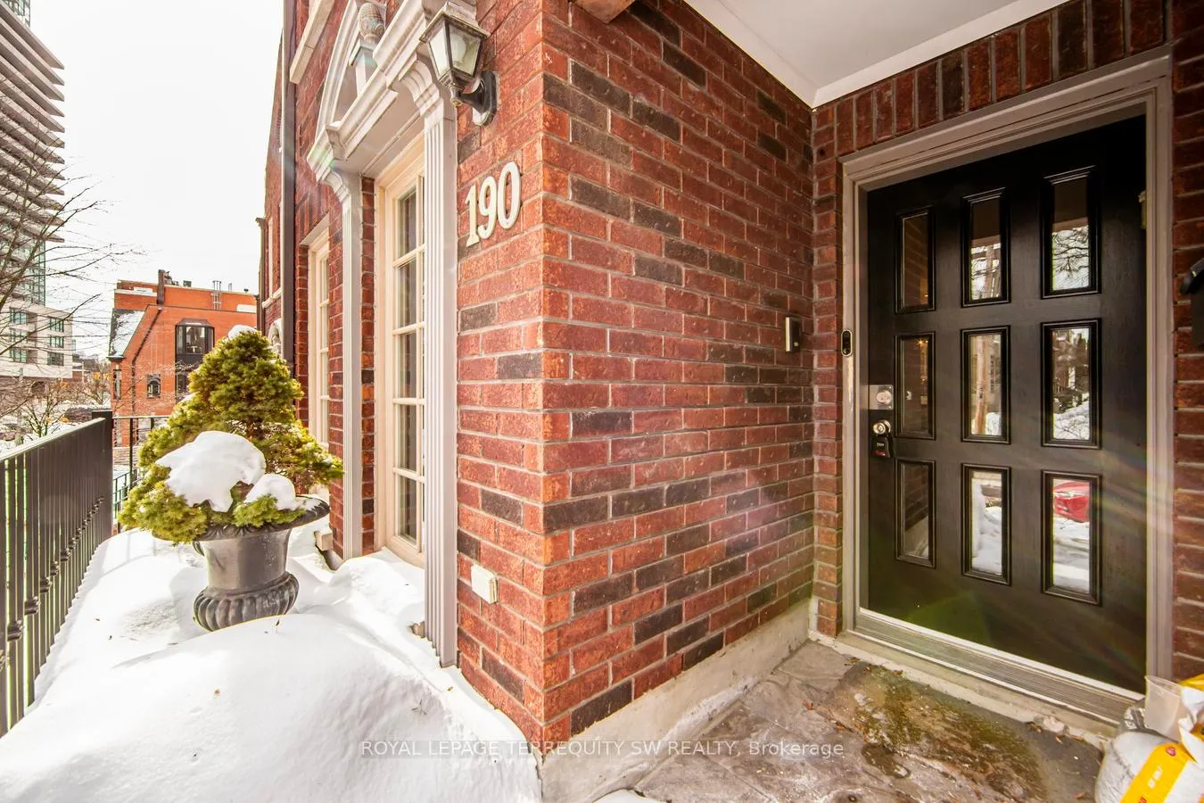
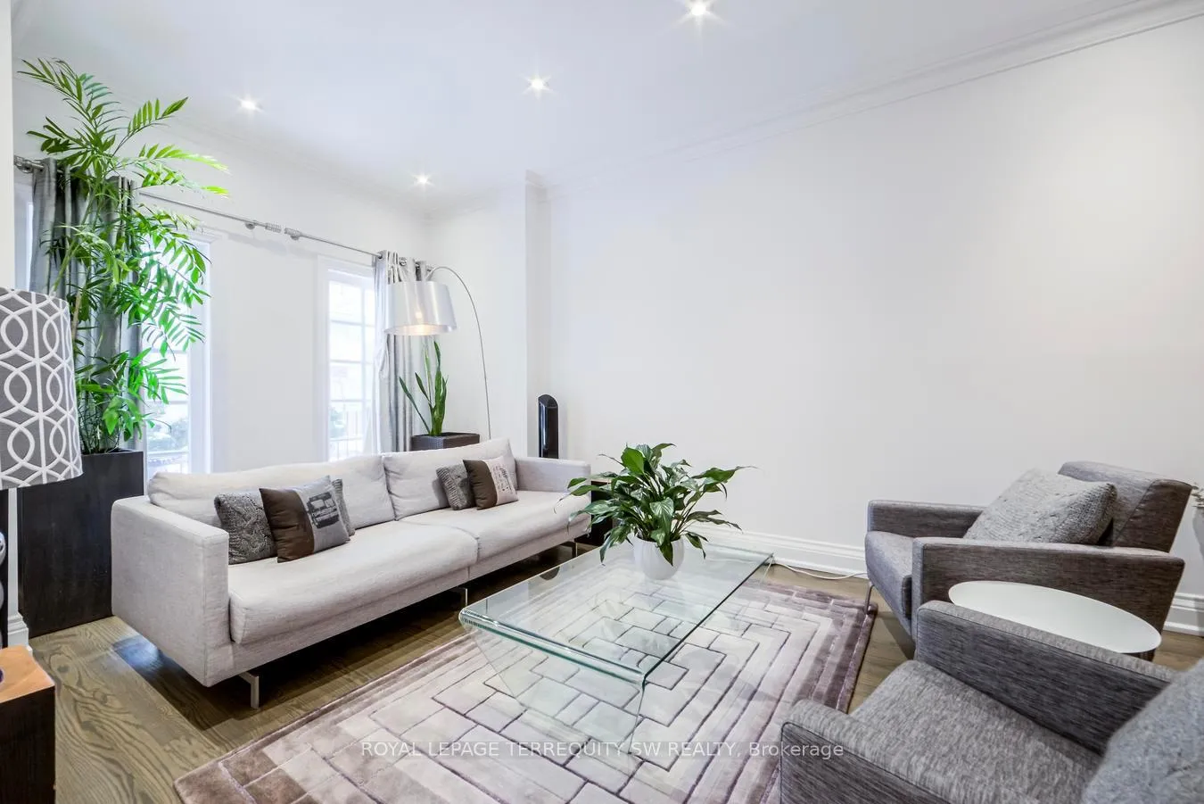
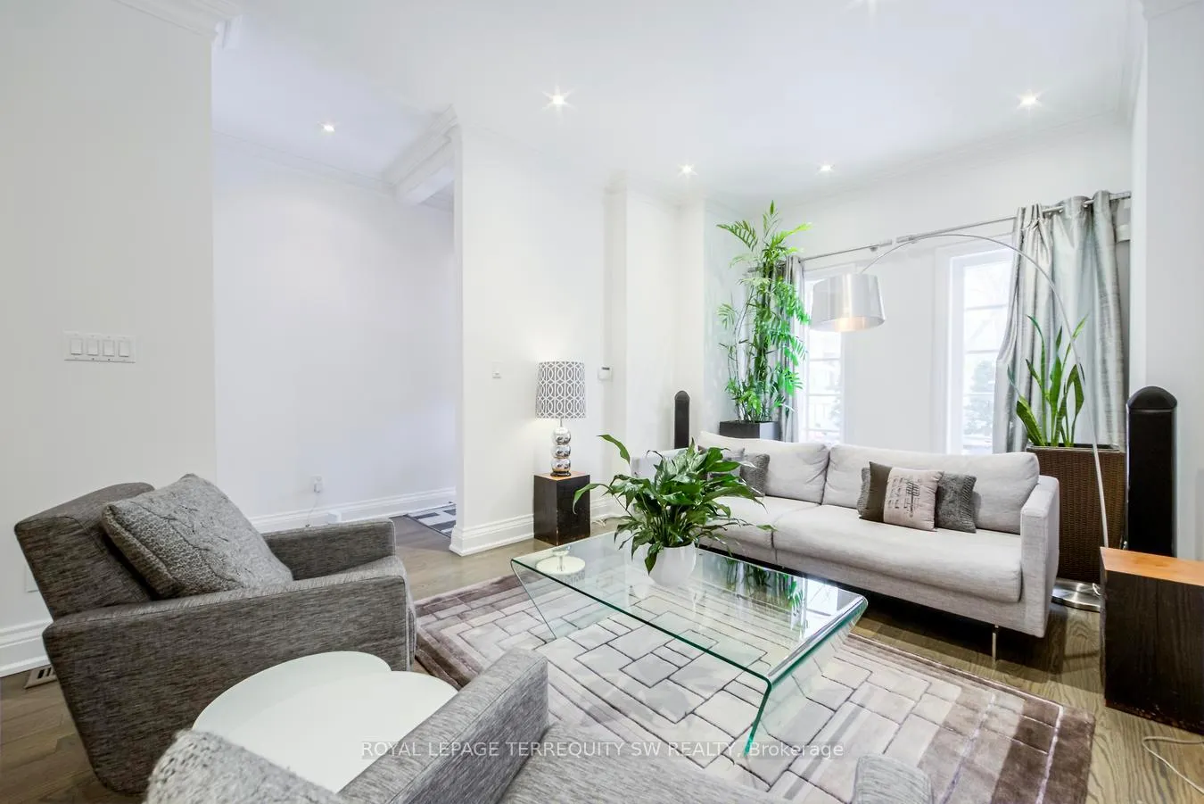 See all 50 photos
Property history
Facts and features
- BasementWalk-out
- Lot size16 ft frontage
- Lease term12 months
- FurnishedPartially
- Hardwood floors
- Fireplace
- Central air
The homeFreehold Townhouse, 3-storey, 3,000–3,500 sq ft
- Type: Freehold Townhouse
- Style: 3-storey
- Living space: 3,000–3,500 sq ft
- Basement: Finished with walk-out
InsideFireplace Yes, natural gas, Hardwood, Stone, Ensuite
- Fireplace: Yes, natural gas
- Flooring: Hardwood, Stone
- Laundry: Ensuite
- Features: Separate heating controls, separate hydro meter, water heater
- Rooms above ground: 9
- Bedrooms: 3 + 1 in the basement
- Bathrooms: 5
- Kitchens: 1
- Family room: Yes
Outside and lotBrick, Asphalt shingle, Concrete
- Exterior: Brick
- Roof: Asphalt shingle
- Foundation: Concrete
- Size: 15.65 ft frontage
Parking1 Garage, Detached
- Spaces: 1 Garage
- Garage: Detached
Heating, water and powerForced air, gas, Central air, Municipal water
- Heating: Forced air, gas
- Cooling: Central air
- Water: Municipal water
- Sewer: Municipal sewer
- Natural gas: Yes
- Hydro: Yes
- Cable: Yes
- Telephone: Yes
Rent and termsRent $10,000 a month, Entire property, Partially
- Rent: $10,000 a month
- Space for rent: Entire property
- Furnished: Partially
- Lease: 12 months
- Paid: Monthly
- Rent includes: Central air conditioning, heat, high speed internet, hydro, parking, water, water heater
- Deposit: Required
- Credit check: Required
- Employment letter: Required
- Rental application: Required
- References: Required
IncludedTastefully furnished, also available unfurnished
- Included: Tastefully furnished, also available unfurnished
Listing detailsC13002732, Rented, Apr 14, 2026
- MLS® number: C13002732
- Status: Rented
- Listed on: Apr 14, 2026
- Days on market: 10
- Updated: Apr 24, 2026
- Possession: Immediate
- Occupied by: Vacant
- Listing brokerage: ROYAL LEPAGE TERREQUITY SW REALTY
About this home
190 Bedford Road, Toronto (The Annex), ON M5R 2K9
Situated in the prestigious Avenue/Davenport enclave, this residence has undergone an extensive, bespoke renovation tailored for the discerning professional. This property is available as a fully furnished turnkey solution and can also be available unfurnished. The interior architecture strikes a sophisticated balance between contemporary minimalism and classic elegance, featuring high-caliber finishes and a curated aesthetic throughout. Key Architectural & Interior Features - Epicurean Kitchen: A chef-inspired culinary space equipped with professional-grade appliances, optimized for both daily use and private catering. The Library: A dedicated second-floor sanctuary featuring floor-to-ceiling custom millwork and an integrated fireplace, providing an ideal environment for intellectual pursuits or quiet reflection. Spa-Caliber Ensuites: Meticulously designed bathrooms offering a serene, high end atmosphere through premium stone selections and modern fixtures. Executive Office Suite: A ground-floor office with a private, separate entrance, facilitating seamless professional transitions and client meetings without compromising the privacy of the primary residence. Lifestyle& Utility - This residence is engineered for the modern executive, offering a layout that transitions effortlessly from intimate daily living to largescale entertaining. Its central location provides immediate access to the high-end retail and dining of Yorkville, the Financial District, and the city's cultural core.
Ask about this home
A HOMEH agent will answer your questions about this home.
Around this home
Daily convenience, out of 100, from the distances below
Schools nearby
School rating, out of 10.
Helpful calculators
Your HOMEH agent

"I would see it this week."