

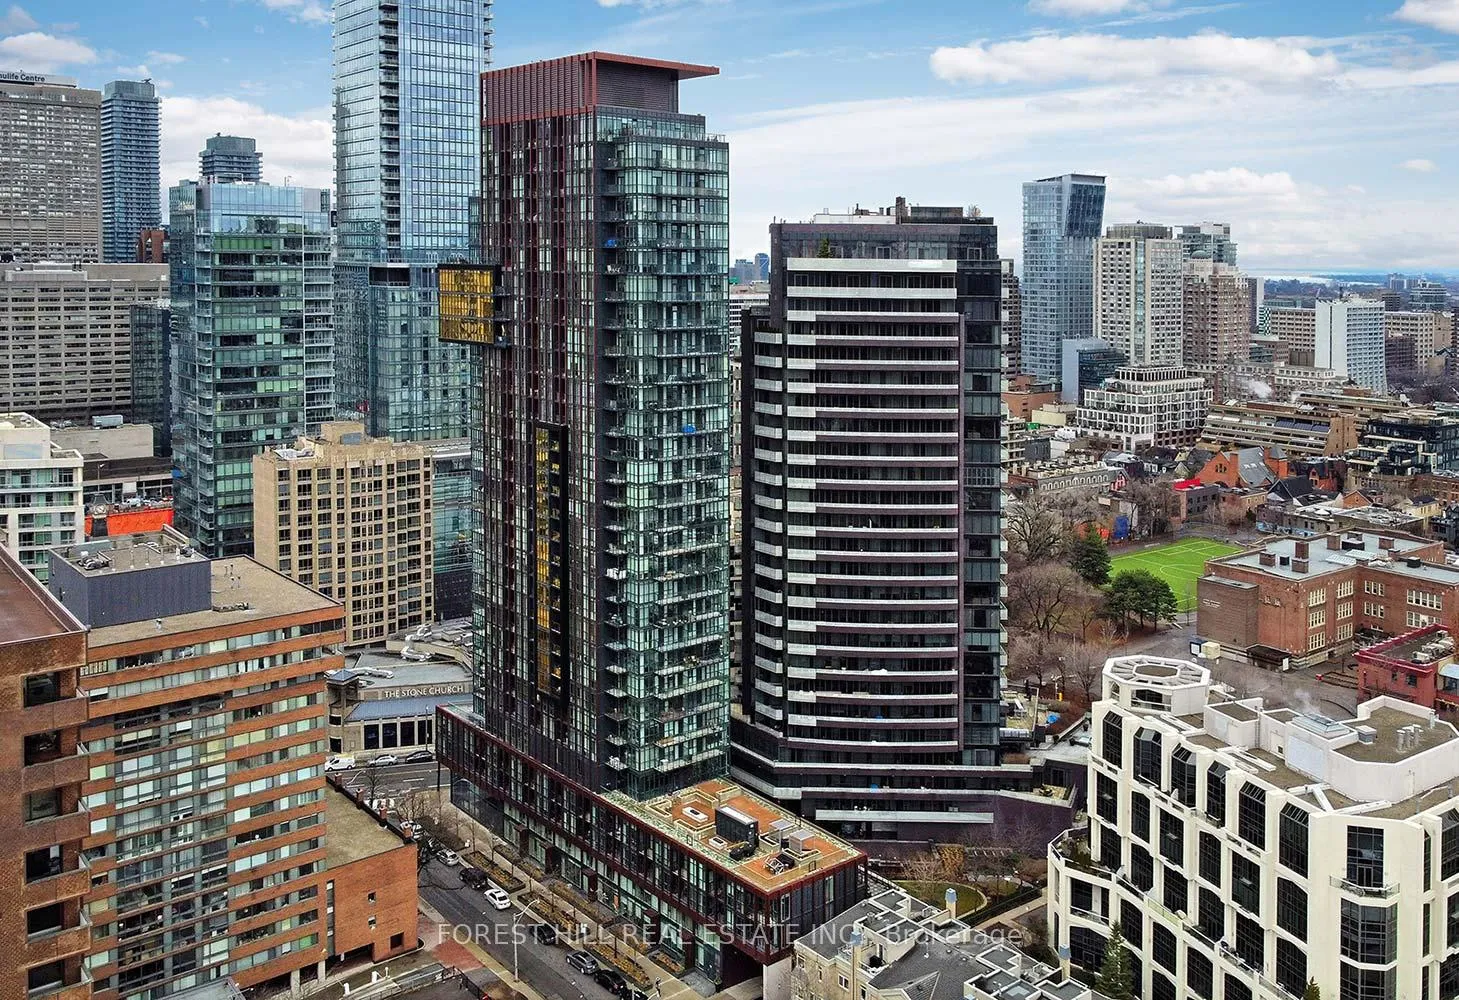
Unit 2407, 32 Davenport Road
Unit 2407, 32 Davenport Road
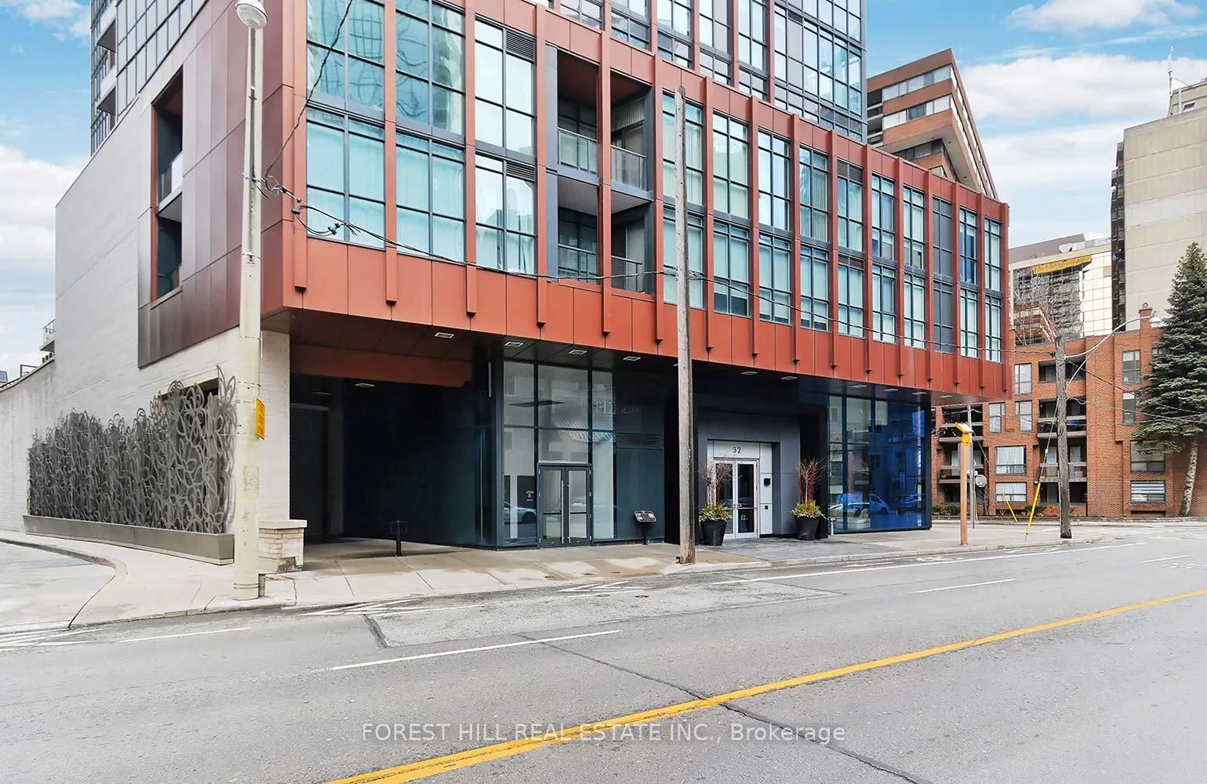
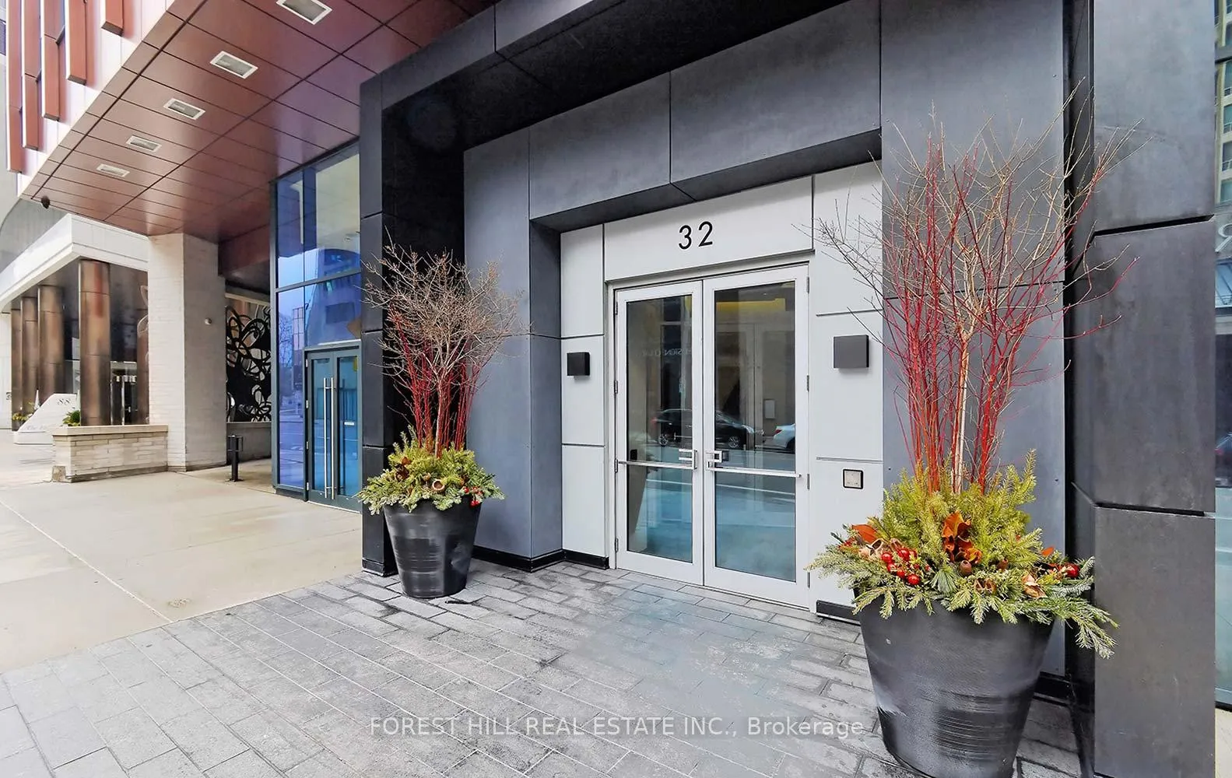
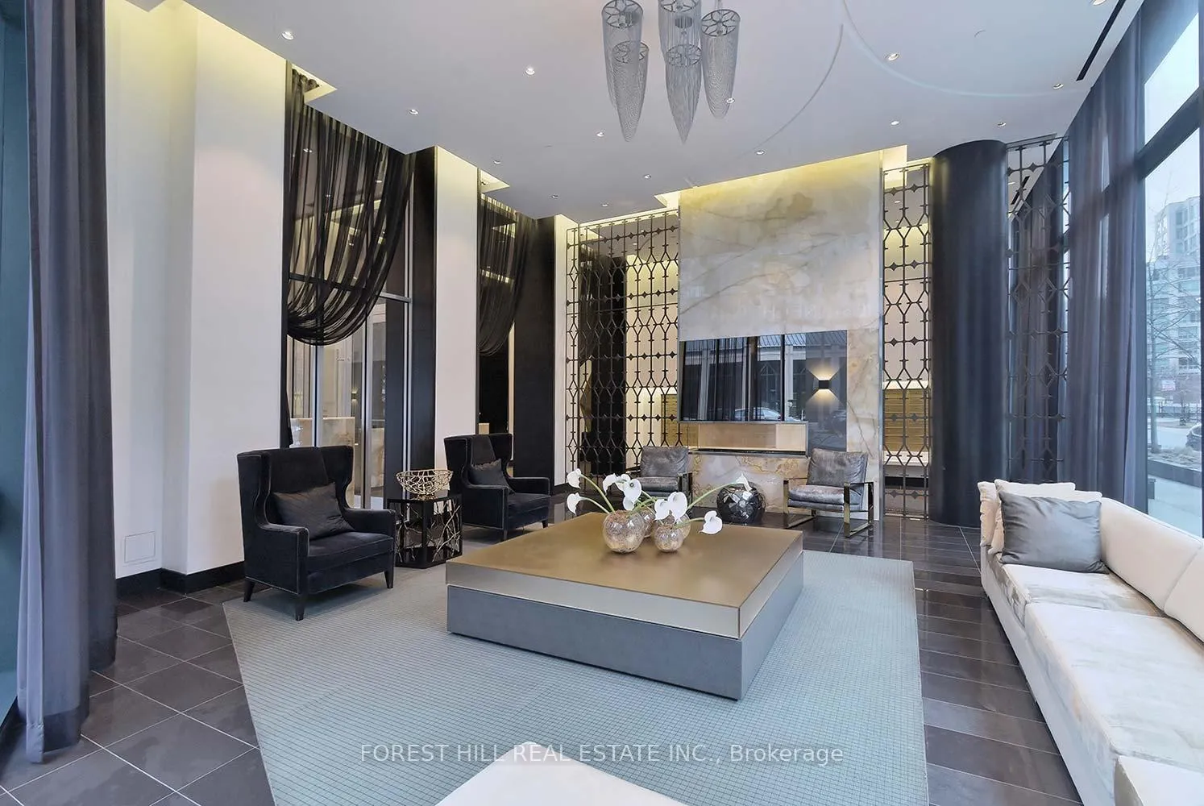
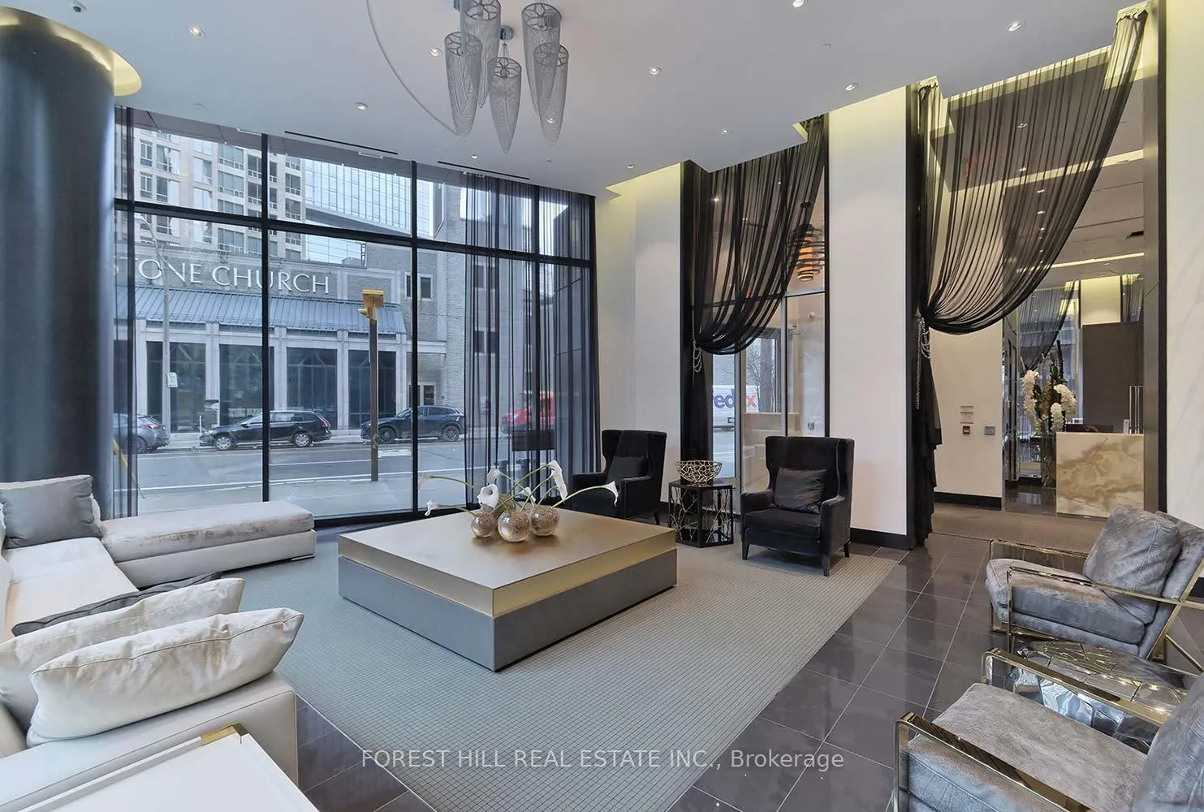 See all 44 photos
Property history
- $1,889,000ExpiredList: 2026-04-14|End: 2026-08-14|122 daysC12996164
Facts and features
- ExposureSouth east
- LaundryIn-suite
- LockerOwned
- BalconyOpen
- Hardwood floors
- Central air
- Concierge
- Exercise room
- Party room/meeting room
- Rooftop deck/garden
The homeCondo Apartment, Apartment, 1,400–1,599 sq ft
- Type: Condo Apartment
- Style: Apartment
- Living space: 1,400–1,599 sq ft
- Basement: None
- Exposure: South East
- View: City, downtown, panoramic, skyline
InsideWindow floor to ceiling, Hardwood, In-suite laundry, Concierge/security
- Flooring: Window floor to ceiling, Hardwood
- Laundry: In-suite laundry
- Security: Concierge/security
- Rooms above ground: 6
- Bedrooms: 2 + 1 in the basement
- Bathrooms: 2
- Kitchens: 1
- Family room: Yes
OutsideConcrete, other, Open
- Exterior: Concrete, other
- Balcony: Open
Parking and locker2 Parking, Underground, Parking type Owned
- Spaces: 2 Parking
- Garage: Underground
- Parking type: Owned
- Driveway: Underground
- Locker: Owned
- Locker unit: 60
- Locker level: P2
BuildingThe yorkville, Storeys 31, Units 233
- Name: The yorkville
- Storeys: 31
- Units: 233
- Registered: 2015
- Condo corporation: 2451
- Amenities: Concierge, exercise room, party room/meeting room, rooftop deck/garden, visitor parking
- Pets: Allowed
Heating, water and powerForced air, gas, Central air
- Heating: Forced air, gas
- Cooling: Central air
Costs and taxesTaxes $9,937 a year, Condo fee $1,485 a month, Water included, common elements included, parking included
- Taxes, 2026: $9,937 a year
- Condo fee: $1,485 a month
- Fee includes: Water included, common elements included, parking included
- HST: HST included in the price
Included in the saleMiele built-in oven, microwave, ceramic cooktop and integrated fridge/freezer. stacked washer and dryer. window coverings and blinds. electric light fixtures. ***extras*** this unit also includes two prime side-by-side parking spaces located right by the elevator lobby, along with an extra-high garage entrance that accommodates even the largest suvs or trucks.
- Included: Miele built-in oven, microwave, ceramic cooktop and integrated fridge/freezer. stacked washer and dryer. window coverings and blinds. electric light fixtures. ***extras*** this unit also includes two prime side-by-side parking spaces located right by the elevator lobby, along with an extra-high garage entrance that accommodates even the largest suvs or trucks.
NearbyPublic transit, library, park, place of worship, school
- Close to: Public transit, library, park, place of worship, school
Listing detailsC12996164, Expired, Apr 14, 2026
- MLS® number: C12996164
- Status: Expired
- Listed on: Apr 14, 2026
- Days on market: 122
- Updated: Aug 14, 2026
- Possession: Immediate
- Occupied by: Owner
- Listing brokerage: FOREST HILL REAL ESTATE INC.
About this home
Unit 2407, 32 Davenport Road, Toronto (The Annex), ON M5R 0B5
Welcome to "The Yorkville" condos, where luxury living meets one of Toronto's most vibrant and sought-after neighbourhoods. Surrounded by world-class dining, upscale shopping, renowned museums, and endless entertainment, this location truly offers the best of city living. This stunning suite features breathtaking panoramic views with 10-foot floor-to-ceiling windows, allowing you to enjoy both sunrise mornings with your coffee and spectacular sunset evenings. The sleek, modern kitchen is designed for both style and function, complete with full-sized appliances, a generous quartz centre island, and a separate dining area-perfect for entertaining. The primary bedroom offers a five-piece ensuite and walk-in closet. A well-appointed second bedroom and an additional three-piece bath provide comfort and convenience for family or guests. The bright, east-facing den is generously sized-ideal as a home office, additional living space, or easily converted into a third bedroom. Residents enjoy access to premium amenities, including a rooftop terrace, party room, fully equipped fitness centre, steam room, plunge pool, wine tasting room, visitor parking, and 24-hour concierge service. This unit also includes two prime side-by-side parking spaces located right by the elevator lobby, along with an extra-high garage entrance that accommodates even the largest SUVs or trucks. With an exceptional walkability score, you're just a short stroll to Yorkville, Summerhill, and the Annex, and only minutes from Yonge & Bloor subway stations, providing seamless access to both Line 1 and Line 2.Impeccably maintained and showing beautifully, this home offers stunning views and true pride of ownership.
Ask about this home
A HOMEH agent will answer your questions about this home.
Know more about The Yorkville
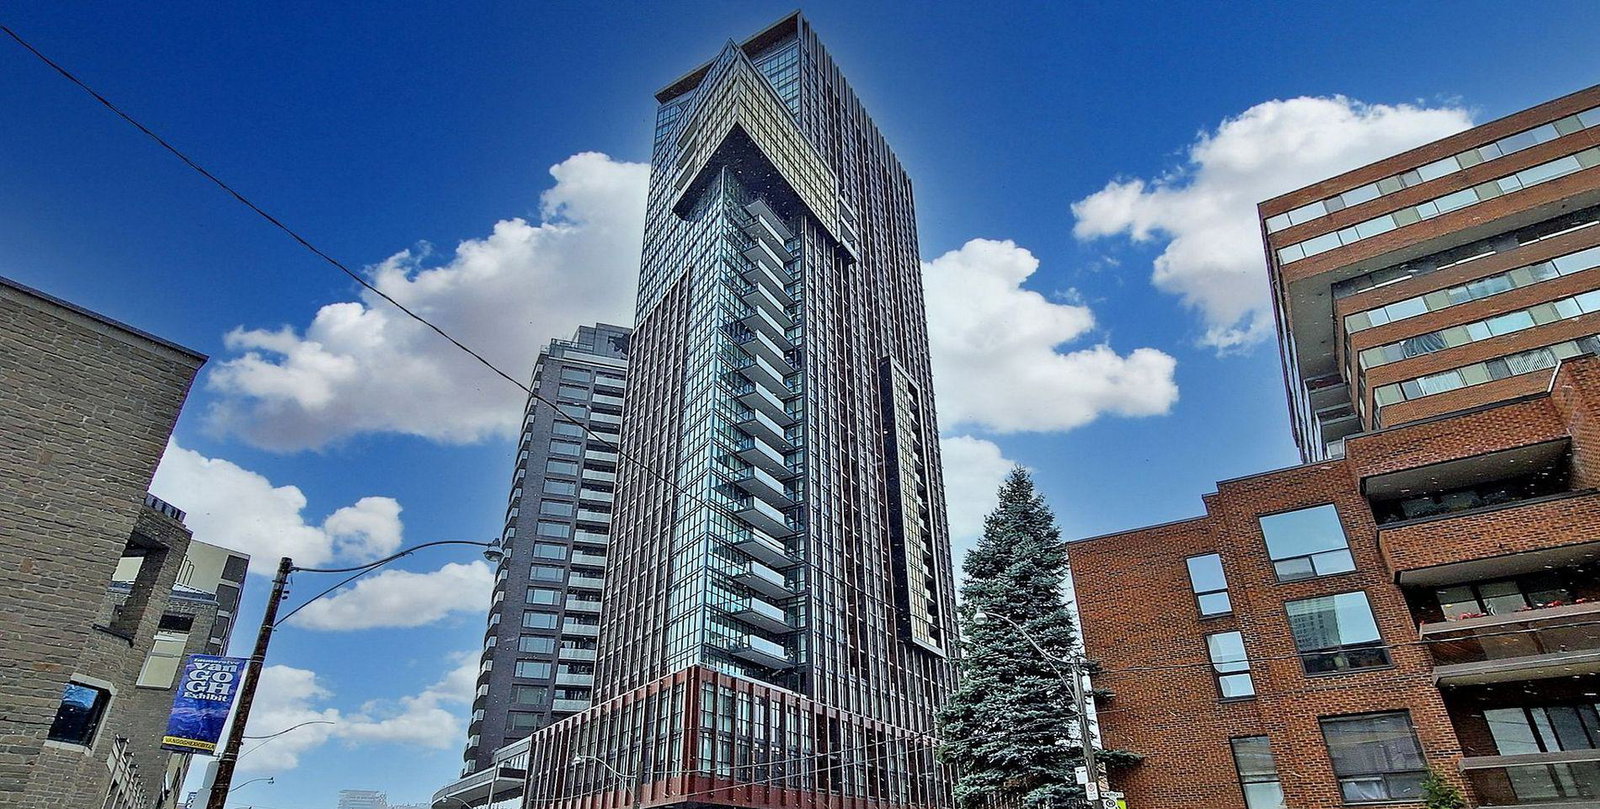
Condo building · 32 Davenport Road
The Yorkville is a 31-storey condo with 233 suites, built in 2015 by Lifetime Developments. Right now 4 for sale and 4 for rent are on the market here.
- 31storeys
- 233suites
- $988/sq ft
- 2015built
No similar units for sale in The Yorkville right now.
Around this home
Daily convenience, out of 100, from the distances below
Schools nearby
School rating, out of 10.
Helpful calculators
Your HOMEH agent

"I would see it this week."