

Unit 4501, 50 Yorkville Avenue
Unit 4501, 50 Yorkville Avenue
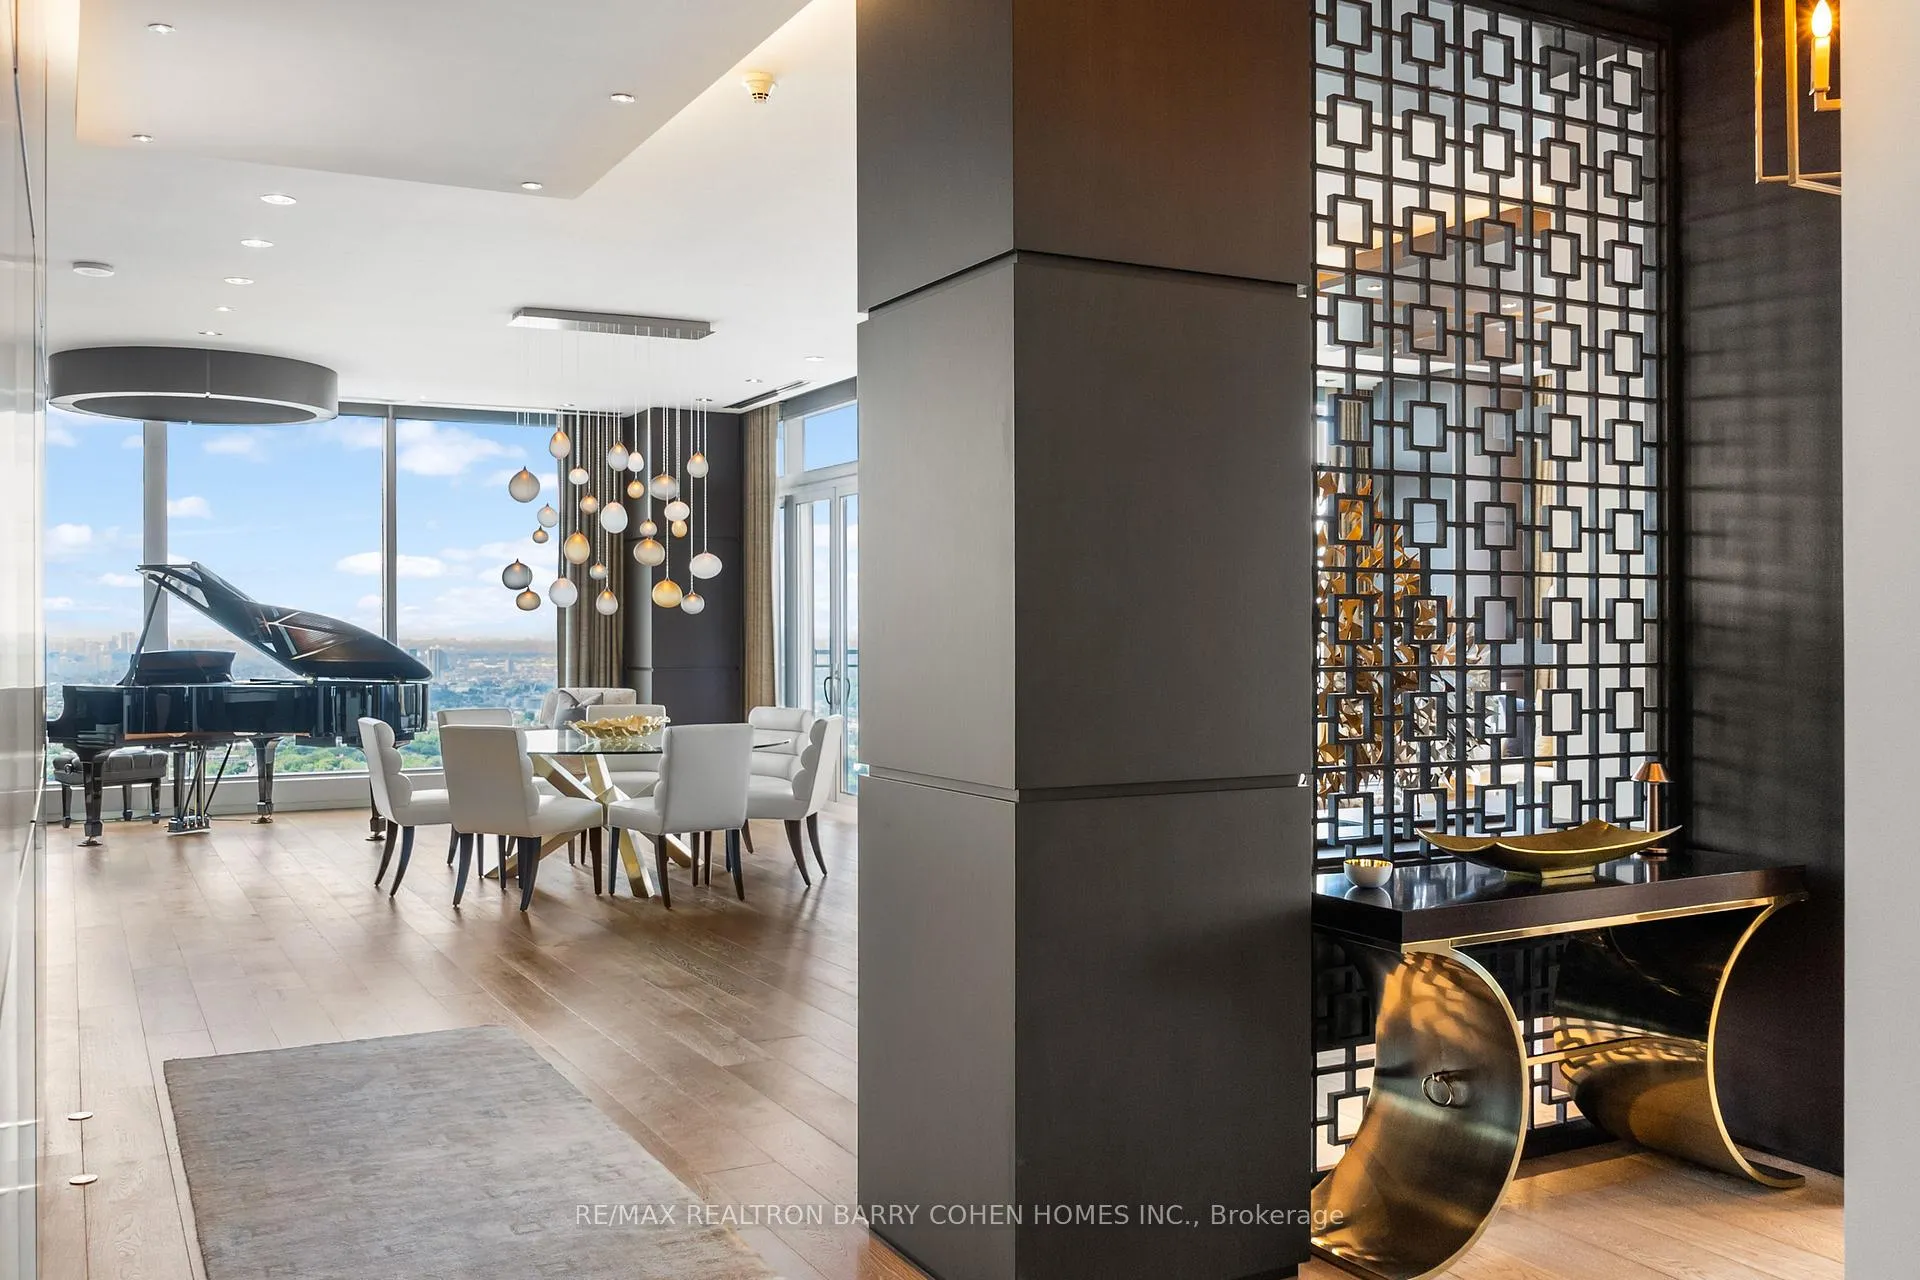 See all 29 photos
Property history
Facts and features
- ExposureNorth west
- LaundryEnsuite
- LockerOwned
- BalconyOpen
- Hardwood floors
- Fireplace
- Central air
- Concierge
- Exercise room
- Indoor pool
The homeCondo Apartment, Apartment, 2,750–2,999 sq ft
- Type: Condo Apartment
- Style: Apartment
- Living space: 2,750–2,999 sq ft
- Basement: None
- Exposure: North West
InsideFireplace Yes, Window floor to ceiling, Hardwood, Ensuite
- Fireplace: Yes
- Flooring: Window floor to ceiling, Hardwood
- Laundry: Ensuite
- Features: Carpet free
- Security: Concierge/security
- Rooms above ground: 7
- Bedrooms: 2
- Bathrooms: 3
- Kitchens: 1
- Family room: Yes
OutsideOther, Open
- Exterior: Other
- Balcony: Open
Parking and locker2 Parking, Underground, Parking type Owned
- Spaces: 2 Parking
- Garage: Underground
- Parking type: Owned
- Driveway: Underground
- Spot: 101
- Locker: Owned
BuildingFour Seasons Private Residences, Storeys 34, Units 210
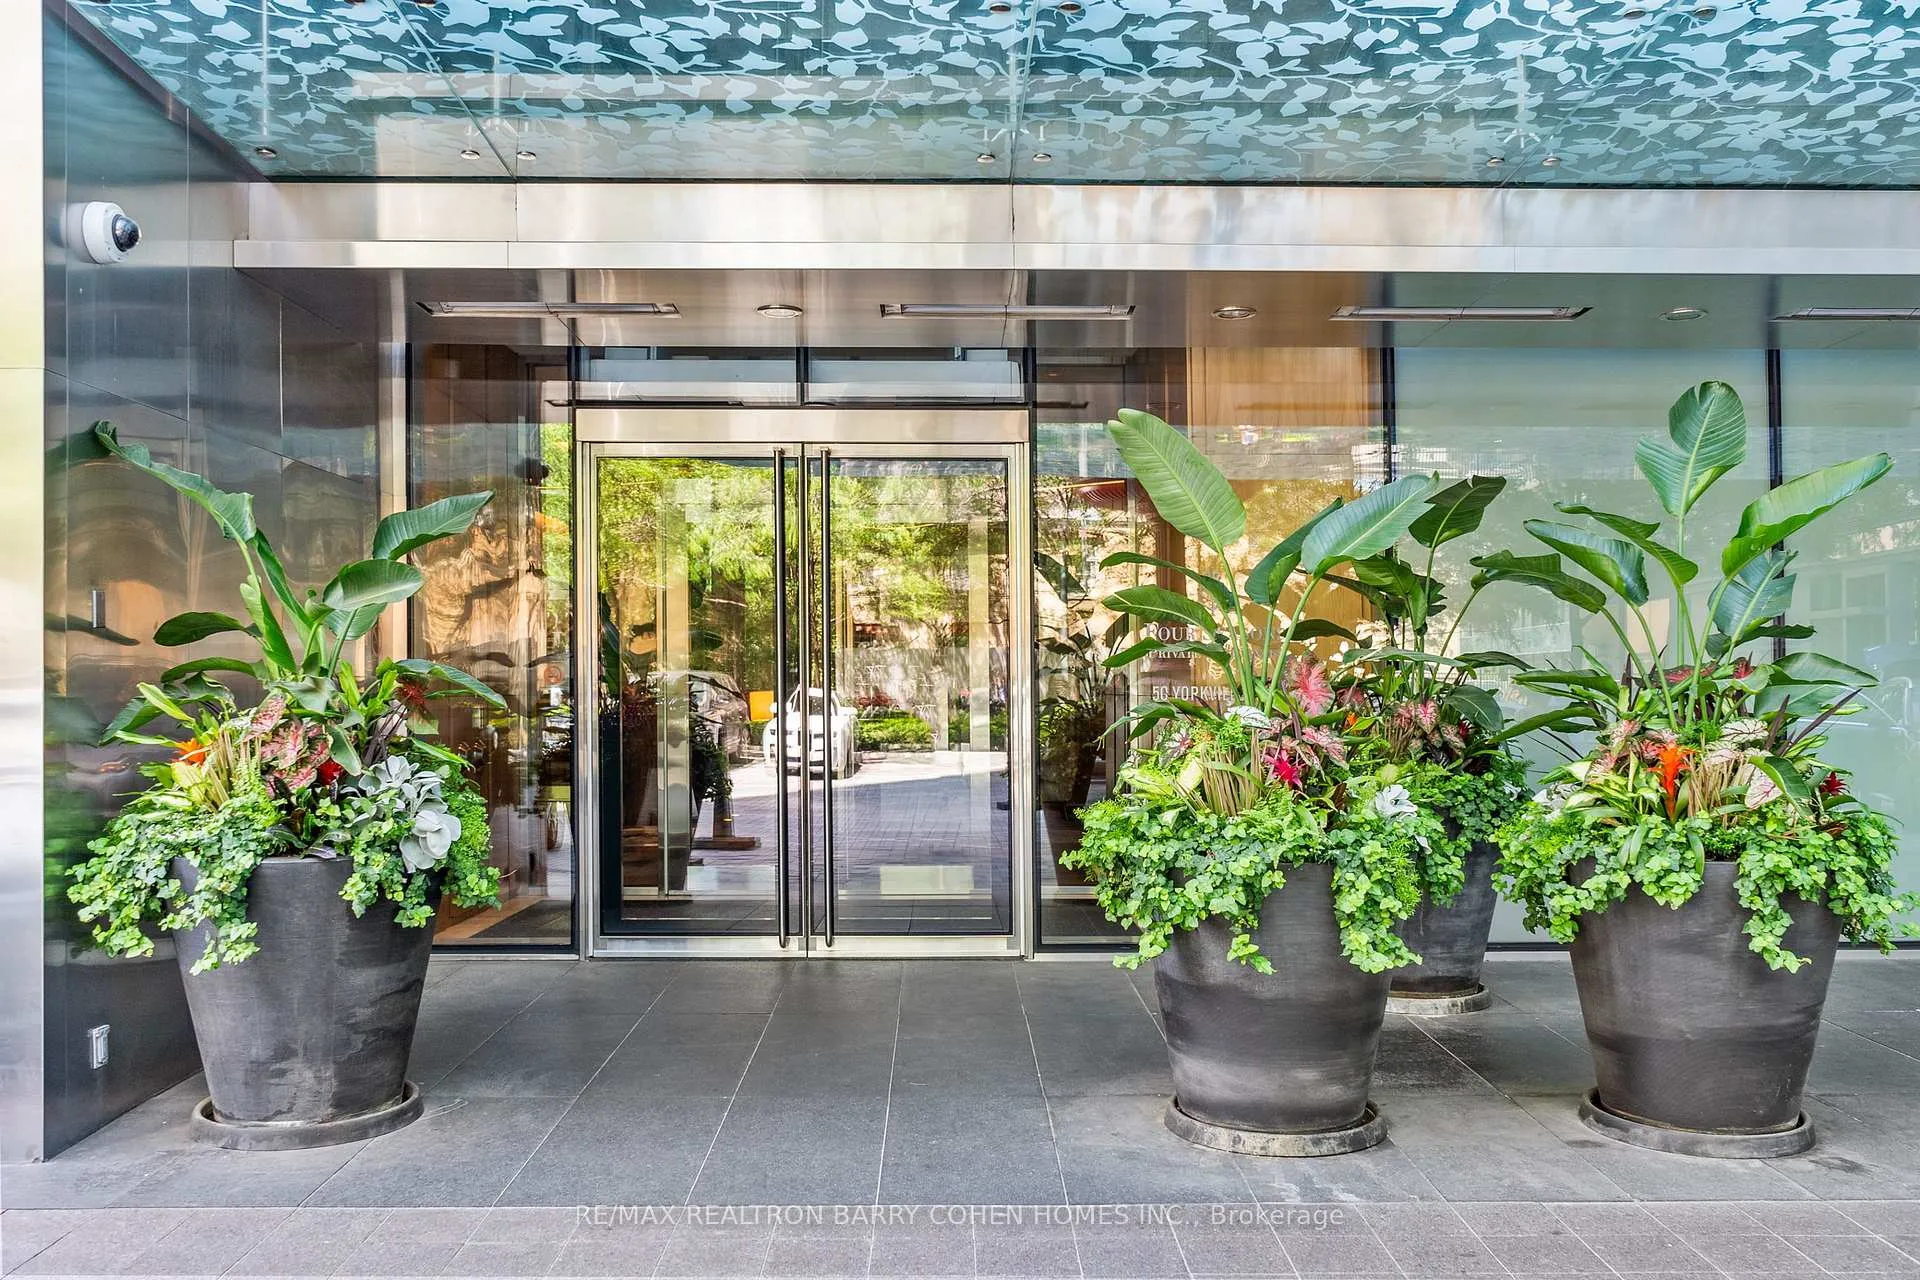
- Name: Four Seasons Private Residences
- Storeys: 34
- Units: 210
- Registered: 2012
- Condo corporation: 2282
- Amenities: Visitor parking, concierge, exercise room, indoor pool
- Pets: Allowed
Heating, water and powerForced air, gas, Central air
- Heating: Forced air, gas
- Cooling: Central air
Rent and termsRent $30,000 a month, Entire property, Furnished
- Rent: $30,000 a month
- Space for rent: Entire property
- Furnished: Furnished
- Lease: 12 months
- Rent includes: Other
- Deposit: Required
- Credit check: Required
- Employment letter: Required
- Rental application: Required
- References: Required
IncludedAll existing furniture, aeg washer and dryer, subzero f/f, faber hood fan, wolf induction cook top, wolf steam oven, wolf wall oven, miele dishwasher, all light fixtures, all auto window coverings and drapery.
- Included: All existing furniture, aeg washer and dryer, subzero f/f, faber hood fan, wolf induction cook top, wolf steam oven, wolf wall oven, miele dishwasher, all light fixtures, all auto window coverings and drapery.
NearbyArts centre, clear view, library, park, public transit
- Close to: Arts centre, clear view, library, park, public transit
Listing detailsC13002736, Rented, Apr 15, 2026
- MLS® number: C13002736
- Status: Rented
- Listed on: Apr 15, 2026
- Days on market: 7
- Updated: Apr 22, 2026
- Possession: Other
- Occupied by: Owner
- Listing brokerage: RE/MAX REALTRON BARRY COHEN HOMES INC.
About this home
Unit 4501, 50 Yorkville Avenue, Toronto (The Annex), ON M4W 0A3
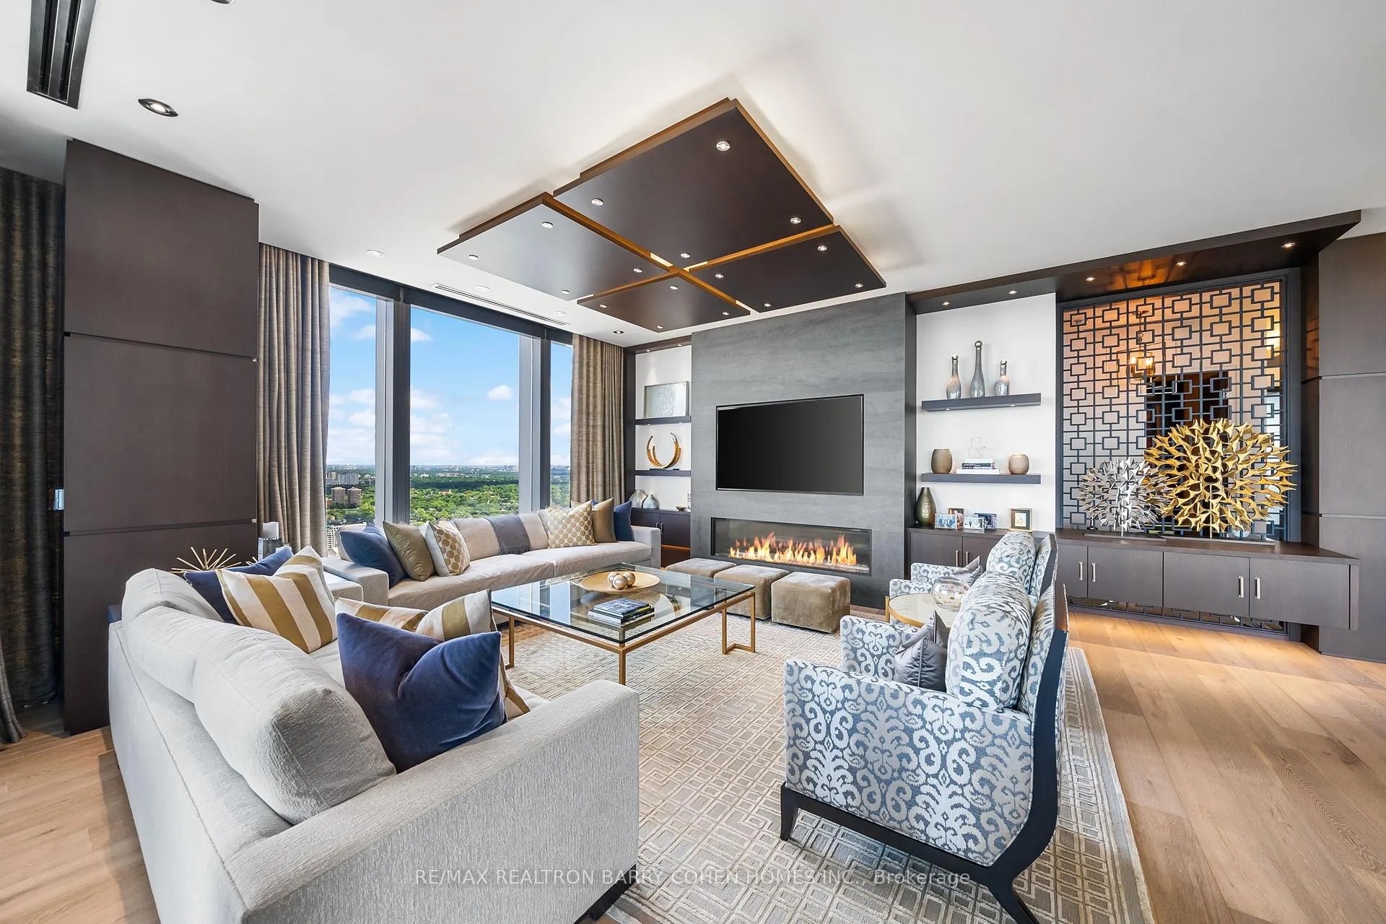
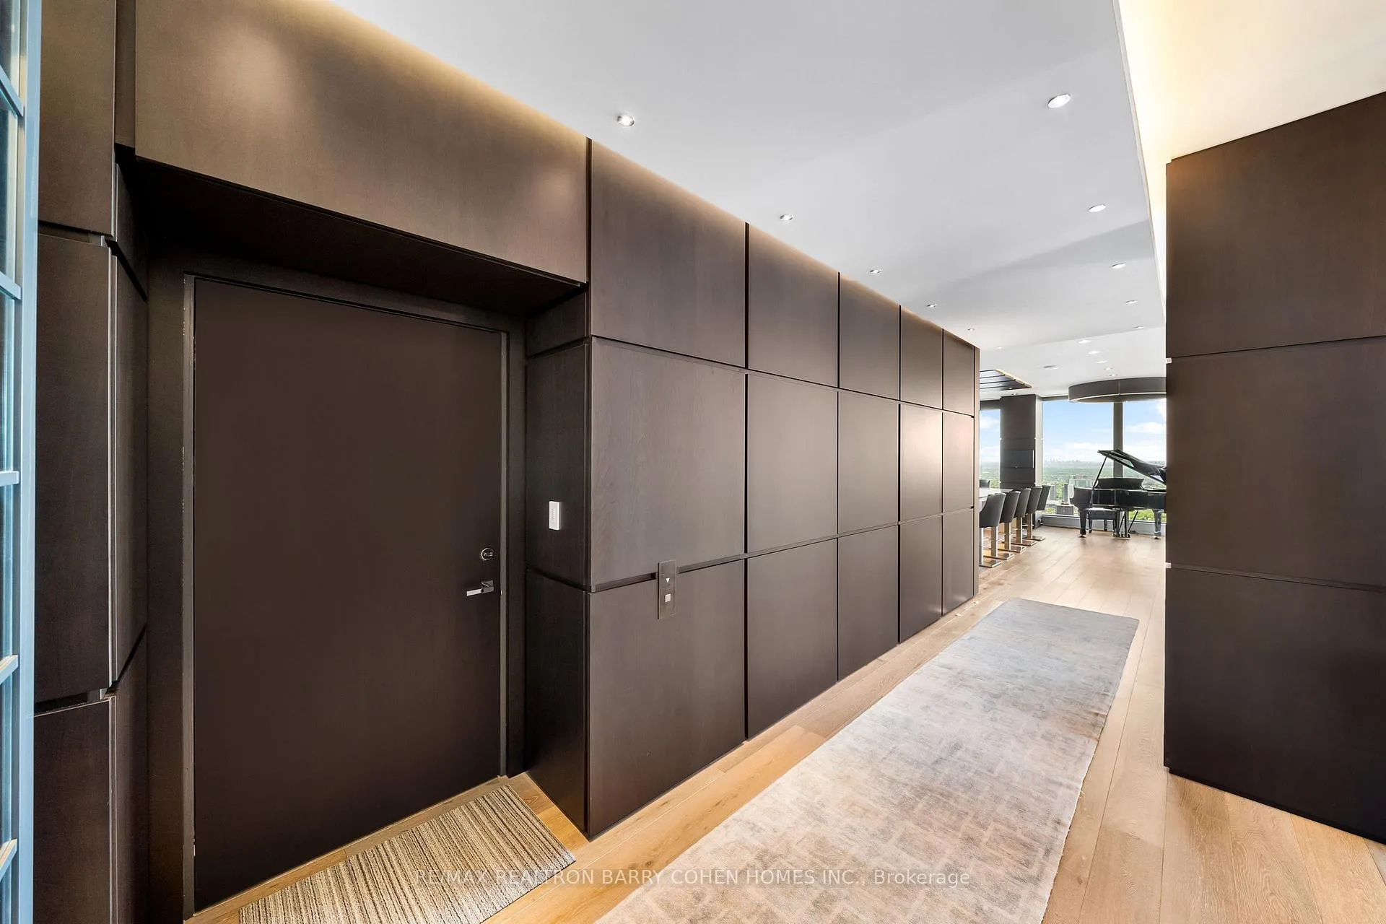
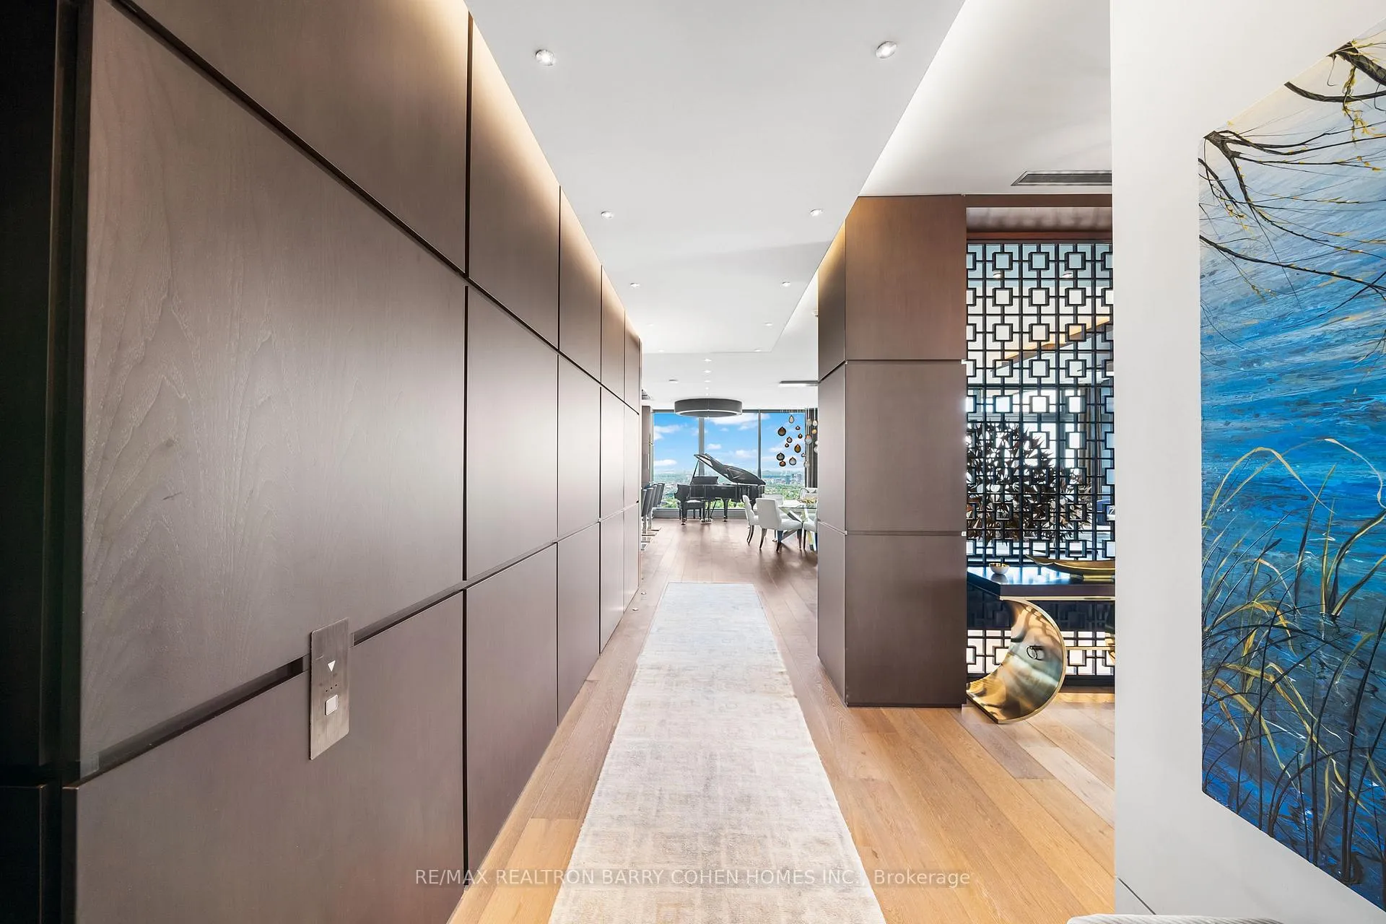
Experience Elevated Urban Living In This Awe-Inspiring, One-Of-A-Kind Four Seasons Residence, Now Available For Lease. Available Fully Furnished, Offering Seamless, Turnkey Opportunity To Move In Effortlessly And Start Enjoying The Space From Day One. Thoughtfully Redesigned And Reimagined To Maximize Its Breathtaking, Unobstructed Panoramic Views, This Exceptional Corner Suite Offers The Ultimate In Refined Luxury. Bathed In Natural Light Through Dramatic Floor-To-Ceiling Windows, The Home Showcases Sweeping Western Lake Vistas And Unforgettable Sunsets From Nearly Every Principal Room. Elegant Wood Accents, Sophisticated Finishes, And Advanced Home Automation With Integrated A/V And Lighting Systems Create A Blend Of Comfort And Modern Convenience. A Private Elevator Entry Opens Into Expansive, Open-Concept Living And Entertaining Spaces, Including Generously Scaled Principal Rooms Designed For Both Grand Entertaining And Relaxed Everyday Living. The Gourmet Kitchen Is A Chef's Dream, Featuring An Oversized Island, Top-Of-The-Line Integrated Appliances, And Exceptional Storage. The Sprawling Primary Suite Offers A True Retreat, Complete With His-And-Her Walk-In Closets And A Lavish Seven-Piece Marble Ensuite Spa Bath. Residents Enjoy The Unparalleled Lifestyle Of Five-Star Hotel Living, With World-Class Amenities Including A State-Of-The-Art Fitness Centre, Luxury Spa, Full Concierge Services, And In-Residence Dining And Room Service. A Truly Rare Opportunity To Lease One Of The City's Most Distinguished Suites.
Ask about this home
A HOMEH agent will answer your questions about this home.
Know more about Four Seasons Private Residences
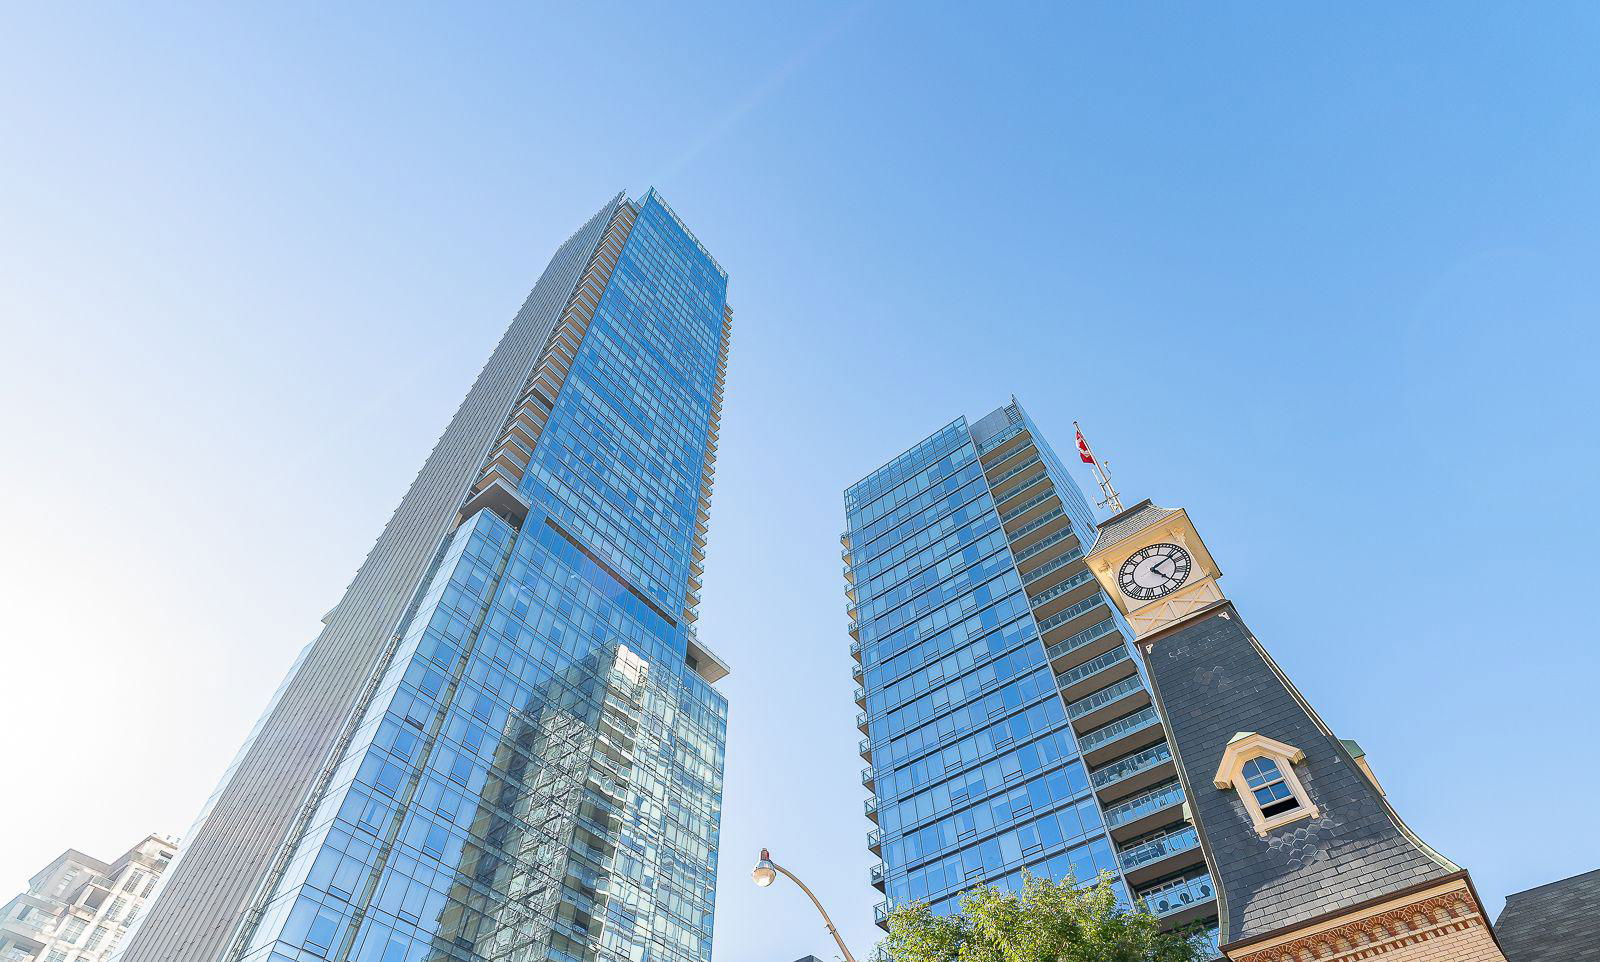
Condo building · 50 Yorkville Avenue
Four Seasons Private Residences is a 34-storey condo with 210 suites, built in 2012 by Menkes. Right now 3 for sale and 1 for rent are on the market here.
- 34storeys
- 210suites
- $2,049/sq ft
- 2012built
No similar units for rent in Four Seasons Private Residences right now.
Around this home
Daily convenience, out of 100, from the distances below
Schools nearby
School rating, out of 10.
Helpful calculators
Your HOMEH agent

"I would see it this week."