

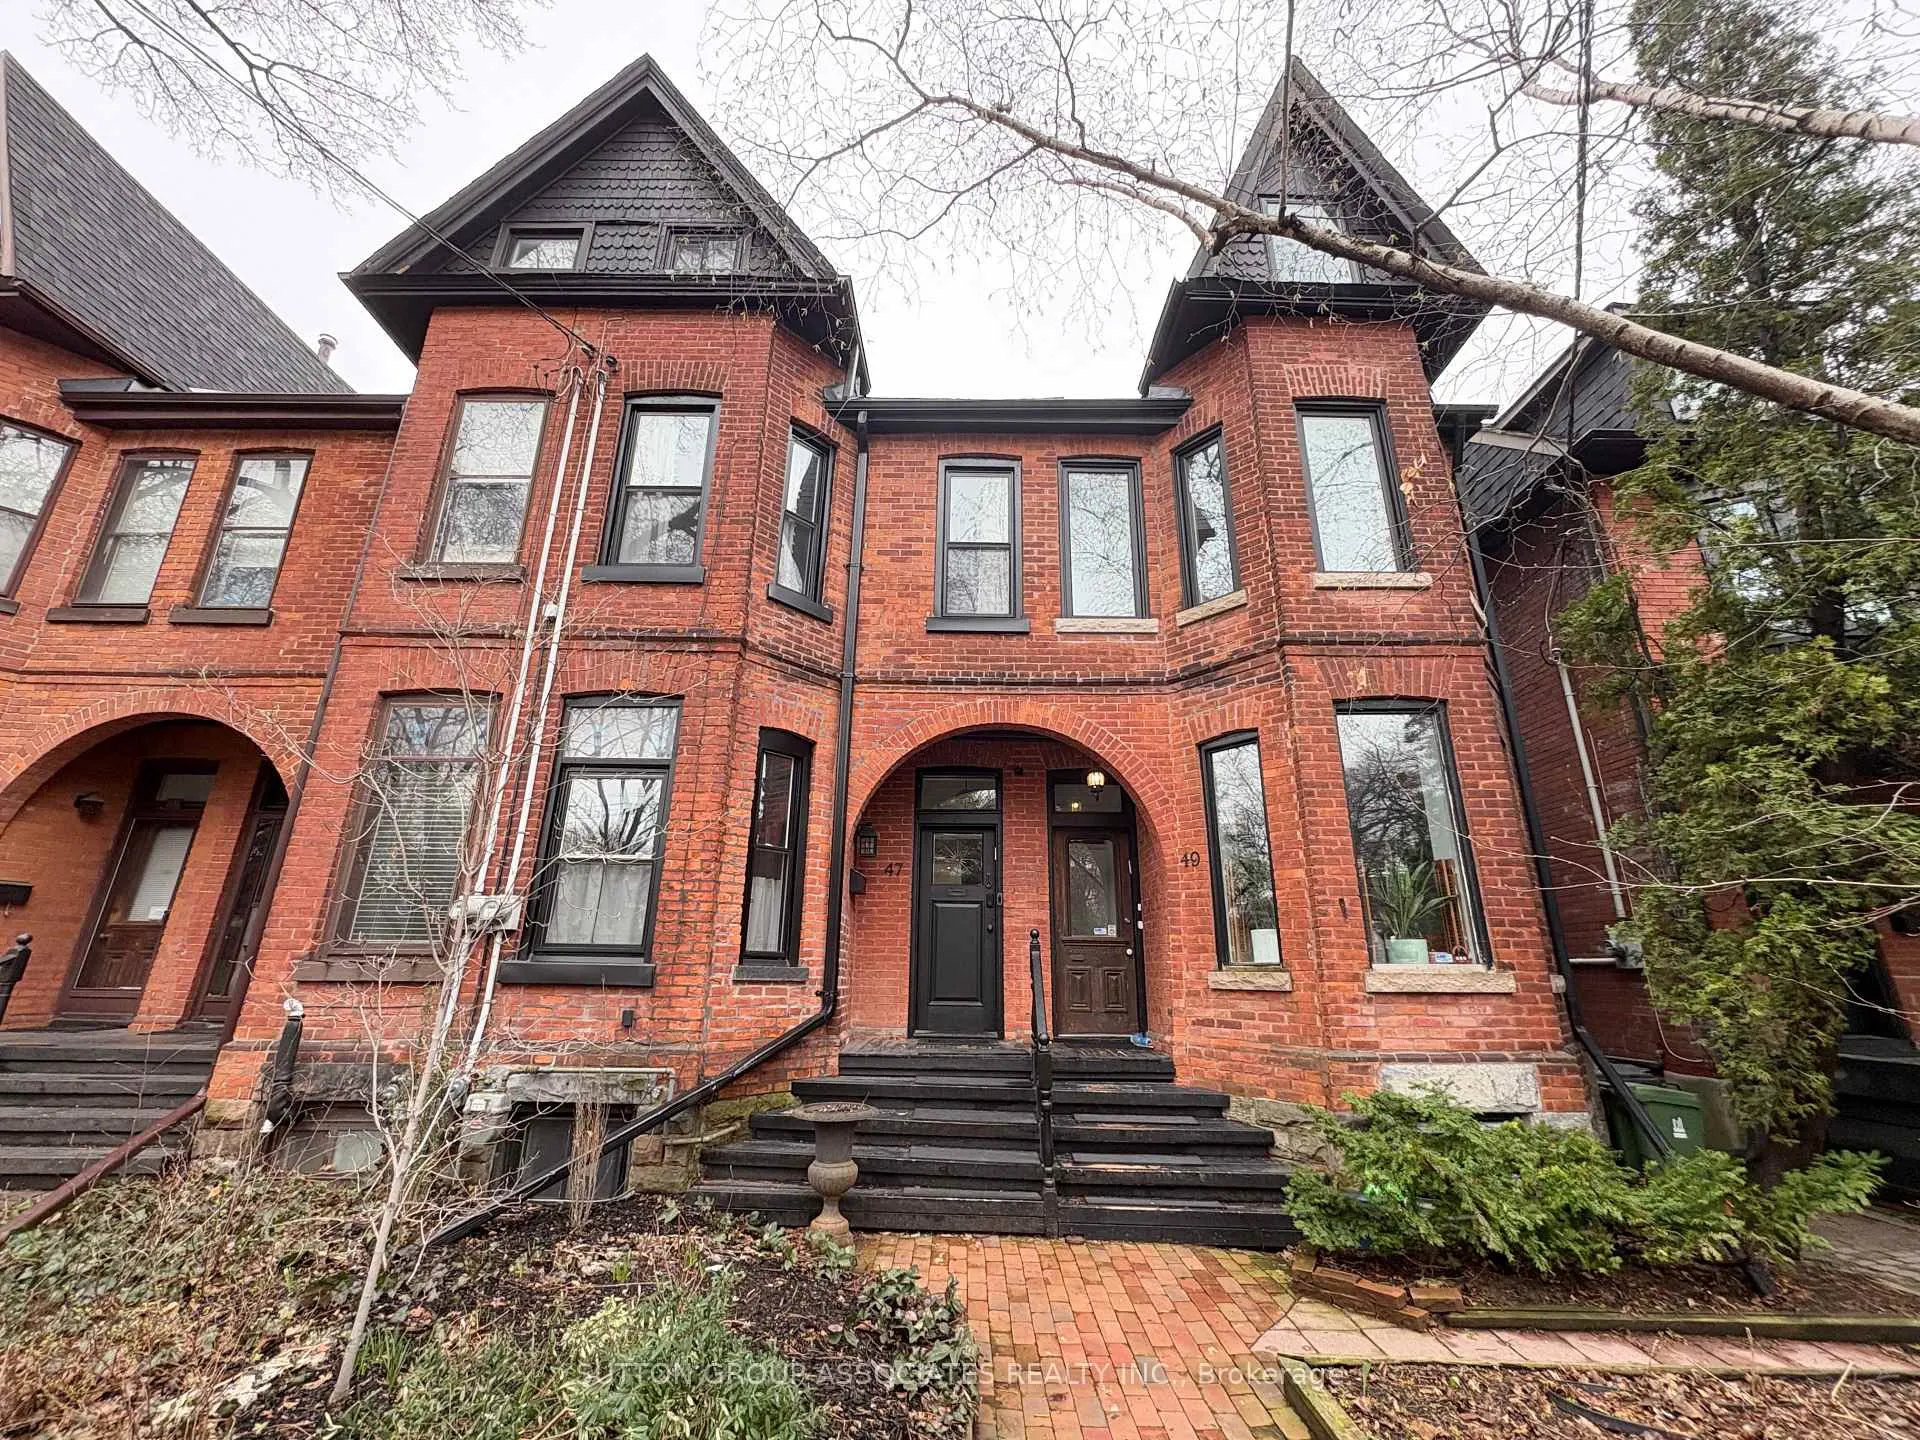
49 Olive Avenue
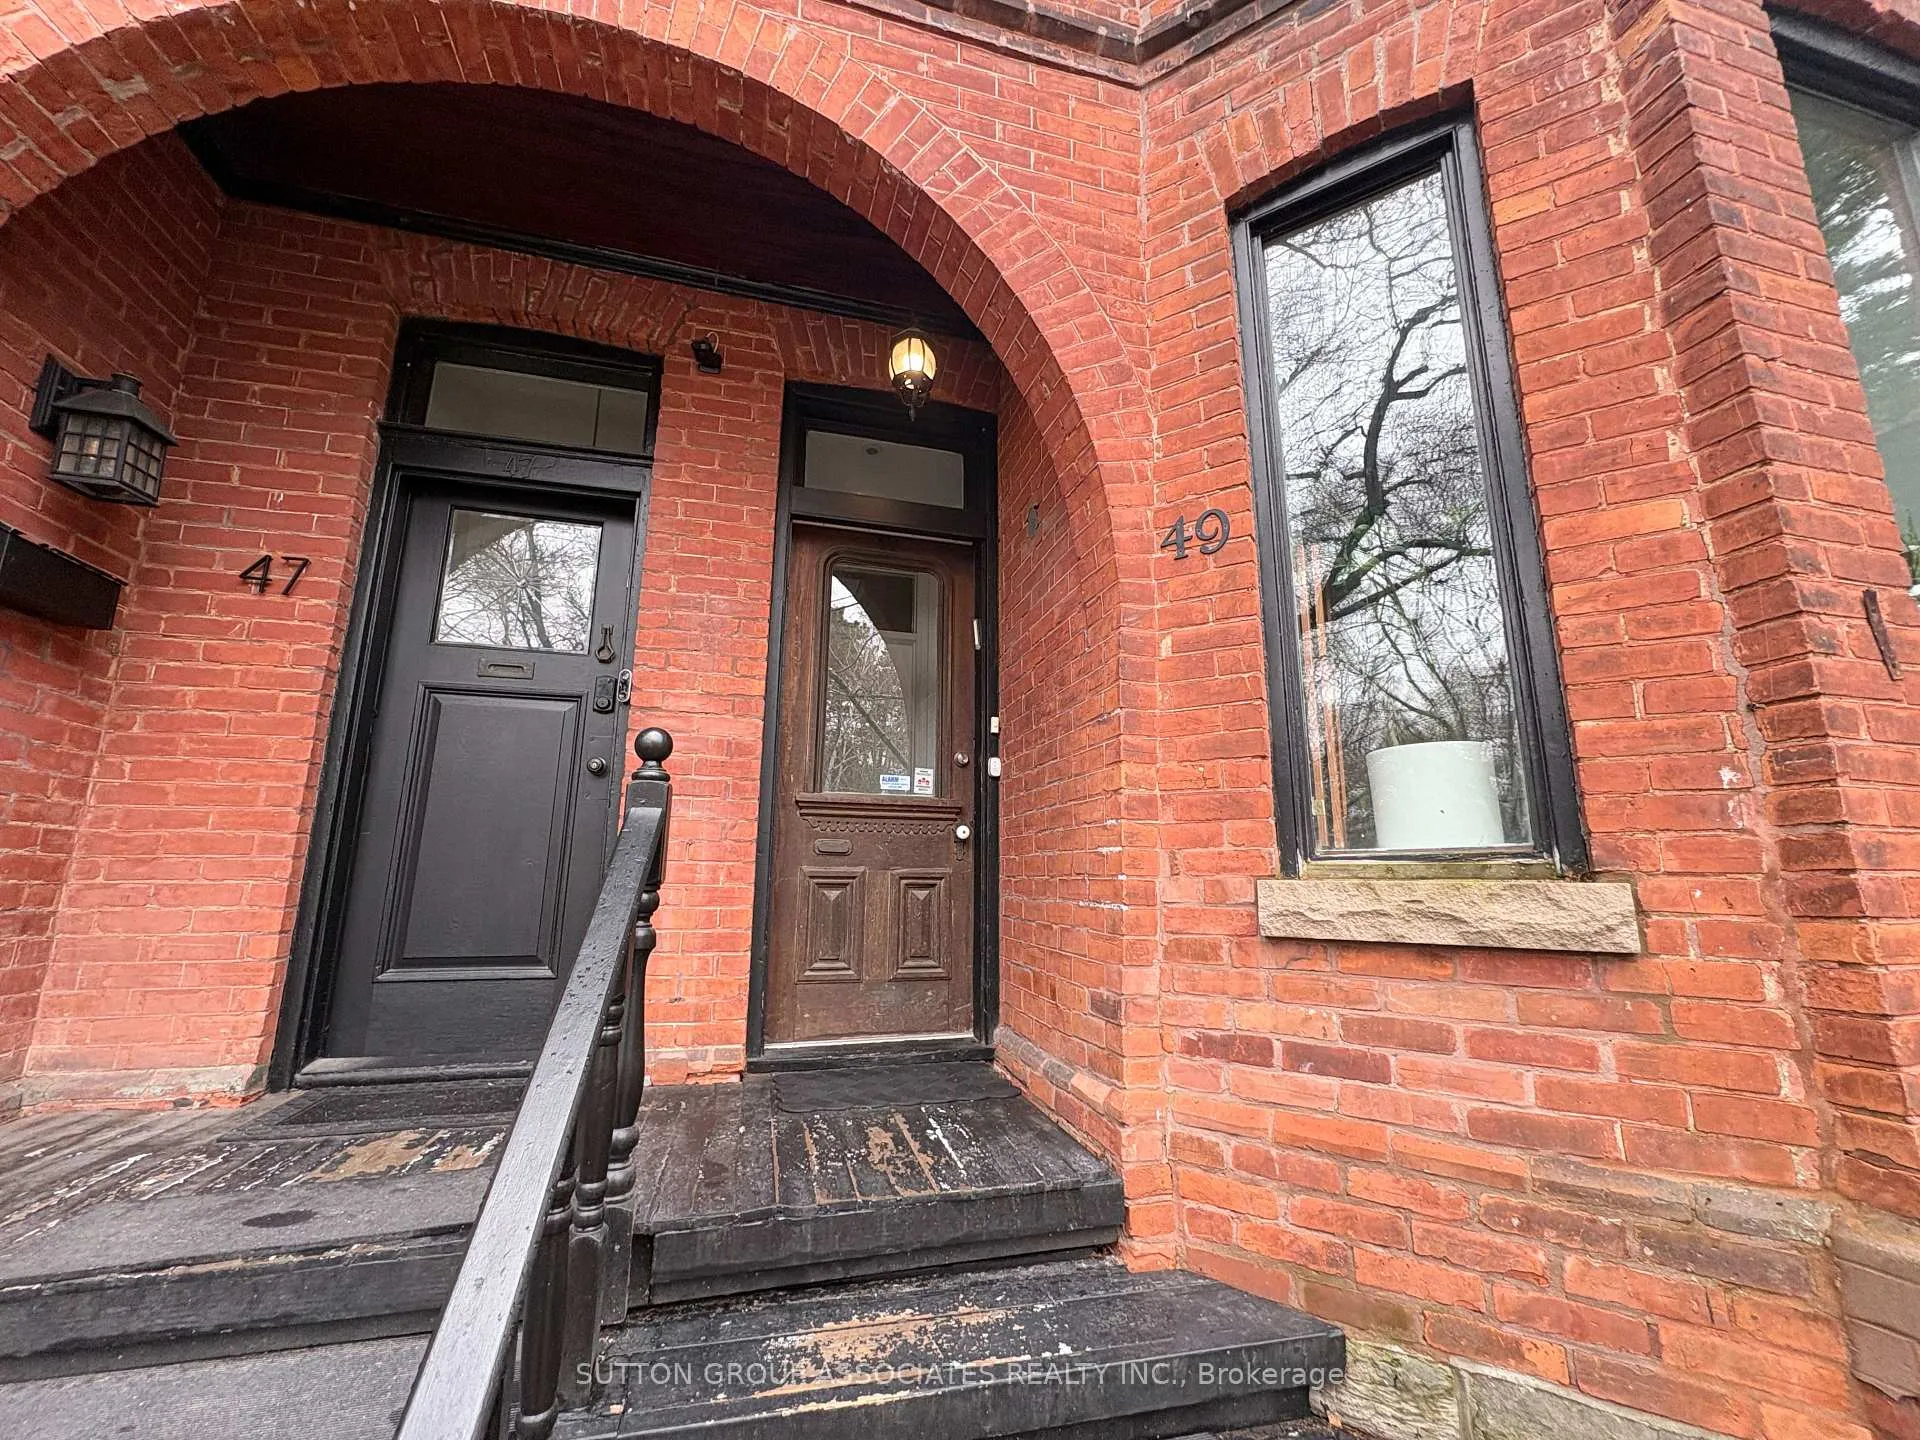
49 Olive Avenue
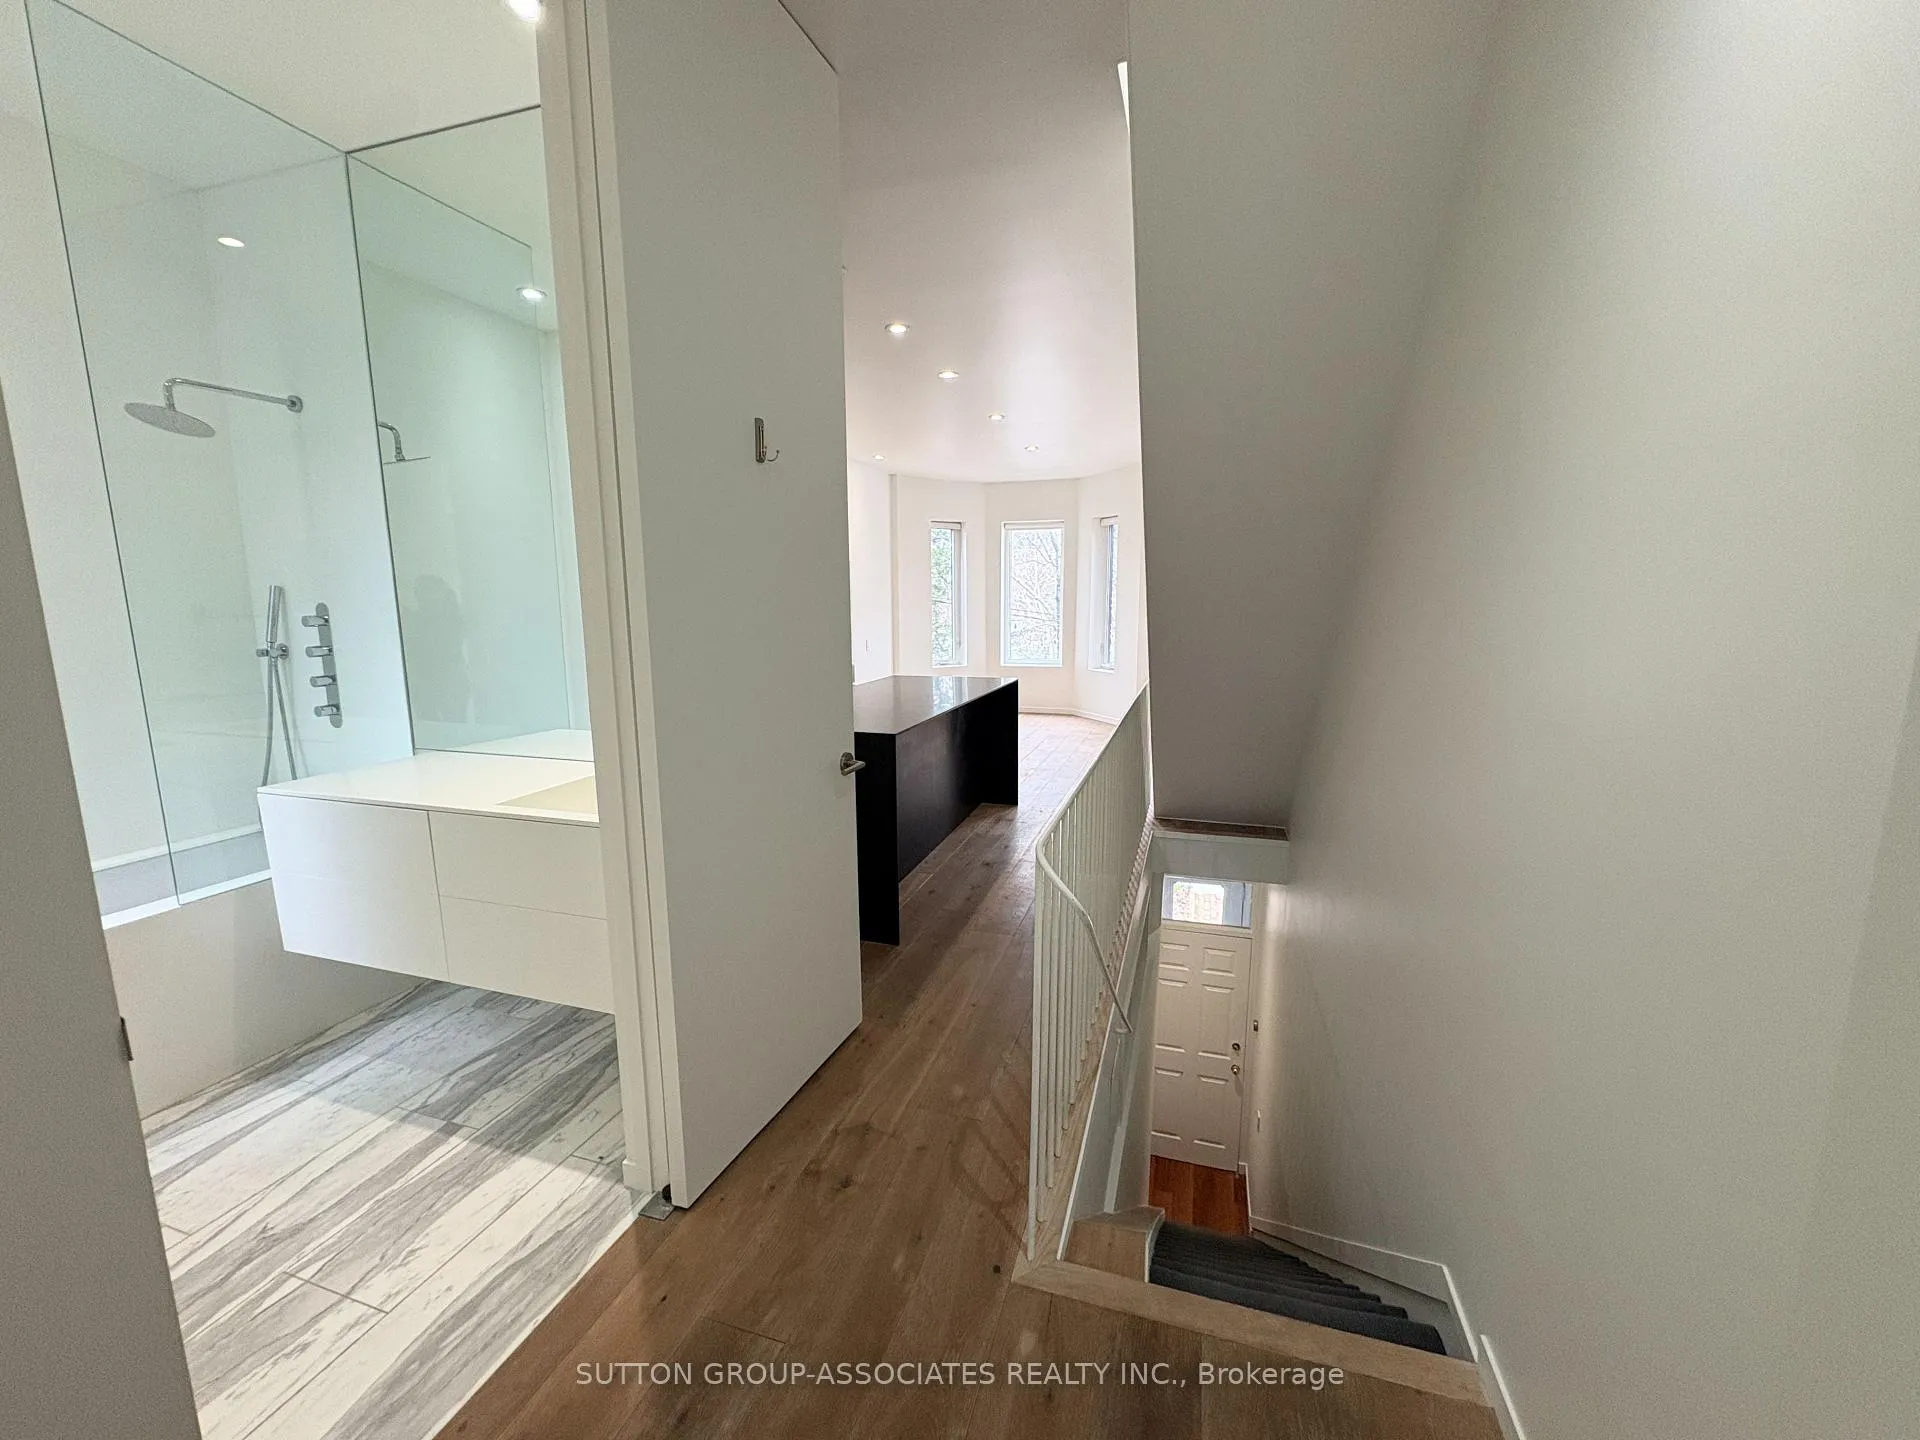 See all 43 photos
Property history
Facts and features
- BasementNone
- Lot size17 × 98 ft
- Lease term12 months
- FurnishedUnfurnished
- Central air
The homeFreehold Townhouse, 2-storey, 1,100–1,500 sq ft
- Type: Freehold Townhouse
- Style: 2-storey
- Living space: 1,100–1,500 sq ft
- Basement: None
InsideWindow floor to ceiling, Ensuite, Carpet free
- Flooring: Window floor to ceiling
- Laundry: Ensuite
- Features: Carpet free
- Rooms above ground: 4
- Bedrooms: 2
- Bathrooms: 2
- Kitchens: 1
Outside and lotBrick, Shingles, Concrete block
- Exterior: Brick
- Roof: Shingles
- Foundation: Concrete block
- Size: 16.67 × 98 ft
Heating, water and powerForced air, gas, Central air, Municipal water
- Heating: Forced air, gas
- Cooling: Central air
- Water: Municipal water
- Sewer: Municipal sewer
Rent and termsRent $4,300 a month, 2nd floor, 3rd floor, Unfurnished
- Rent: $4,300 a month
- Space for rent: 2nd floor, 3rd floor
- Furnished: Unfurnished
- Lease: 12 months
- Rent includes: Heat, hydro, water
- Deposit: Required
- Credit check: Required
- Employment letter: Required
- Rental application: Required
- References: Required
IncludedS/s refrigerator, s/s gas stove, s/s dishwasher, s/s wine fridge, s/s hood range, stackable washer and dryer and bbq.
- Included: S/s refrigerator, s/s gas stove, s/s dishwasher, s/s wine fridge, s/s hood range, stackable washer and dryer and bbq.
Listing detailsC12998690, Rented, Apr 14, 2026
- MLS® number: C12998690
- Status: Rented
- Listed on: Apr 14, 2026
- Days on market: 8
- Updated: Apr 22, 2026
- Possession: Flexible
- Occupied by: Vacant
- Listing brokerage: SUTTON GROUP-ASSOCIATES REALTY INC.
About this home
49 Olive Avenue, Toronto (The Annex), ON M6G 1T7
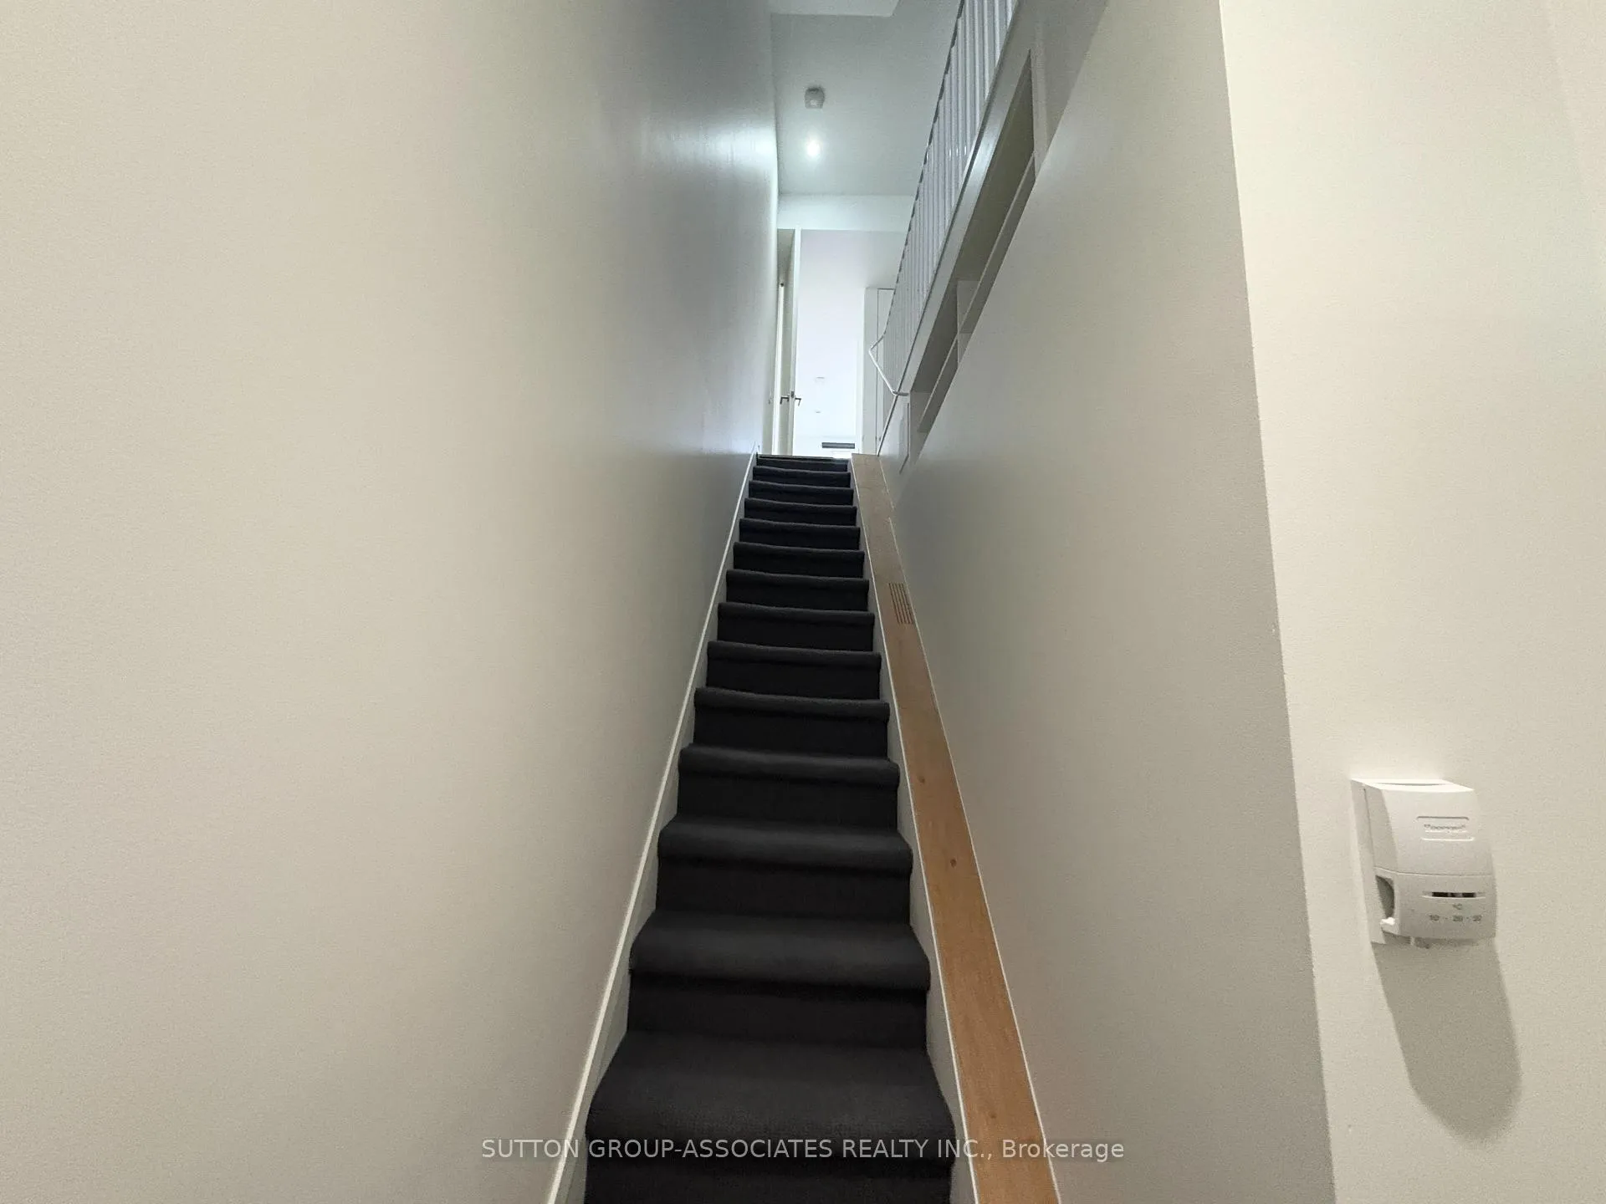
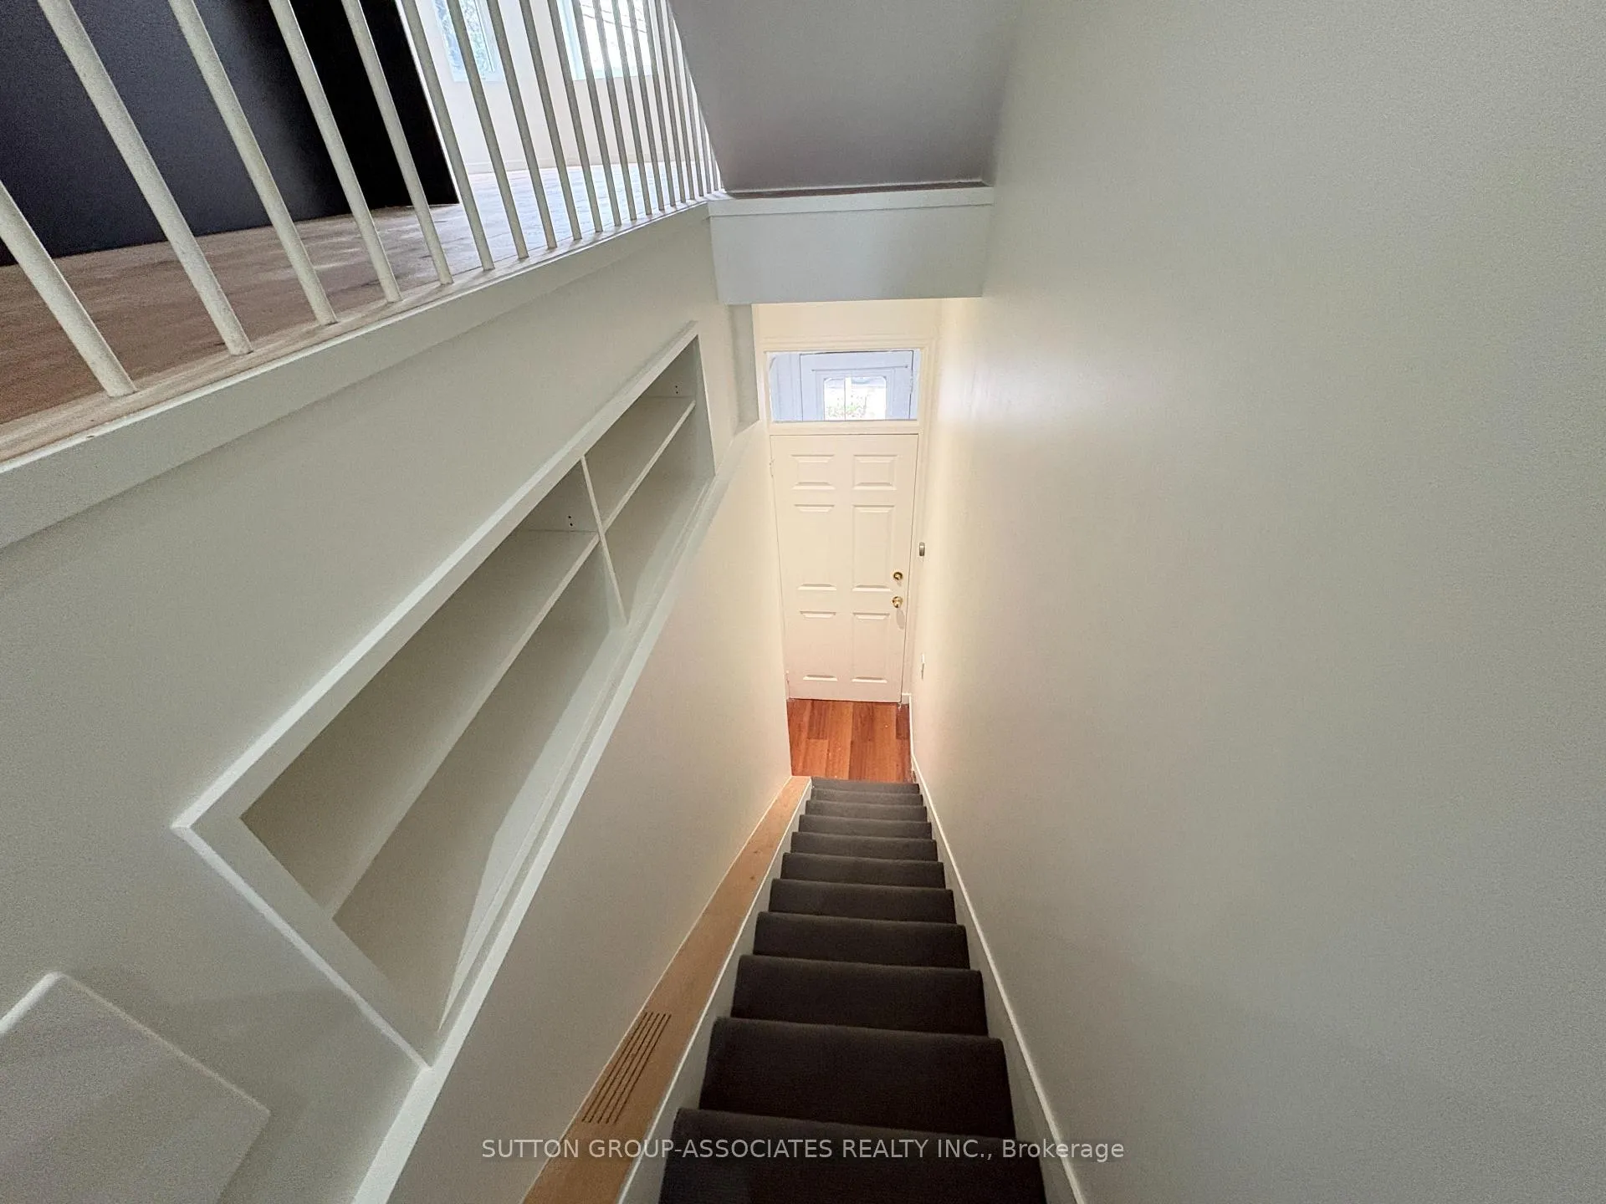
Stop Scrolling! This stunningly renovated and sexy 2-bedroom, 2-bathroom rental spans the 2nd and 3rd floors of a classic Victorian in the heart of Seaton Village, offering the perfect mix of charm, style, and everyday convenience. Thoughtfully updated from top to bottom for the owners' personal use and perfect for the downsizer, young professional and starter family.The main level is bright and inviting, with hardwood floors, pot lights, and a sleek open-concept kitchen featuring stainless steel appliances, a gas range, and a generous island with overhang seating - perfect for casual meals, morning coffee, or happy hour at home. Upstairs, the primary retreat is a true standout, complete with vaulted ceilings, floor-to-ceiling windows, an open-concept ensuite, a dedicated office nook, and a walkout to a private south-facing terrace. Across from Vermont Square Park and just steps to the best of Seaton Village, this location delivers unbeatable lifestyle appeal. Enjoy the dog park, playground, and community amenities nearby, including Bill Bolton Arena and St. Albans Boys and Girls Club, all while being just a 9-minute walk to Bathurst Station and 13 minutes to Christie Station, plus easy walk to FOUR grocery stores: Loblaws, Farm Boy, and Fiesta Farms and Summerhill Market. This is city living at it's finest, with a true neighbourhood feel. Hydro, gas & water is included in the lease!
Ask about this home
A HOMEH agent will answer your questions about this home.
Around this home
Daily convenience, out of 100, from the distances below
Schools nearby
School rating, out of 10.
Helpful calculators
Your HOMEH agent

"I would see it this week."