

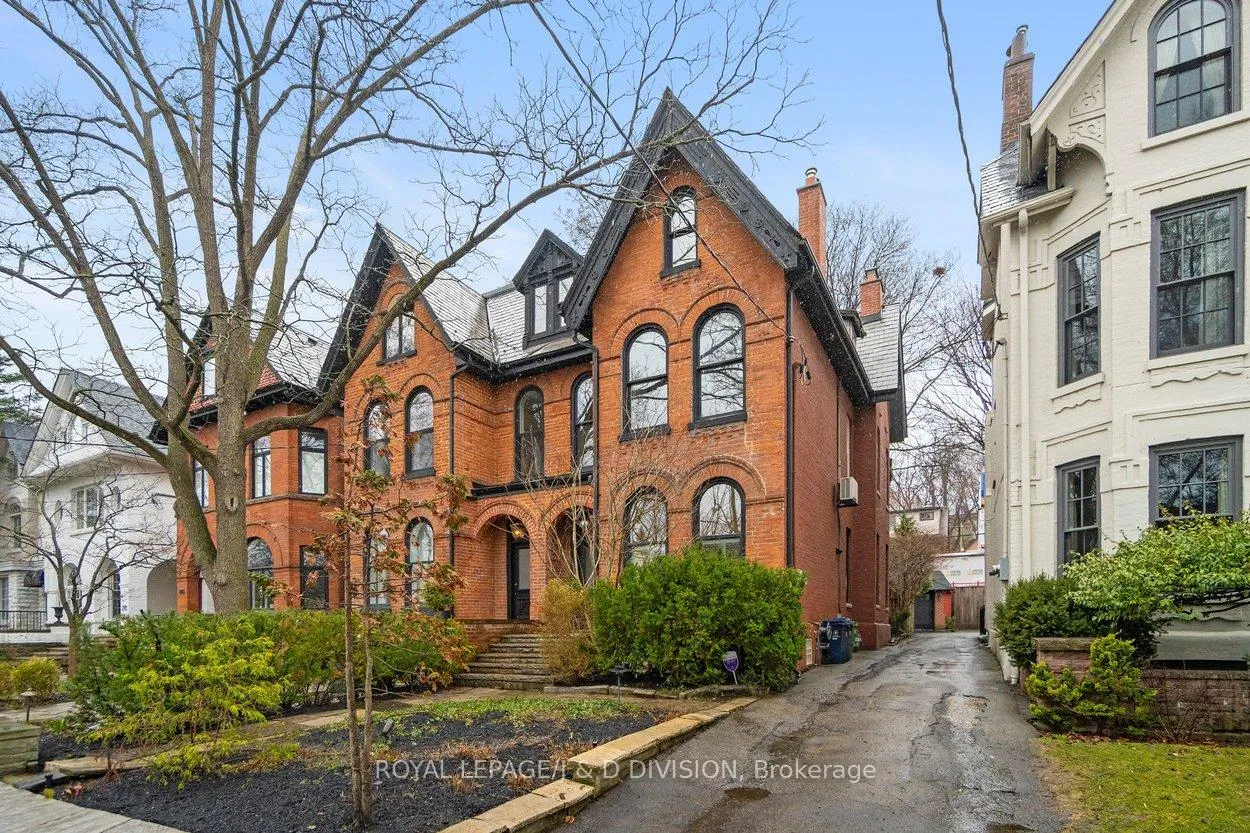
204 Cottingham Street
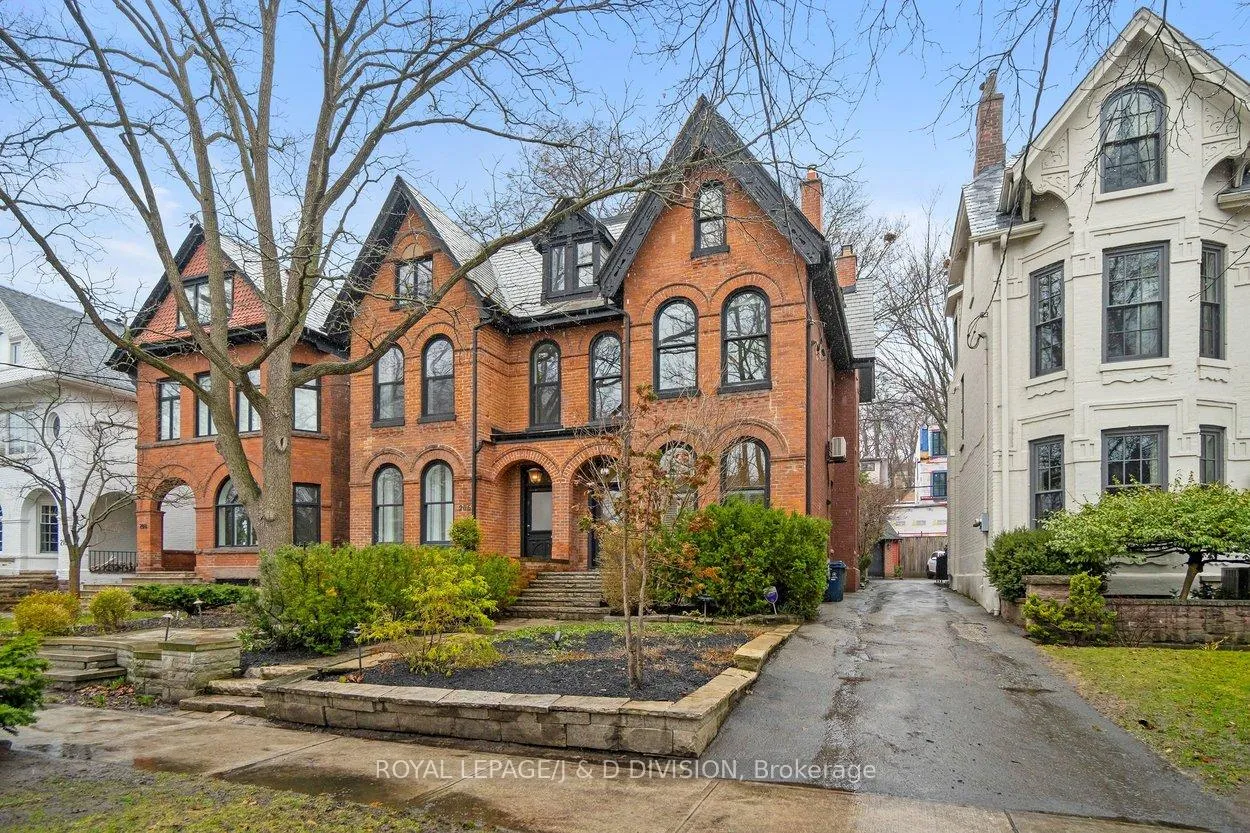
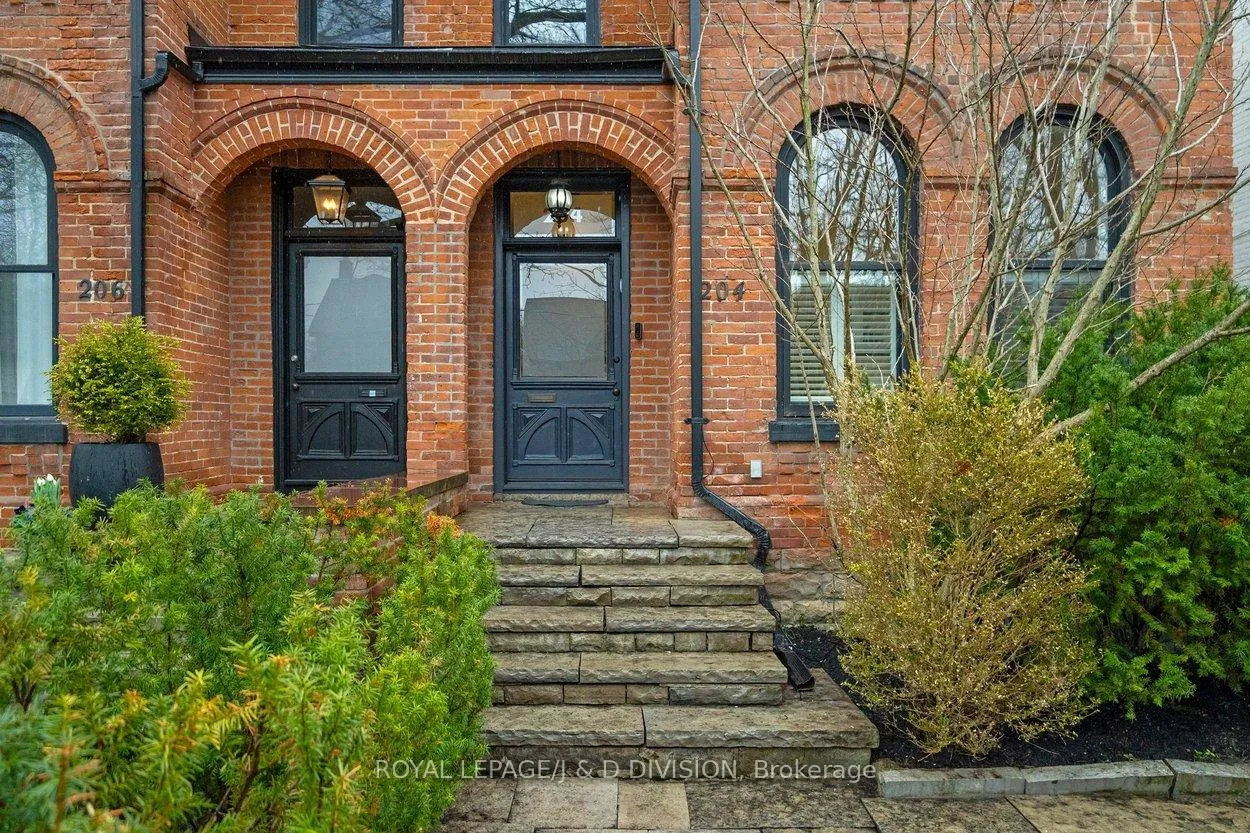
204 Cottingham Street
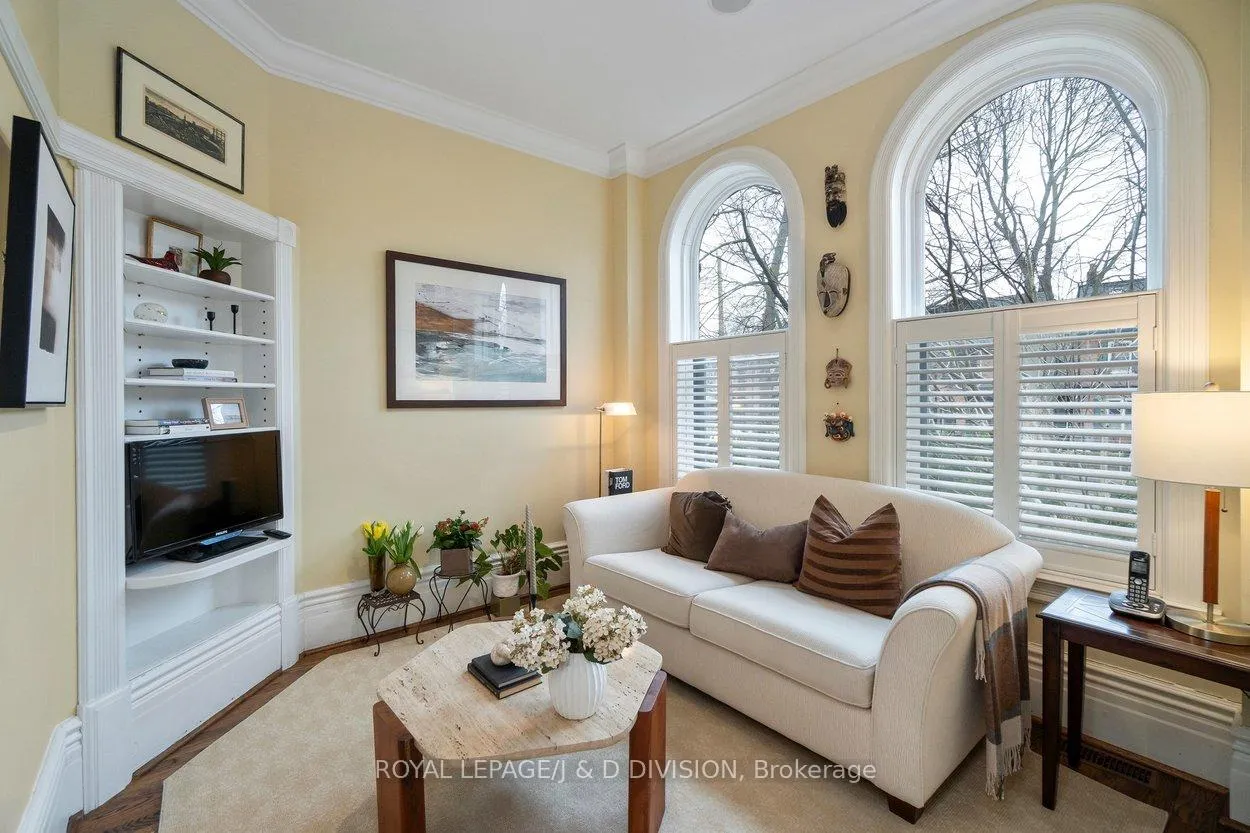 See all 50 photos
Property history
Facts and features
- BasementUnfinished
- Water, sewerMunicipal
- HeatingForced air
- CoolingCentral air
- Separate entrance
- Fireplace
- Central air
The homeSemi-Detached, 3-storey, 2,500–3,000 sq ft
- Type: Semi-Detached
- Style: 3-storey
- Living space: 2,500–3,000 sq ft
- Basement: Separate entrance, unfinished
InsideFireplace Yes, wood, natural gas, Upper level, In-law capability, storage
- Fireplace: Yes, wood, natural gas
- Laundry: Upper level
- Features: In-law capability, storage
- Rooms above ground: 10
- Rooms in the basement: 3
- Bedrooms: 4 + 2 in the basement
- Bathrooms: 4
- Kitchens: 1
Outside and lotBrick, Slate, Stone, brick
- Exterior: Brick
- Roof: Slate
- Foundation: Stone, brick
- Features: Lawn sprinkler system, patio, privacy
- Size: 25.75 × 140 ft
Parking1 Garage, Detached, Mutual
- Spaces: 1 Garage
- Garage: Detached
- Driveway: Mutual
Heating, water and powerForced air, gas, Central air, Municipal water
- Heating: Forced air, gas
- Cooling: Central air
- Water: Municipal water
- Sewer: Municipal sewer
Costs and taxesTaxes $15,492 a year, HST included in the price, Hot water tank, furnace
- Taxes, 2026: $15,492 a year
- HST: HST included in the price
- Rental items: Hot water tank, furnace
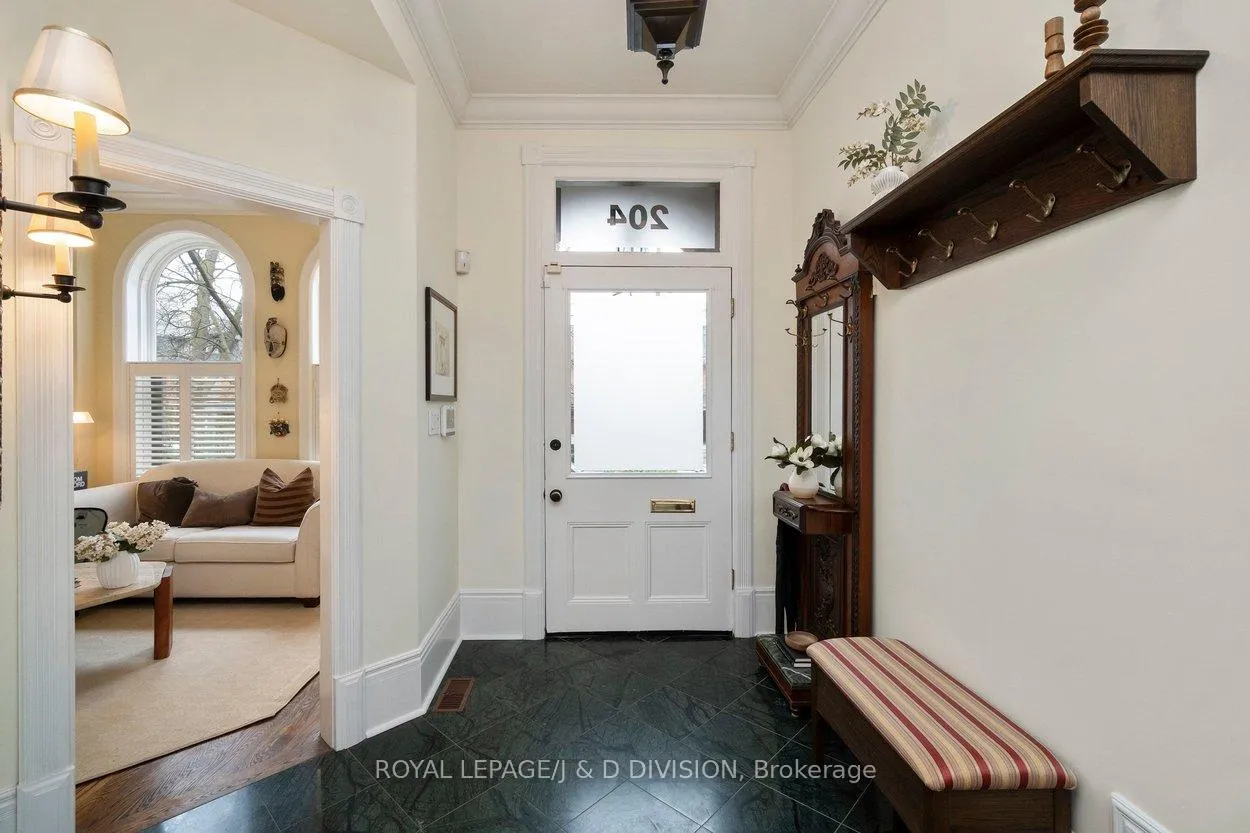
Included in the saleStainless steel refrigerator, stainless steel gas range, white microwave with hood fan, white dishwasher, wine cellar chiller unit, garage door opener and remote(s), all window coverings, all electrical light fixtures, mirrored wood and stone coat rack at front door, wood coat rack at front door, in ground garden irrigation system and accessories, home alarm and related components (no monitoring)., Mirror next to stairs to basement, all art as hung.
- Included: Stainless steel refrigerator, stainless steel gas range, white microwave with hood fan, white dishwasher, wine cellar chiller unit, garage door opener and remote(s), all window coverings, all electrical light fixtures, mirrored wood and stone coat rack at front door, wood coat rack at front door, in ground garden irrigation system and accessories, home alarm and related components (no monitoring).
- Not included: Mirror next to stairs to basement, all art as hung.
NearbyFenced yard, park, public transit, school
- Close to: Fenced yard, park, public transit, school
Listing detailsC12991686, Sold, Apr 13, 2026
- MLS® number: C12991686
- Status: Sold
- Listed on: Apr 13, 2026
- Days on market: 9
- Updated: Apr 22, 2026
- Possession: Flexible
- Occupied by: Owner
- Listing brokerage: ROYAL LEPAGE/J & D DIVISION
About this home
204 Cottingham Street, Toronto (Casa Loma), ON M4V 1C5
Tucked into the Republic of Rathnelly, one of Toronto's most unique and tightly held neighbourhoods, this striking Gable-Front Victorian offers a rare combination of scale, character, and location. Set on a quiet, tree-lined street where neighbours know each other and homes rarely come to market, this is the kind of address buyers wait years for. Inside, soaring ceilings on every level create a sense of volume rarely found, with a main floor that blends elegance and function through a formal living room with wood burning fireplace, a dining room with gas fireplace, and a kitchen that anchors daily life and entertaining. The second floor offers two bedrooms plus a flexible den easily converted back to a fifth, along with laundry and a primary suite with California Closets built-ins. The third floor adds two more bedrooms, including one with an integrated study area, and a walkout terrace above the city. A largely unspoiled lower level with wine cellar and side walkout offers exceptional future potential. Detached garage via shared drive with potential for additional rear parking. Steps to Summerhill, Nordheimer Ravine, Pump Park, transit, and within the coveted Brown School catchment. A rare opportunity in a true neighbourhood setting.
Ask about this home
A HOMEH agent will answer your questions about this home.
Around this home
Daily convenience, out of 100, from the distances below
Schools nearby
School rating, out of 10.
Helpful calculators
Your HOMEH agent

"I would see it this week."