

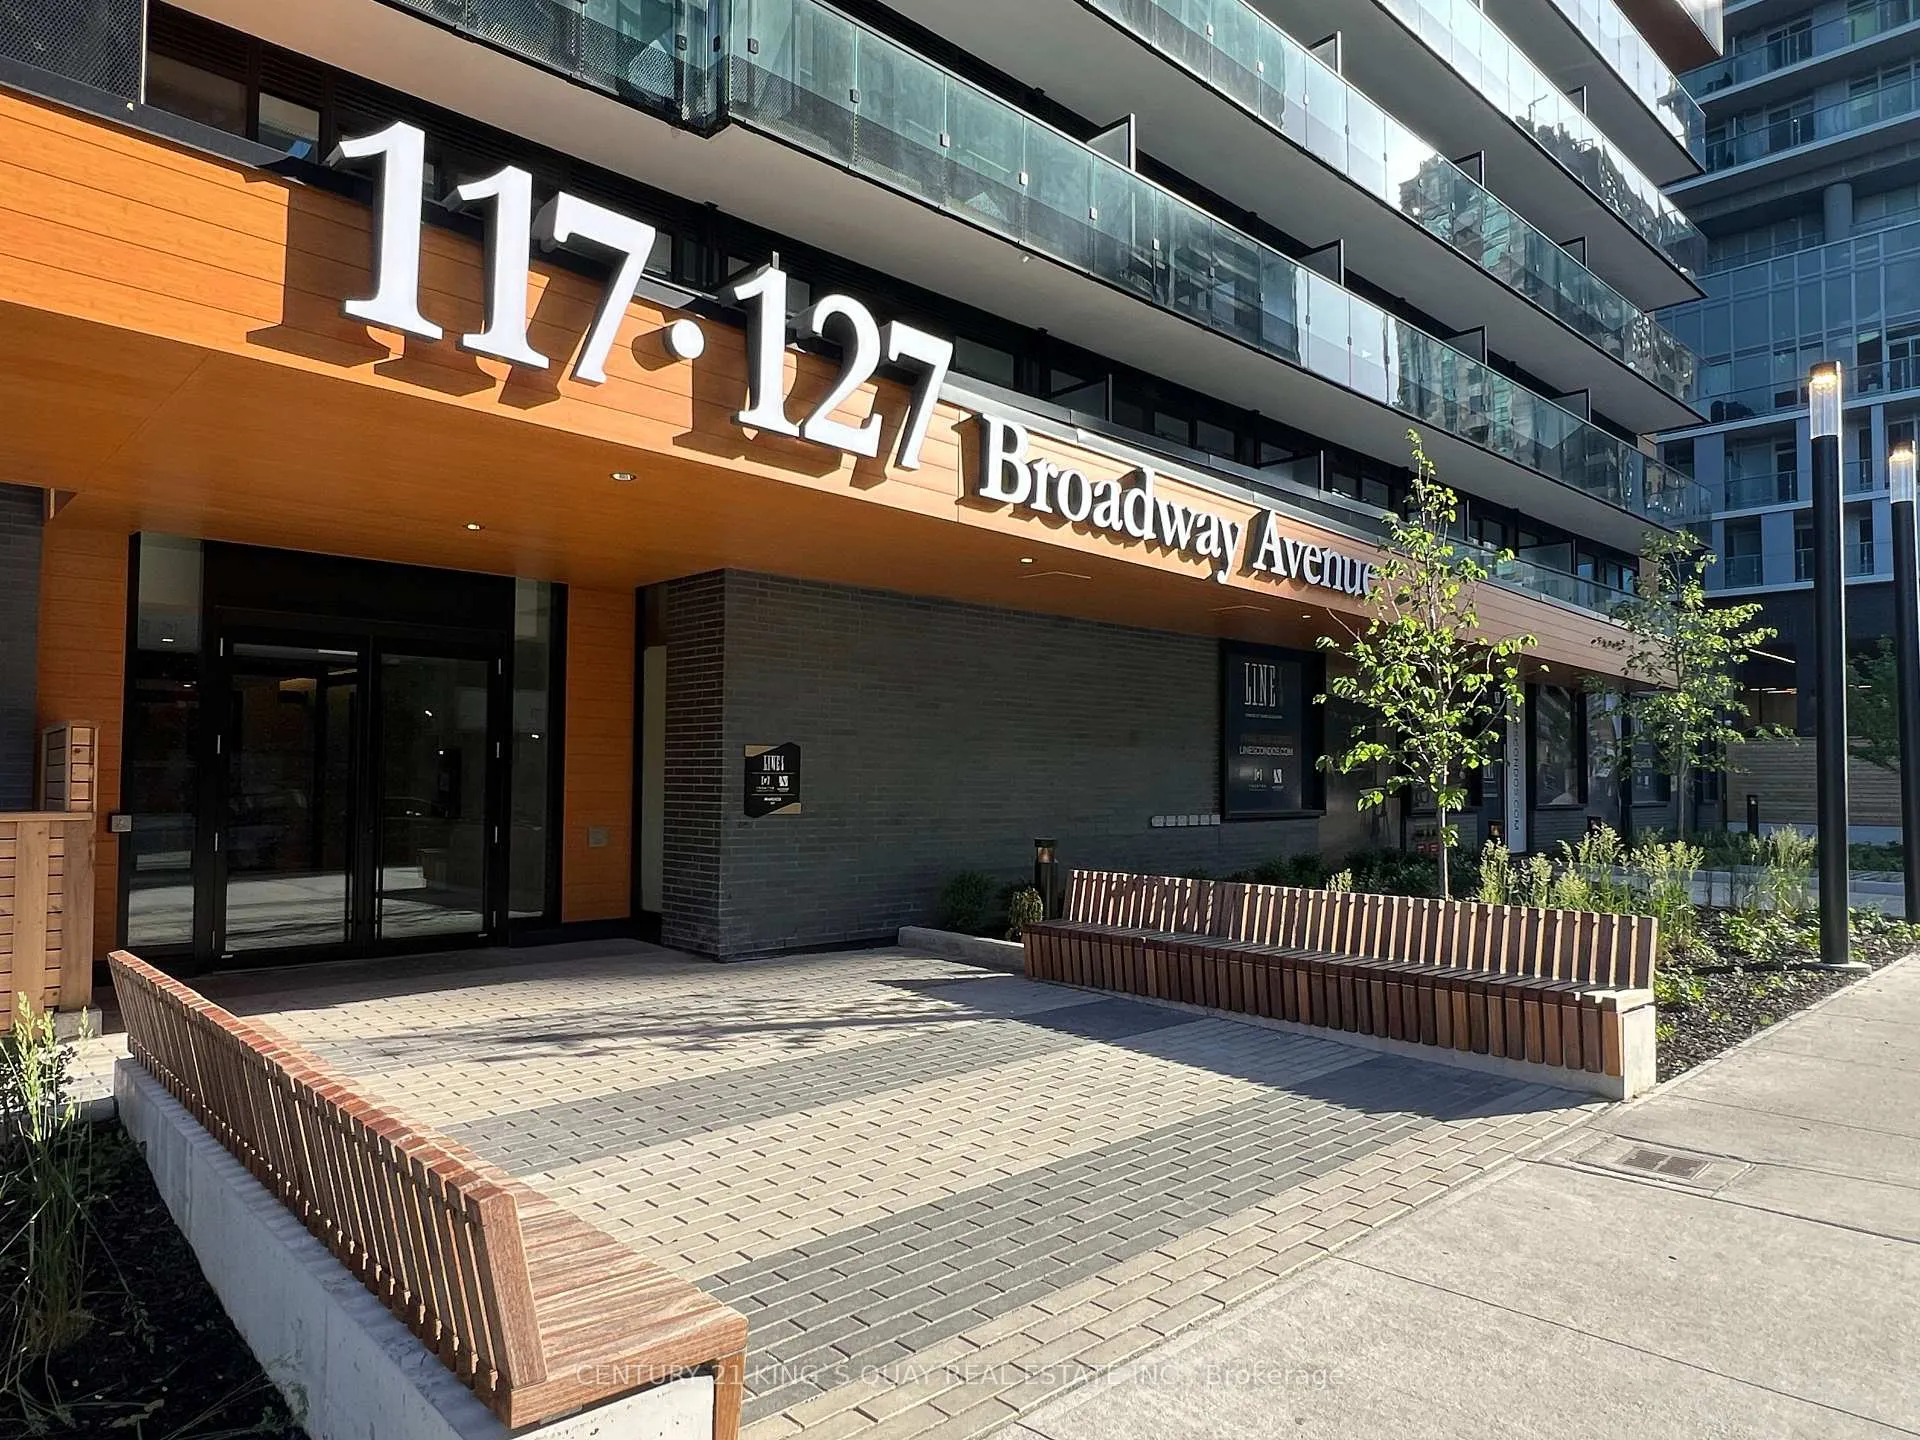
119 Broadway Avenue
119 Broadway Avenue
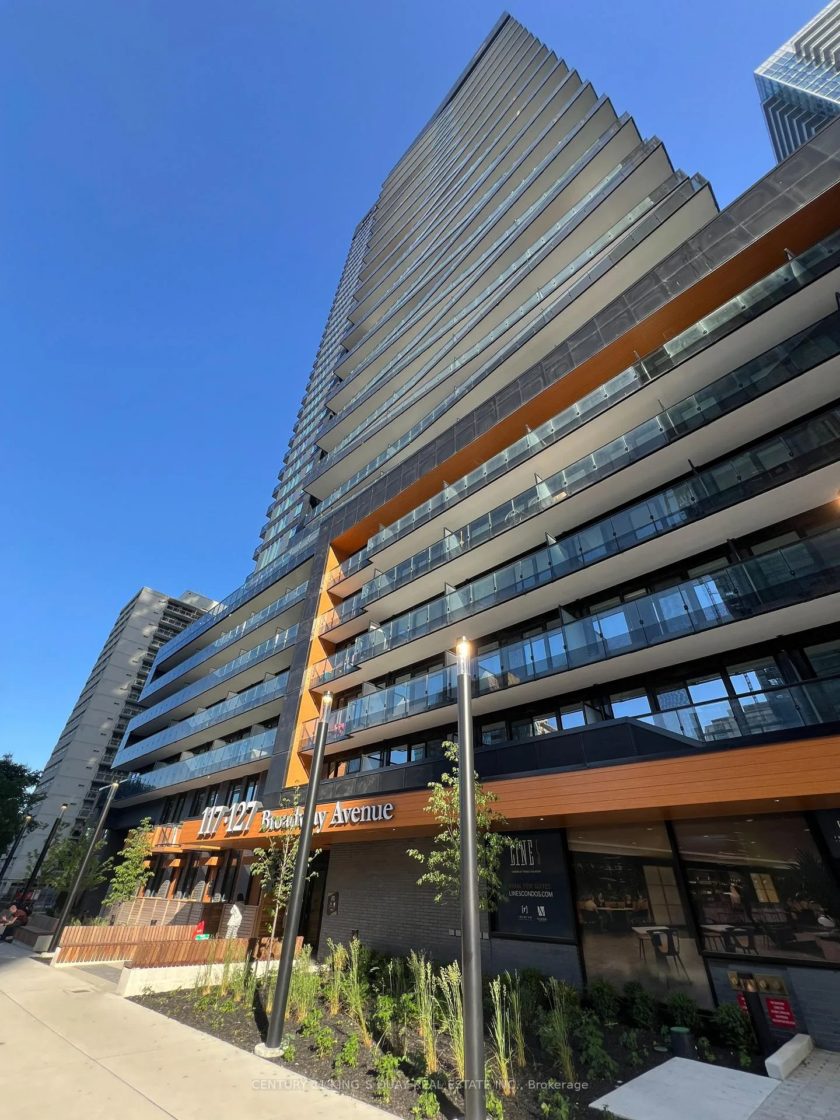
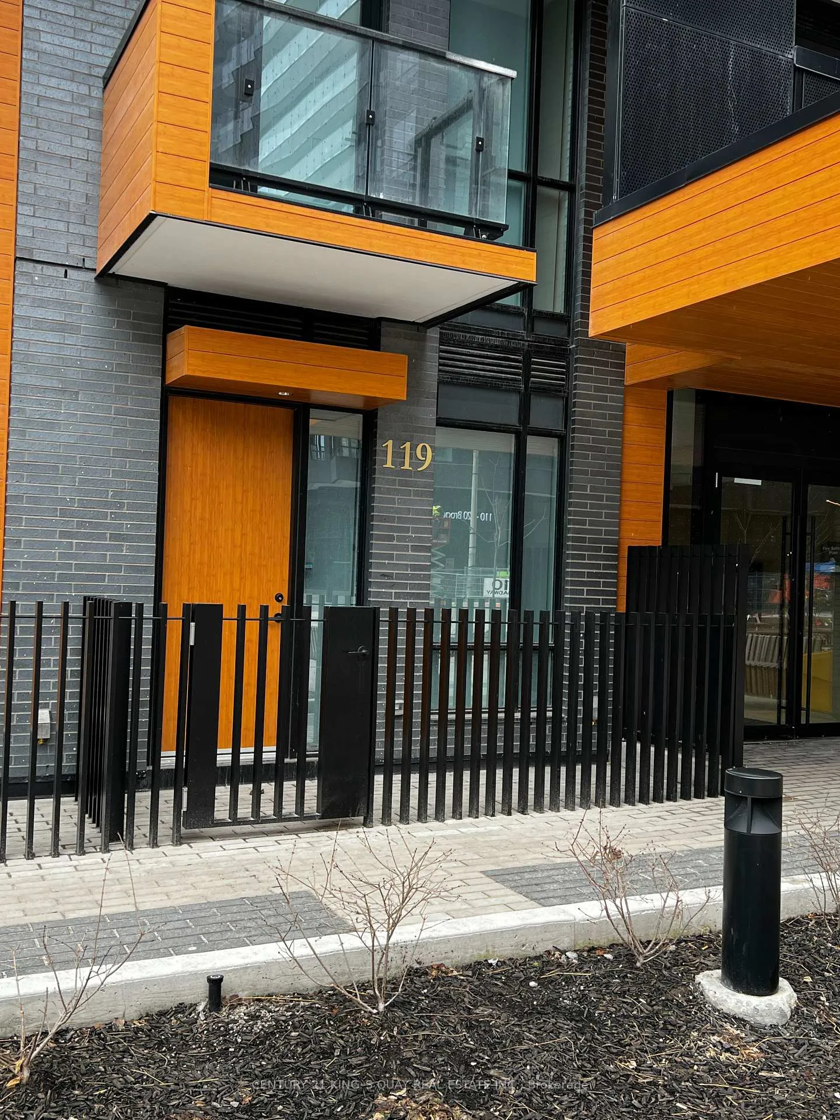
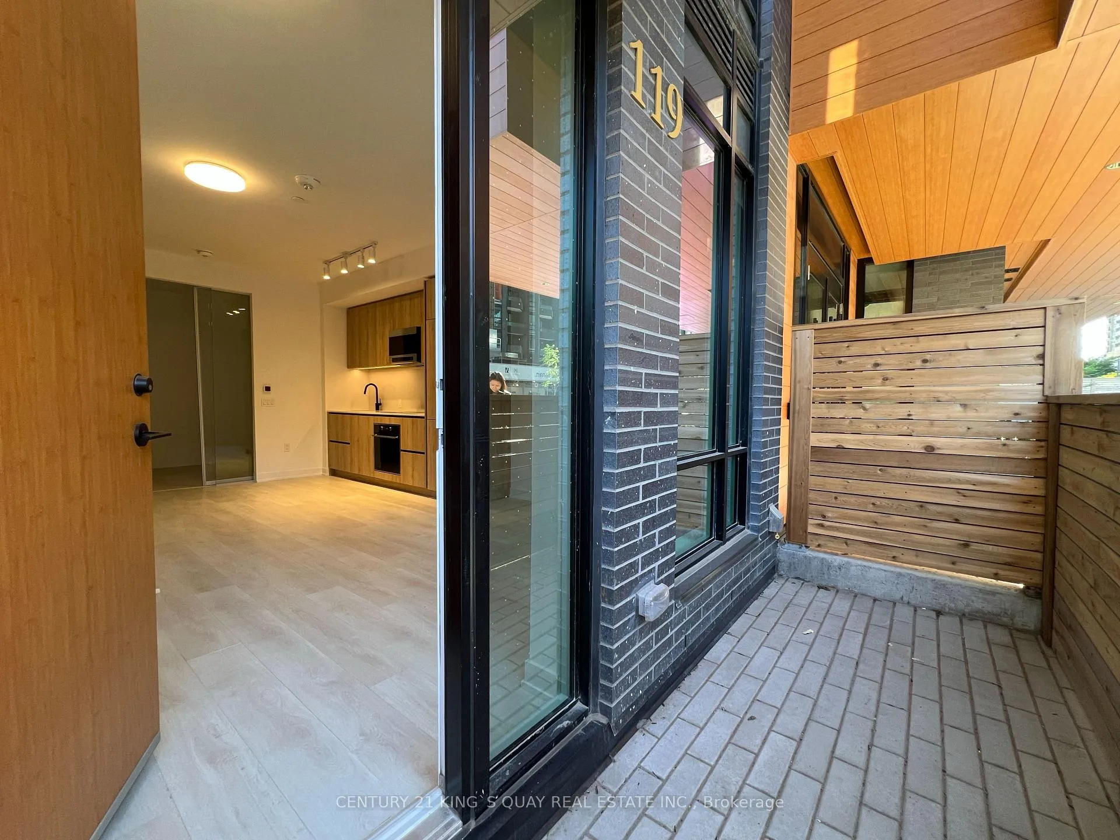
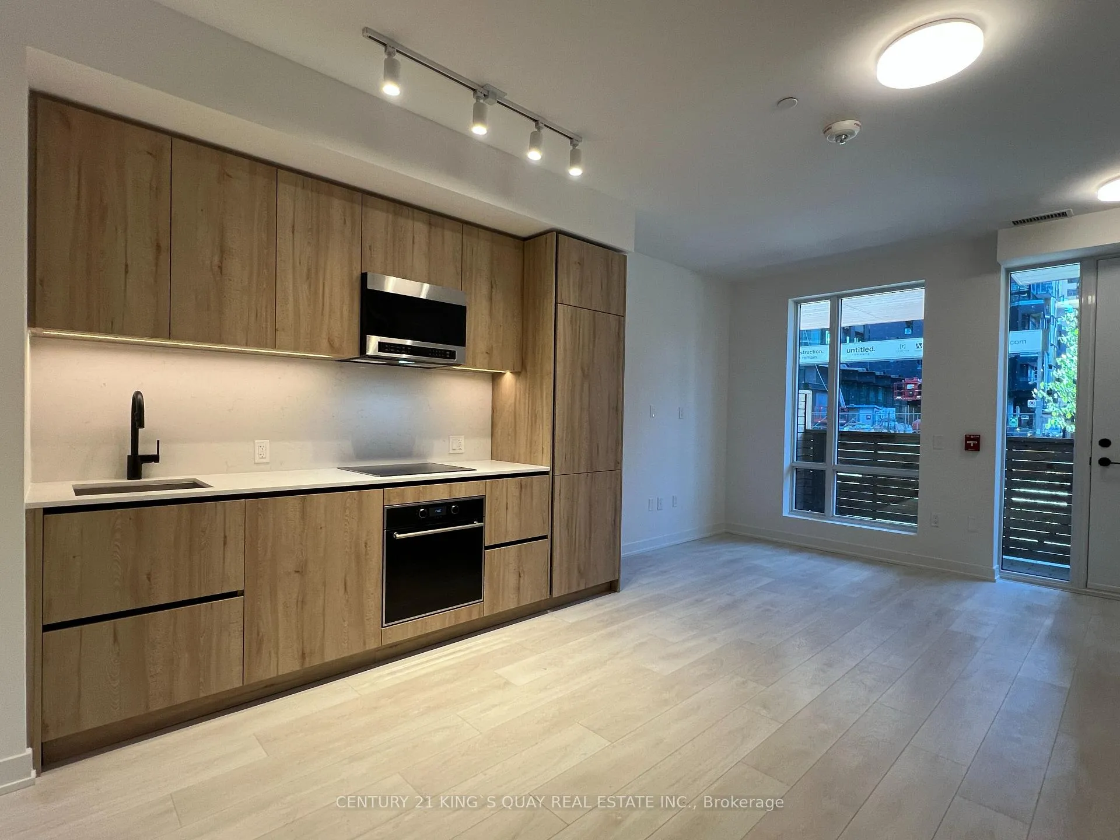 See all 21 photos
Property history
Facts and features
- BasementNone
- LaundryIn-suite
- Lease term12 months
- PetsAllowed
- Central air
- Concierge
- Exercise room
- Outdoor pool
- Rooftop deck/garden
The homeCondo Townhouse, 2-storey, New
- Type: Condo Townhouse
- Style: 2-storey
- Age: New
- Living space: 1,000–1,199 sq ft
- Basement: None
- Exposure: North
- View: City
InsideWindow floor to ceiling, In-suite laundry, upper level, Built-in oven, carpet free, separate hydro meter, storage area lockers
- Flooring: Window floor to ceiling
- Laundry: In-suite laundry, upper level
- Features: Built-in oven, carpet free, separate hydro meter, storage area lockers
- Security: Carbon monoxide detectors, concierge/security, smoke detector
- Elevator: Yes
- Rooms above ground: 5
- Bedrooms: 3
- Bathrooms: 3
- Kitchens: 1
OutsideConcrete, Open
- Exterior: Concrete
- Balcony: Open
Parking and locker1 Parking, Underground, Parking type Owned
- Spaces: 1 Parking
- Garage: Underground
- Parking type: Owned
- Spot: #28
- Locker: Owned
- Locker number: C99
- Locker level: P1
BuildingLine 5 condos, Storeys 33, Units 433
- Name: Line 5 condos
- Storeys: 33
- Units: 433
- Registered: 2024
- Condo corporation: 3110
- Amenities: Bike storage, concierge, elevator, exercise room, outdoor pool, rooftop deck/garden
- Pets: Allowed
Heating, water and powerFan coil, gas, Central air
- Heating: Fan coil, gas
- Cooling: Central air
Rent and termsRent $3,600 a month, Entire property, Unfurnished
- Rent: $3,600 a month
- Space for rent: Entire property
- Furnished: Unfurnished
- Lease: 12 months
- Paid: Monthly
- Rent includes: Building insurance, building maintenance, central air conditioning, common elements, heat, parking, recreation facility
- Deposit: Required
- Credit check: Required
- Employment letter: Required
- Rental application: Required
- References: Required
- Rental items: Nil
IncludedB/i fridge, b/i dishwasher, electric cooktop, micro-wave with hood fan, stacked washer & dryer. wide plank laminate flooring throughout. window blinds & led ceiling light for bedrooms., Tenant pays hydro & water charges
- Included: B/i fridge, b/i dishwasher, electric cooktop, micro-wave with hood fan, stacked washer & dryer. wide plank laminate flooring throughout. window blinds & led ceiling light for bedrooms.
- Not included: Tenant pays hydro & water charges
NearbyHospital, library, park, public transit, rec./commun.centre, school
- Close to: Hospital, library, park, public transit, rec./commun.centre, school
Listing detailsC12928166, Rented, Mar 25, 2026
- MLS® number: C12928166
- Status: Rented
- Listed on: Mar 25, 2026
- Days on market: 34
- Updated: Apr 28, 2026
- Possession: 2026-03-26 / Immediate
- Occupied by: Vacant
- Listing brokerage: CENTURY 21 KING`S QUAY REAL ESTATE INC.
About this home
119 Broadway Avenue, Toronto (Mount Pleasant West), ON M4P 0E7
Welcome to the Line 5 Condos at Yonge & Eglinton! This Ultra Rare 2-Storey 1018 sq ft Townhouse with 3 bedrooms & 2.5 bathrooms offers a Smart Split-Bedroom Layout, Floor-to-Ceiling Windows, and 9 ft Smooth Ceilings on Both Floors. One Private Parking with EV CHARGER & One Locker are included! Private Terrace & Own Front Entrance, so you can Skip Elevators and Step Directly into the Core of Midtown! Absolute Convenience & Five Star Amenities including a Coffee & Juice Bar, Spa Lounge, Steam & Sauna, Fitness Studios, Outdoor Yoga, Zen Garden, Parcel & Cold Food Storage, Pet Spa, Contemporary Party Lounge with Catering Kitchen, Outdoor Fire Pit Lounge, Art Studio, Outdoor Theater, Shared Workspace & Social Club with Demo Kitchen & Dining Table, Outdoor Pool & Lounge, Library Lounge, Outdoor Games Area, Guest Suites, Visitor Parking and 24/7 Concierge Service. Steps from Eglinton TTC Station, Line 5 transit, restaurants, shops, and Yonge-Eglinton Centre. Nestled near parks, schools, and the Beltline Trail, this location is ideal. Live where style meets convenience urban oasis awaits!
Ask about this home
A HOMEH agent will answer your questions about this home.
Know more about Line 5 – The South Tower

Condo building · 117 Broadway Avenue
Line 5 – The South Tower is a 33-storey condo with 433 suites, built in 2024 by Reserve Properties. Right now 10 for sale and 14 for rent are on the market here.
- 33storeys
- 433suites
- $861/sq ft
- 2024built
No similar units for rent in Line 5 – The South Tower right now.
Around this home
Daily convenience, out of 100, from the distances below
Schools nearby
School rating, out of 10.
Helpful calculators
Your HOMEH agent

"I would see it this week."