
 See all 20 photos
Property history

This home has been leased. It is no longer available.
Property not available for sale or for rent.
Ask about this home
A HOMEH agent will answer your questions about this home.Ask HOMEH
About this home
Unit 418, 119 Merton Street, Toronto
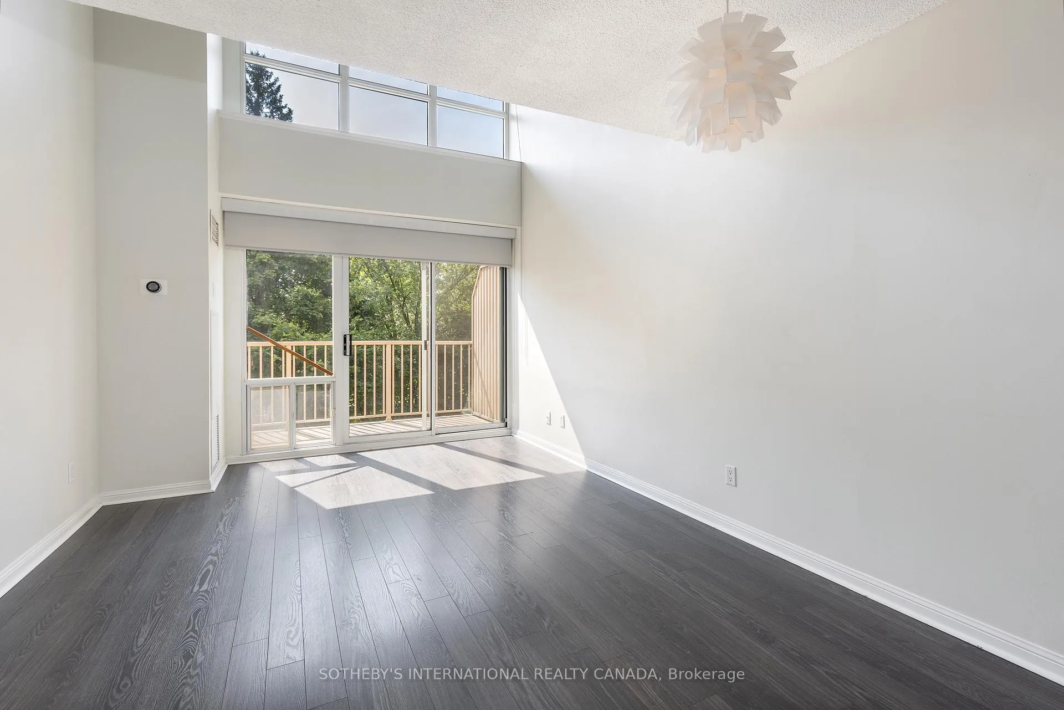
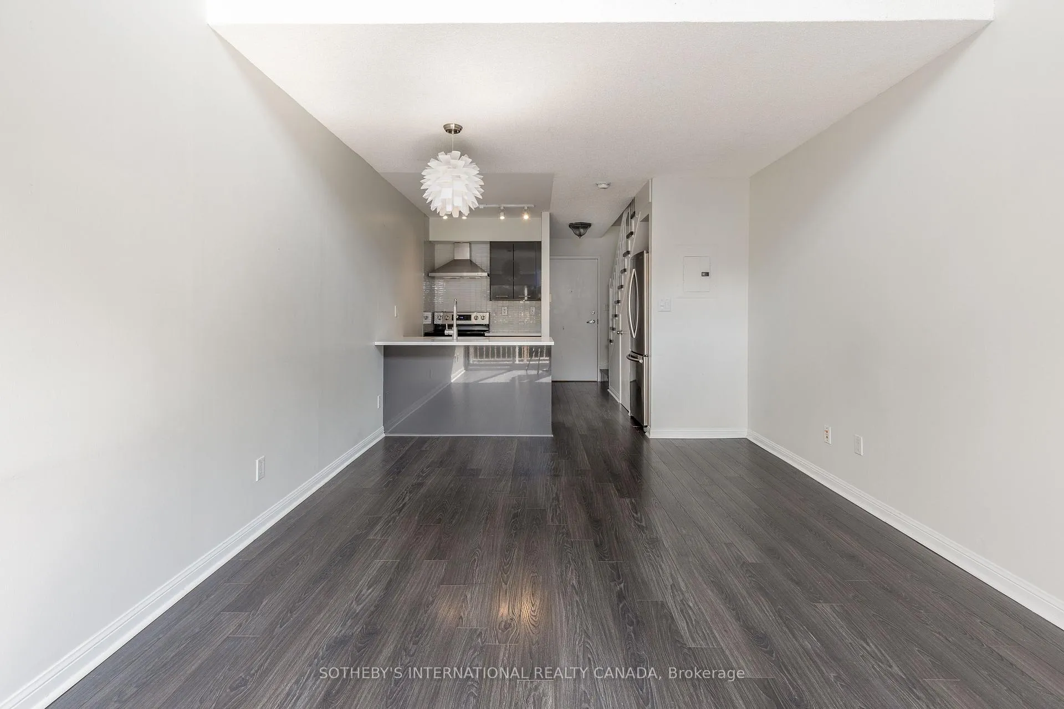
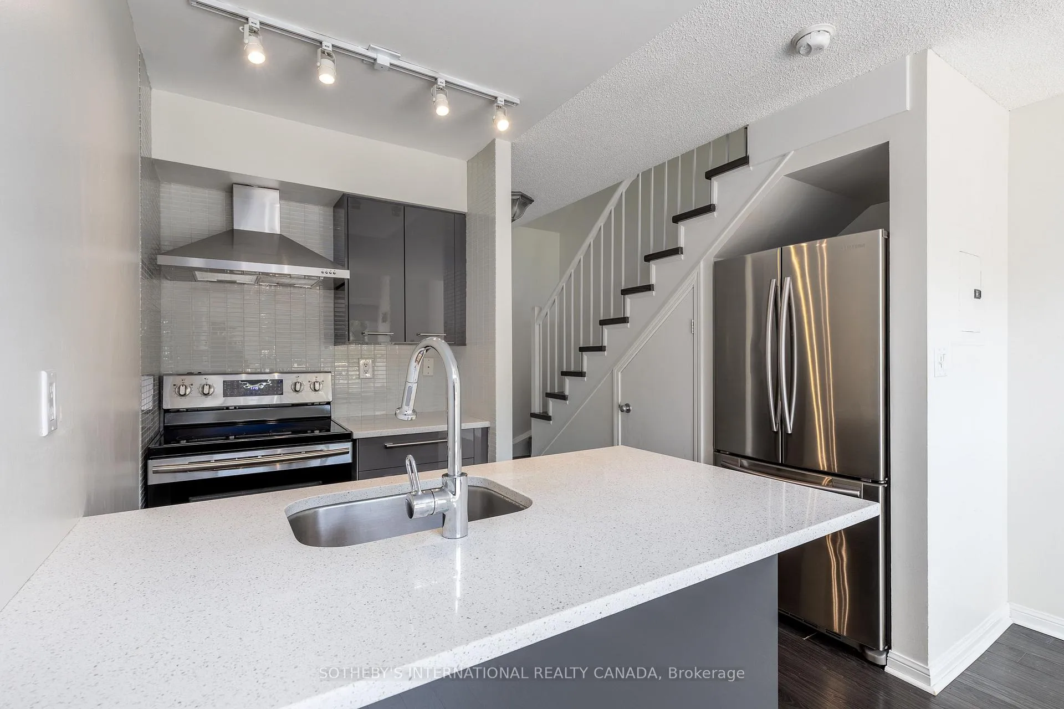
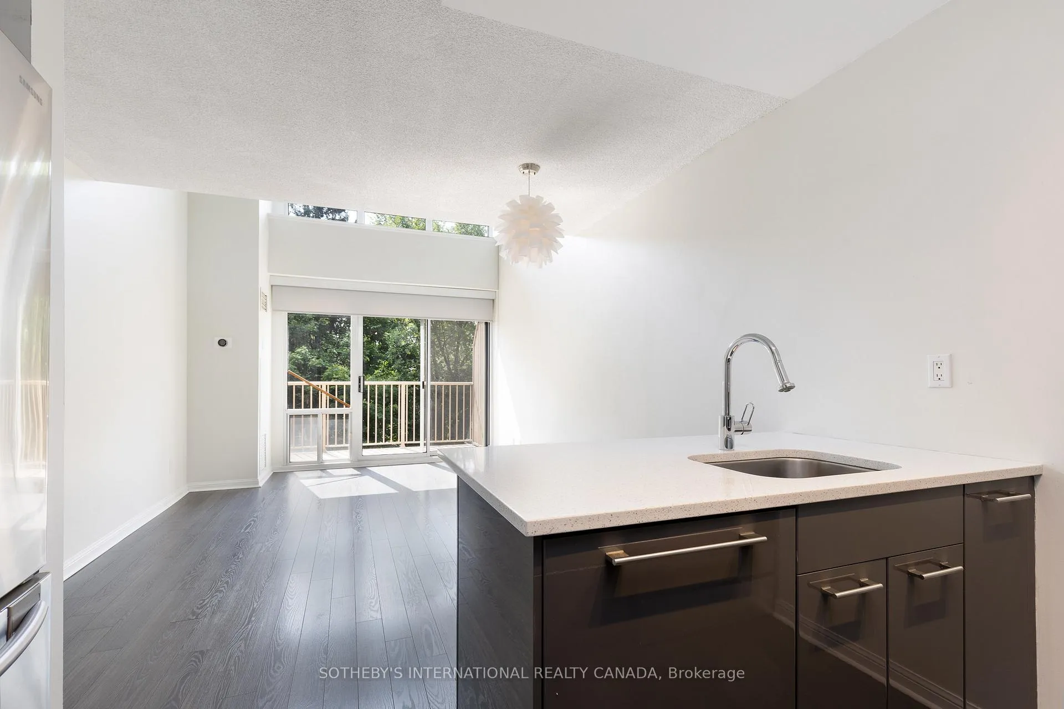
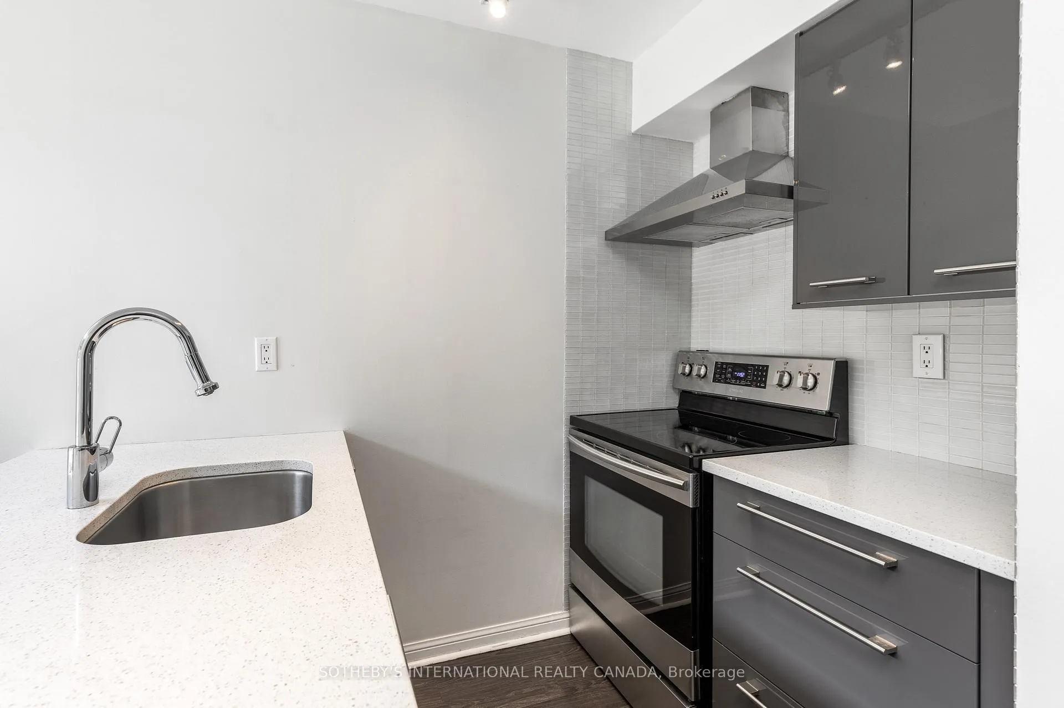
Experience elevated urban living in this beautifully updated, sun-filled two-storey loft in the heart of Davisville Village. Just steps to the subway, groceries, cafés, restaurants, and the Beltline Trail, this location offers the perfect balance of convenience and lifestyle.Soaring 18-foot ceilings and dramatic floor-to-ceiling windows flood the space with natural light, while showcasing serene, unobstructed south-facing views of lush greenery-an urban retreat rarely found in the city. Enjoy your morning coffee or unwind in the evening on the oversized private balcony, surrounded by treetops.Thoughtfully designed for modern living, the upper-level bedroom with integrated den creates an inspiring yet tranquil work-from-home space. Stylish upgrades throughout include new flooring, a hardwood staircase, a spa-like oversized walk-in shower, floating vanities, designer lighting, custom built-in closet organizers, and a sleek contemporary kitchen featuring high-gloss cabinetry, quartz countertops, and a glass tile backsplash.A rare opportunity to lease a sophisticated urban oasis in one of Toronto's most desirable neighbourhoods
Facts & features
Ask about this home
A HOMEH agent will answer your questions about this home.
Rooms
5 rooms · 2 bathrooms
- Living room17′1″ × 11′2″190 sq.ft.
- Kitchen7′9″ × 5′4″42 sq.ft.
- Dining room17′1″ × 11′2″190 sq.ft.
- Primary bedroom11′1″ × 11′2″124 sq.ft.
- Den11′1″ × 11′2″124 sq.ft.
Around this home
Schools nearby
School rating, out of 10.
Listing details
Helpful tools
Your HOMEH agent
"I would see it this week."
Ask HOMEH about this home
Price, neighbourhood, monthly cost. Ask anything.
HOMEH Intelligent Agent is an AI, not a licensed representative. Check anything important with your agent.