

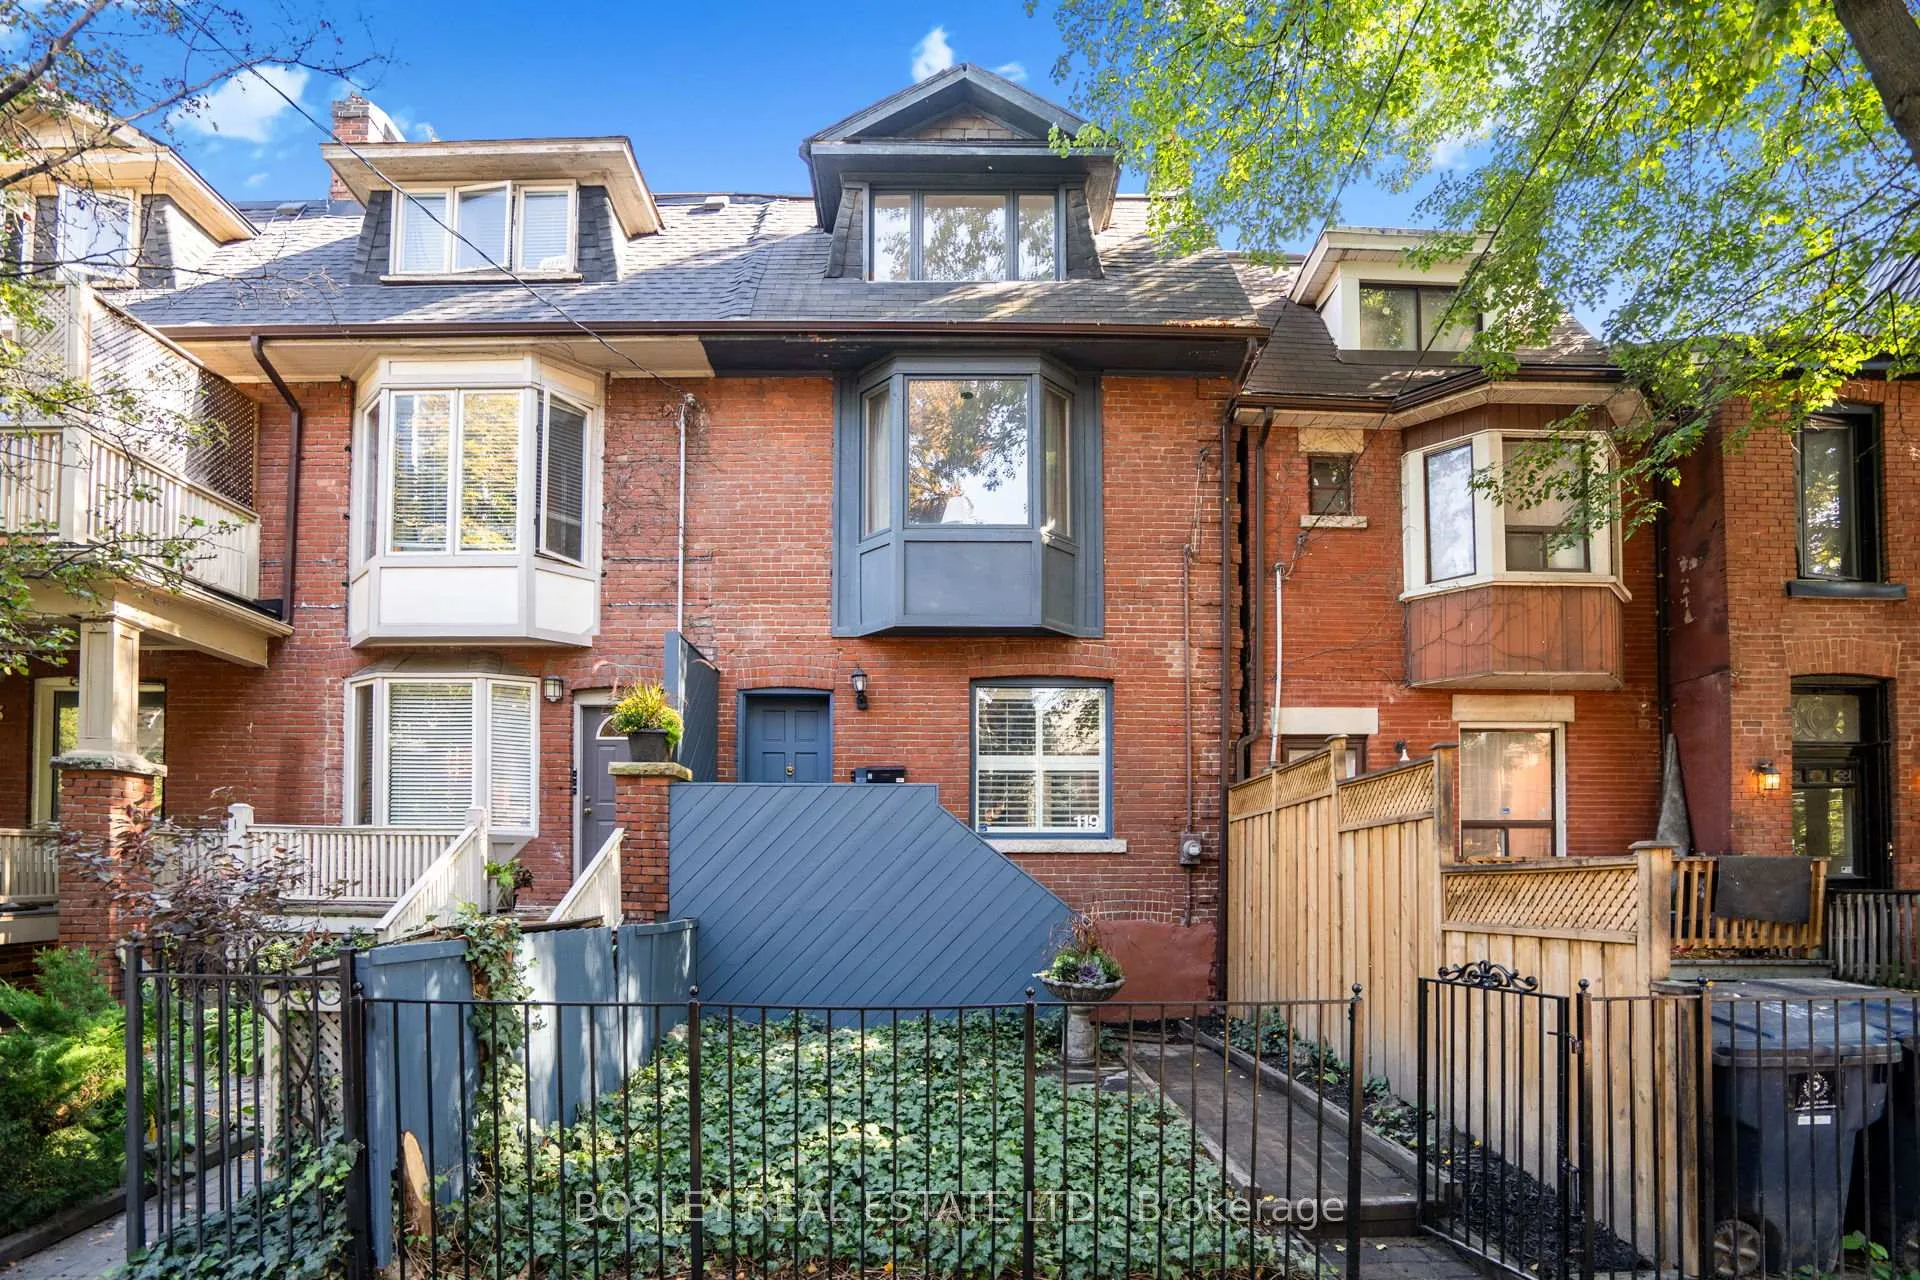
119 Seaton Street
119 Seaton Street
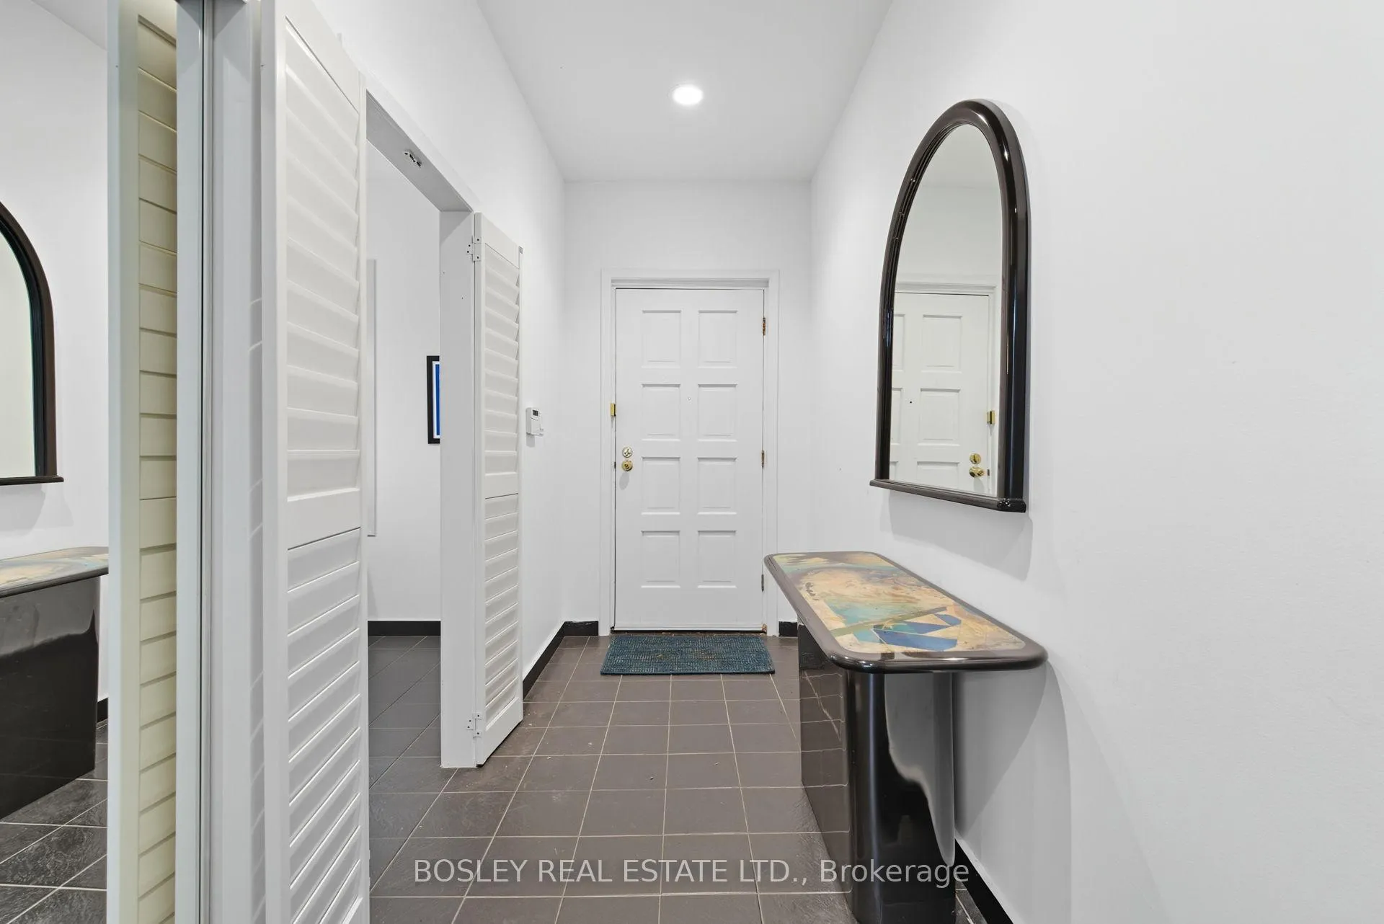
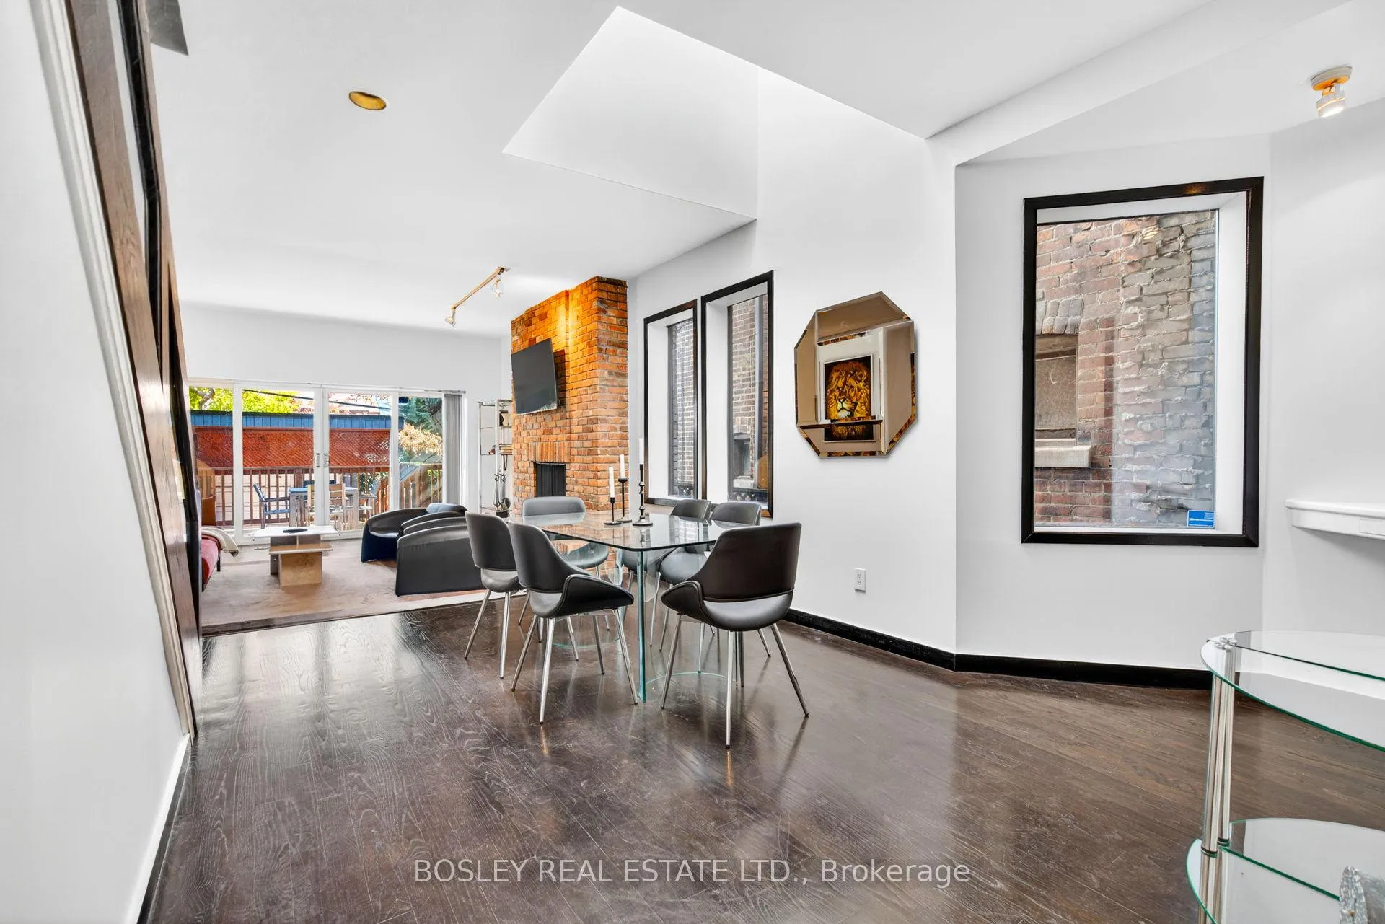
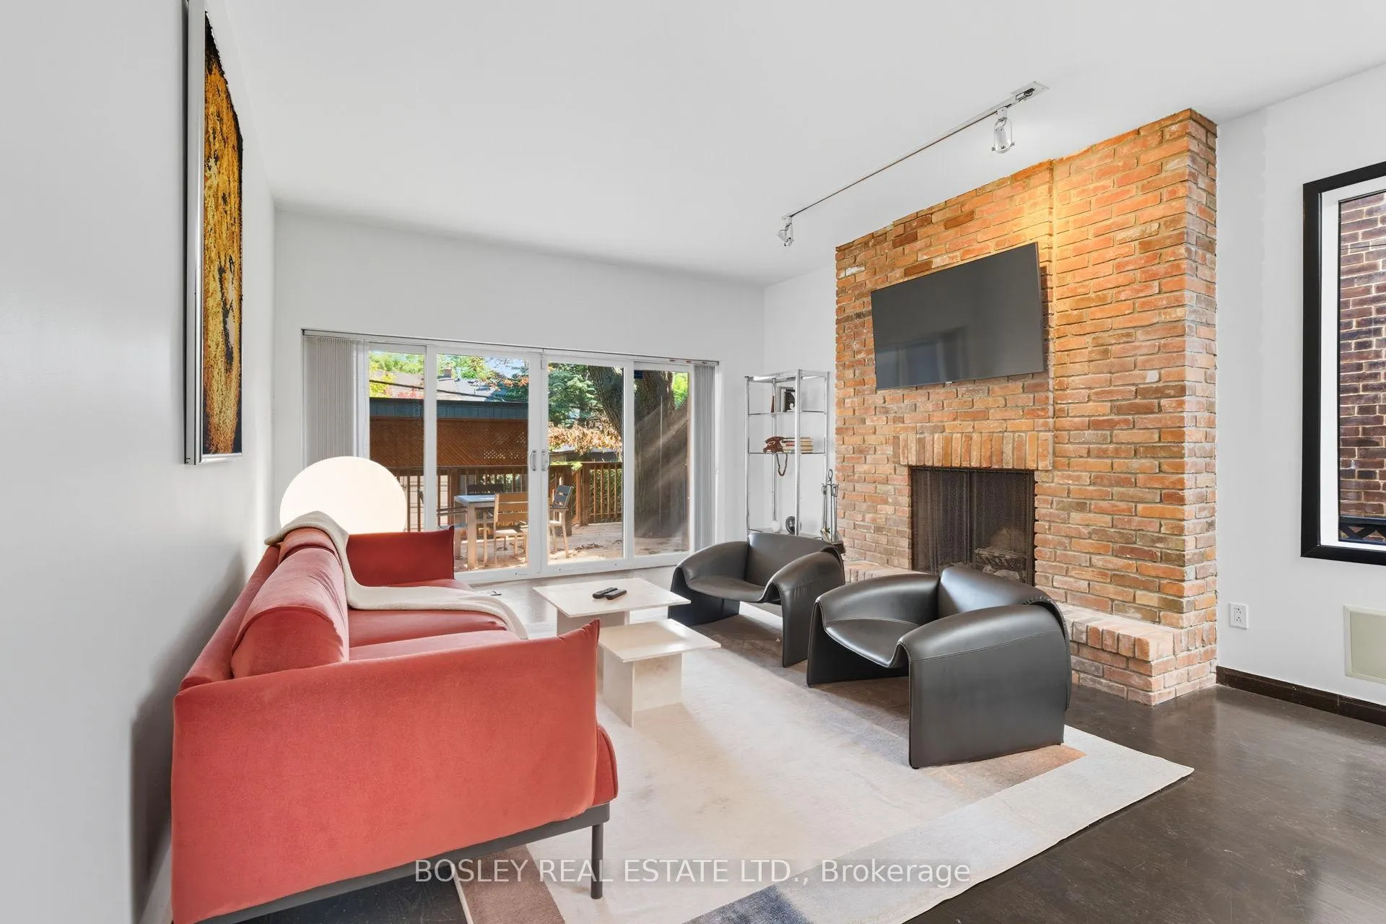
 See all 40 photos
Property history
Facts and features
- BasementUnfinished
- Age of home100+
- Water, sewerMunicipal
- Lot shapeRectangular
- Hardwood floors
- Fireplace
- Central air
The homeSemi-Detached, 3-storey, 100+
- TypeSemi-Detached
- Style3-storey
- Age100+
- Living space2,000–2,500 sq ft
- BasementFull, unfinished
- Special designationHeritage
InsideFireplace Yes, wood, Hardwood, Ceramic, Broadloom, Concrete, Upper level
- FireplaceYes, wood
- FlooringHardwood, Ceramic, Broadloom, Concrete
- LaundryUpper level
- FeaturesAtrium, auto garage door remote, central vacuum, storage, storage area lockers, water heater
- Rooms above ground7
- Rooms in the basement3
- Bedrooms3
- Bathrooms2
- Kitchens1
Outside and lotBrick, Asphalt rolled, asphalt shingle, Block, brick
- ExteriorBrick
- RoofAsphalt rolled, asphalt shingle
- FoundationBlock, brick
- FeaturesDeck, patio, porch
- Size18.73 × 95 ft
- ShapeRectangular
- ZoningResidential
Parking1 Parking, Lane
- Spaces1 Parking
- DrivewayLane
Heating, water and powerForced air, gas, Central air, Municipal water
- HeatingForced air, gas
- CoolingCentral air
- WaterMunicipal water
- SewerMunicipal sewer
Costs and taxesTaxes $6,681 a year, HST included in the price, H.w.t
- Taxes, 2025$6,681 a year
- HSTHST included in the price
- Rental itemsH.w.t
- Under contractHot water tank-gas
Included in the saleExisting refrigerator; gas range; rangehood; built-in dishwasher; stacked washer & dryer; central vac; auto garage dr opener; all electric lights, **gas furnace brand new november 25**; central air conditioner; steel safe and filing cabinet.
- IncludedExisting refrigerator; gas range; rangehood; built-in dishwasher; stacked washer & dryer; central vac; auto garage dr opener; all electric lights, **gas furnace brand new november 25**; central air conditioner; steel safe and filing cabinet.
NearbyFenced yard, hospital, public transit, school, library, park
- Close toFenced yard, hospital, public transit, school, library, park
Listing detailsC12697468, Sold, Jan 14, 2026
- MLS® numberC12697468
- StatusSold
- Listed onJan 14, 2026
- Days on market23
- UpdatedFeb 6, 2026
- Possession30-59 days
- Occupied byVacant
- Listing brokerageBOSLEY REAL ESTATE LTD.
About this home
119 Seaton Street, Toronto (Moss Park), ON M5A 2T3
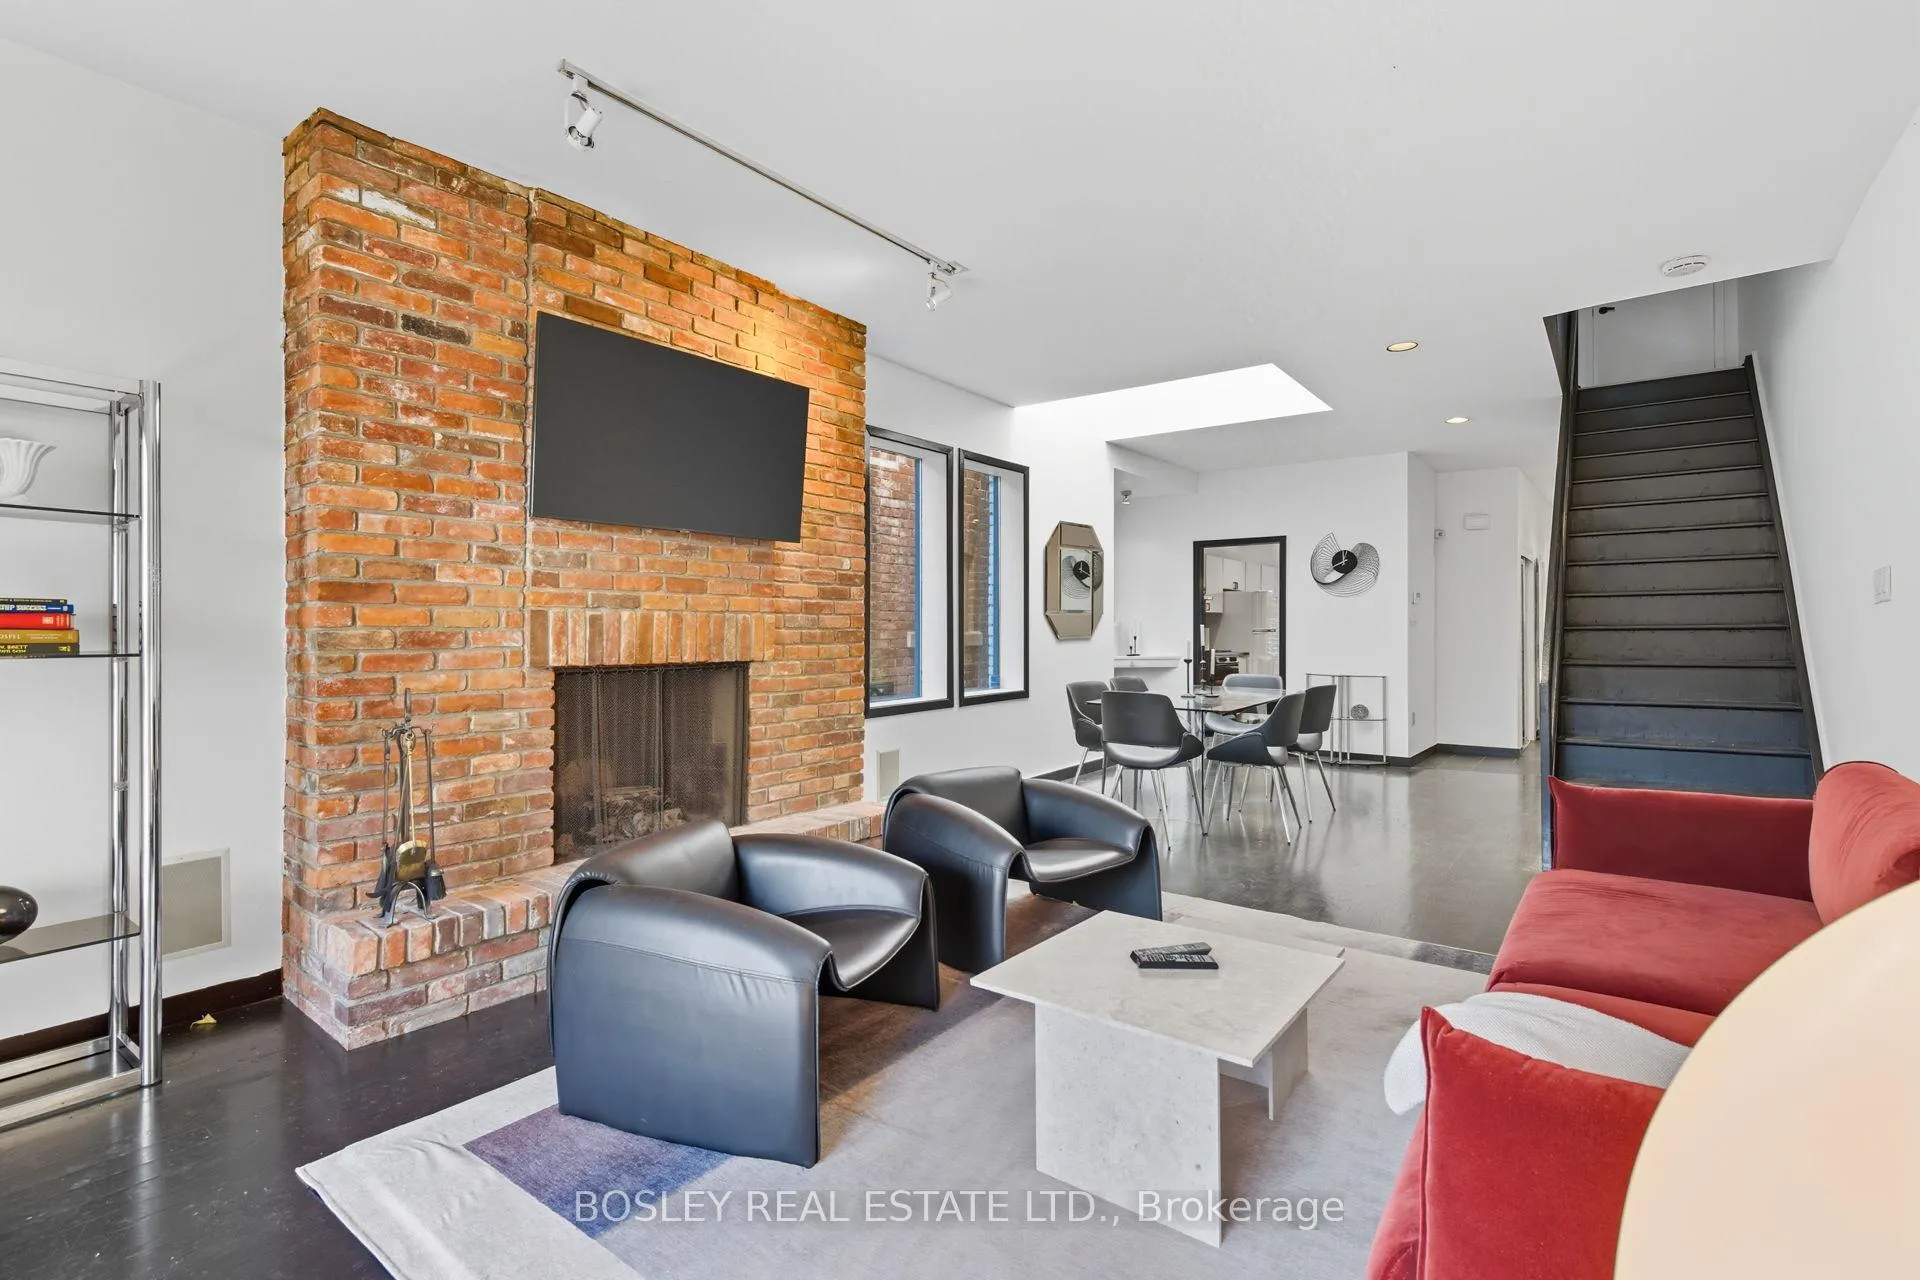
A great opportunity for first-time buyers in South Cabbagetown! This solid brick 1912 home was fully gutted and rebuilt in the 1980s, offering a spacious, open layout with an interior lightwell that brings in stunning natural light. All rooms are generously sized - check the bedroom dimensions. At just under 2,200 sq. ft., this home is larger than many in the neighbourhood. Black oak floors run throughout the main floor and up the staircase. The home features three ( 3 ) wood-burning fireplaces and three outdoor decks, including a brand-new, oversized third-floor deck. With a new kitchen and bathrooms, this house has the potential to become a true showplace and gives Buyers the opportunity to add value and build equity. Parking is included in the carport. Ideally located in South Cabbagetown, minutes to downtown and steps to the new Moss Park subway station.
Ask about this home
A HOMEH agent will answer your questions about this home.
Around this home
Daily convenience, out of 100, from the distances below
Schools nearby
School rating, out of 10.
Helpful calculators
Your HOMEH agent

"I would see it this week."