

29 Spruce Street
29 Spruce Street
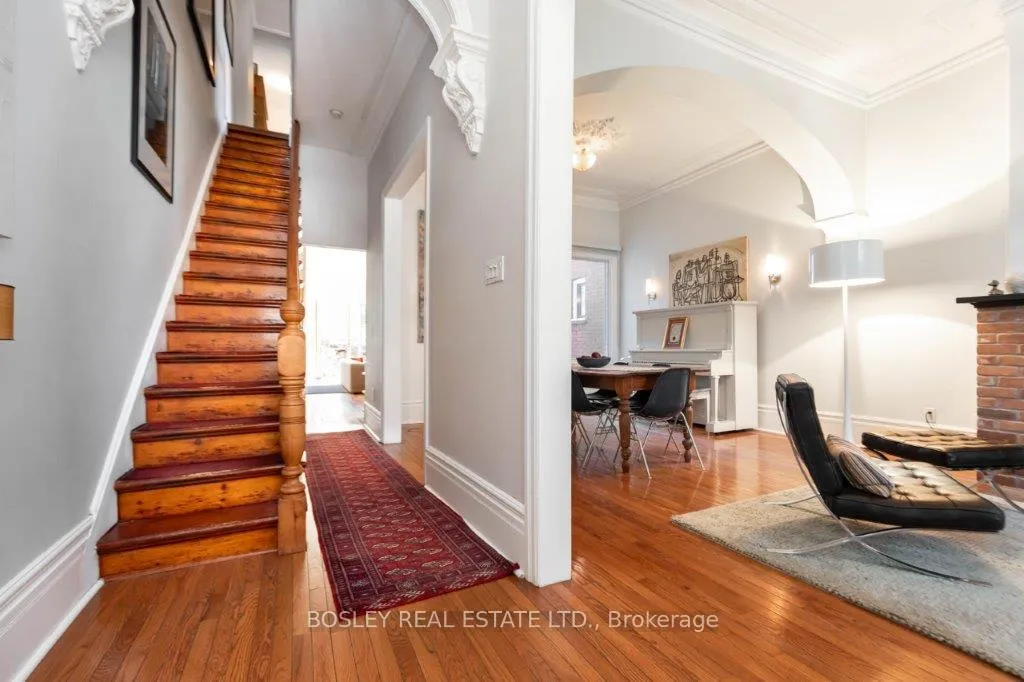 See all 37 photos
Property history
Facts and features
- BasementWalk-out
- Age of home100+
- Water, sewerMunicipal
- HeatingForced air
- Hardwood floors
- Fireplace
- Central air
The homeSemi-Detached, 2-storey, 100+
- TypeSemi-Detached
- Style2-storey
- Age100+
- Living space2,000–2,500 sq ft
- BasementUnfinished, walk-out
- Special designationHeritage
InsideFireplace Yes, Hardwood, Concrete, Upper level
- FireplaceYes
- FlooringHardwood, Concrete
- LaundryUpper level
- Rooms above ground7
- Rooms in the basement1
- Bedrooms3
- Bathrooms3
- Kitchens1
- Family roomYes
Outside and lotBrick front, Roof Not applicable, Foundation Not applicable
- ExteriorBrick front
- RoofNot applicable
- FoundationNot applicable
- Size20.18 × 136.83 ft
- ZoningResidential
Parking2 Parking, Lane
- Spaces2 Parking
- DrivewayLane
Heating, water and powerForced air, gas, Central air, Municipal water
- HeatingForced air, gas
- CoolingCentral air
- WaterMunicipal water
- SewerMunicipal sewer
Costs and taxesTaxes $8,855 a year, HST included in the price, H.w.t.
- Taxes, 2024$8,855 a year
- HSTHST included in the price
- Rental itemsH.w.t.
Included in the saleJenn-air stainless steel gas cook-top; s/s bosch wall-oven; s/s micro-rangehood; miele s/s built-in d/w; l.g. washer & dryer; all electric lights; all window coverings. brand new goodman ultra high efficiency furnace installed nov 24! central air., Pls exclude 3 coat-racks; 5 attached bookcases; front hall fixture; primary bedroom ceiling fan
- IncludedJenn-air stainless steel gas cook-top; s/s bosch wall-oven; s/s micro-rangehood; miele s/s built-in d/w; l.g. washer & dryer; all electric lights; all window coverings. brand new goodman ultra high efficiency furnace installed nov 24! central air.
- Not includedPls exclude 3 coat-racks; 5 attached bookcases; front hall fixture; primary bedroom ceiling fan
NearbyFenced yard, hospital, park, public transit, school
- Close toFenced yard, hospital, park, public transit, school
Listing detailsC9296979, Sold, Sep 3, 2024
- MLS® numberC9296979
- StatusSold
- Listed onSep 3, 2024
- Days on market106
- UpdatedDec 19, 2024
- Possession60-90, TBA
- Occupied byOwner
- Listing brokerageBOSLEY REAL ESTATE LTD.
About this home
29 Spruce Street, Toronto (Cabbagetown-South St. James Town), ON M5A 2H8
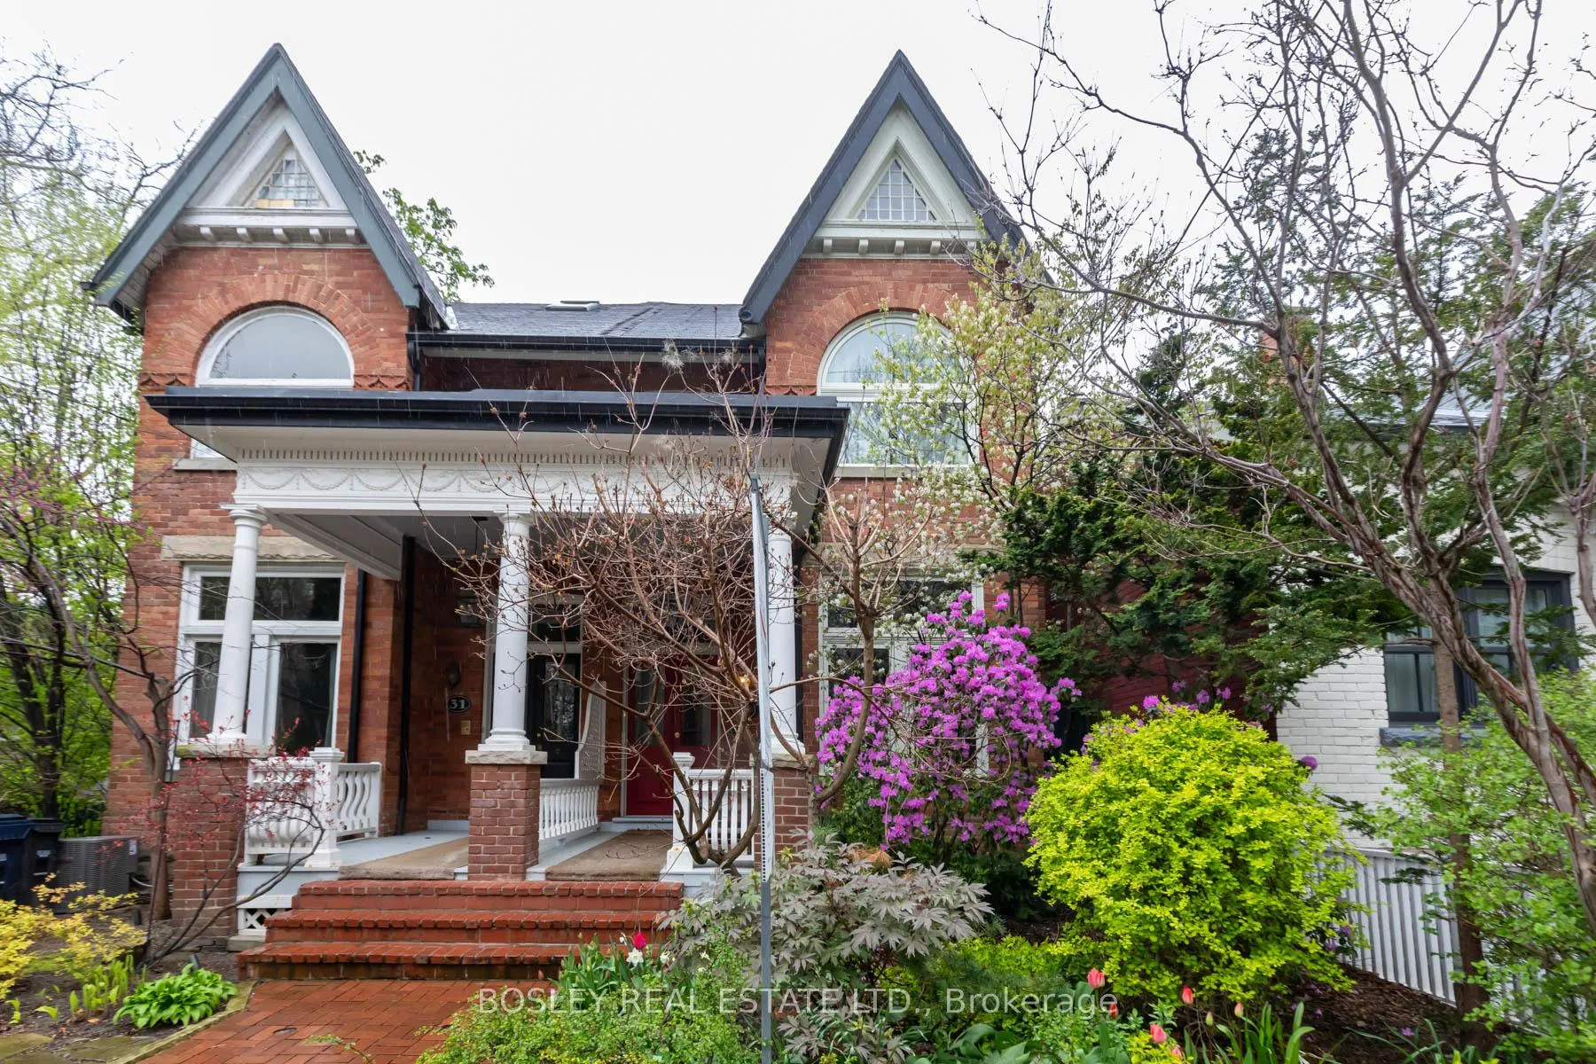
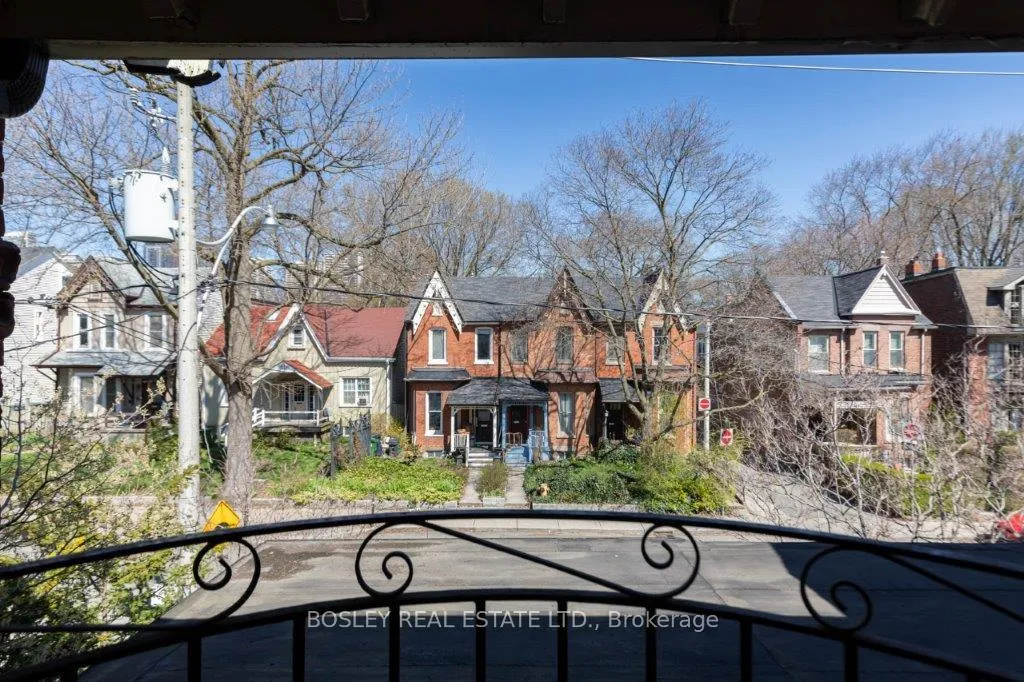
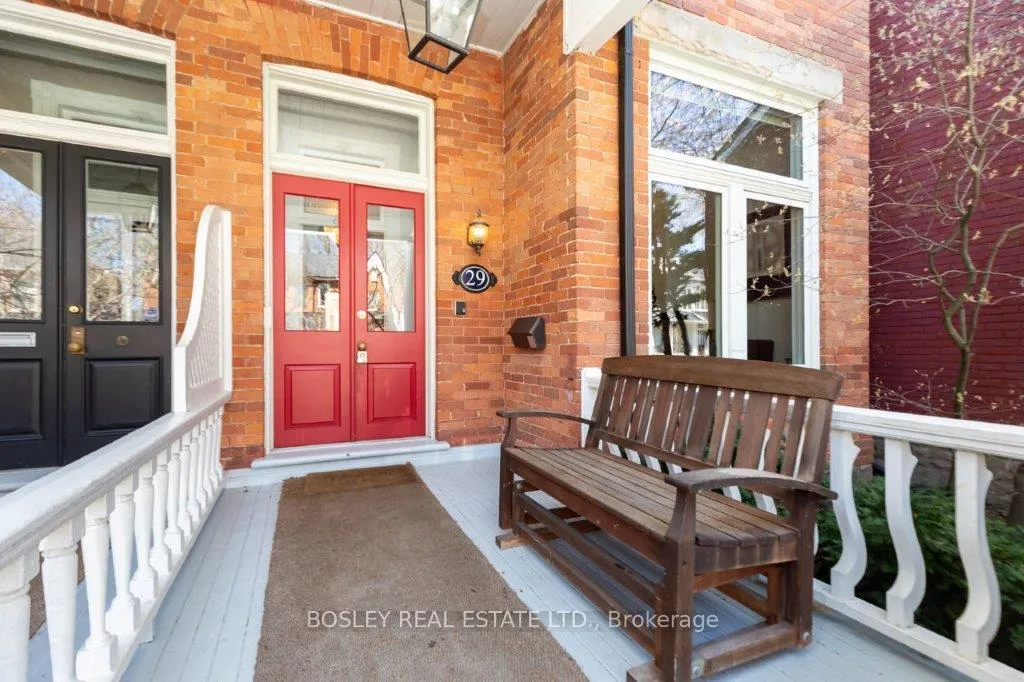
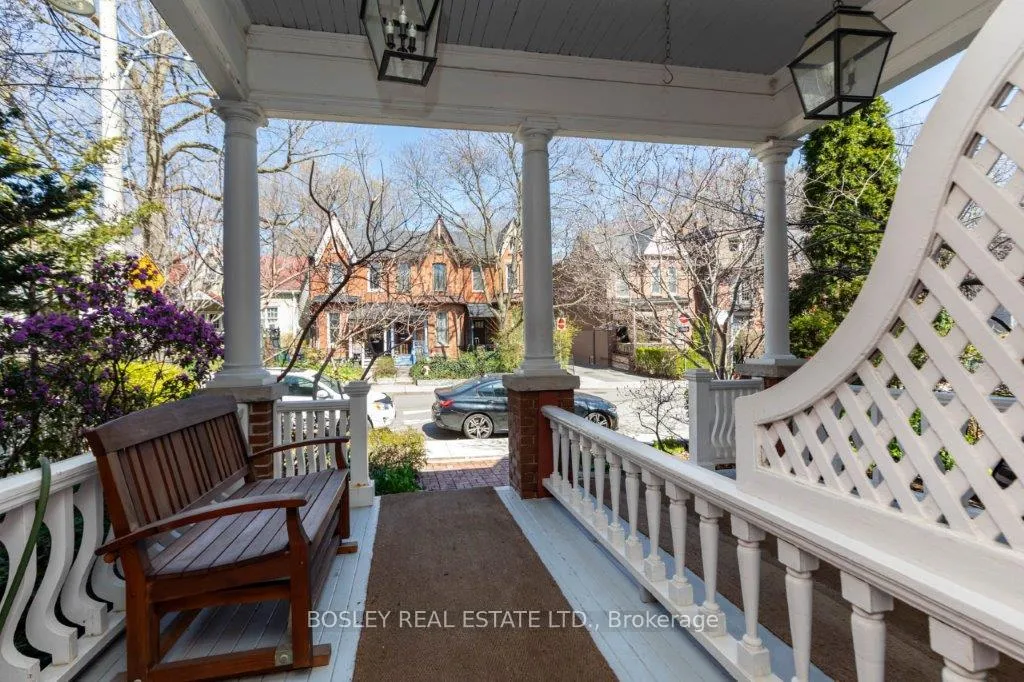
Classic Cabbagetown bay & gable Victorian with a stunning street presence and a glorious front porch. Every visitor to this house is startled by the scale; large rooms; extra width and depth; extraordinary ceiling height. The size is accentuated by gorgeous original trims, mouldings and heritage details. Fall is coming - enjoy the crackle from the living room wood-burning fireplace and the cheery warmth from the gas-fired woodstove in the spacious rear family room! Huge oversize doors lead from this room to the large south deck and garden. The enclosed private parking is beyond. The primary bedroom has a 5 piece ensuite and a Juliette balcony; the middle bedroom is semi-ensuite to another bath and the rear room is sizeable and suits either an office or another bedroom. For dog lovers there is hot and cold water in the backyard. There are 4 similar houses in a row on Spruce Street. 29 is the only one that hasn't expanded into the 3rd floor and lowered the basement. So, there is also great potential to create a substantial, 4-level home with up to 5 bedrooms. Just steps to Parliament Street shopping and restaurants, transit and all the best Cabbagetown has to offer! Brand new Goodman Ultra High Efficiency furnace installed November 24!
Ask about this home
A HOMEH agent will answer your questions about this home.
Around this home
Daily convenience, out of 100, from the distances below
Schools nearby
School rating, out of 10.
Helpful calculators
Your HOMEH agent

"I would see it this week."