
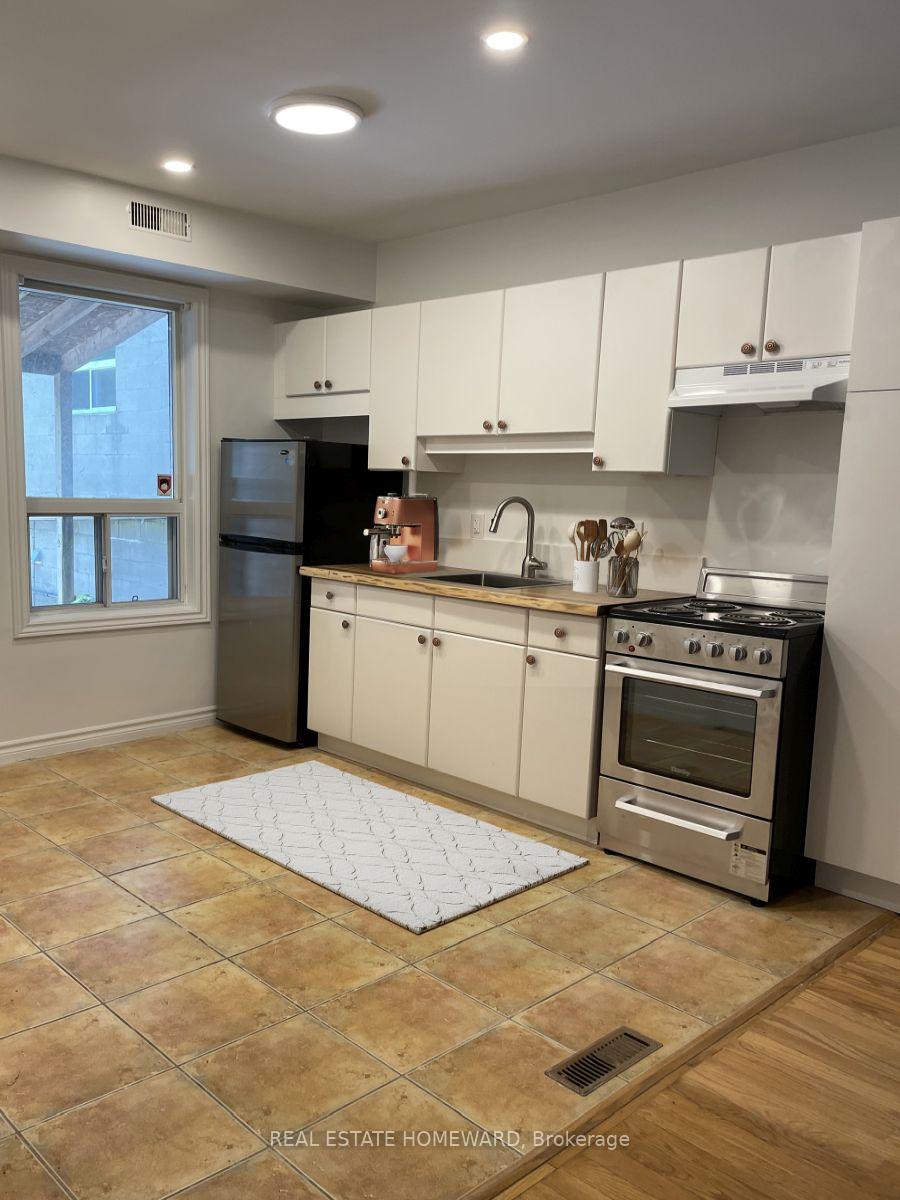
 See all 23 photos

Book a viewing
Ask HOMEH
About this home
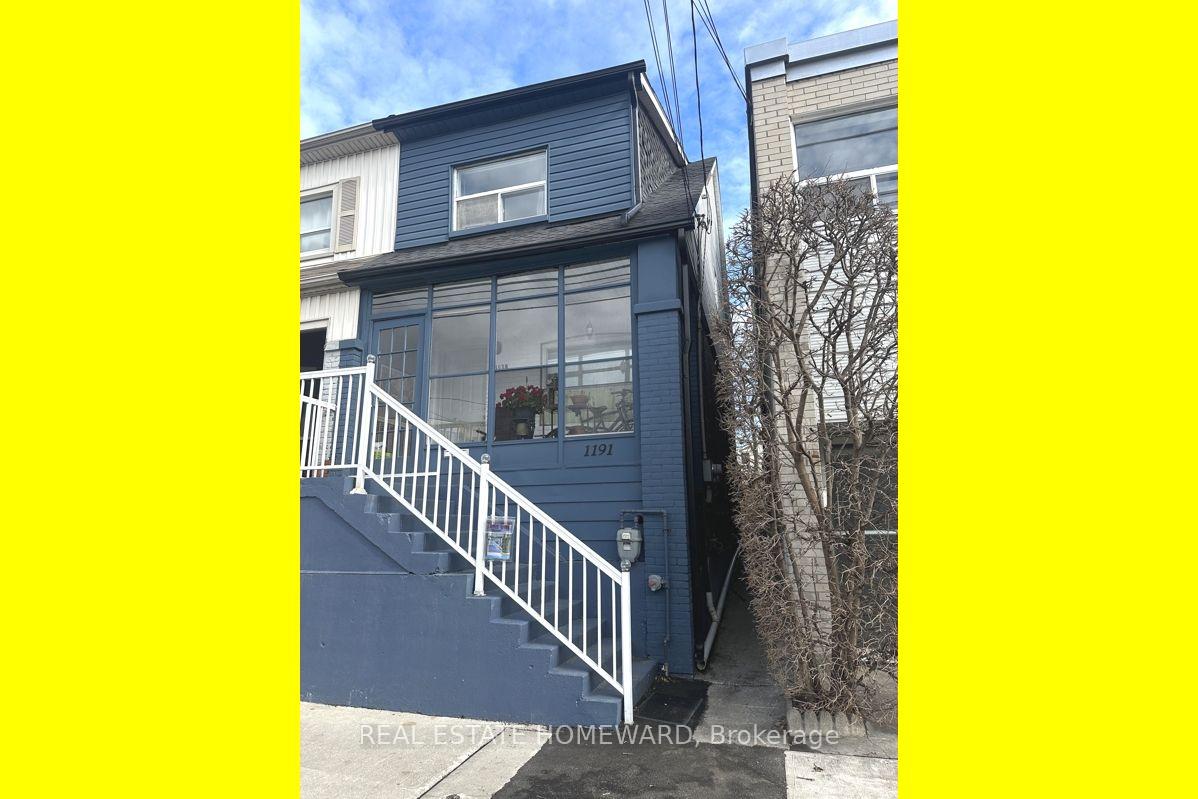
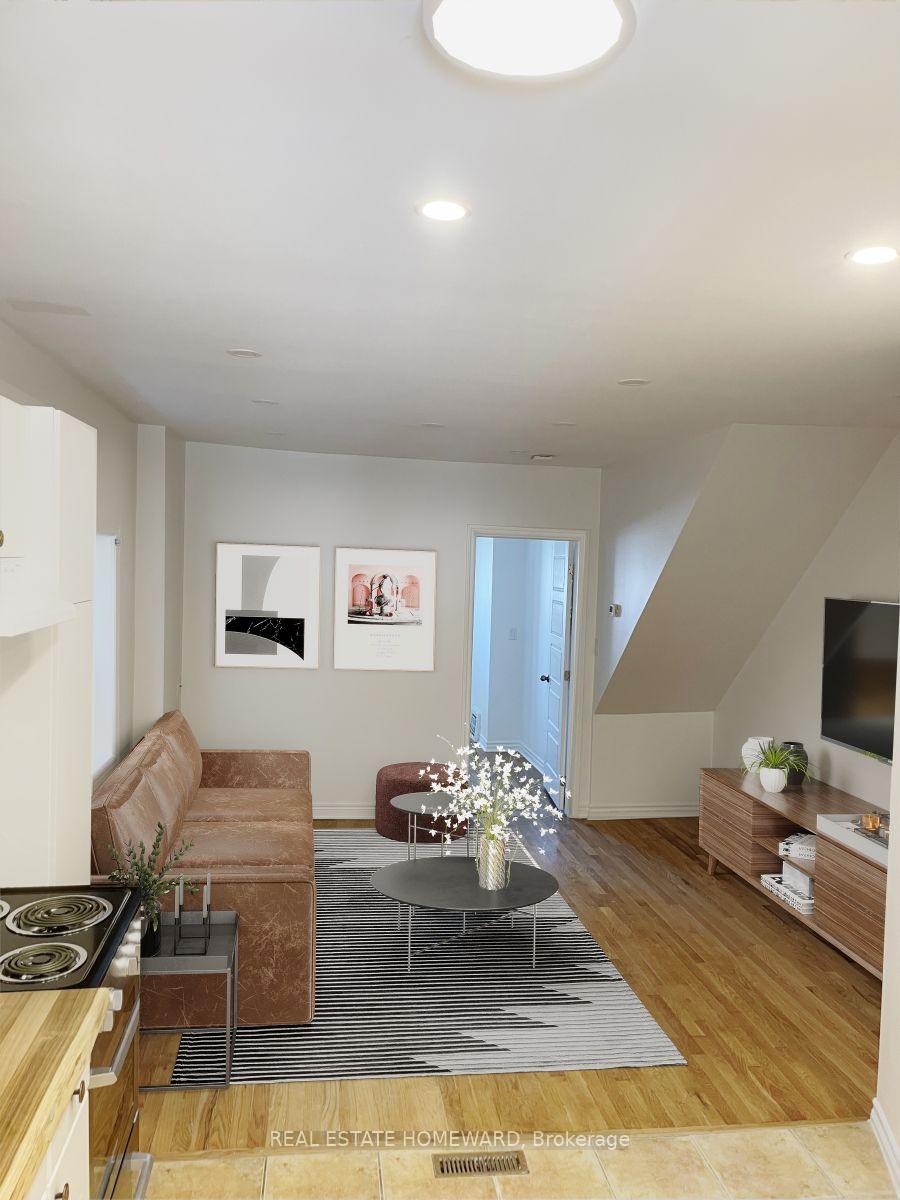
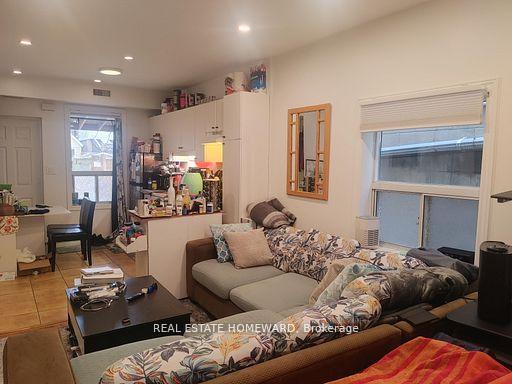
Here's a turn-key investment and/or live-in opportunity; live in one unit and potentially rent out the rest! All the heavy lifting has been done! Three levels, three rented apartments, each featuring its own open concept living area / kitchen and separate bedroom. Upper unit has plate glass windows with beautiful view of backyard, and of the sunsets at the front; main floor unit has convenience of easy access to backyard, an updated kitchen, and hardwood floors; lower level unit is newly reno'd with new kitchen, including live-edge countertop, new appliances, plank flooring. Shared amenities such as laundry room with skylight, bright and leafy backyard space, enclosed front porch. Fabulous tenants are all month-to-month, but would like to stay! Currently rented for $1,600 + $1,735 + $1,735 = $5,070/mo gross. Property zoned as mixed use Residential / Commercial. Well established leafy neighbourhood offers dedicated bike path on Woodbine, Woodbine subway station, shops and cafes of Danforth Village, churches and schools only a quick 10 minute walk away, and quick access to Taylor Creek park and bike trails.
Facts & features
Book a viewing
Rooms
10 rooms · 3 bathrooms
- Bedroom10′ × 11′2″112 sq.ft.
- Living room13′1″ × 12′3″161 sq.ft.
- Kitchen8′7″ × 8′8″75 sq.ft.
- Laundry5′11″ × 9′5″56 sq.ft.
- Bedroom13′1″ × 11′10″155 sq.ft.
- Kitchen6′11″ × 11′6″79 sq.ft.
- Living room13′1″ × 12′6″164 sq.ft.
- Living room12′9″ × 7′10″100 sq.ft.
- Bedroom12′9″ × 9′6″121 sq.ft.
- Kitchen12′5″ × 5′10″73 sq.ft.
Around this home
Schools nearby
School rating, out of 10.
Listing details
Helpful tools
Your HOMEH agent
"Priced 3% over our estimate. I would see it this week."
Ask HOMEH about this home
Price, neighbourhood, monthly cost. Ask anything.
HOMEH Intelligent Agent is an AI, not a licensed representative. Check anything important with your agent.