

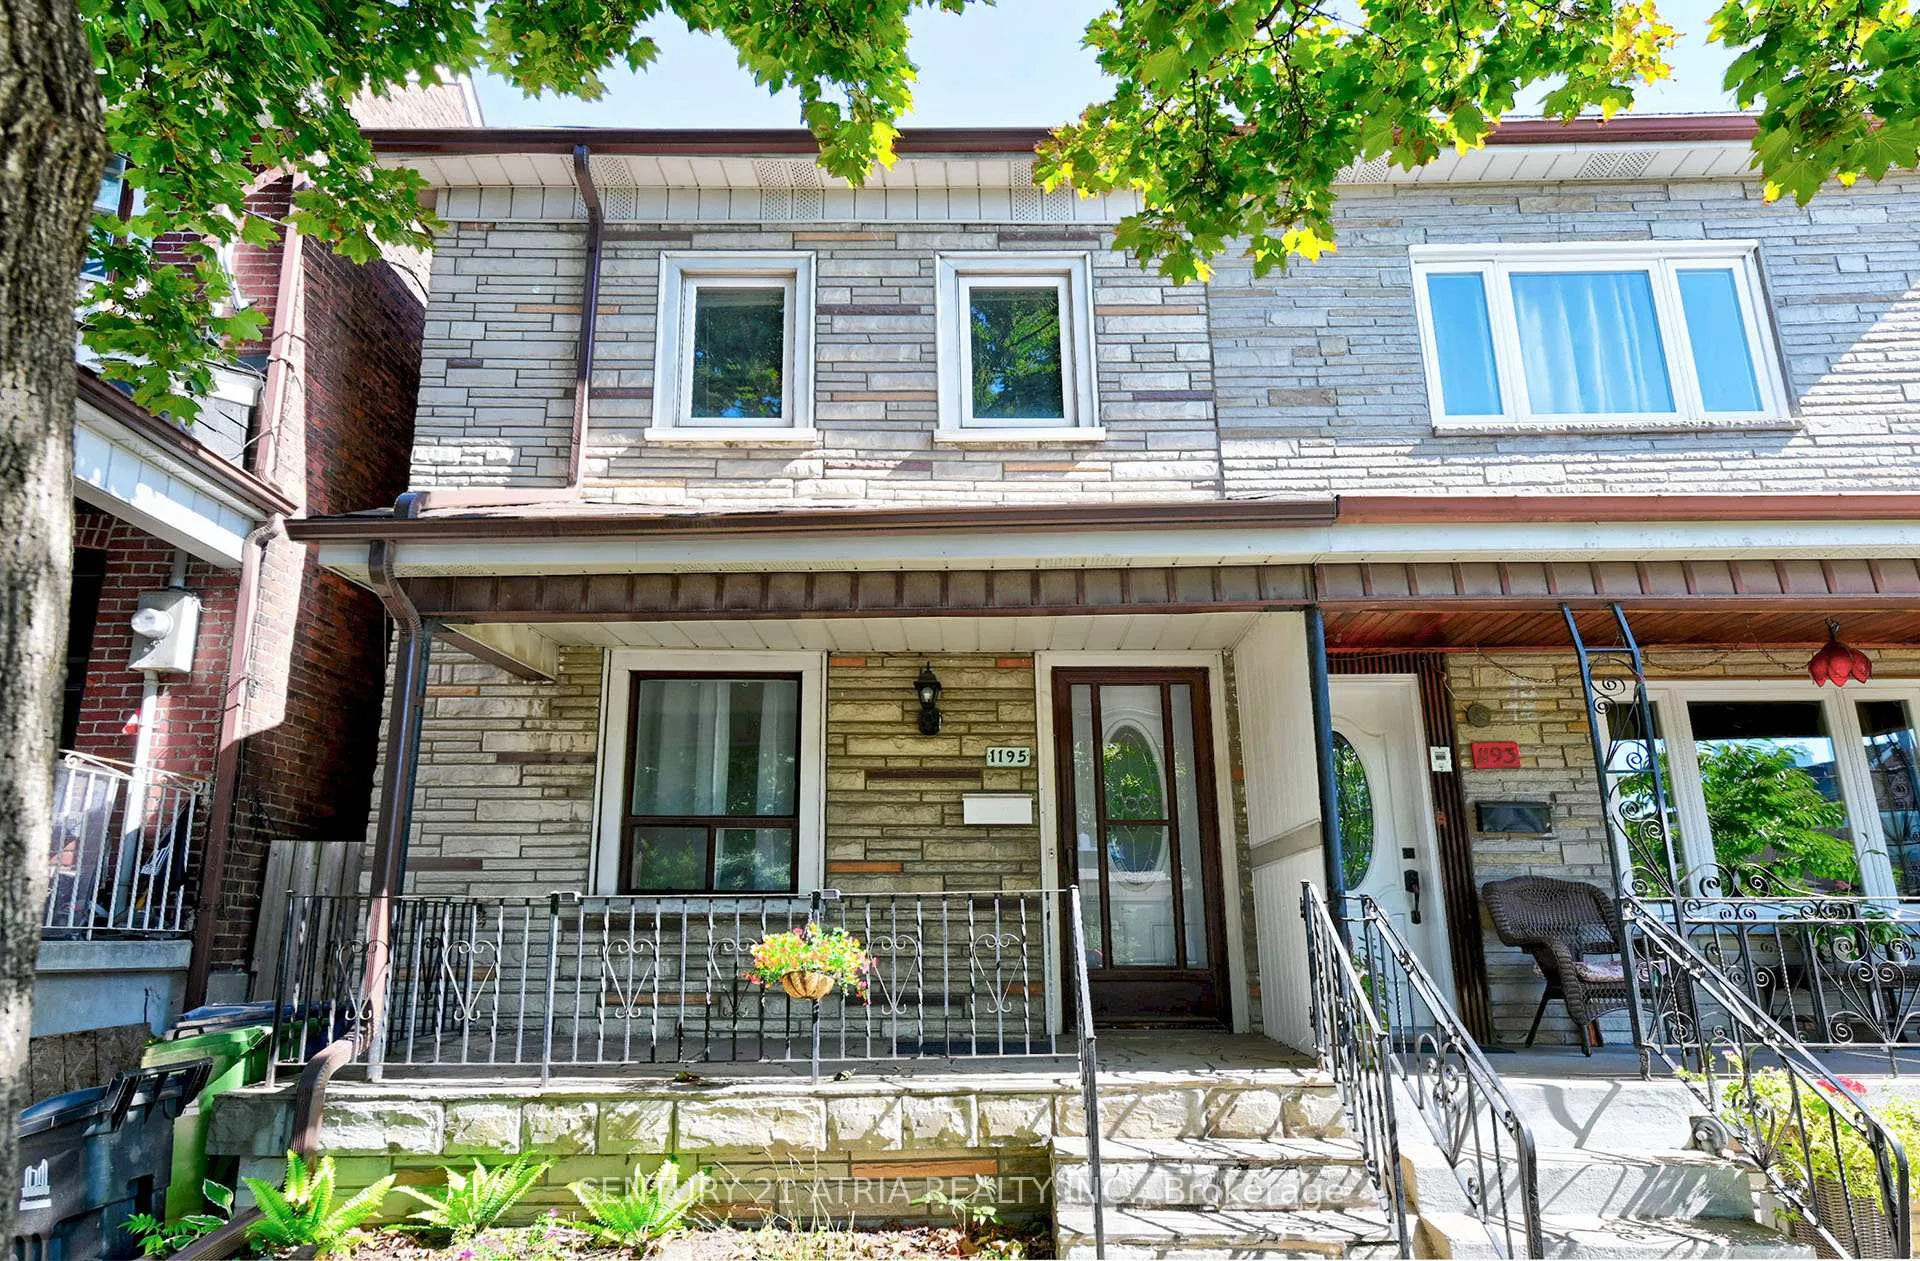
1195 Dovercourt Road
1195 Dovercourt Road
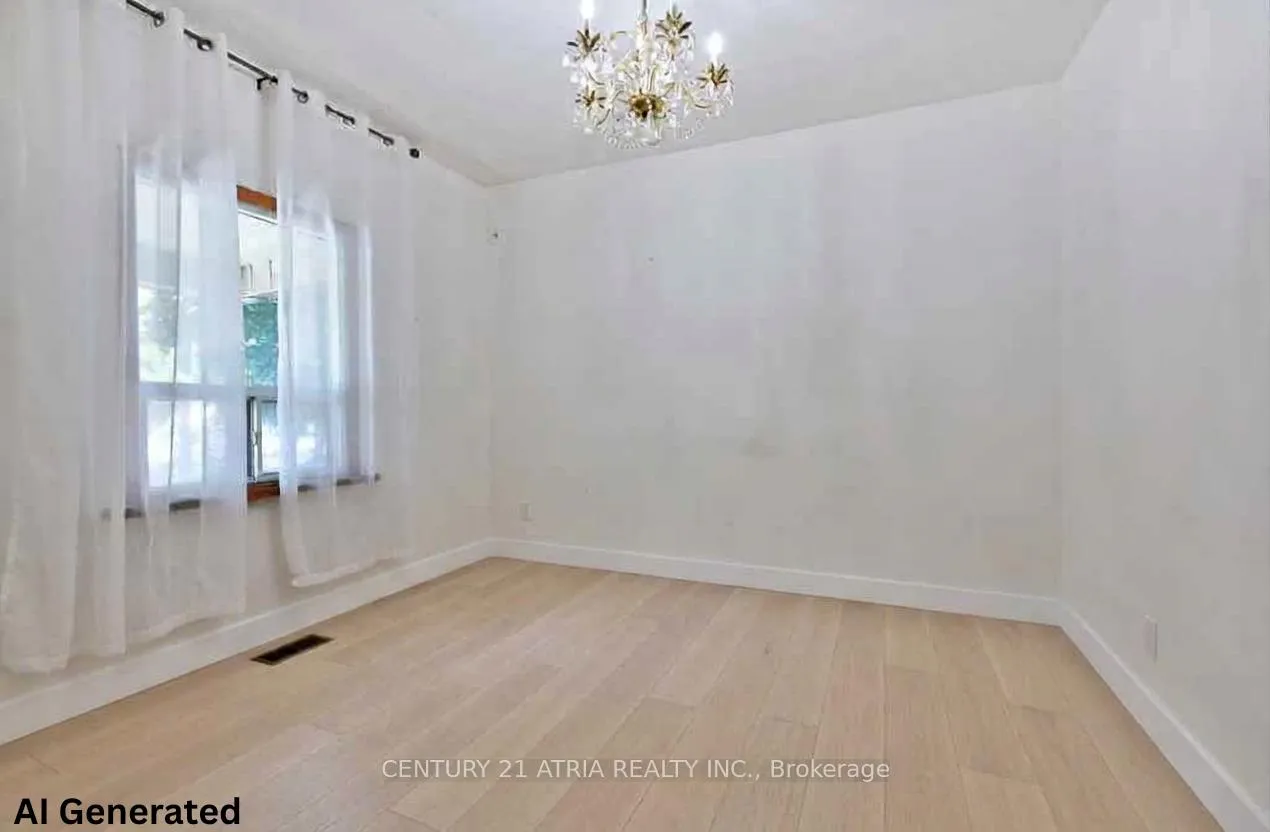 See all 30 photos
Property history
Facts and features
- BasementFinished
- Age of home100+
- Water, sewerMunicipal
- Lot shapeRectangular
- Second kitchen
- Hardwood floors
- Central air
The homeSemi-Detached, 2-storey, 100+
- Type: Semi-Detached
- Style: 2-storey
- Age: 100+
- Living space: 1,100–1,500 sq ft
- Basement: Full, finished
- View: City, garden
InsideTile, Hardwood, Lower level, Carpet free
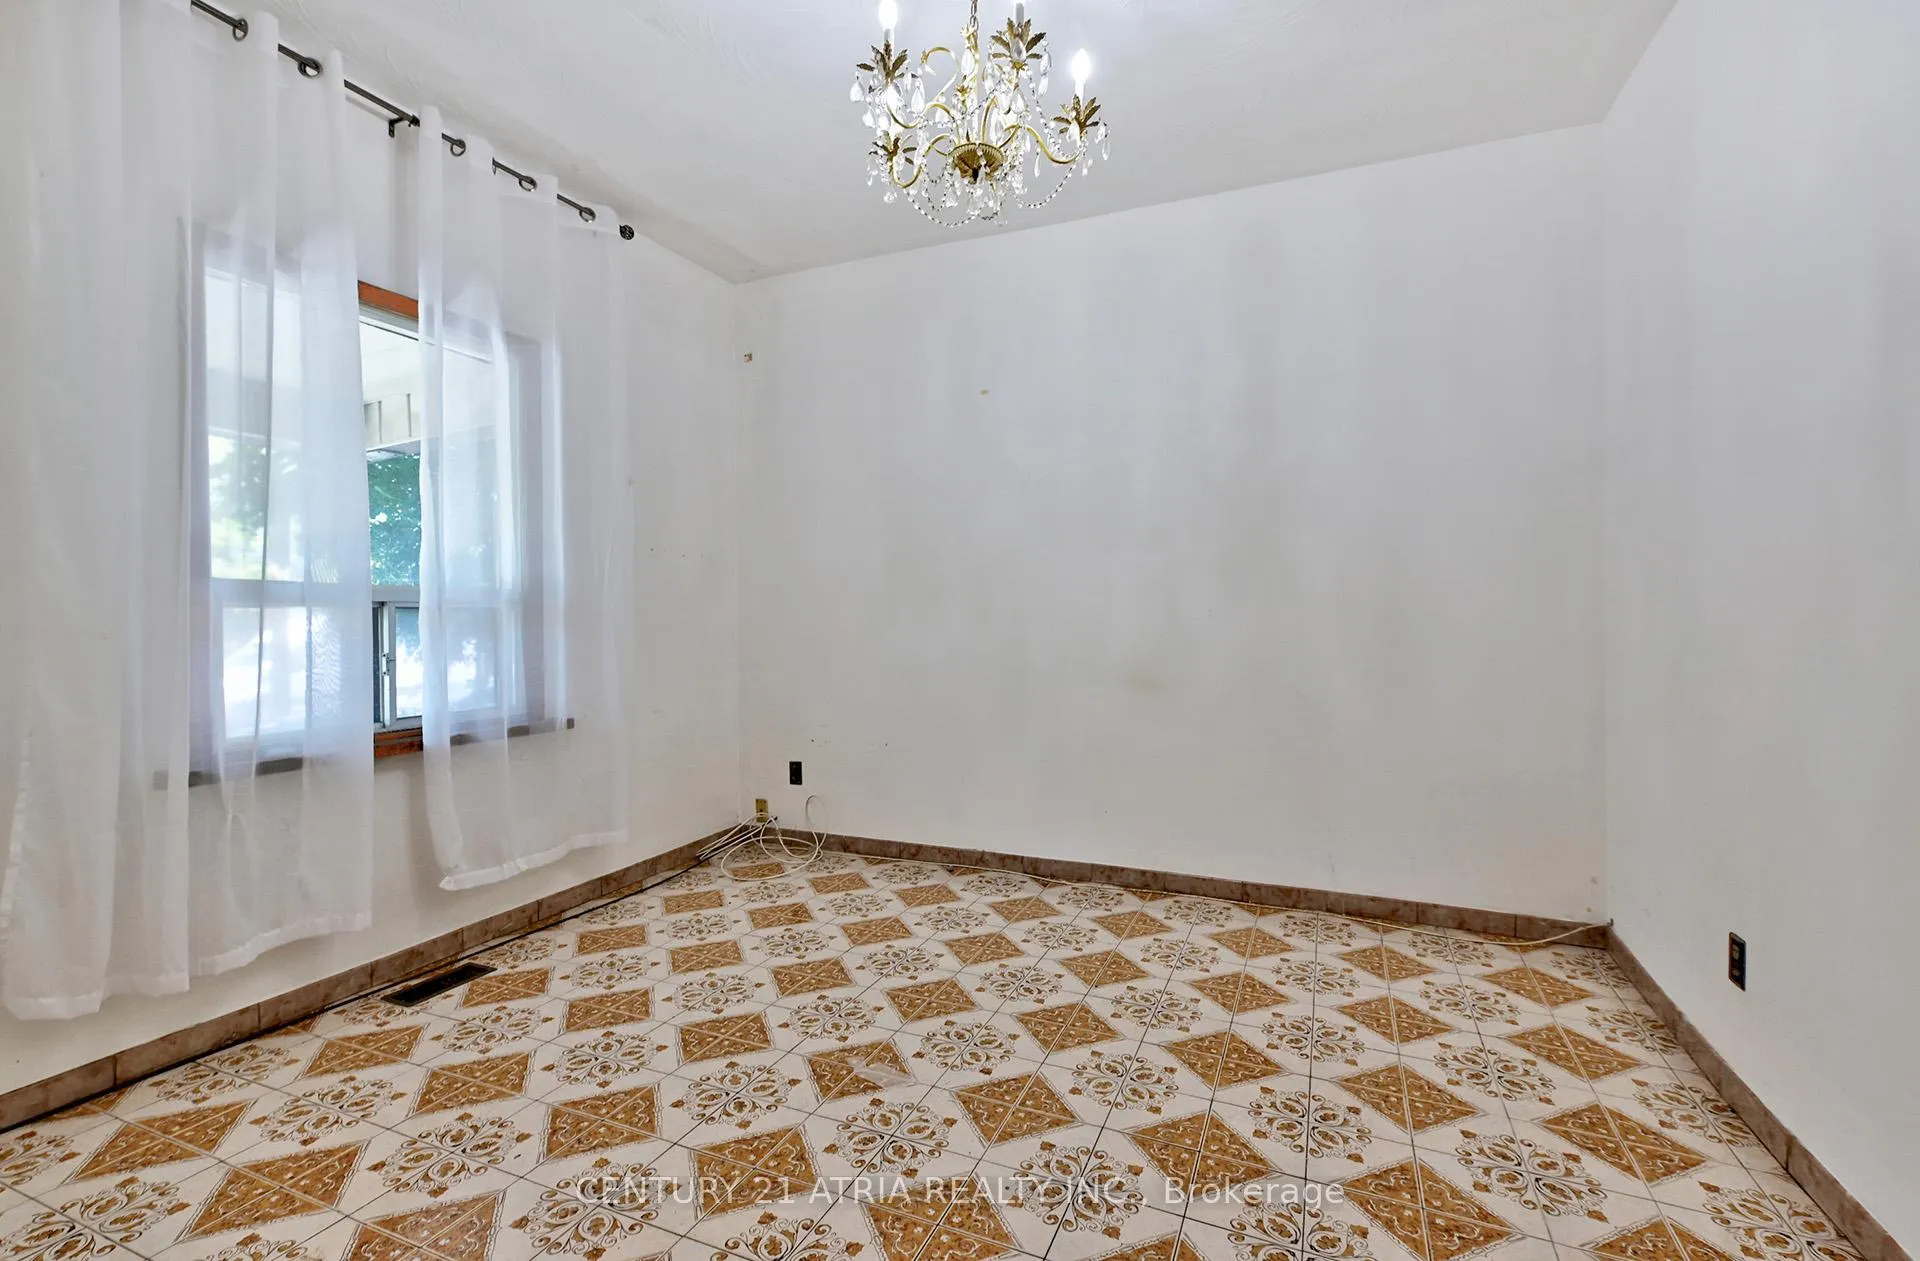
- Flooring: Tile, Hardwood
- Laundry: Lower level
- Features: Carpet free
- Rooms above ground: 7
- Rooms in the basement: 1
- Bedrooms: 3
- Bathrooms: 2
- Kitchens: 2
- Family room: Yes
Outside and lotStone, stucco (plaster), Unknown, Unknown
- Exterior: Stone, stucco (plaster)
- Roof: Unknown
- Foundation: Unknown
- Features: Privacy, porch
- Size: 19 × 125 ft
- Shape: Rectangular
Parking2 Garage, Detached, Lane, none
- Spaces: 2 Garage
- Garage: Detached
- Driveway: Lane, none
Heating, water and powerForced air, gas, Central air, Municipal water
- Heating: Forced air, gas
- Cooling: Central air
- Water: Municipal water
- Sewer: Municipal sewer
Costs and taxesTaxes $4,706 a year, HST No HST
- Taxes, 2025: $4,706 a year
- HST: No HST
Included in the saleAll existing appliances in both kitchens (as is), washer & dryer, all existing light fixtures, all existing window coverings;
- Included: All existing appliances in both kitchens (as is), washer & dryer, all existing light fixtures, all existing window coverings;
NearbyPublic transit, fenced yard
- Close to: Public transit, fenced yard
Listing detailsW12857874, Sold, Mar 7, 2026
- MLS® number: W12857874
- Status: Sold
- Listed on: Mar 7, 2026
- Days on market: 51
- Updated: Apr 27, 2026
- Possession: 2026-03-31 / Immediate
- Occupied by: Owner
- Listing brokerage: CENTURY 21 ATRIA REALTY INC.
About this home
1195 Dovercourt Road, Toronto (Dovercourt-Wallace Emerson-Junction), ON M6H 2Y1
*** Great opportunity with a few potentials to maximize your dollars *** Suited at Prime Location In Highly Sought-After Dovercourt Village! *** This bright and spacious home offers: over 1800 sqft of living space; 9 ft ceilings on main floor; detached Double car garage + private backyard; Large family-sized kitchen; Family room walks-out to yard; finished basement with updated 3-piece bathroom *** Steps to Bloor St. W shops, restaurants, public transit & all your everyday essentials *** Newer Furnace and Ac (2021), Newer Roof (2024), Newer Gutters (2022), Newer Windows, Hot Water Tank is Owned
Ask about this home
A HOMEH agent will answer your questions about this home.
Around this home
Daily convenience, out of 100, from the distances below
Schools nearby
School rating, out of 10.
Helpful calculators
Your HOMEH agent

"I would see it this week."