

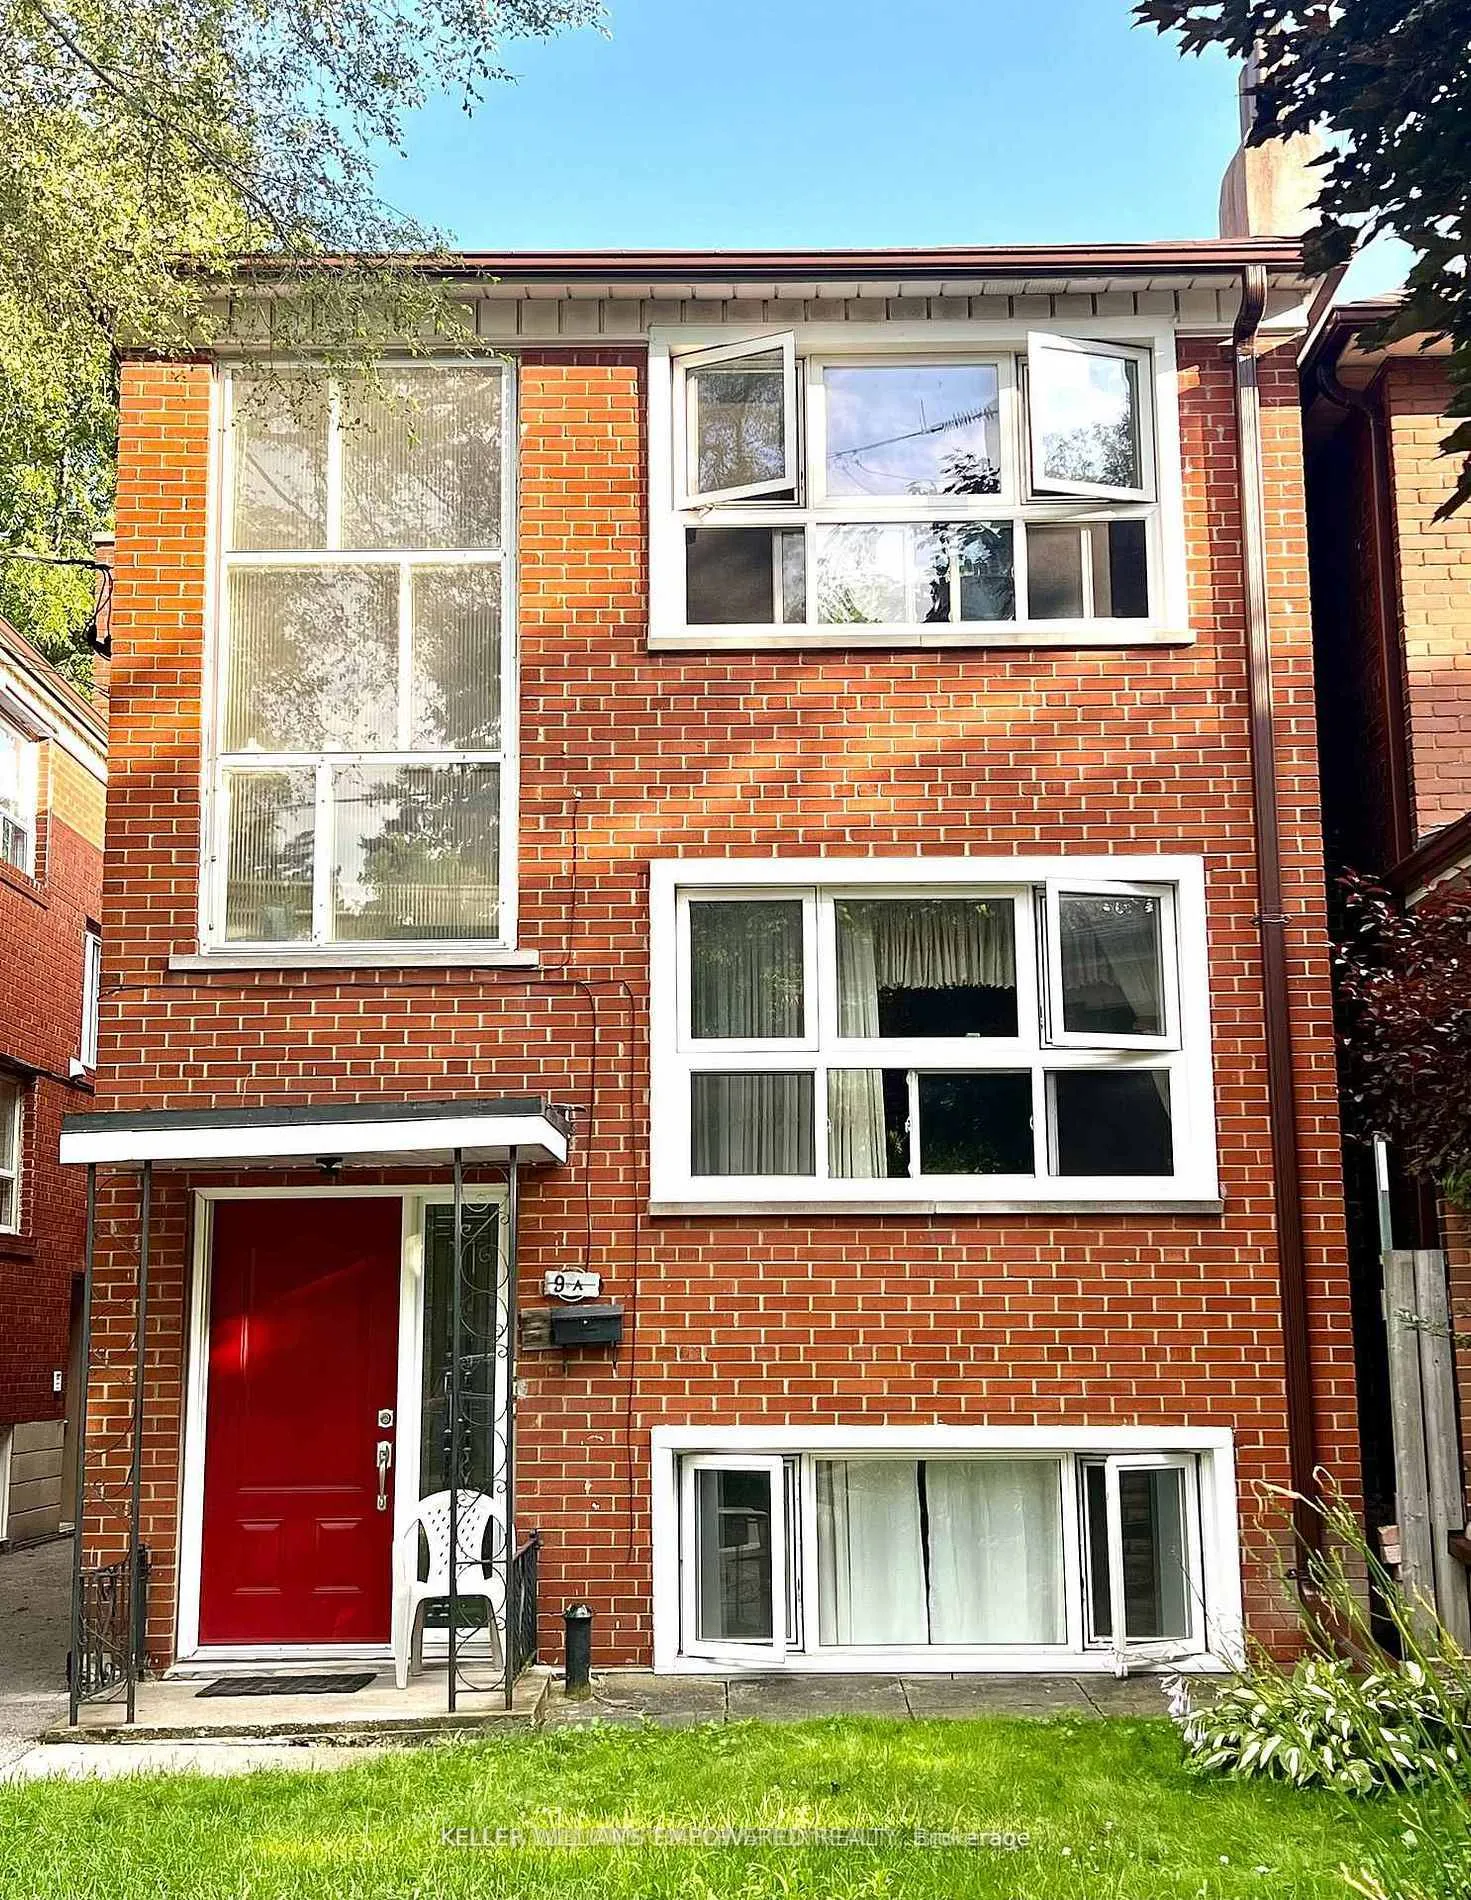
Lower level, 9A Winfield Avenue
Multiplex Rented
1/16Lower level, 9A Winfield Avenue
Multiplex Rented
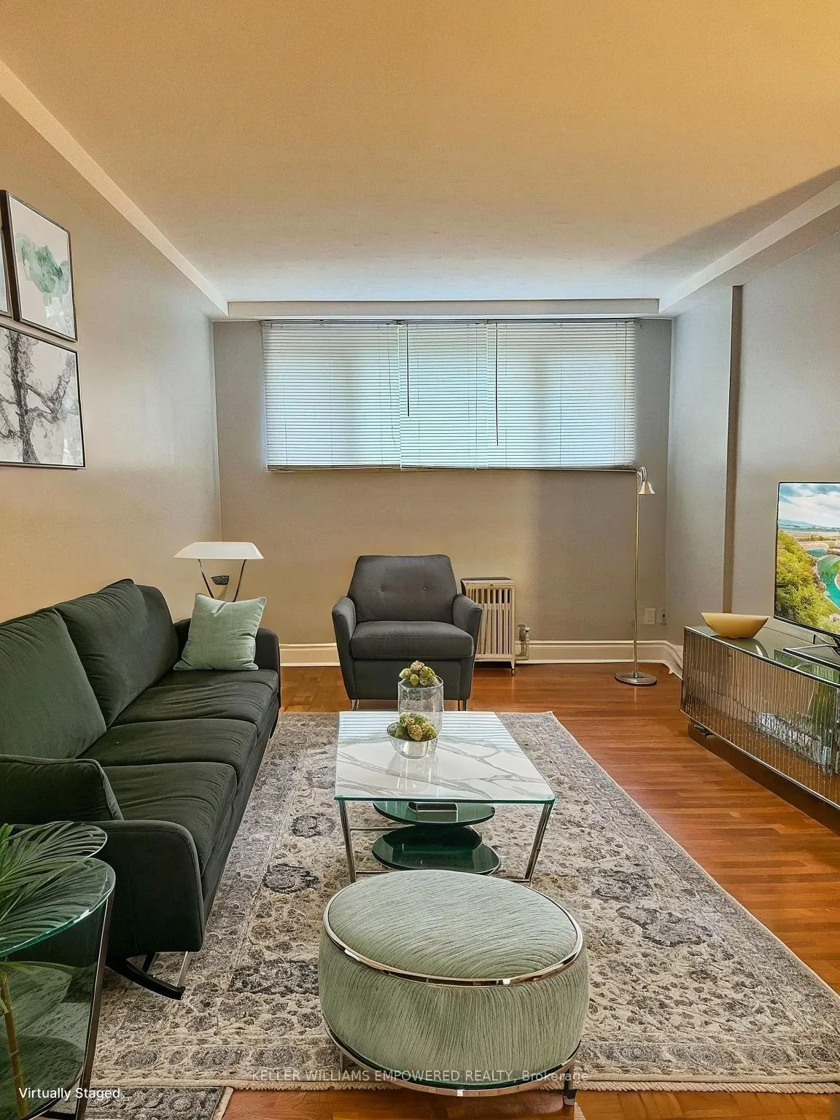
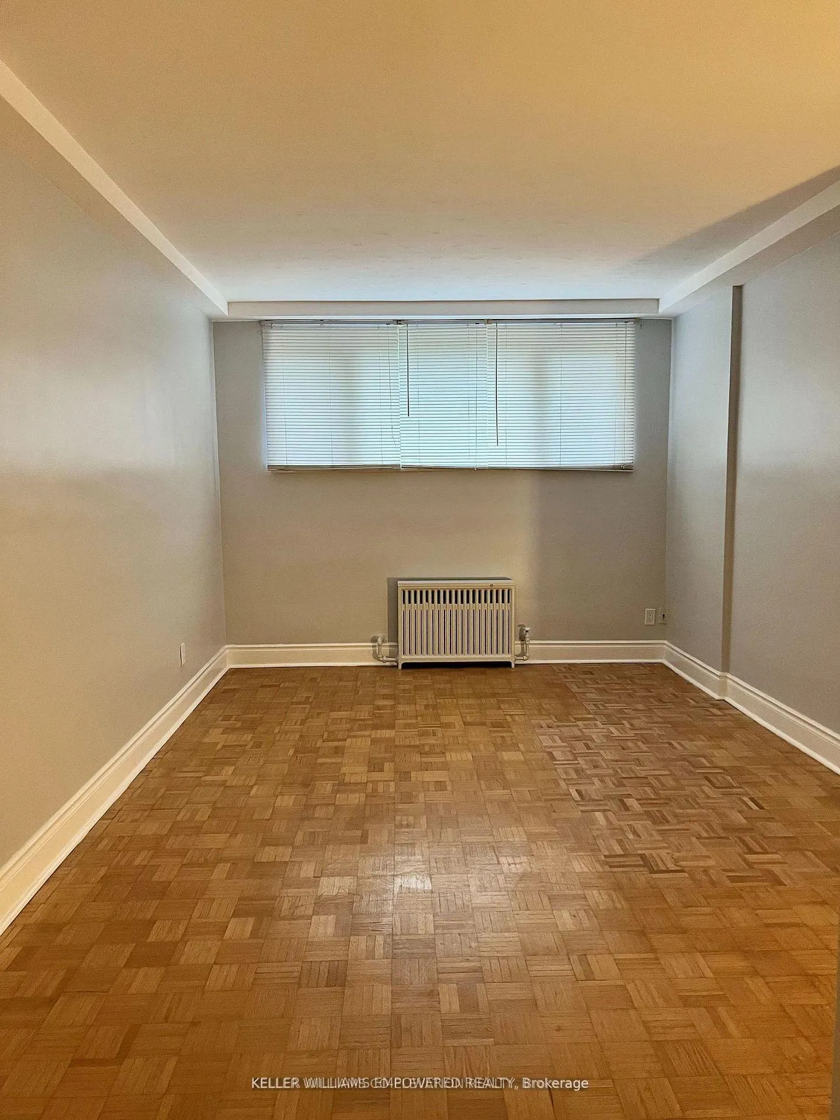
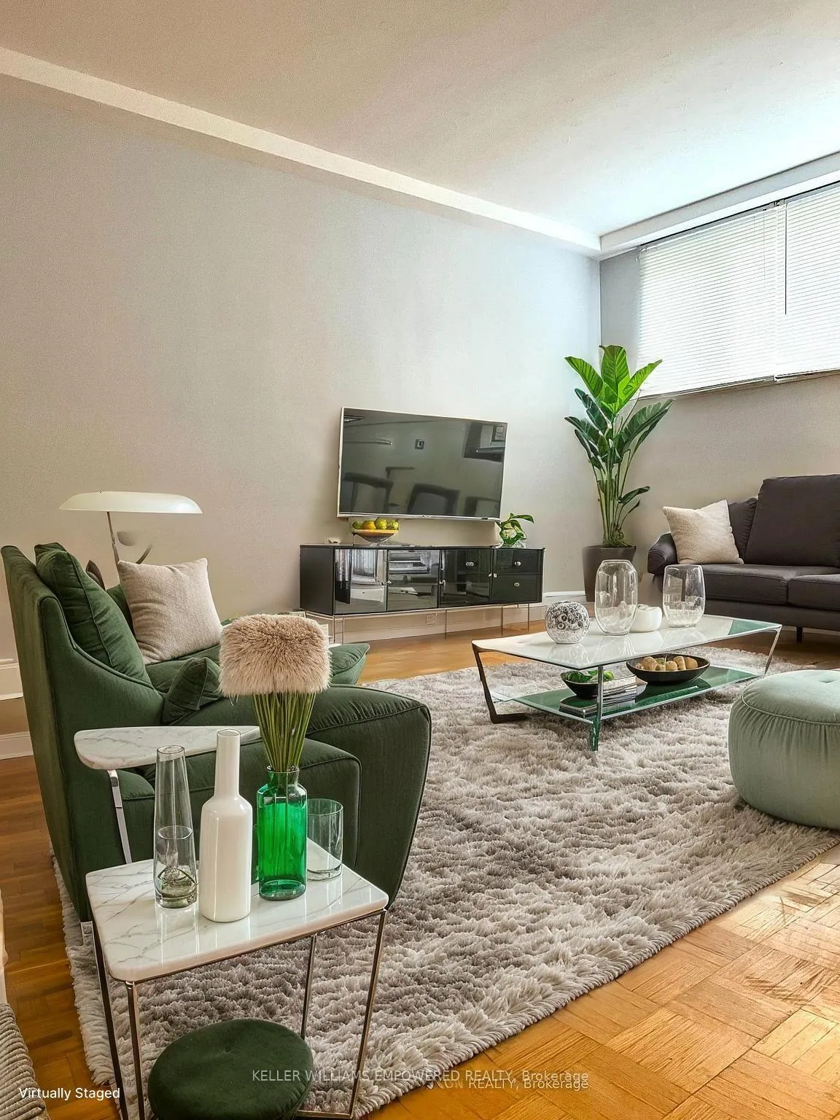
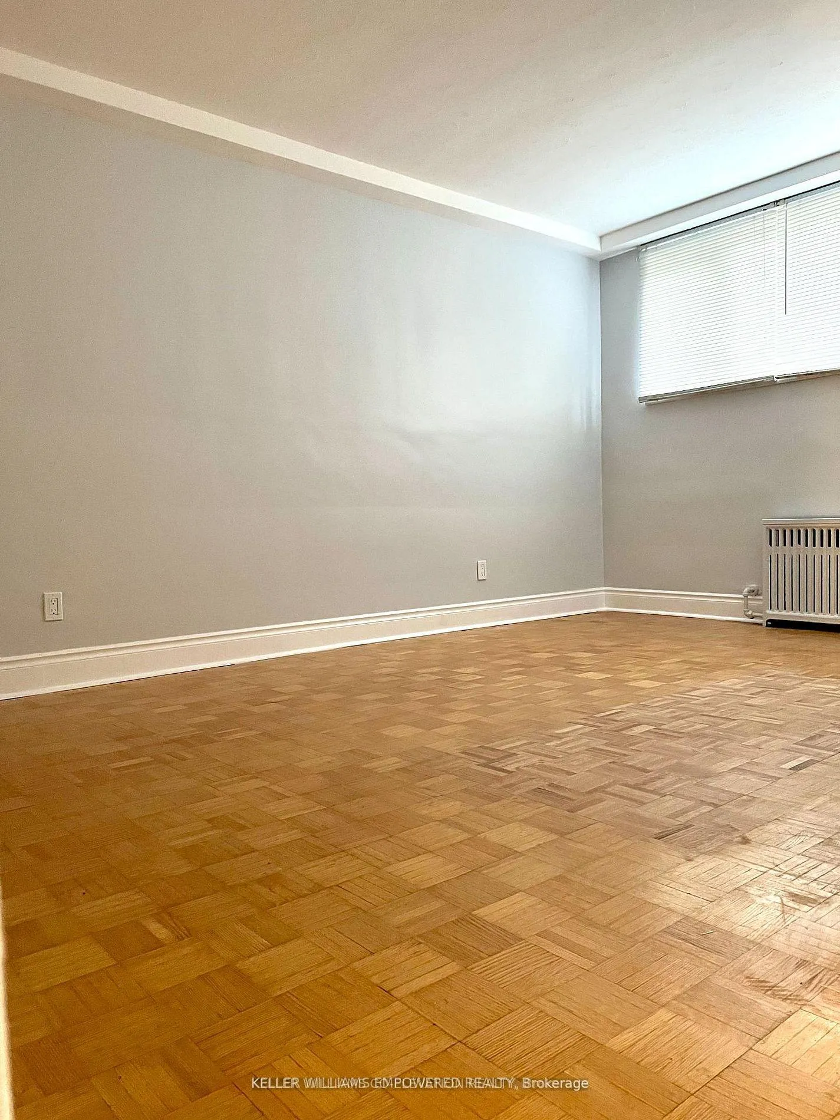 See all 16 photos
1 Bedroom
1 Bathroom
0 Parking
1.5K–2K sq.ft
Main, 2nd Fl…
— Unit
Property history
Facts and features
- BasementFinished
- Lot size24 × 140 ft
- Lease term12 months
- FurnishedUnfurnished
The homeMultiplex, 2-storey, Age 51–99 years
- Type: Multiplex
- Style: 2-storey
- Age: 51–99 years
- Living space: 1,500–2,000 sq ft
- Basement: Finished
InsideParquet, Porcelain, Ceramic, Ensuite, Carpet free
- Flooring: Parquet, Porcelain, Ceramic
- Laundry: Ensuite
- Features: Carpet free
- Rooms above ground: 5
- Bedrooms: 1
- Bathrooms: 1
- Kitchens: 1
Outside and lotBrick, Asphalt shingle, Block
Outside
- Exterior: Brick
- Roof: Asphalt shingle
- Foundation: Block
- Size: 23.75 × 140 ft
Heating, water and powerRadiant, gas, Municipal water, Municipal sewer
- Heating: Radiant, gas
- Water: Municipal water
- Sewer: Municipal sewer
Rent and termsRent $1,800 a month, Main, 2nd floor, Unfurnished
- Rent: $1,800 a month
- Space for rent: Main, 2nd floor
- Furnished: Unfurnished
- Lease: 12 months
- Paid: Monthly
- Rent includes: Water, heat
- Deposit: Required
- Credit check: Required
- Employment letter: Required
- Rental application: Required
- References: Required
IncludedFridge, stove, washer, dryer
- Included: Fridge, stove, washer, dryer
NearbyCul de sac/dead end, hospital, park, public transit, school, school bus route
- Close to: Cul de sac/dead end, hospital, park, public transit, school, school bus route
Listing detailsW12857918, Rented, Mar 2, 2026
- MLS® number: W12857918
- Status: Rented
- Listed on: Mar 2, 2026
- Days on market: 66
- Updated: May 7, 2026
- Possession: Immediate
- Occupied by: Vacant
- Listing brokerage: KELLER WILLIAMS EMPOWERED REALTY
About this home
Lower level, 9A Winfield Avenue, Toronto (Runnymede-Bloor West Village), ON M6S 2J7
Carpet FreeCul de Sac/Dead EndHospitalParkPublic TransitSchool
Bright, updated and Spacious 1 Bedroom Lower Level Unit In Sought After Runnymede/Bloor West Village Area, Minutes to TTC, Great Schools, Shopping, Downtown, Major Hwys, Queen Margherita Pizza. And many other Amenities This Amazing Area Has to Offer. Private Entrance. Virtually Staged, must see in person to appreciate.No smokers and pets.
Read more
Ask about this home
A HOMEH agent will answer your questions about this home.
Ask a question
Around this home
Willard and Annette
Errands
Parks
Schools
Daily convenience, out of 100, from the distances below
ParkSt Paul's Parkette · 11 within 1 km11 min walk685 m
GroceryTerra Brazil5 min walk284 m
SchoolJames Culnan Catholic School2 min walk100 m
PharmacyLingeman IDA Pharmacy5 min walk294 m
Cafés & foodThe Grill on Jane · 15 within 1 km4 min walk256 m
Gym & rec centreVive8 min walk503 m
LibraryToronto Public Library - Daniel G. Hill9 min walk567 m
HospitalRunnymede Healthcare Centre10 min walk629 m
WalkDriveStraight-line distance, open map data
Grocery0.3 km
Park0.7 km
Coffee0.3 km
Dining0.3 km
Gym0.5 km
Hospital0.6 km
Schools nearby
School rating, out of 10.
James Culnan Catholic Schoolelementary · Catholic · 0.1 km
5.1/10Fair
King George Junior Public Schoolelementary · Public · 0.2 km
9.0/10Excellent
Runnymede Collegiate Institutesecondary · Public · 0.3 km
4.0/10Low
Contact agent
Helpful calculators
Rent vs buy
Affordability
Mortgage
Down payment
Stress test
CMHC insurance
Your HOMEH agent

KimHOMEH agent · Toronto
"I would see it this week."
Ask Kim