

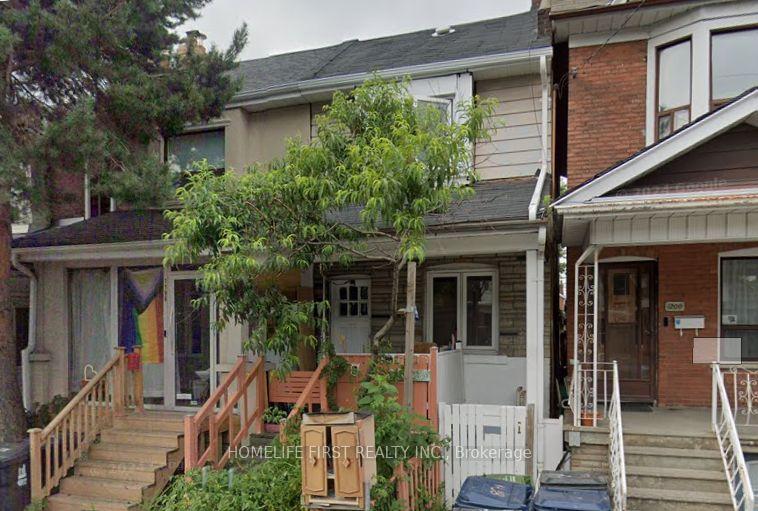
Second Floor, 1198 Ossington Avenue
Other Expired
1/5Second Floor, 1198 Ossington Avenue
Other Expired
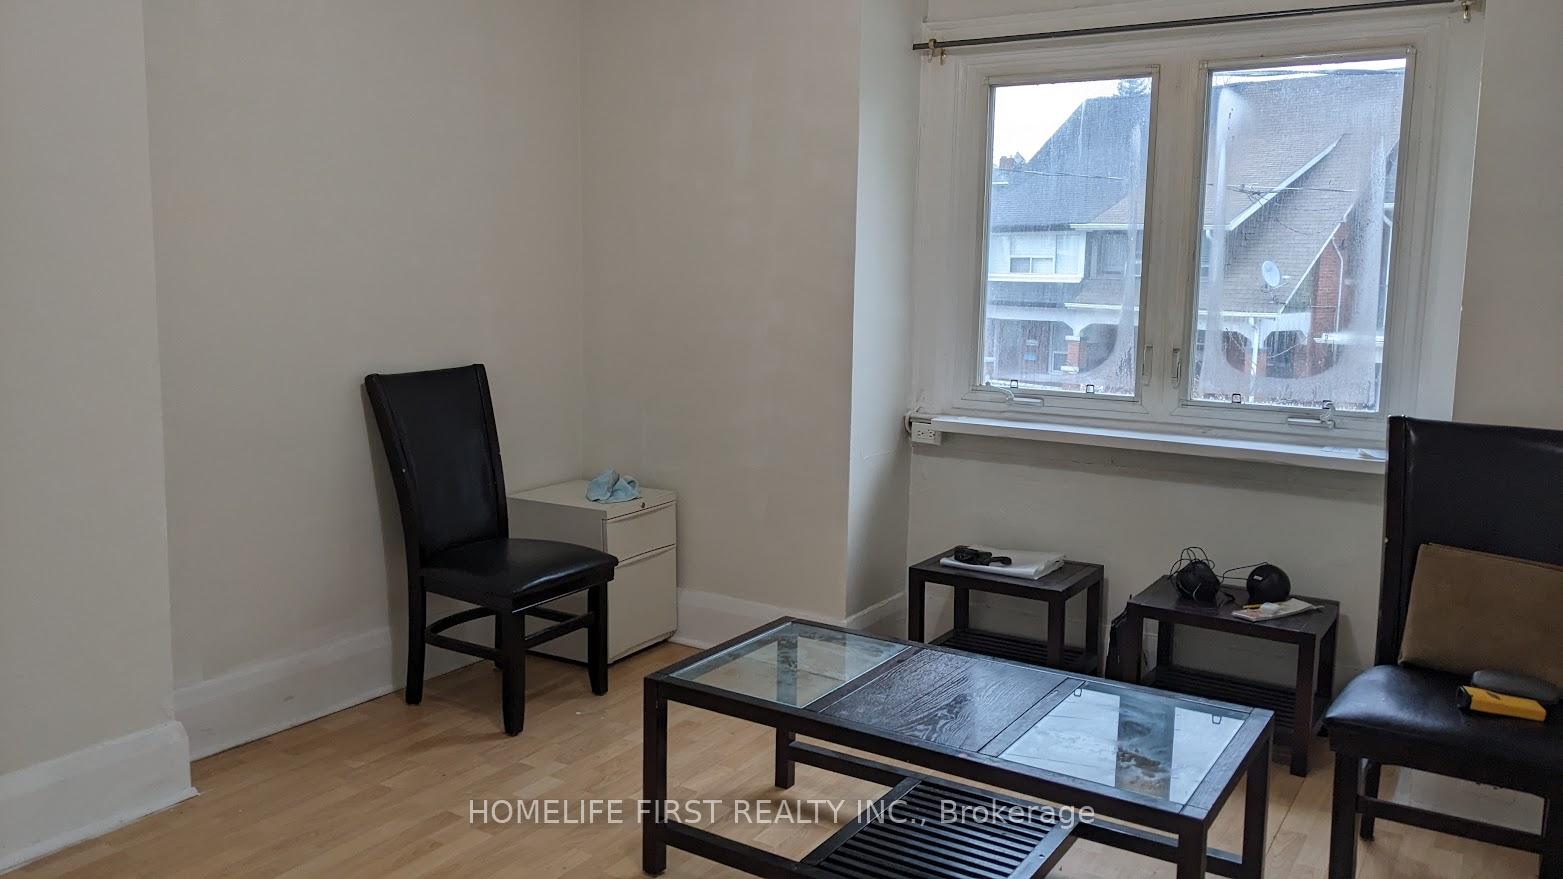
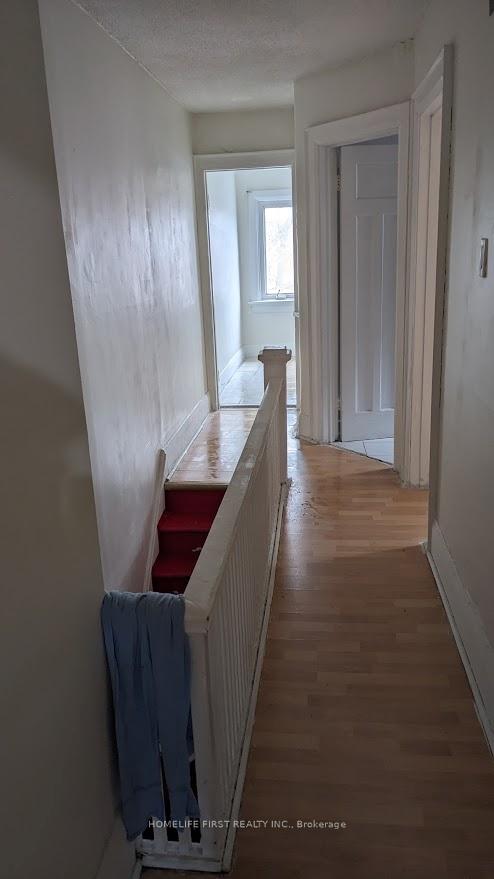
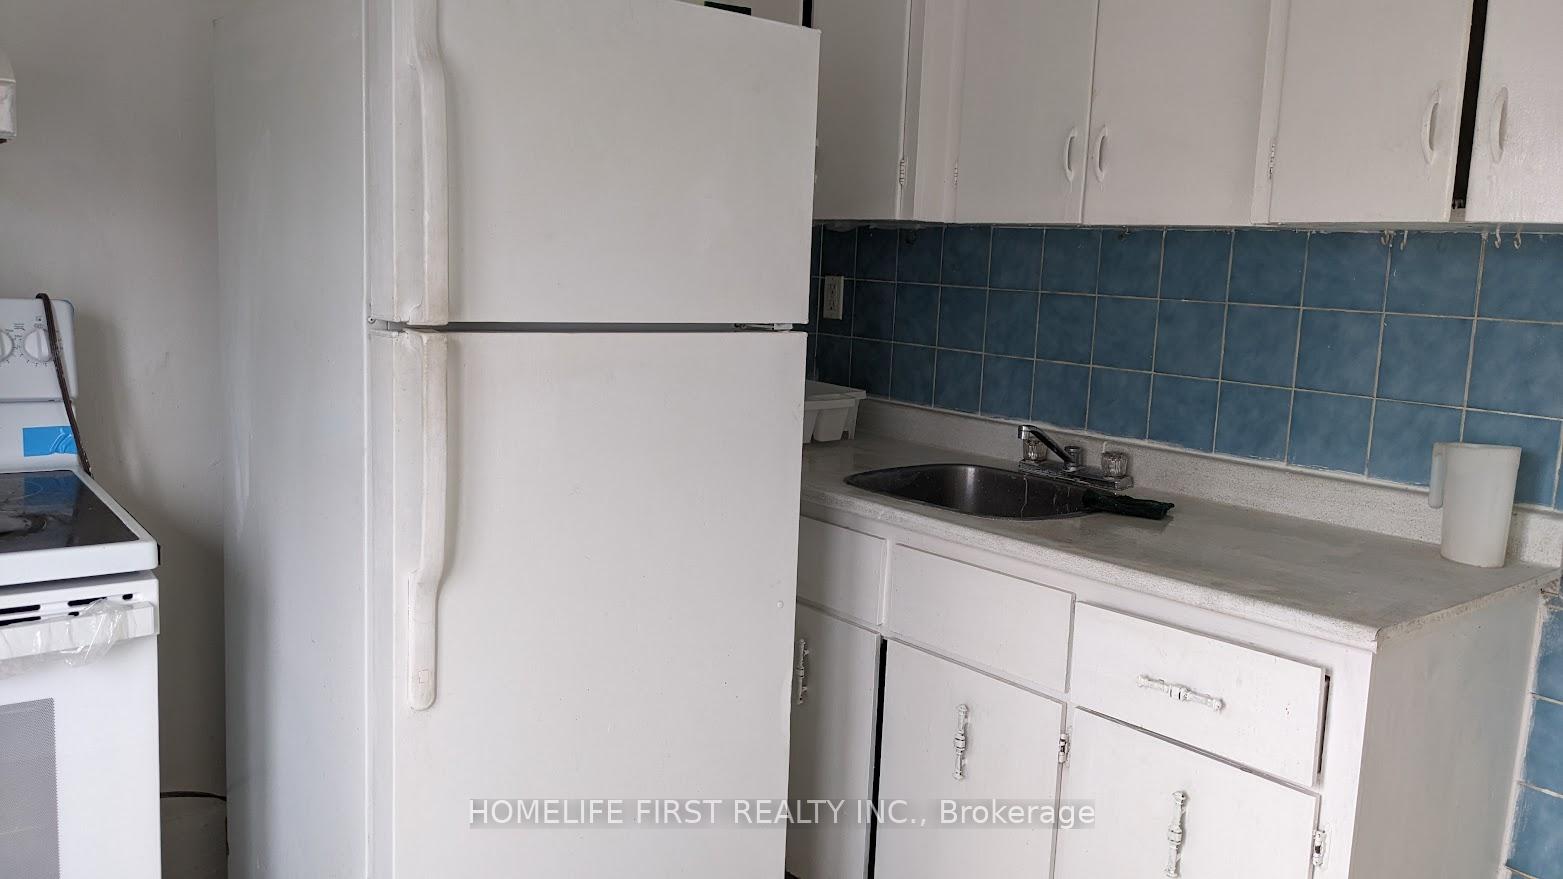
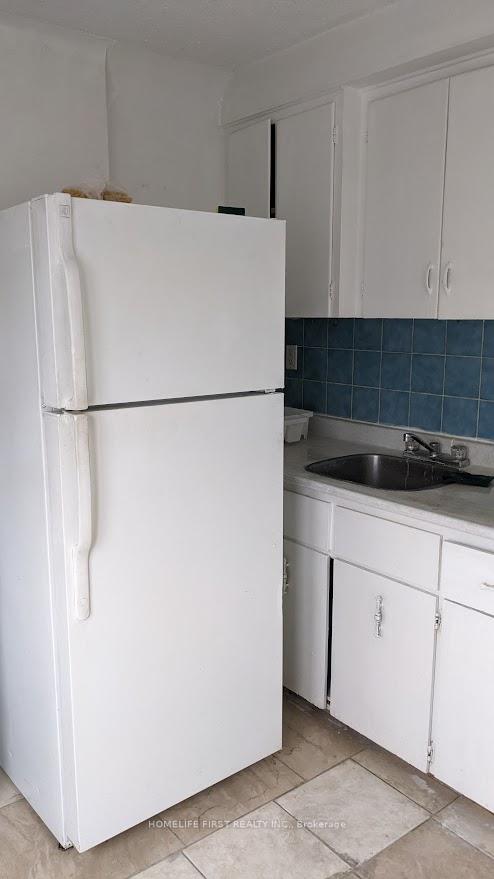 See all 5 photos
1 Bedroom
1 Bathroom
0 Garage
— sq.ft
2nd Floor
— Unit
Property history
- $1,900ExpiredList: 2025-03-25|End: 2025-06-30|97 daysC12041543
Facts and features
- Lot size14 × 116 ft
- Lease term12 months
- FurnishedUnfurnished
- LaundryOutside
The homeOther, 2-storey
- Type: Other
- Style: 2-storey
InsideOutside, Water heater, Rooms above ground 3
- Laundry: Outside
- Features: Water heater
- Rooms above ground: 3
- Bedrooms: 1
- Bathrooms: 1
- Kitchens: 1
Outside and lotBrick, Unknown, Concrete block
Outside
- Exterior: Brick
- Roof: Unknown
- Foundation: Concrete block
- Size: 14.15 × 116.13 ft
Rent and termsRent $1,900 a month, 2nd floor, Unfurnished
- Rent: $1,900 a month
- Space for rent: 2nd floor
- Furnished: Unfurnished
- Lease: 12 months
- Paid: Monthly
- Rent includes: Snow removal
- Deposit: Required
- Credit check: Required
- Employment letter: Required
- Rental application: Required
- References: Required
IncludedFridge , stove
- Included: Fridge , stove
Listing detailsC12041543, Expired, Mar 25, 2025
- MLS® number: C12041543
- Status: Expired
- Listed on: Mar 25, 2025
- Days on market: 97
- Updated: Jun 30, 2025
- Possession: 2025-04-01 / Immediate
- Occupied by: Tenant
- Listing brokerage: HOMELIFE FIRST REALTY INC.
About this home
Second Floor, 1198 Ossington Avenue, Toronto (Wychwood), ON M6G 3W1
Water Heater
Clean private apartment for singles or couple
Read more
Ask about this home
A HOMEH agent will answer your questions about this home.
Ask a question
Around this home
Ossington Davenport
Errands
Parks
Schools
Daily convenience, out of 100, from the distances below
ParkGeary Avenue Parkette · 15 within 1 km5 min walk293 m
GroceryGaucho Pie Co.7 min walk424 m
SchoolSt Bruno/St. Raymond Catholic School5 min walk280 m
PharmacySone's Pharmacy12 min walk714 m
Cafés & foodLambretta Pizza · 15 within 1 km2 min walk136 m
Gym & rec centreDuPont Local 24/7 Fitness6 min walk381 m
LibraryToronto Public Library - Davenport4 min walk225 m
WalkDriveStraight-line distance, open map data
Grocery0.4 km
Park0.3 km
Coffee0.3 km
Dining0.1 km
Gym0.4 km
Schools nearby
School rating, out of 10.
St Bruno/St. Raymond Catholic Schoolelementary · Catholic · 0.3 km
5.5/10Fair
Uchenna Academysecondary · Private · 0.4 km
—
Winona Drive Senior Public Schoolelementary · Public · 0.4 km
—
Contact agent
Helpful calculators
Rent vs buy
Affordability
Mortgage
Down payment
Stress test
CMHC insurance
Your HOMEH agent

NimaHOMEH agent · Toronto
"I would see it this week."
Ask Nima