

Unit 106, 26 Balmoral Avenue
Unit 106, 26 Balmoral Avenue
 See all 14 photos
Property history
Facts and features
- BasementNone
- Lease term12 months
- FurnishedUnfurnished
- Age of home51–99 years
The homeMultiplex, Apartment, Age 51–99 years
- Type: Multiplex
- Style: Apartment
- Age: 51–99 years
- Living space: Under 700 sq ft
- Basement: None
- View: City
- Waterfront: None
InsideTile, Coin operated, main level, Carpet free, intercom, separate heating controls, separate hydro meter, storage, primary bedroom - main floor
- Flooring: Tile
- Laundry: Coin operated, main level
- Features: Carpet free, intercom, separate heating controls, separate hydro meter, storage, primary bedroom - main floor
- Rooms above ground: 4
- Bathrooms: 1
- Kitchens: 1
- Family room: Yes
Outside and lotBrick, Unknown, Poured concrete
- Exterior: Brick
- Roof: Unknown
- Foundation: Poured concrete
- Features: Patio
Heating, water and powerRadiant, other, Municipal water, Municipal sewer
- Heating: Radiant, other
- Water: Municipal water
- Sewer: Municipal sewer
- Natural gas: Yes
- Hydro: No
- Cable: Available
- Telephone: Available
Rent and termsRent $1,400 a month, Entire property, Unfurnished
- Rent: $1,400 a month
- Space for rent: Entire property
- Furnished: Unfurnished
- Lease: 12 months
- Paid: Monthly
- Rent includes: Building maintenance, common elements, grounds maintenance, exterior maintenance, heat, interior maintenance, snow removal, water, water heater
- Deposit: Required
- Credit check: Required
- Employment letter: Required
- Rental application: Required
- References: Required
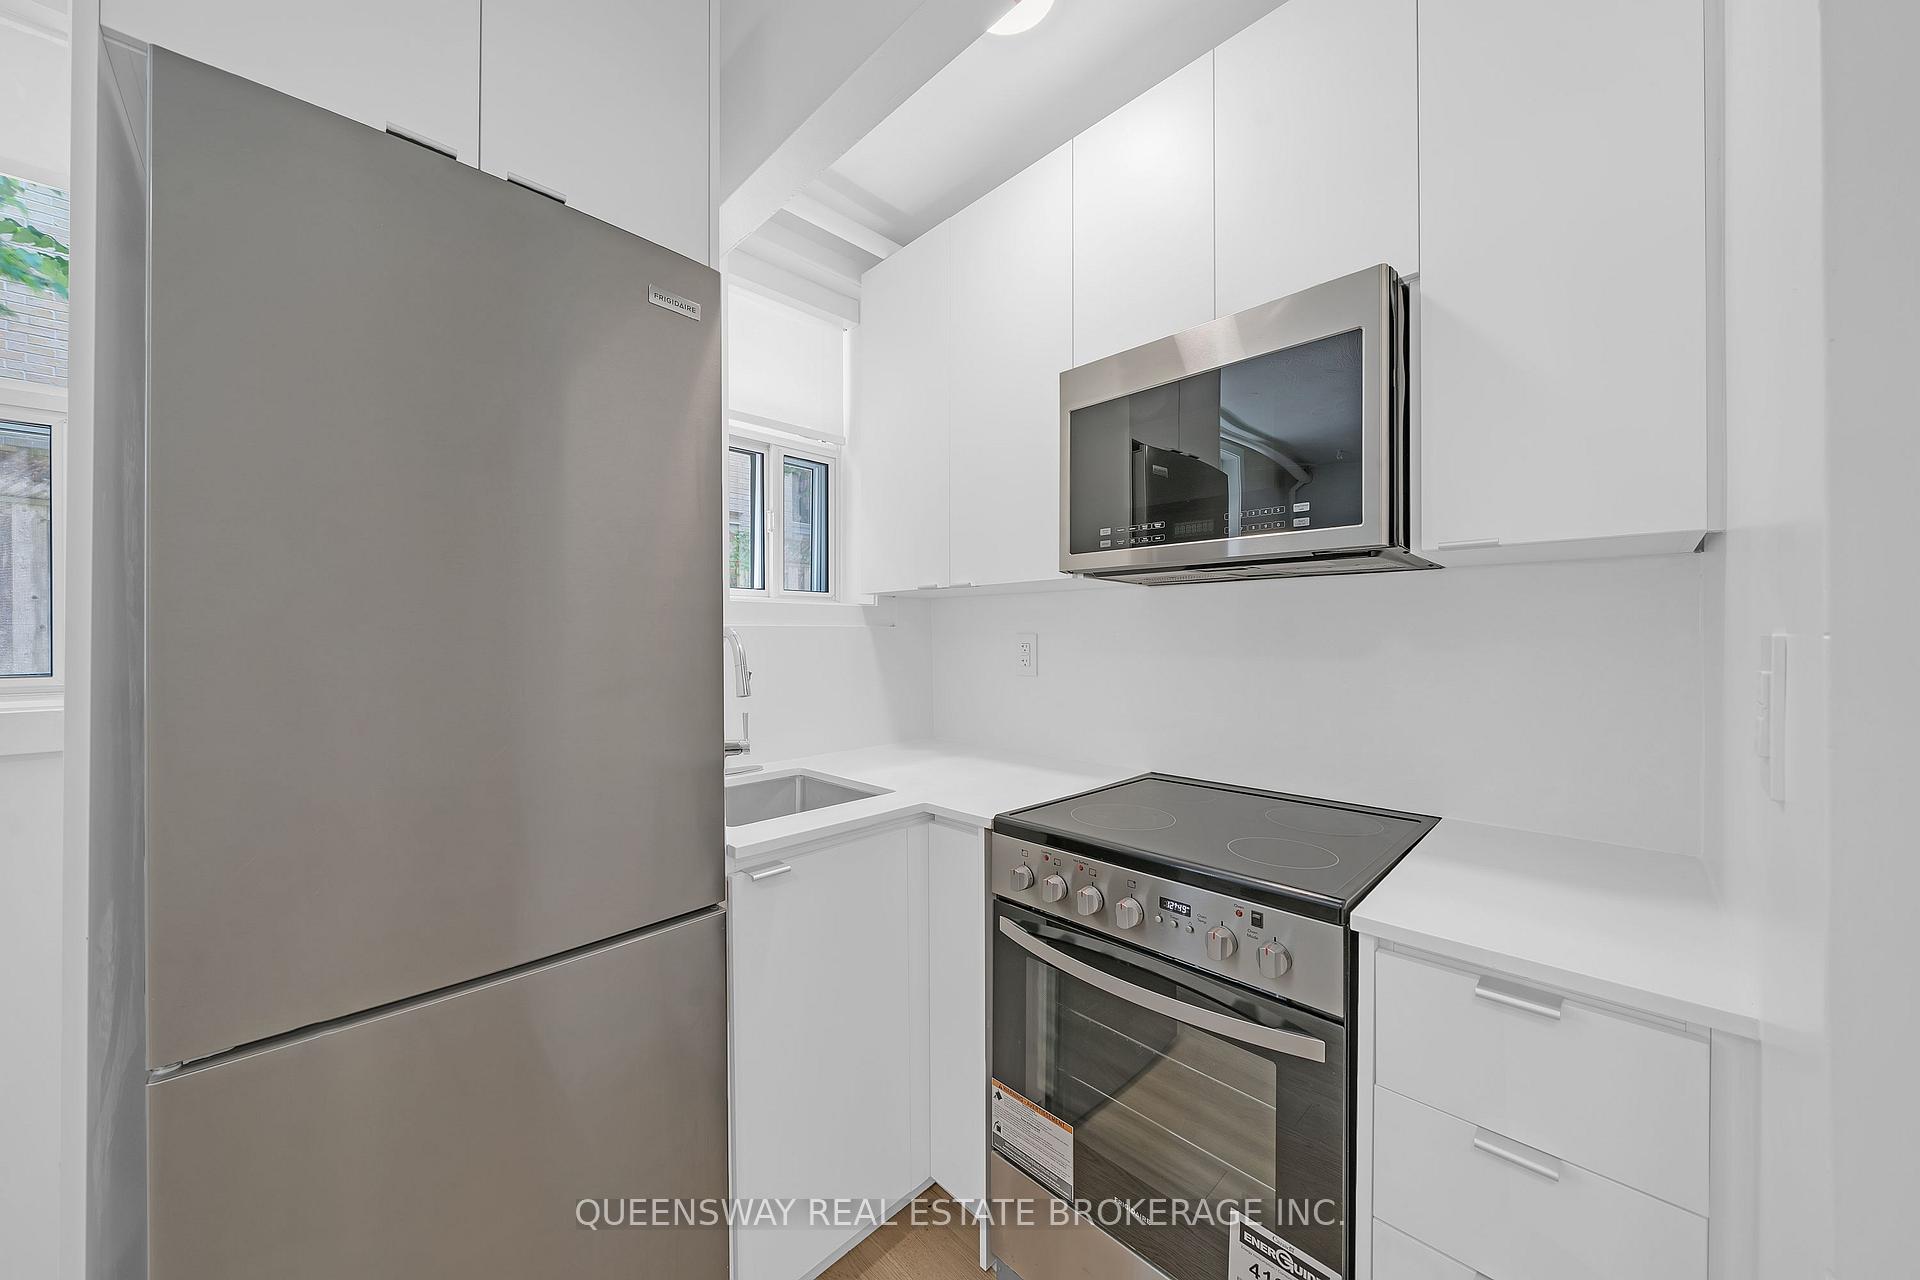
IncludedStainless steel fridge, s/ s stove, s/s microwave/hood vent, and all window coverings. use of the courtyard patio is available for tenant use.
- Included: Stainless steel fridge, s/ s stove, s/s microwave/hood vent, and all window coverings. use of the courtyard patio is available for tenant use.
NearbyHospital, library, park, place of worship, school, public transit
- Close to: Hospital, library, park, place of worship, school, public transit
Listing detailsC12223204, Rented, Jun 16, 2025
- MLS® number: C12223204
- Status: Rented
- Listed on: Jun 16, 2025
- Days on market: 12
- Updated: Jun 28, 2025
- Possession: 2025-06-16 / Immediate
- Occupied by: Vacant
- Listing brokerage: QUEENSWAY REAL ESTATE BROKERAGE INC.
About this home
Unit 106, 26 Balmoral Avenue, Toronto (Yonge-St. Clair), ON M4V 1J4
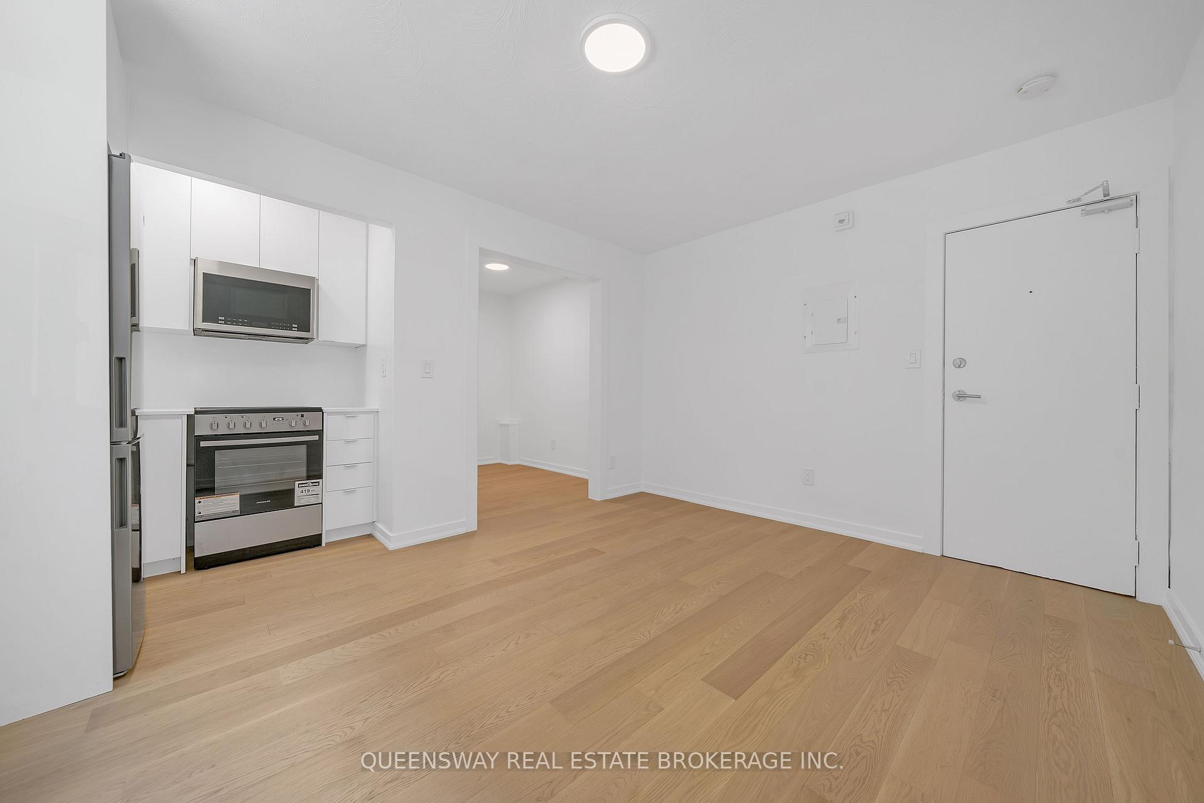
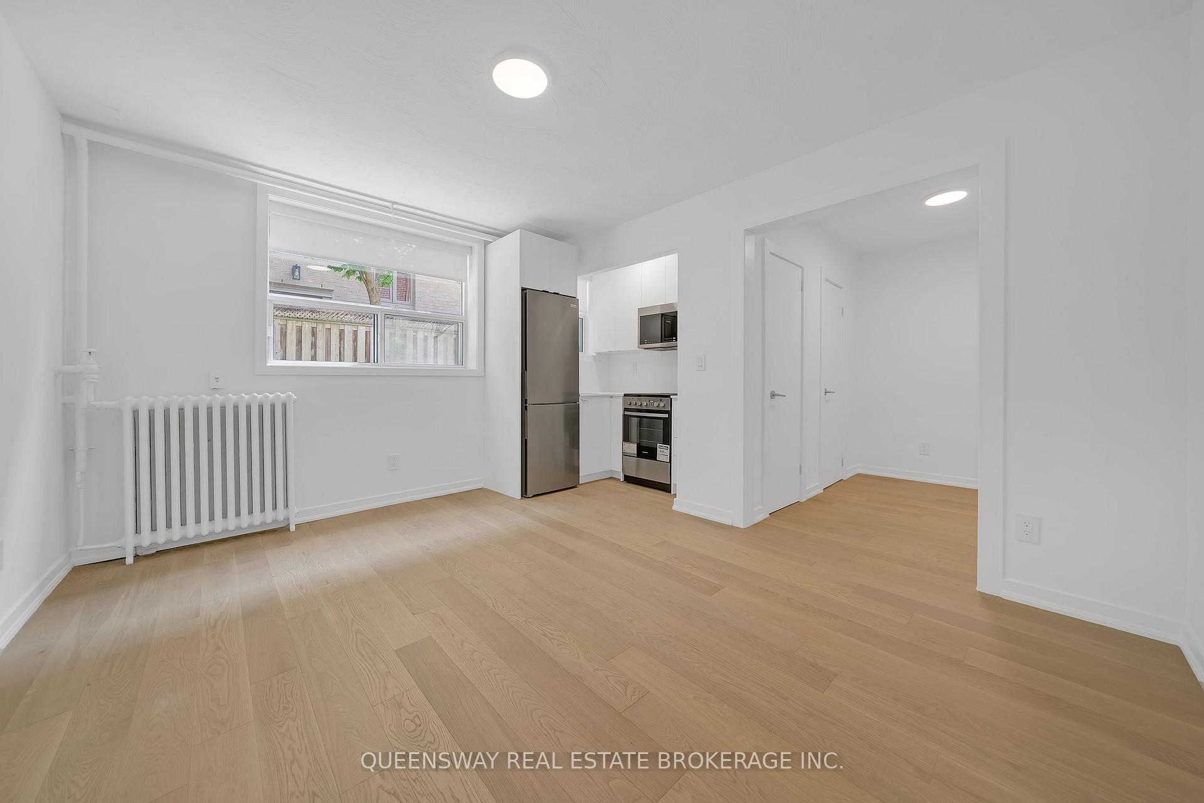
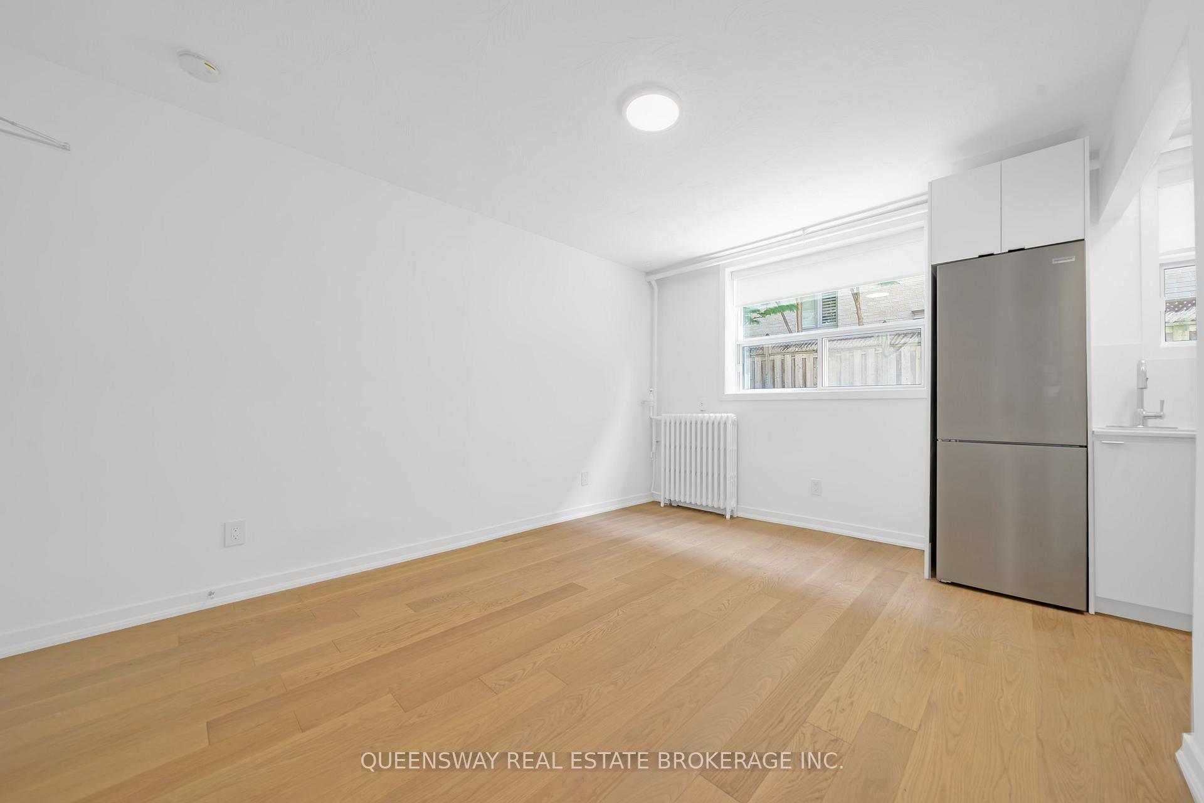
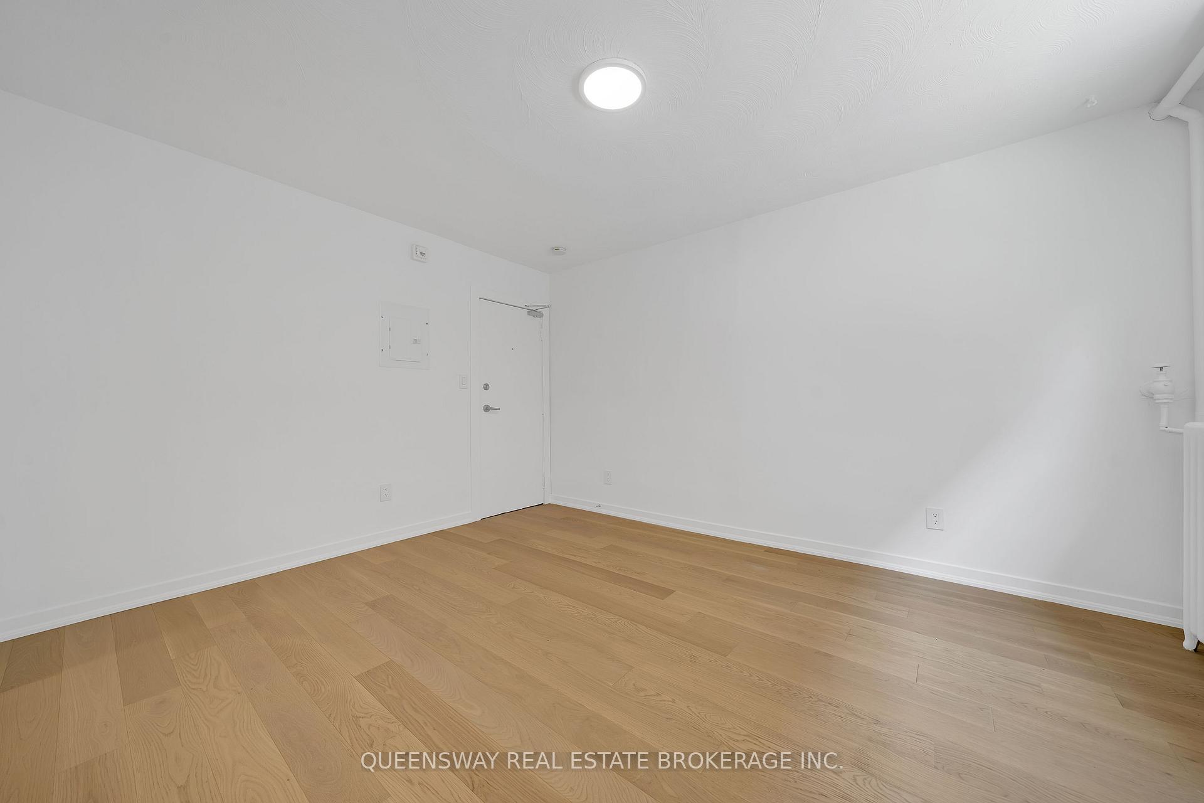
Modern, Renovated 1-Bedroom Unit in Prime Midtown Toronto! Discover modern comfort and unbeatable value in this beautifully renovated, open-concept 275 sq. ft. studio unit ideally located just off Yonge Street in the heart of Midtown Toronto. This smartly designed space includes a semi-private sleeping area, complete with a closet and a fully renovated 3-piece ensuite bathroom. The bathroom features sleek ceramic tile flooring and walls, modern fixtures, a towel-warming rack, and a window that brings in natural light in. The bright kitchen is combined with the living area and features a large window for ample sunlight. It includes a built-in stainless steel fridge, full-size stainless steel oven, and a microwave-vent combo for ultimate convenience. New flooring and energy-efficient lighting throughout add to the fresh, modern feel. Built-in closet storage further enhances functionality. Perfect for students or young professionals, this unit offers the feel of a one-bedroom layout while maintaining the ease and efficiency of an open-concept design studio. Located in the vibrant Yonge & St. Clair neighbourhood, the unit is just steps from the subway line, offering seamless access to both downtown and uptown Toronto. You'll also enjoy proximity to boutique shops, major retailers, a wide range of dining options, grocery stores, parks, schools, community centres, places of worship, and local attractions like Château des Charmes.This unit includes in the Lawful Rent the Water and heat, with extras the on-site laundry facilities. As a bonus, potential tenants will receive a $200/month rent discount from months 2 through 7! This is a rare opportunity to live in a well-located, stylish unit at a competitive rate. Don't miss outbook your viewing today!
Ask about this home
A HOMEH agent will answer your questions about this home.
Around this home
Daily convenience, out of 100, from the distances below
Schools nearby
School rating, out of 10.
Helpful calculators
Your HOMEH agent

"I would see it this week."