

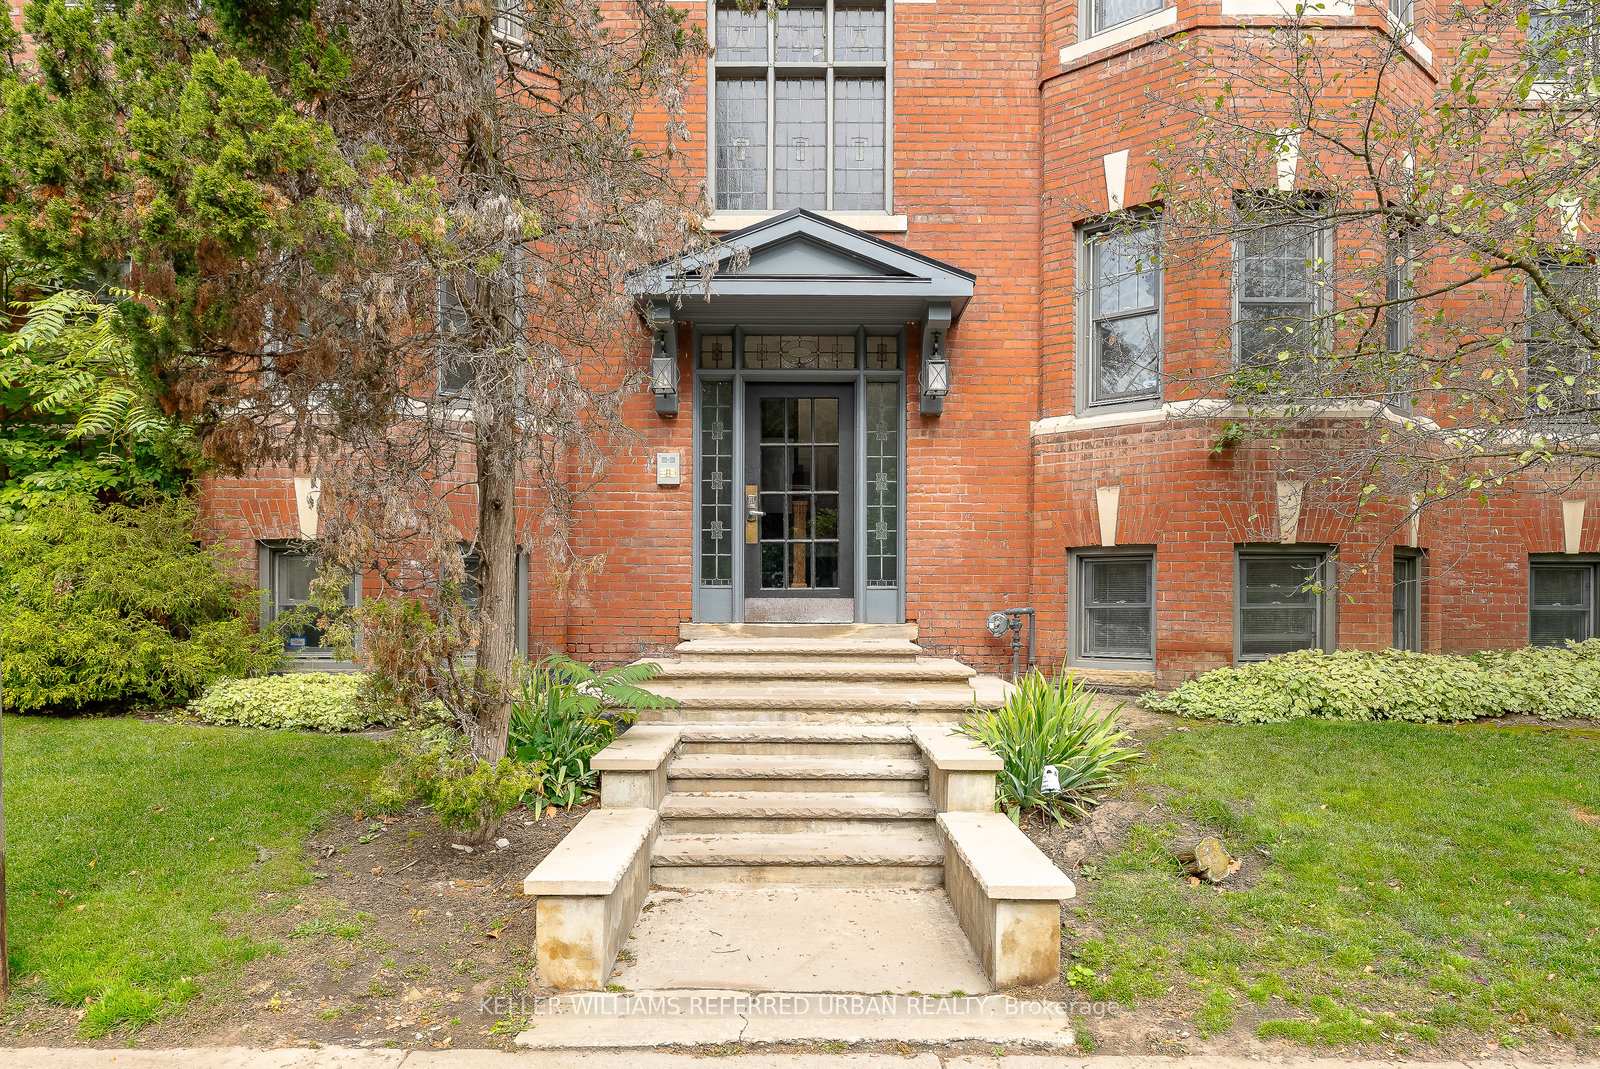
Unit 1 East, 388 Brunswick Avenue
Multiplex Rented
1/28Unit 1 East, 388 Brunswick Avenue
Multiplex Rented
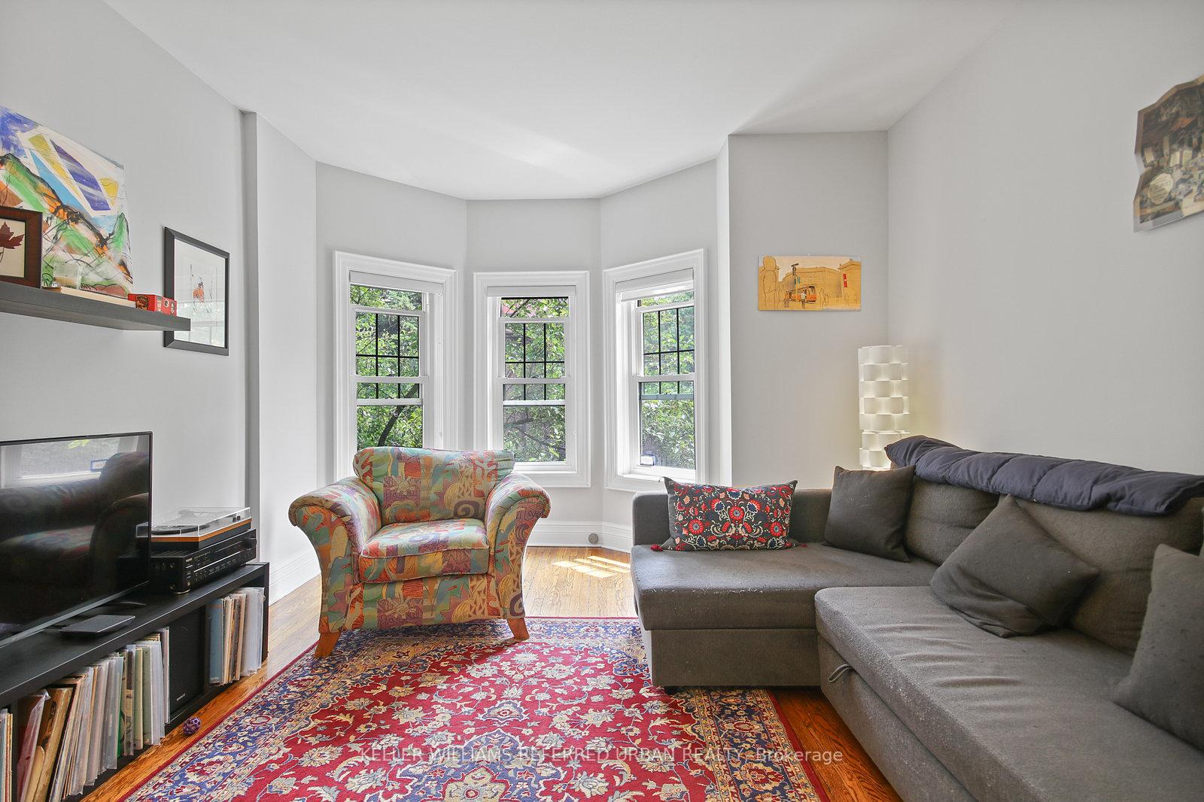
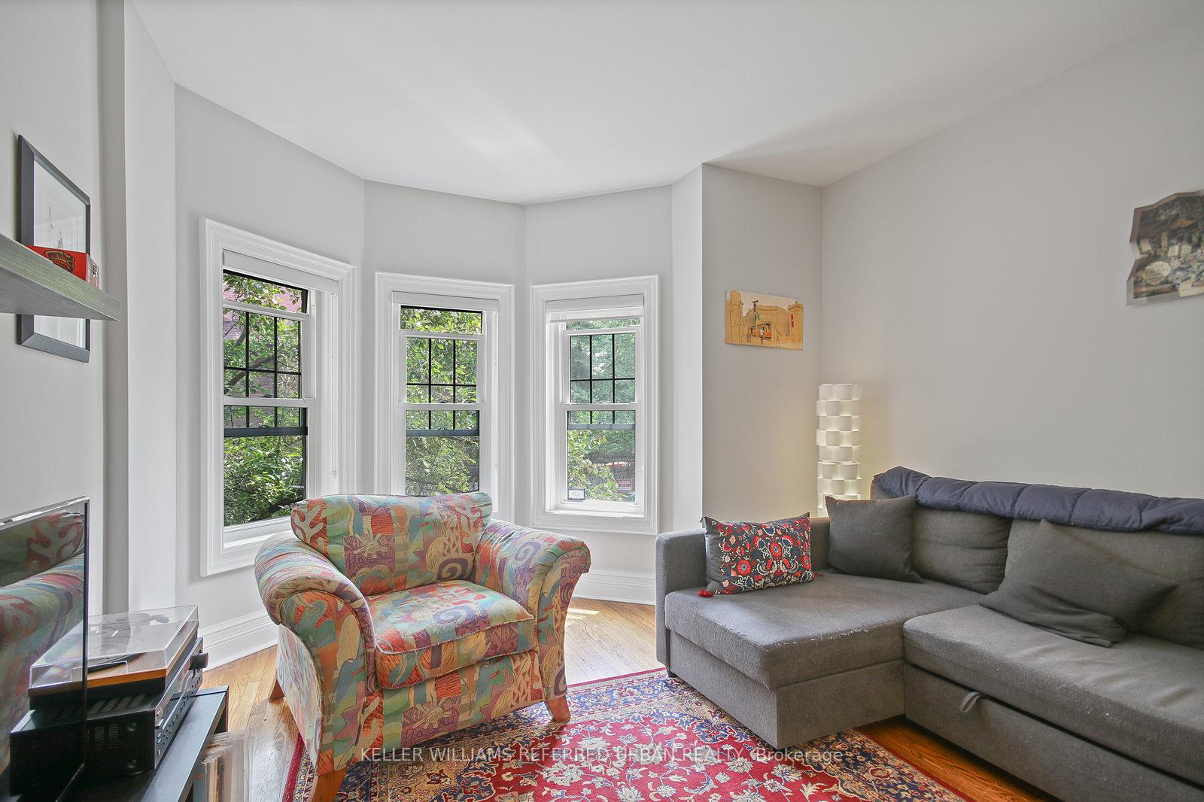
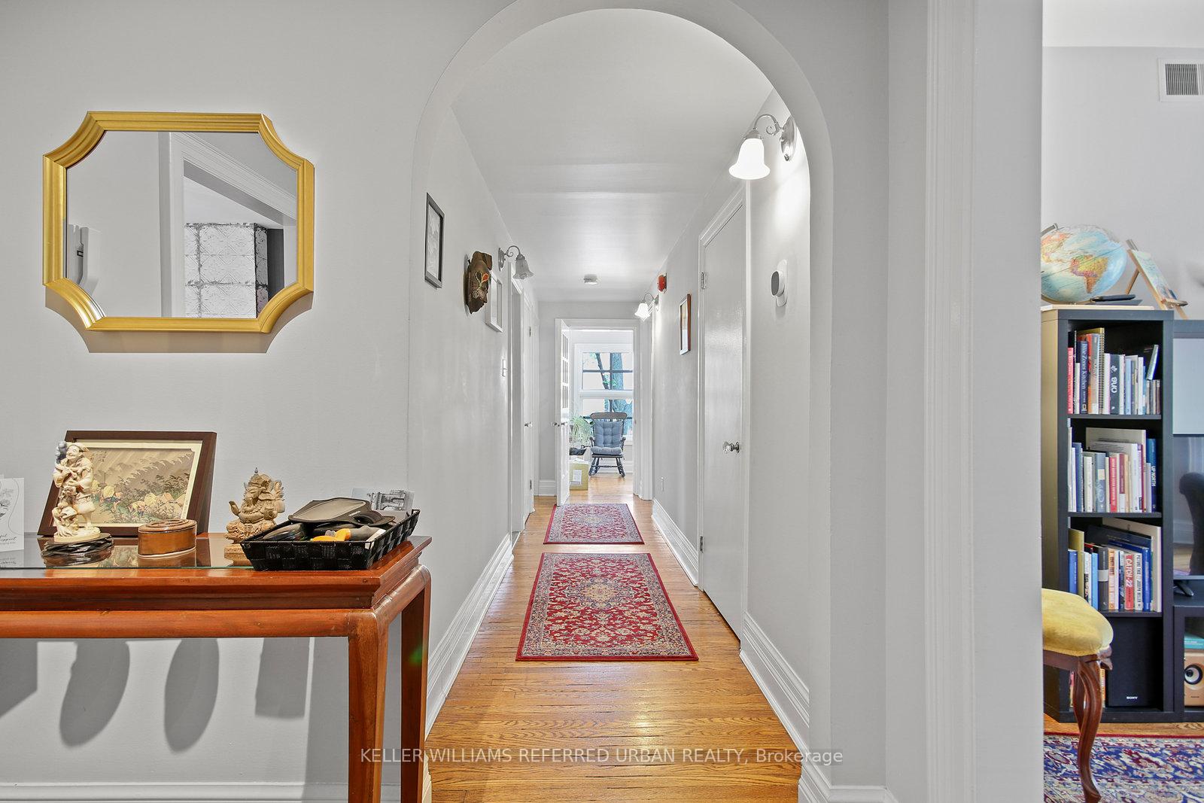
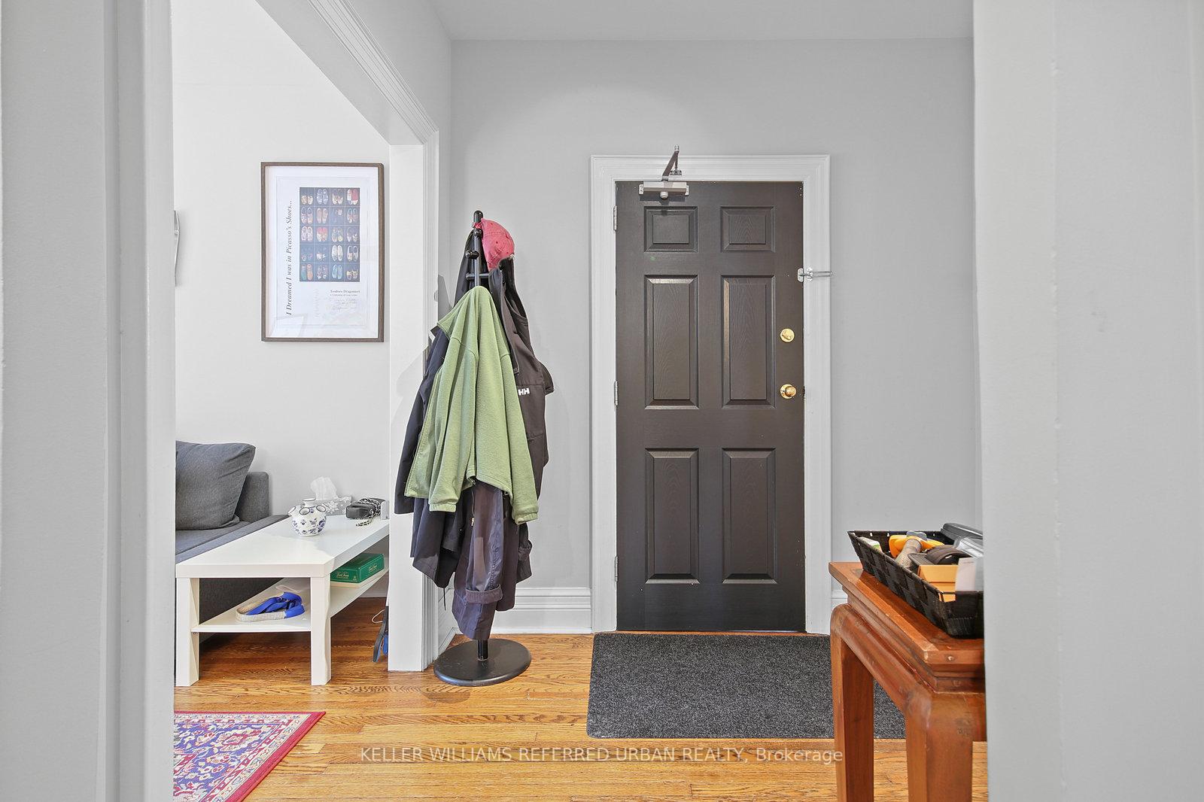 See all 28 photos
2+1 Bedrooms
1 Bathroom
1 Parking
1.1K–1.5K sq.ft
Entire Home
— Unit
Property history
Facts and features
- BasementNone
- Lease term12 months
- FurnishedUnfurnished
- Age of home51–99 years
What stands out
- Central air
The homeMultiplex, Apartment, Age 51–99 years
- Type: Multiplex
- Style: Apartment
- Age: 51–99 years
- Living space: 1,100–1,500 sq ft
- Basement: None
- Waterfront: None
InsideTile, Ensuite, main level, Other
- Flooring: Tile
- Laundry: Ensuite, main level
- Features: Other
- Rooms above ground: 6
- Bedrooms: 2 + 1 in the basement
- Bathrooms: 1
- Kitchens: 1
Outside and lotBrick, Flat, Concrete
- Exterior: Brick
- Roof: Flat
- Foundation: Concrete
Parking1 Parking, Detached, Private
- Spaces: 1 Parking
- Garage: Detached
- Driveway: Private
Heating, water and powerForced air, gas, Central air, Municipal water
- Heating: Forced air, gas
- Cooling: Central air
- Water: Municipal water
- Natural gas: Available
- Hydro: Available
- Cable: Available
- Telephone: Available
Rent and termsRent $4,500 a month, Entire property, Unfurnished
- Rent: $4,500 a month
- Space for rent: Entire property
- Furnished: Unfurnished
- Lease: 12 months
- Rent includes: All inclusive
- Deposit: Required
- Credit check: Required
- Employment letter: Required
- Rental application: Required
- References: Required
NearbyPark, public transit, school
- Close to: Park, public transit, school
Listing detailsC12226882, Rented, Jun 17, 2025
- MLS® number: C12226882
- Status: Rented
- Listed on: Jun 17, 2025
- Days on market: 10
- Updated: Jun 27, 2025
- Possession: 2025-07-01 / Other
- Occupied by: Tenant
- Listing brokerage: KELLER WILLIAMS REFERRED URBAN REALTY
About this home
Unit 1 East, 388 Brunswick Avenue, Toronto (The Annex), ON M5R 2Z4
OtherParkPublic TransitSchool
Trendy & Spacious 2+1 Bdrm In A Classy Building Filled With Sunlight And Character. Enjoy A Nice Meal In Separate Dining Room, Hang Out In The Solarium(3 Season), Or Watch Some Tv In The Wide Living Room. Located On A Quiet Residential Street In Annex. Close To Theatres, Restaurants, U Of T And Subway. Abundance Of Natural Light, Freshly Painted, High Ceiling And Hardwood Flooring. Looking For Responsible "A+" Tenants Only. En-Suite Laundry And Two Entrances.
Read more
Ask about this home
A HOMEH agent will answer your questions about this home.
Ask a question
Around this home
Barton/Brunswick
Errands
Transit
Parks
Schools
Daily convenience, out of 100, from the distances below
ParkSt. Alban's Square · 15 within 1 km2 min walk123 m
GroceryStanley's Variety and Grocery5 min walk296 m
SchoolRoyal St George's College2 min walk140 m
Train stationBathurst Station5 min walk313 m
PharmacyMetro Drugs6 min walk377 m
Cafés & foodDomino's · 15 within 1 km5 min walk308 m
Gym & rec centreTosho Knife Arts Inc.5 min walk305 m
LibraryToronto Public Library - Spadina Road6 min walk388 m
WalkDriveStraight-line distance, open map data
Grocery0.3 km
Park0.1 km
Coffee0.4 km
Dining0.3 km
Gym0.3 km
Bathurst Station0.3 km
Schools nearby
School rating, out of 10.
Royal St George's Collegeelementary · Private · 0.1 km
—
Jackman Institute of Child Studyelementary · Private · 0.3 km
—
Taddle Creek Montessori Schoolelementary · Private · 0.4 km
—
Contact agent
Helpful calculators
Rent vs buy
Affordability
Mortgage
Down payment
Stress test
CMHC insurance
Your HOMEH agent

KimHOMEH agent · Toronto
"I would see it this week."
Ask Kim