

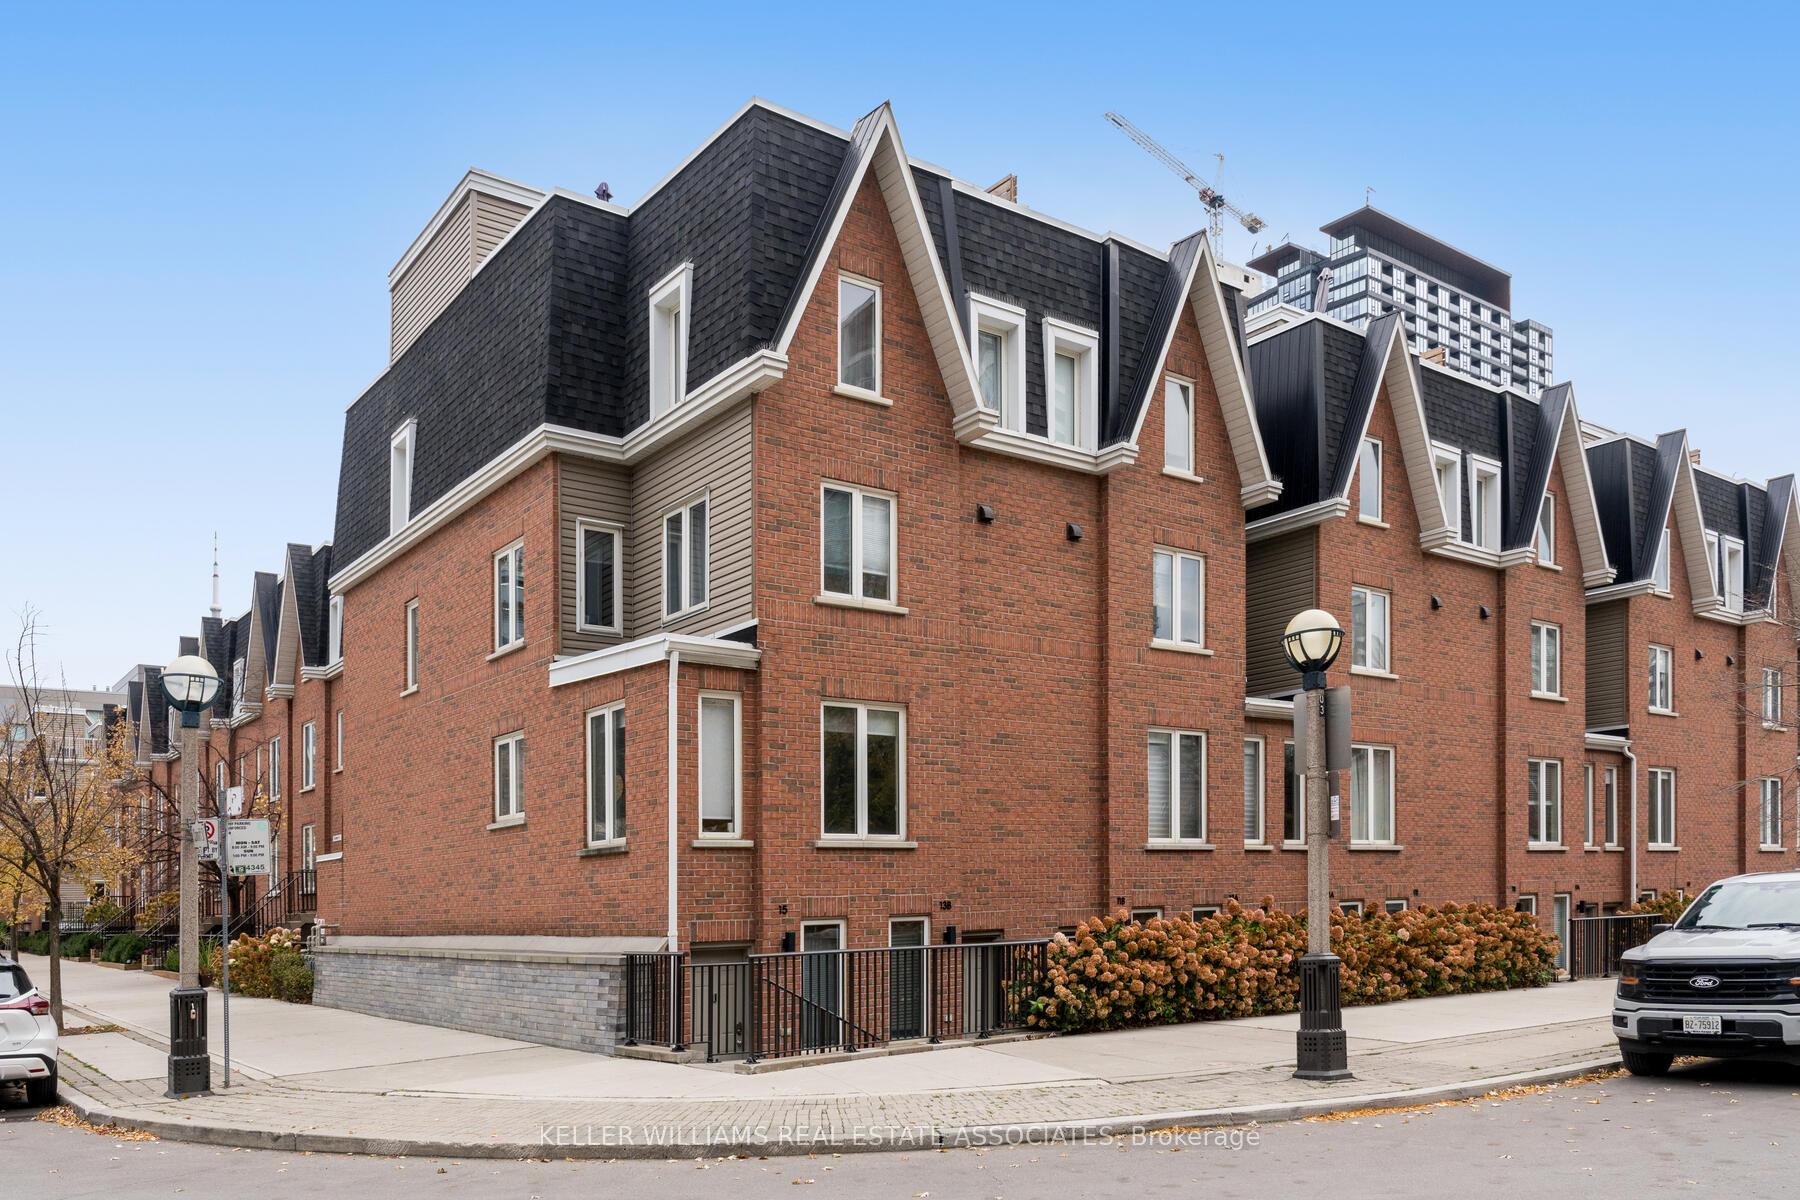
Unit 11B, 11B Crawford Street
Unit 11B, 11B Crawford Street
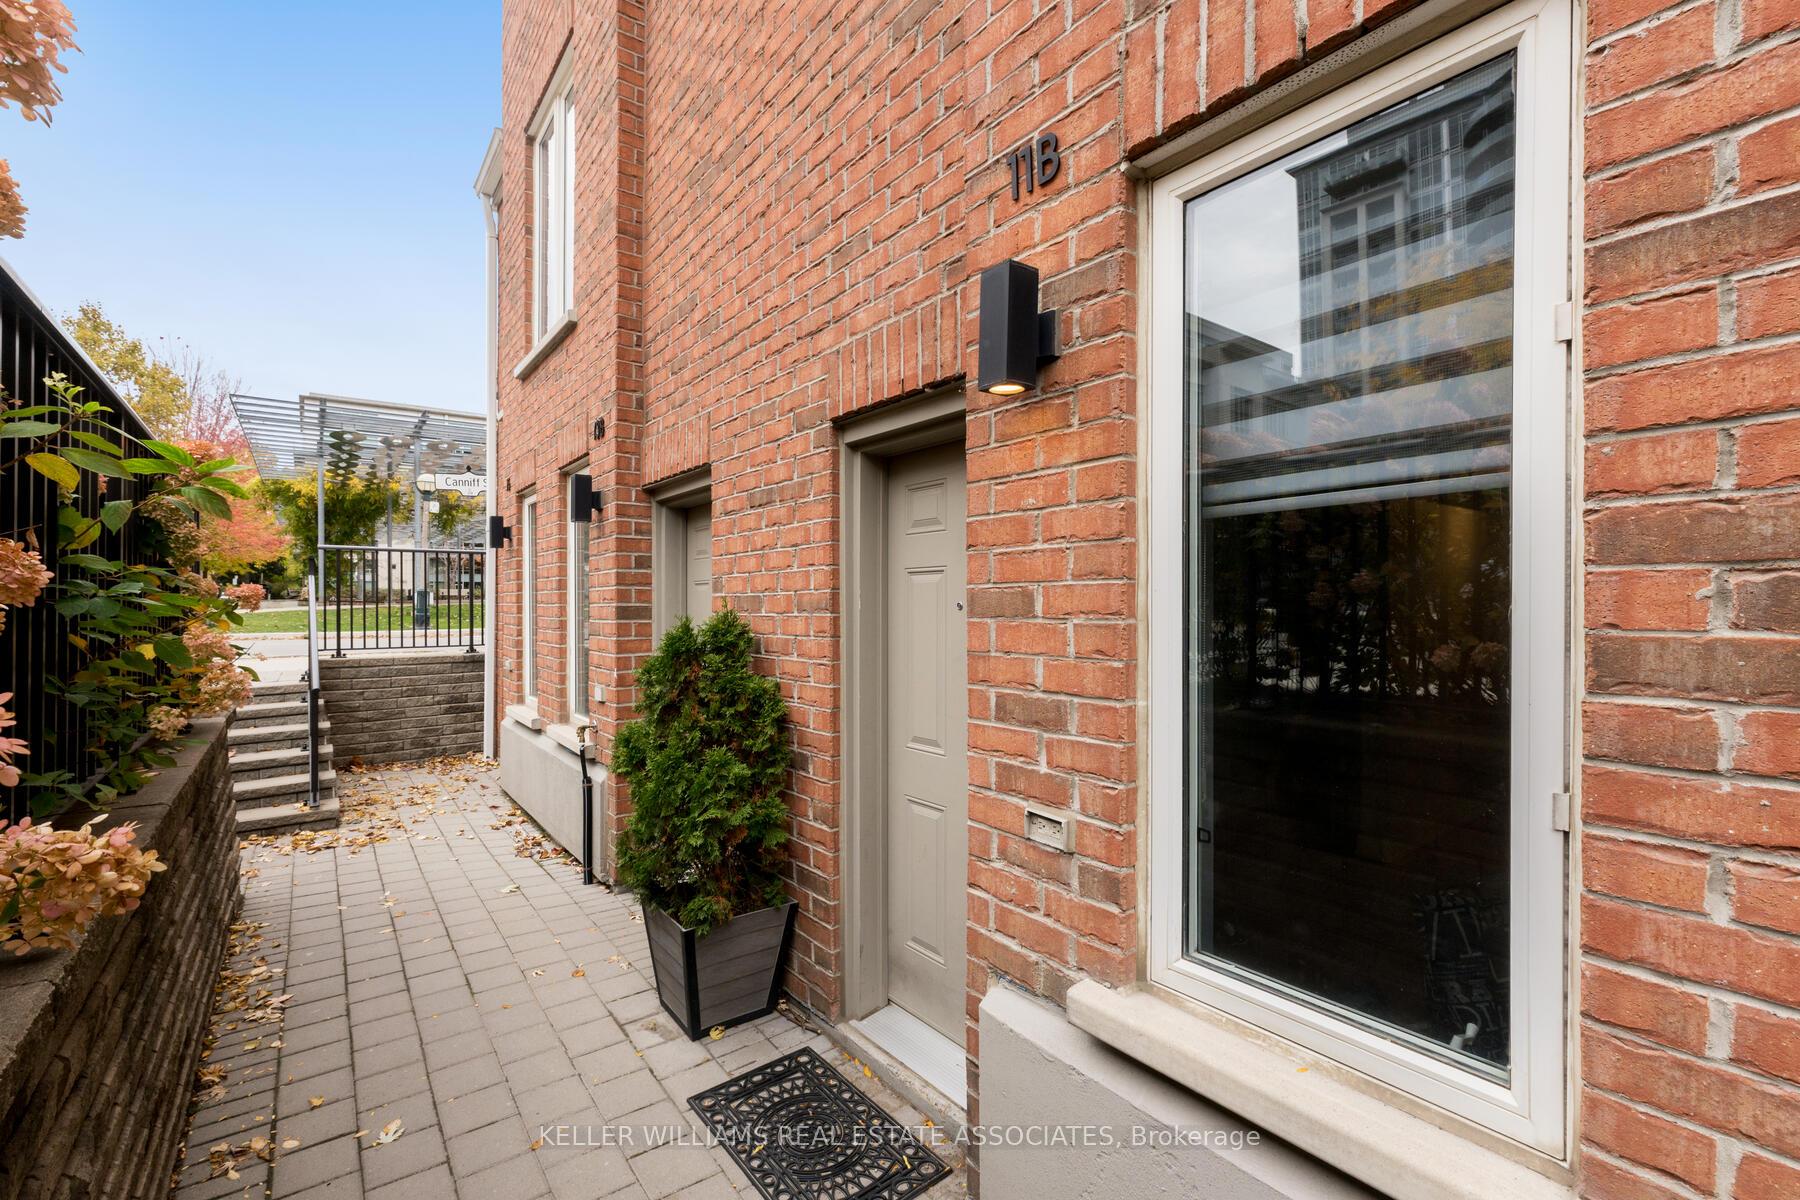 See all 24 photos
Property history
Facts and features
- BasementNone
- Age of home16–30 years
- ExposureEast west
- LaundryEnsuite
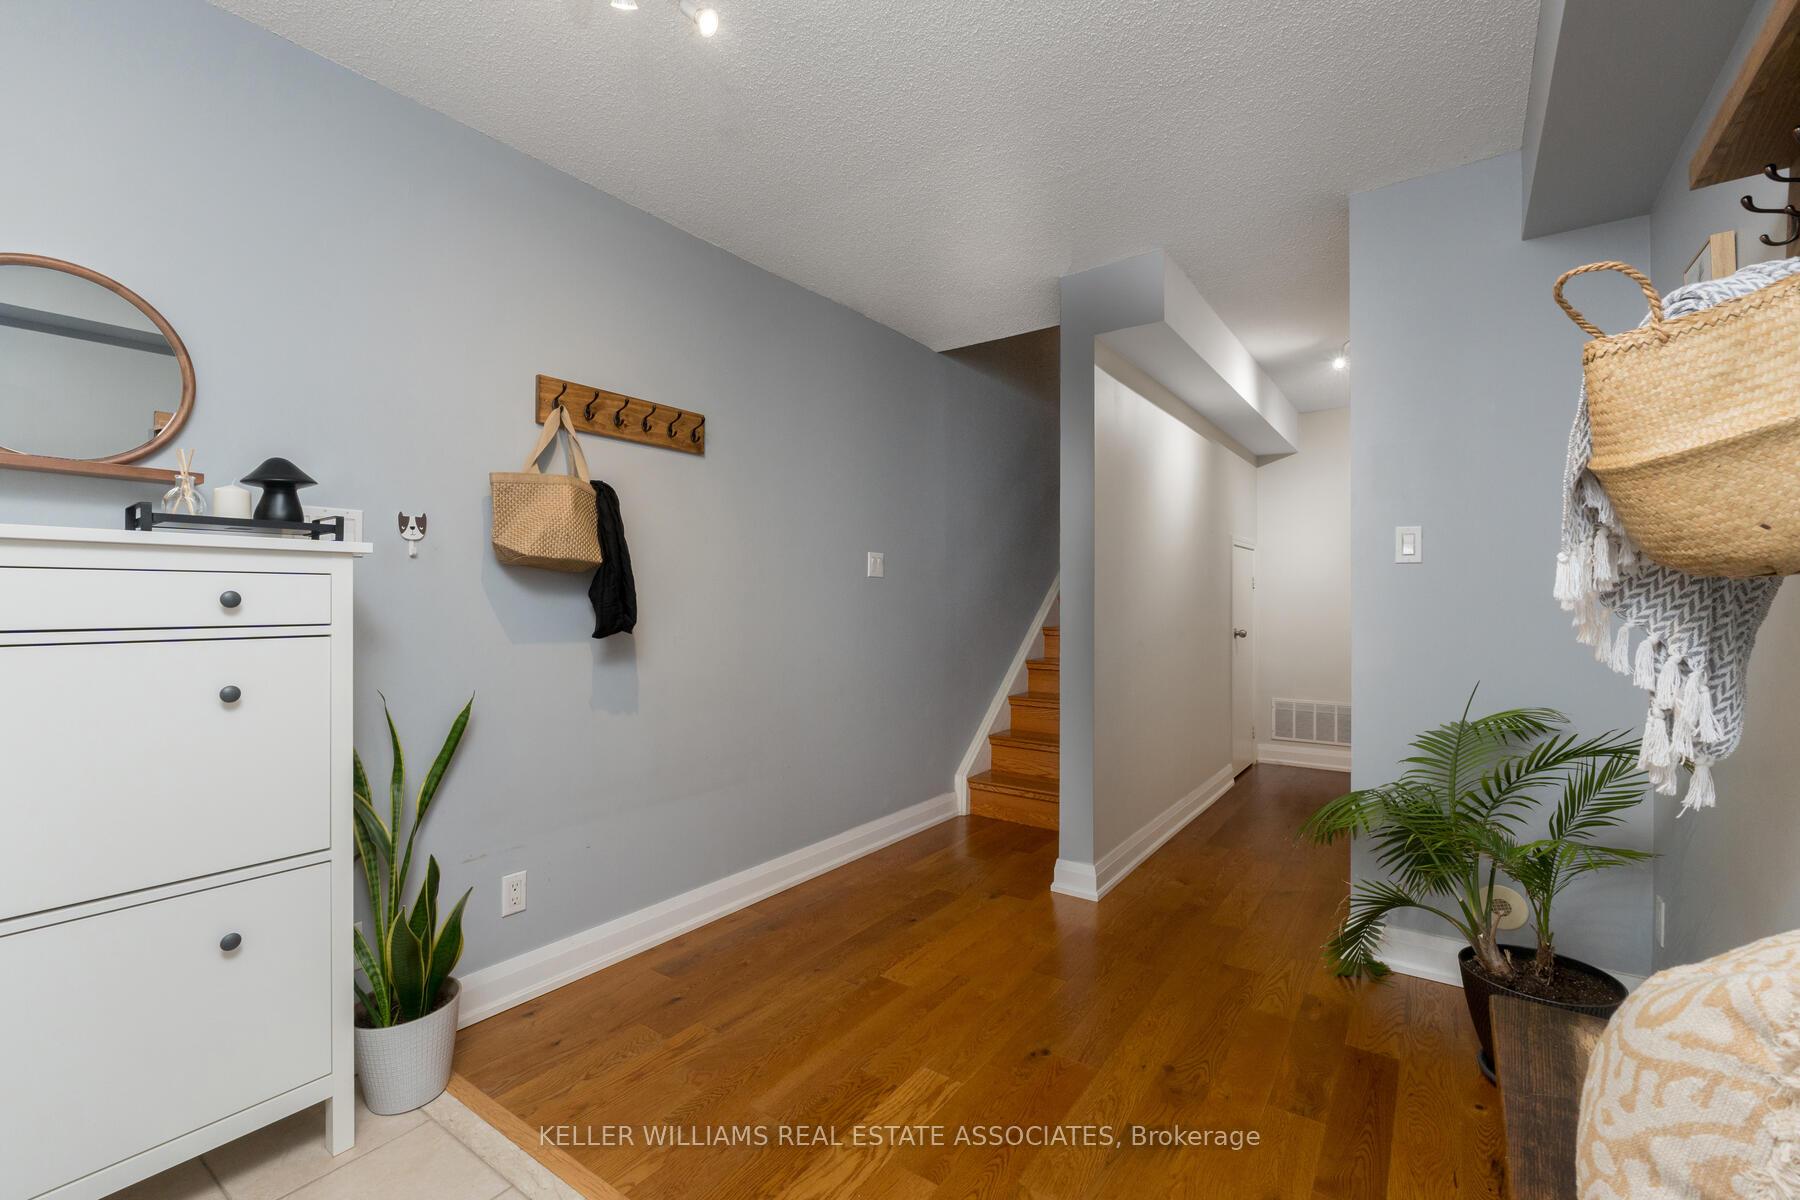
- Hardwood floors
- Central air
- Rooftop deck/garden
The homeCondo Townhouse, 3-storey, Age 16–30 years
- Type: Condo Townhouse
- Style: 3-storey
- Age: 16–30 years
- Living space: 1,400–1,599 sq ft
- Basement: None
- Exposure: East West
InsideHardwood, Ceramic, Ensuite, upper level, Carpet free
- Flooring: Hardwood, Ceramic
- Laundry: Ensuite, upper level
- Features: Carpet free
- Rooms above ground: 6
- Bedrooms: 3
- Bathrooms: 3
- Kitchens: 1
OutsideBrick, Terrace
- Exterior: Brick
- Balcony: Terrace
Parking and locker1 Parking, Built-in, Exclusive
- Spaces: 1 Parking
- Garage: Built-in
- Parking type: Exclusive
- Driveway: Private
- Locker: None
BuildingKing west villagetowns, Storeys 3, Condo corporation 1400
- Name: King west villagetowns
- Storeys: 3
- Condo corporation: 1400
- Amenities: Bbqs allowed, rooftop deck/garden
- Pets: Allowed
Heating, water and powerForced air, gas, Central air
- Heating: Forced air, gas
- Cooling: Central air
Costs and taxesTaxes $4,556 a year, Condo fee $1,222 a month, Cac included, common elements included, heat included, hydro included, building insurance included, parking included, water included
- Taxes, 2024: $4,556 a year
- Condo fee: $1,222 a month
- Fee includes: Cac included, common elements included, heat included, hydro included, building insurance included, parking included, water included
- HST: HST included in the price
- Rental items: Hot water heater
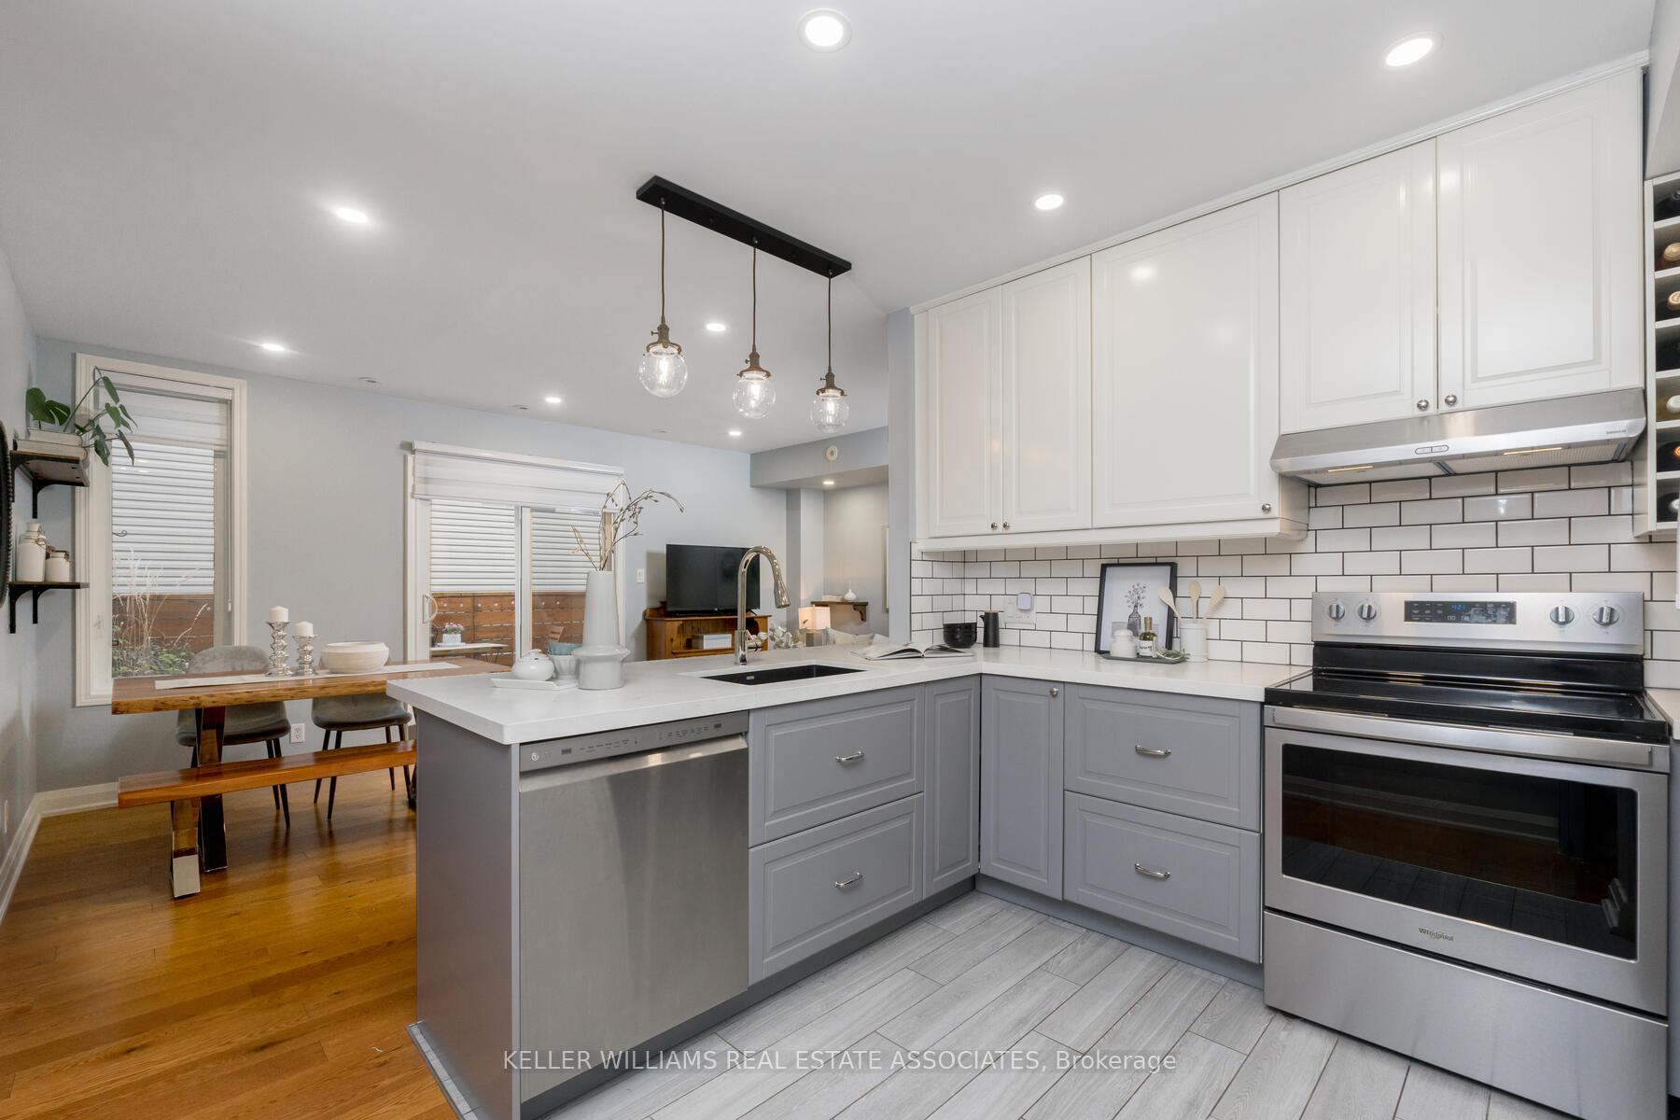
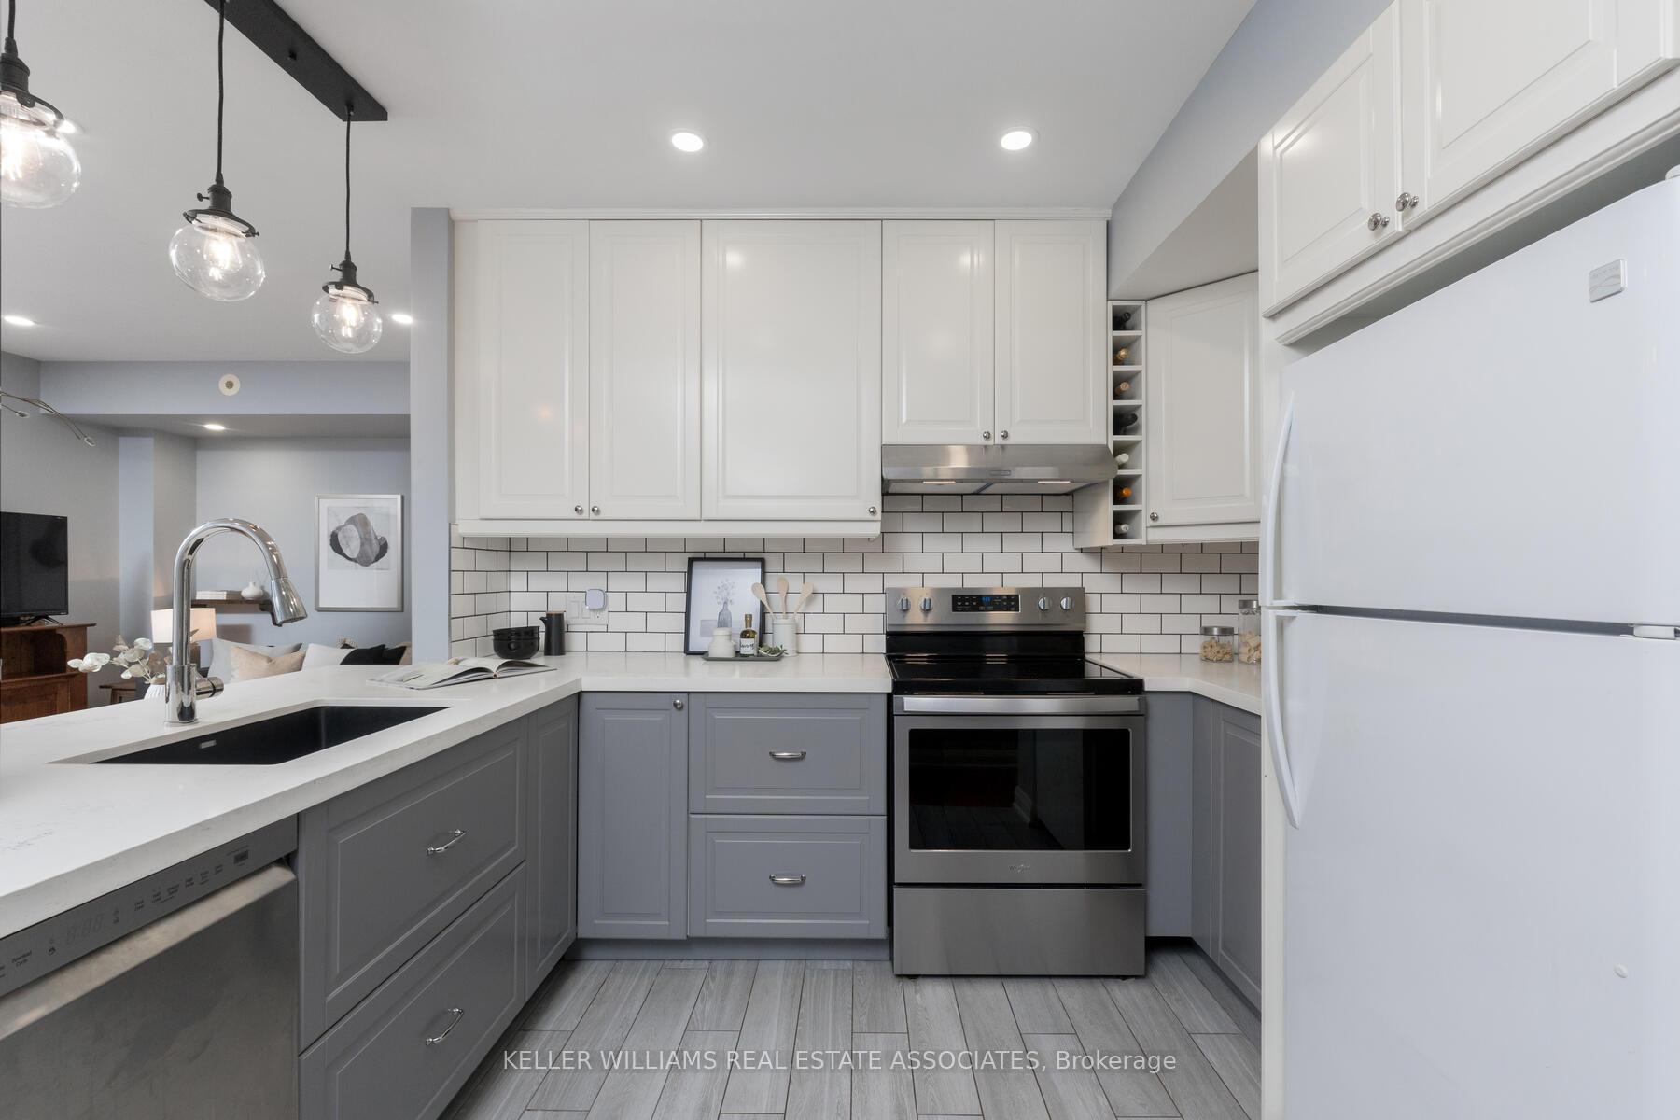
Included in the saleFridge, stove, built-in dishwasher, hood-fan, stacked washer/dryer. all electrical light fixtures. best of all, heat, hydro & water is included in maintenance fee. new roofs, siding, railings & gardens all redone.
- Included: Fridge, stove, built-in dishwasher, hood-fan, stacked washer/dryer. all electrical light fixtures. best of all, heat, hydro & water is included in maintenance fee. new roofs, siding, railings & gardens all redone.
NearbyPark, public transit
- Close to: Park, public transit
Listing detailsC10407960, Sold, Nov 4, 2024
- MLS® number: C10407960
- Status: Sold
- Listed on: Nov 4, 2024
- Days on market: 51
- Updated: Dec 25, 2024
- Possession: 2025-01-20 / January 20, 2025
- Occupied by: Owner
- Listing brokerage: KELLER WILLIAMS REAL ESTATE ASSOCIATES
About this home
Unit 11B, 11B Crawford Street, Toronto (Niagara), ON M6K 3M3
Trendy King West Village 3 Bdrm, 2.5 Bath Condo Townhome W/ Built-In Garage. The Heart Of The Home Is A Chef's Kitchen With Quartz Countertops, Breakfast Bar, and Stainless Steel Appliances. Flow Effortlessly To The Balcony For Al Fresco Dining, Or Ascend To The Rooftop Terrace For Sunset Gatherings With Beautiful Views Of The Toronto Skyline & CN Tower. New Hardwood Floors(21); Renovated Kitchen (20); Spacious Liv/Dining; Primary Retreat Spans The Entire 3rd Flr & Features Walk-In Closet & 4-Pc Ensuite W Extra Closet Storage. Unbeatable Access to King West Transit, Queen West shops, and Trinity Bellwoods Park. This Is Urban Living At Its Finest!
Ask about this home
A HOMEH agent will answer your questions about this home.
Know more about 11b Crawford Street
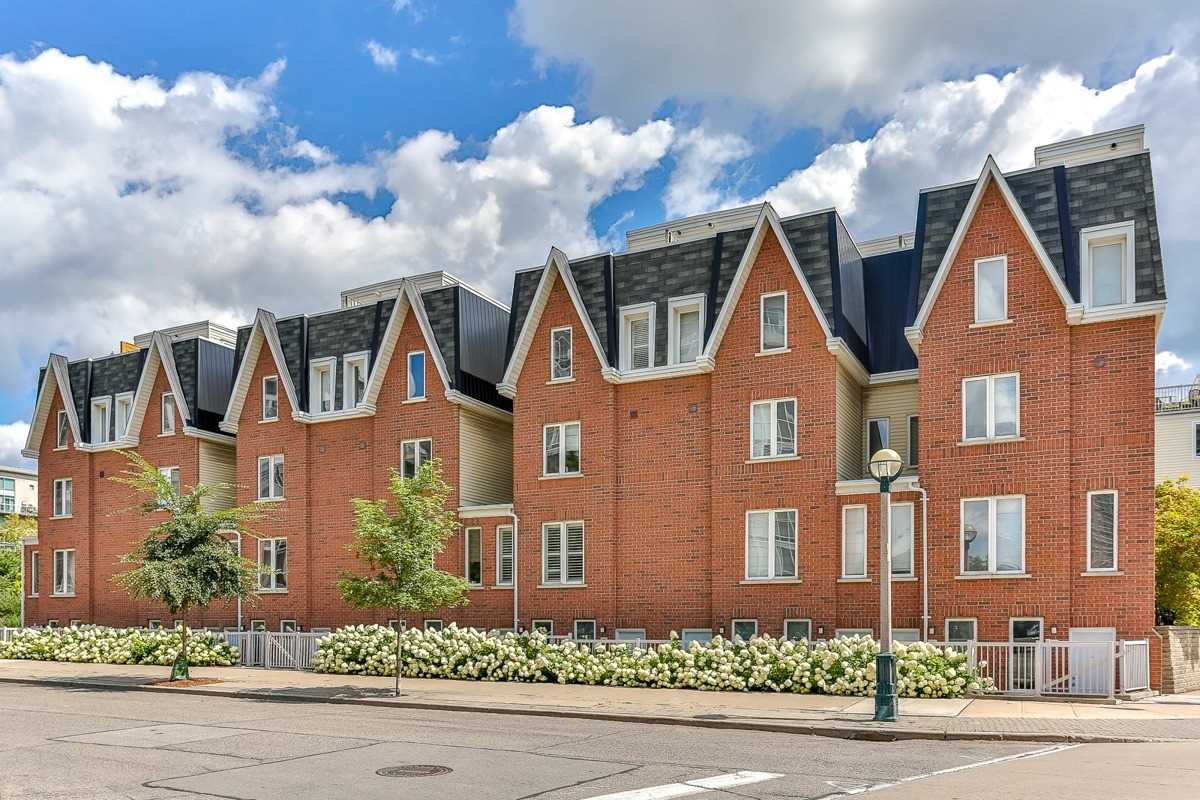
Condo building · 11B Crawford St
11b Crawford Street is a 3-storey condo. No units are on the market here right now.
- 3storeys
No similar units for sale in 11b Crawford Street right now.
Around this home
Daily convenience, out of 100, from the distances below
Schools nearby
School rating, out of 10.
Helpful calculators
Your HOMEH agent

"I would see it this week."