

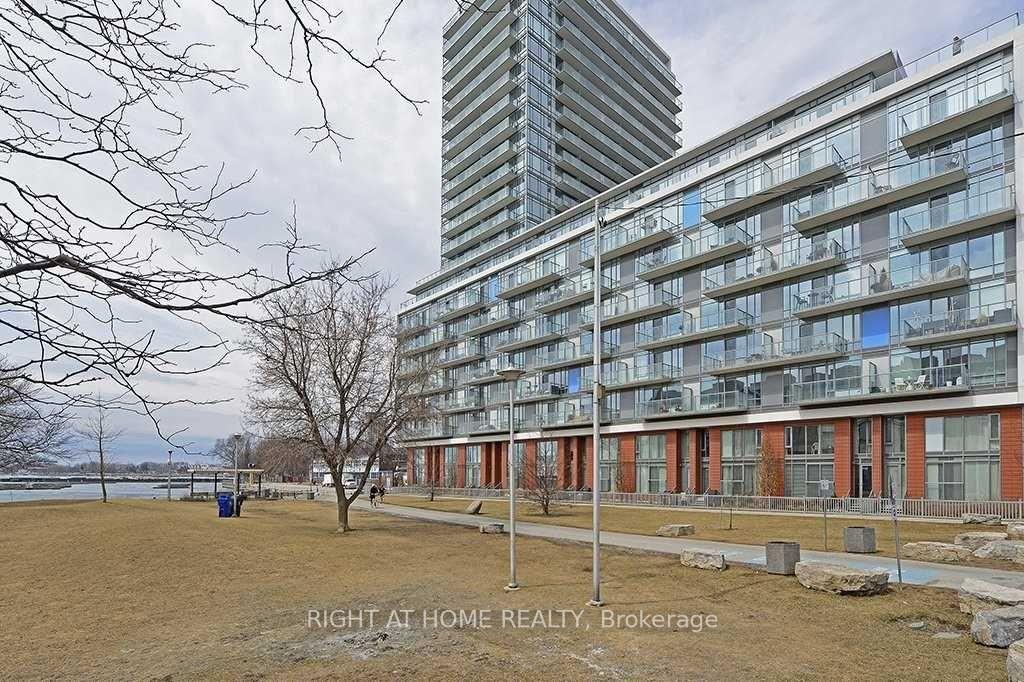
Unit 709, 90 Stadium Road
Unit 709, 90 Stadium Road
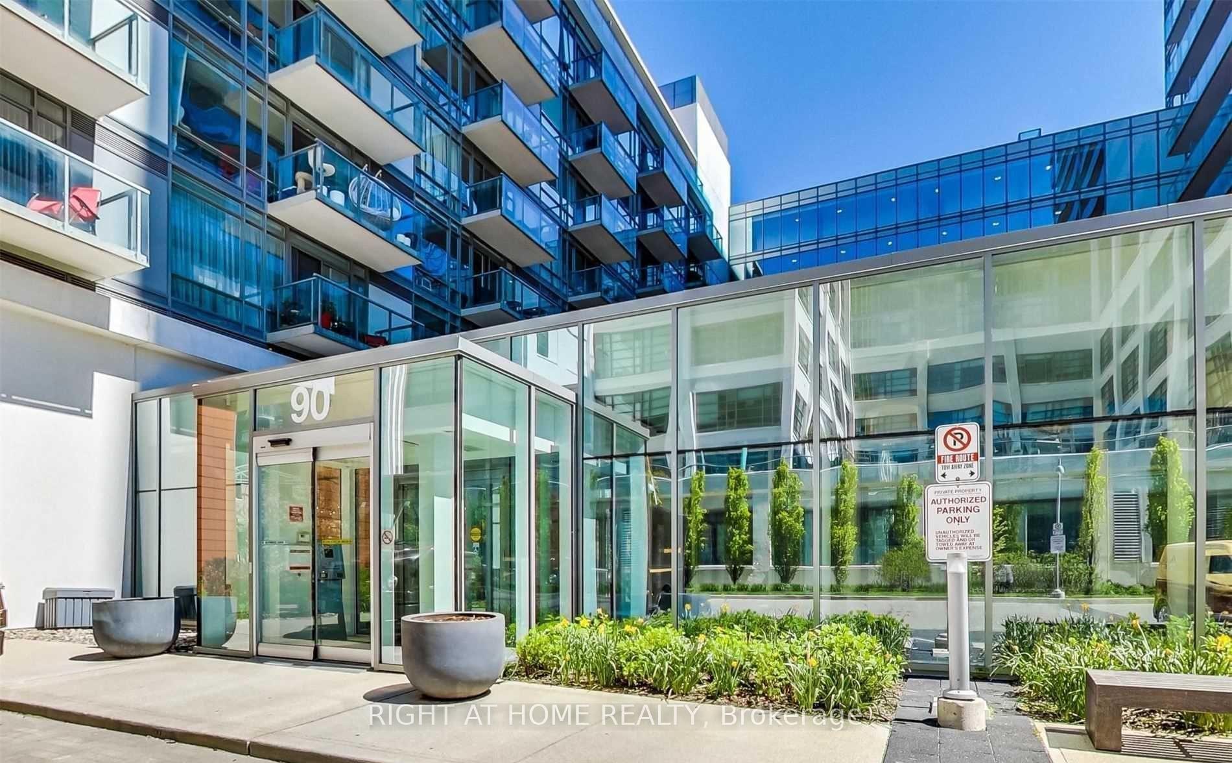
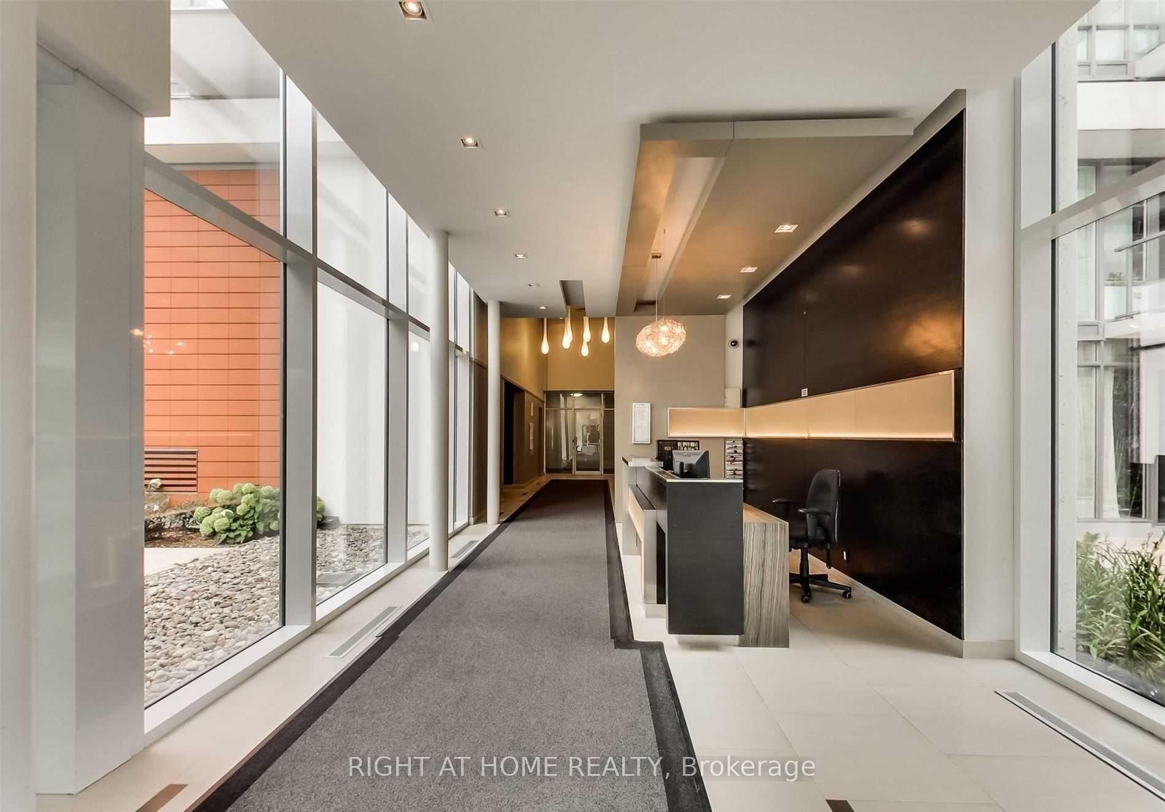
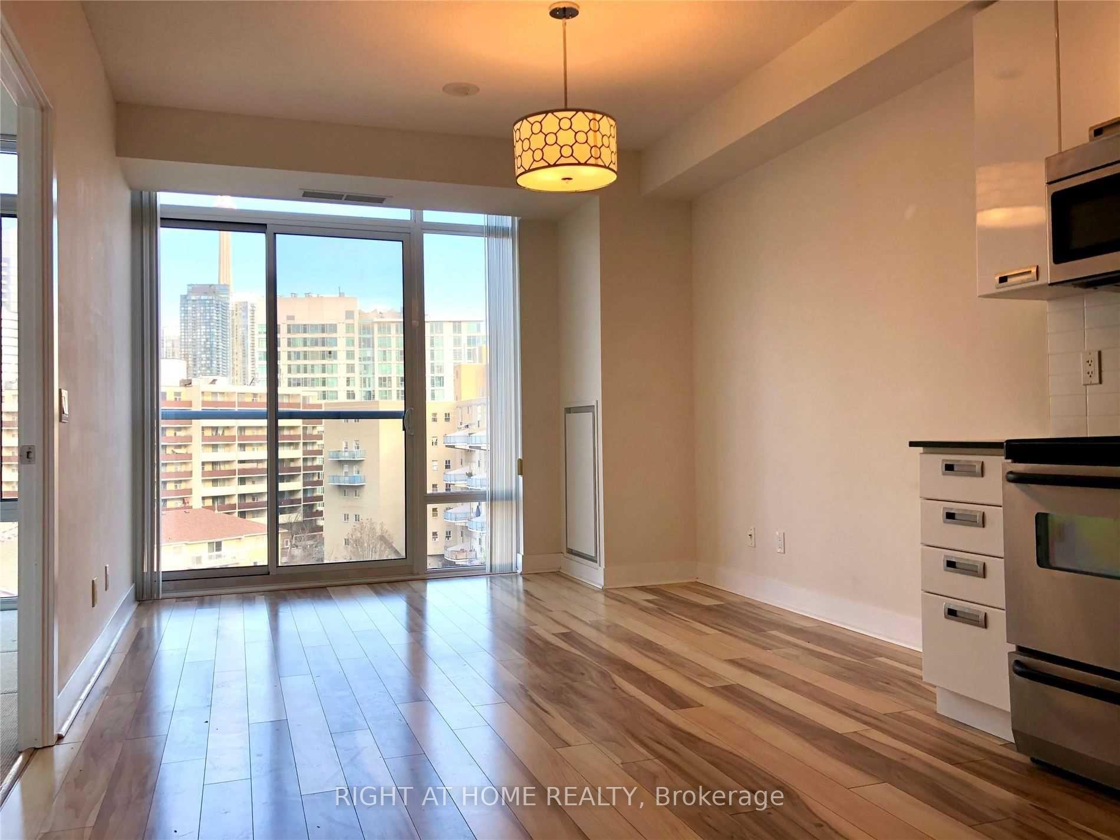
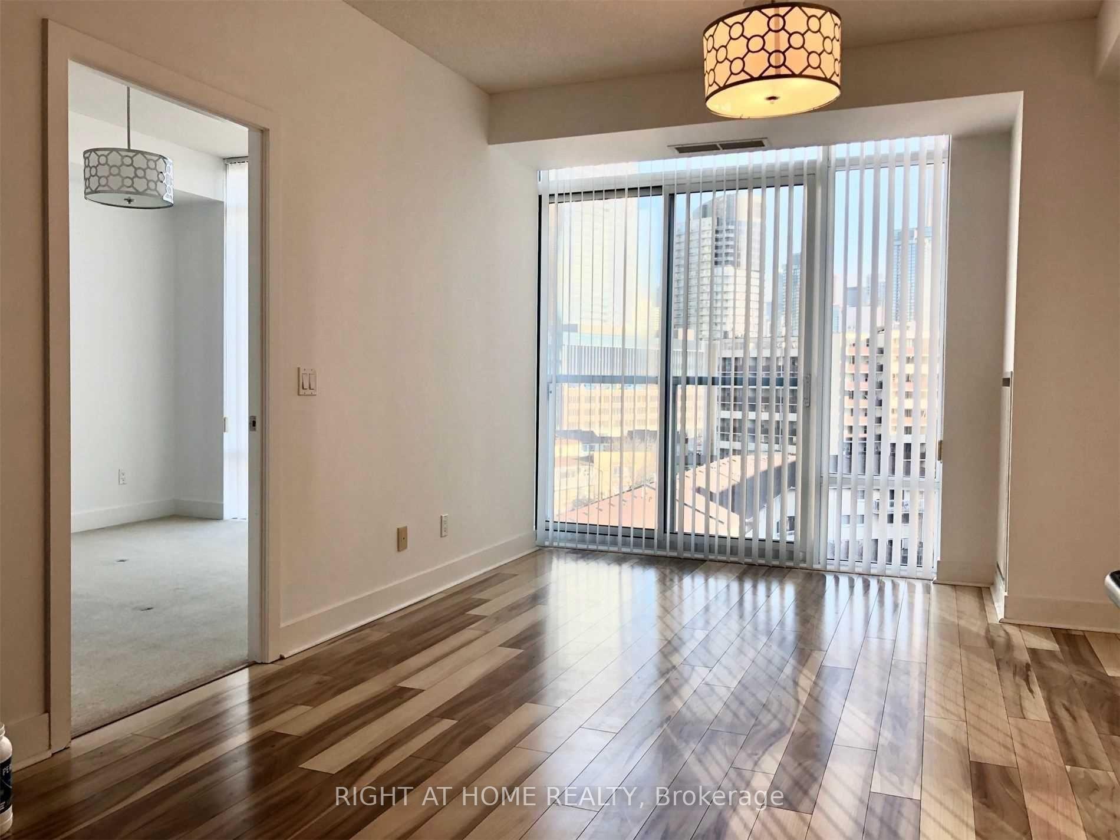 See all 17 photos
Property history
Facts and features
- ExposureEast
- LaundryEnsuite
- LockerOwned
- BalconyJuliette
- Hardwood floors
- Central air
- Concierge
- Exercise room
- Party room/meeting room
The homeCondo Apartment, Apartment, 500–599 sq ft
- Type: Condo Apartment
- Style: Apartment
- Living space: 500–599 sq ft
- Basement: None
- Exposure: East
InsideHardwood, Broadloom, Ensuite, Rooms above ground 4
- Flooring: Hardwood, Broadloom
- Laundry: Ensuite
- Rooms above ground: 4
- Bedrooms: 1
- Bathrooms: 1
- Kitchens: 1
OutsideConcrete, Juliette
- Exterior: Concrete
- Balcony: Juliette
Parking and lockerParking type None, Locker Owned, Unit 120
- Parking type: None
- Locker: Owned
- Locker unit: Unit 120
- Locker level: Level a
BuildingQuay West, Storeys 23, Units 363
- Name: Quay West
- Storeys: 23
- Units: 363
- Registered: 2011
- Condo corporation: 2138
- Amenities: Concierge, exercise room, visitor parking, party room/meeting room
- Pets: Allowed
Heating, water and powerForced air, gas, Central air
- Heating: Forced air, gas
- Cooling: Central air
Rent and termsRent $2,200 a month, Entire property, Unfurnished
- Rent: $2,200 a month
- Space for rent: Entire property
- Furnished: Unfurnished
- Lease: 12 months
- Paid: Monthly
- Rent includes: Building insurance, building maintenance, central air conditioning, common elements, heat, water
- Deposit: Required
- Credit check: Required
- Employment letter: Required
- Rental application: Required
- References: Required
IncludedS/s appliances: fridge, stove, dishwasher, microwave, washer and dryer. all existing elfs and window coverings (belonging to the landlords), Tenants possessions
- Included: S/s appliances: fridge, stove, dishwasher, microwave, washer and dryer. all existing elfs and window coverings (belonging to the landlords)
- Not included: Tenants possessions
NearbyClear view, cul de sac/dead end, marina, lake access, waterfront
- Close to: Clear view, cul de sac/dead end, marina, lake access, waterfront
Listing detailsC12636388, Rented, Dec 15, 2025
- MLS® number: C12636388
- Status: Rented
- Listed on: Dec 15, 2025
- Days on market: 12
- Updated: Dec 27, 2025
- Possession: 2026-01-01 / Flexible
- Occupied by: Tenant
- Listing brokerage: RIGHT AT HOME REALTY
About this home
Unit 709, 90 Stadium Road, Toronto (Niagara), ON M5V 3W5
Live by the lake in this vibrant Harbourfront community. Amazing city (CN tower!) and lake views from this bright and modern one bedroom condo with storage locker. Featuring 9-foot ceilings and floor-to-ceiling windows, open Concept Living/Dining Area With Modern Kitchen And Plenty Of Storage. Over-Sized Bedroom With Deep Closet Organized With Shelving And Drawers. Storage Locker Also Included. Steps To The Lake, this thoughtfully designed suite offers an open-concept layout with a sleek kitchen complete with granite countertops and stainless steel appliances. The spacious bedroom includes a generous closet, and the in-suite laundry adds everyday convenience. This well-managed building offers outstanding amenities, including a well equipment fitness centre, sauna, theatre room, billiards lounge, cyber cafe, car wash, and more. Locker included. Steps to the Lake, the Martin Goodman Trail, Coronation Park, and waterfront paths, New Loblaws, Rogers Centre, CN Tower, Aquarium & More. With TTC access around the corner, you're minutes from the Financial District, the Entertainment District, and the lively energy of King West and Liberty Village.
Ask about this home
A HOMEH agent will answer your questions about this home.
Know more about Quay West
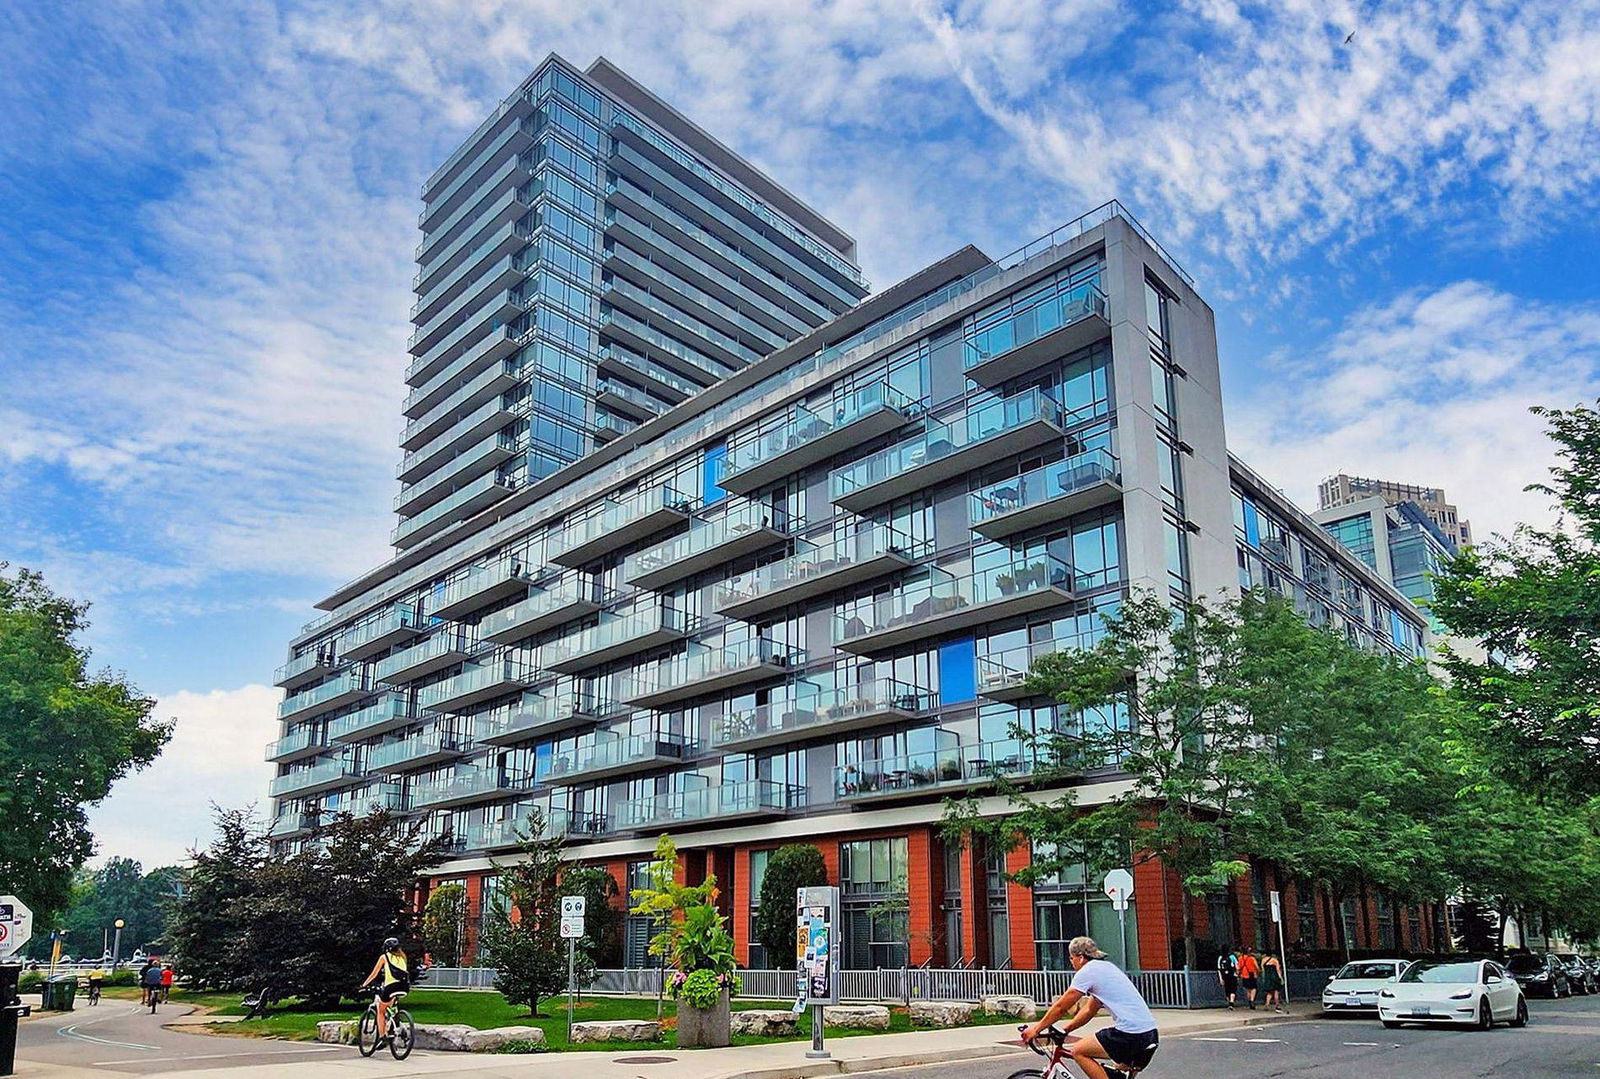
Condo building · 90 Stadium Road
Quay West is a 23-storey condo with 363 suites, built in 2011 by Monarch Group. Right now 4 for sale and 7 for rent are on the market here.
- 23storeys
- 363suites
- $929/sq ft
- 2011built
No similar units for rent in Quay West right now.
Around this home
Daily convenience, out of 100, from the distances below
Schools nearby
School rating, out of 10.
Helpful calculators
Your HOMEH agent

"I would see it this week."