

12 Atkins Avenue
12 Atkins Avenue
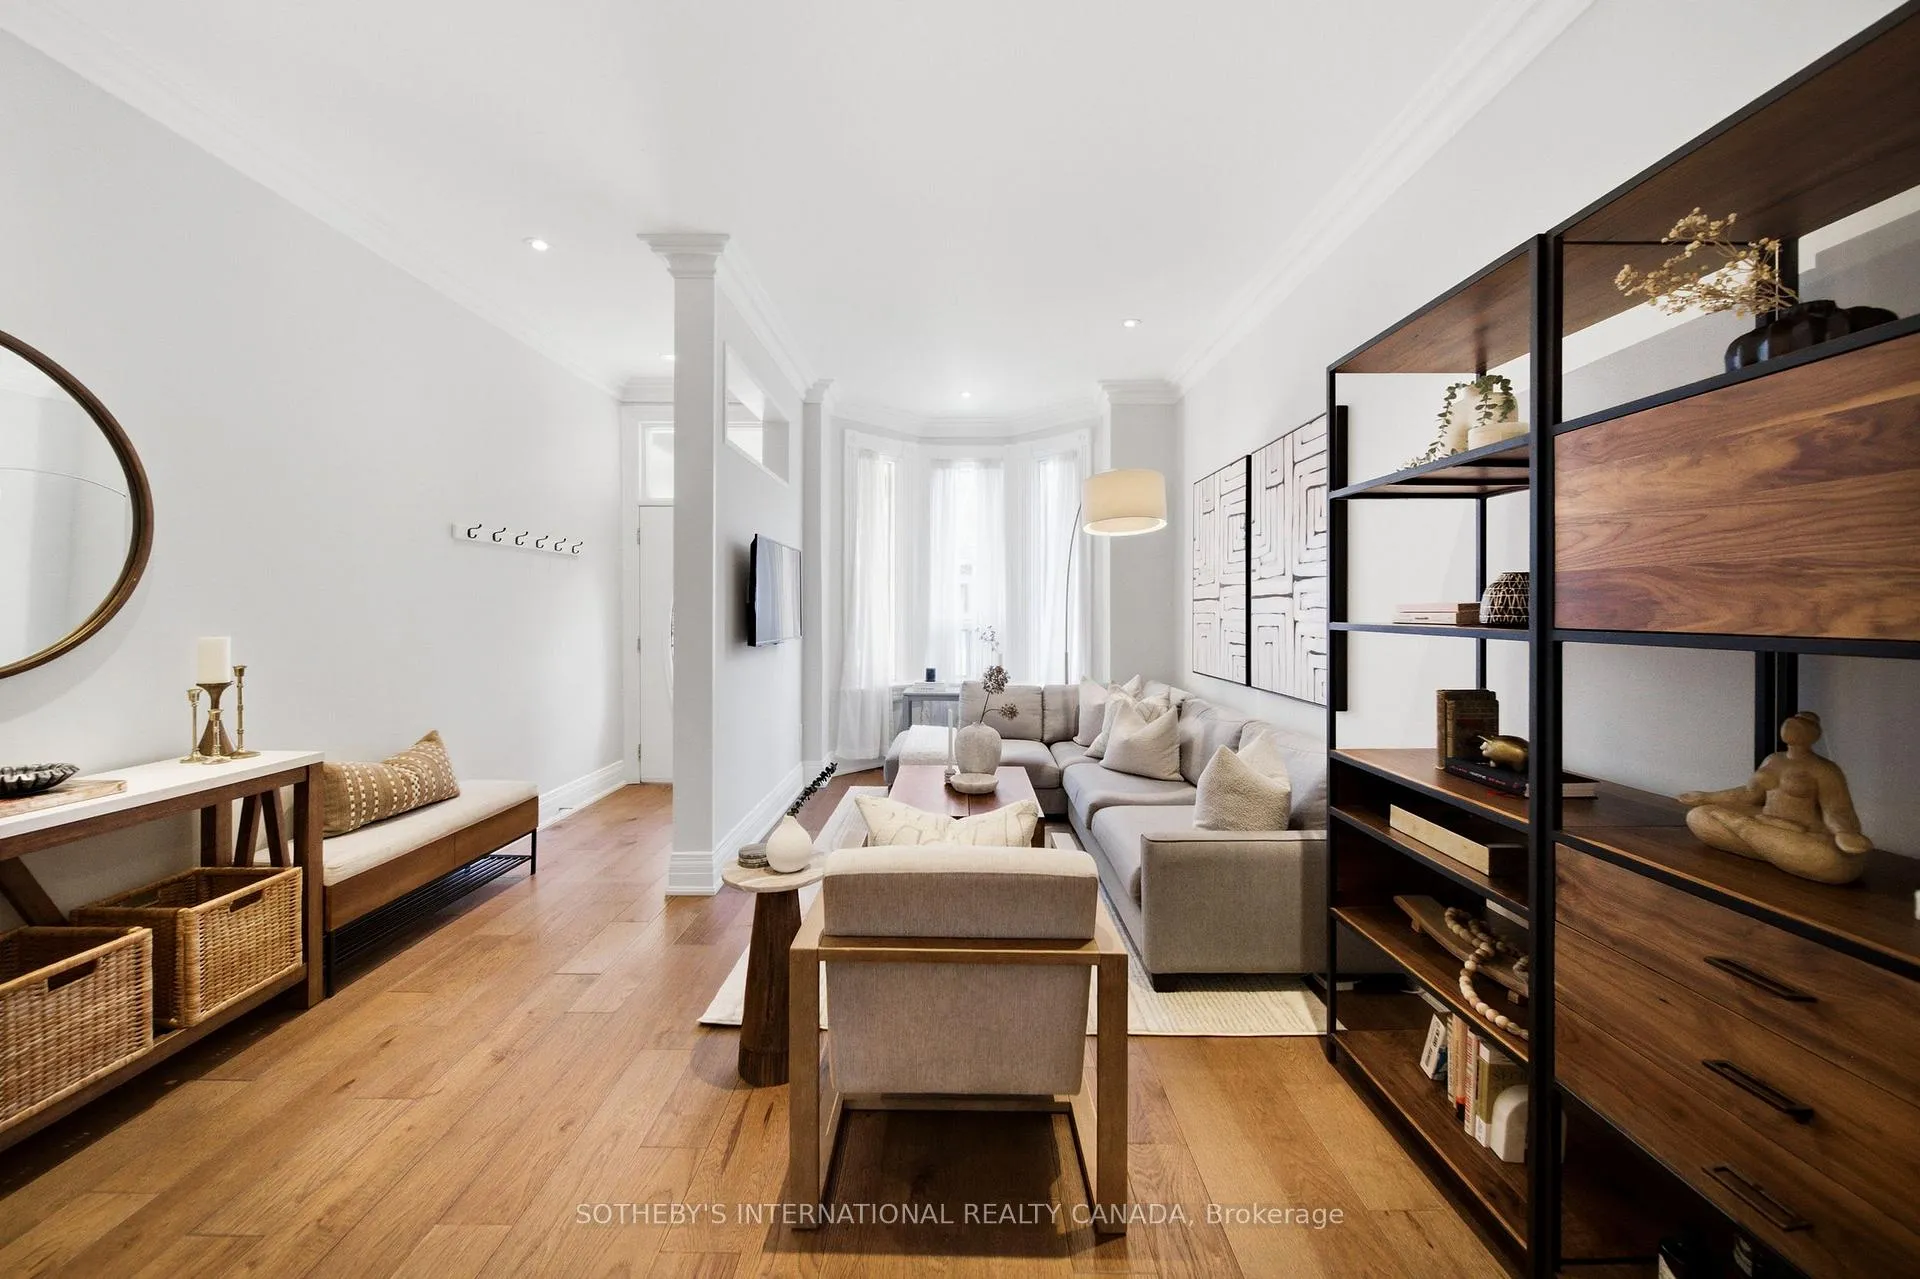 See all 42 photos
Property history
Facts and features
- BasementFinished
- Water, sewerMunicipal
- HeatingForced air
- CoolingCentral air
- Hardwood floors
- Central air
The homeSemi-Detached, 2-storey, 1,100–1,500 sq ft
- Type: Semi-Detached
- Style: 2-storey
- Living space: 1,100–1,500 sq ft
- Basement: Finished, full
InsideHardwood, Tile, Lower level, Carpet free
- Flooring: Hardwood, Tile
- Laundry: Lower level
- Features: Carpet free
- Rooms above ground: 9
- Bedrooms: 3
- Bathrooms: 2
- Kitchens: 1
- Family room: Yes
Outside and lotBrick, Asphalt rolled, Concrete block
- Exterior: Brick
- Roof: Asphalt rolled
- Foundation: Concrete block
- Features: Deck, landscaped, patio, porch, seasonal living
- Size: 14.92 × 96 ft
Heating, water and powerForced air, gas, Central air, Municipal water
- Heating: Forced air, gas
- Cooling: Central air
- Water: Municipal water
- Sewer: Municipal sewer
Costs and taxesTaxes $5,188 a year, HST included in the price, Hot water tank: $41.32/month
- Taxes, 2025: $5,188 a year
- HST: HST included in the price
- Rental items: Hot water tank: $41.32/month
Included in the saleFrigidaire refrigerator, frigidaire dishwasher, samsung range, hood fan, kitchen island, kitchen pantry, lg washer & dryer, upper hallway storage cabinets, second & third bedroom floating book shelves, laundry room storage cabinet, all electrical light fixtures, all window coverings, blinds & rods, all bathroom mirrors, all hvac and equipment, All furniture, rugs & art, wall mirrors (except in bathrooms), all televisions
- Included: Frigidaire refrigerator, frigidaire dishwasher, samsung range, hood fan, kitchen island, kitchen pantry, lg washer & dryer, upper hallway storage cabinets, second & third bedroom floating book shelves, laundry room storage cabinet, all electrical light fixtures, all window coverings, blinds & rods, all bathroom mirrors, all hvac and equipment
- Not included: All furniture, rugs & art, wall mirrors (except in bathrooms), all televisions
Listing detailsC12843278, Sold, Mar 4, 2026
- MLS® number: C12843278
- Status: Sold
- Listed on: Mar 4, 2026
- Days on market: 15
- Updated: Mar 19, 2026
- Possession: Flexible
- Occupied by: Owner
- Listing brokerage: SOTHEBY'S INTERNATIONAL REALTY CANADA
About this home
12 Atkins Avenue, Toronto (Little Portugal), ON M6K 1W1
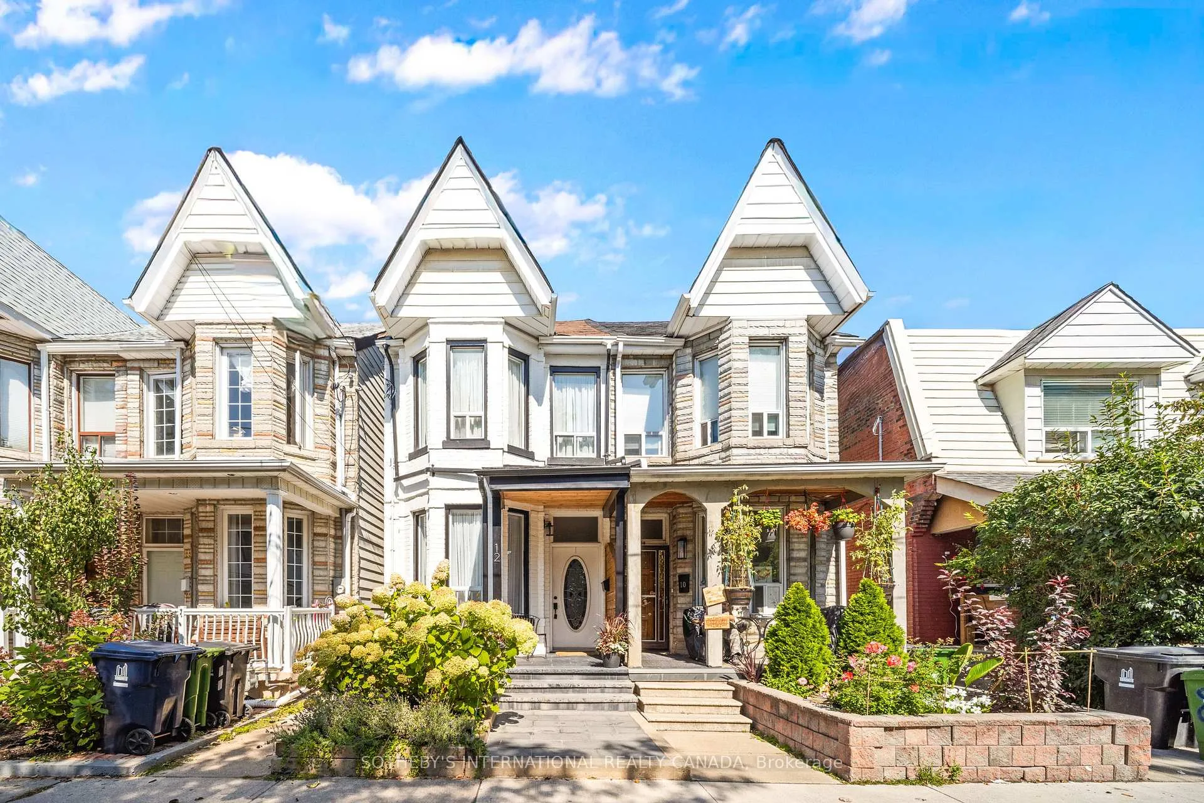
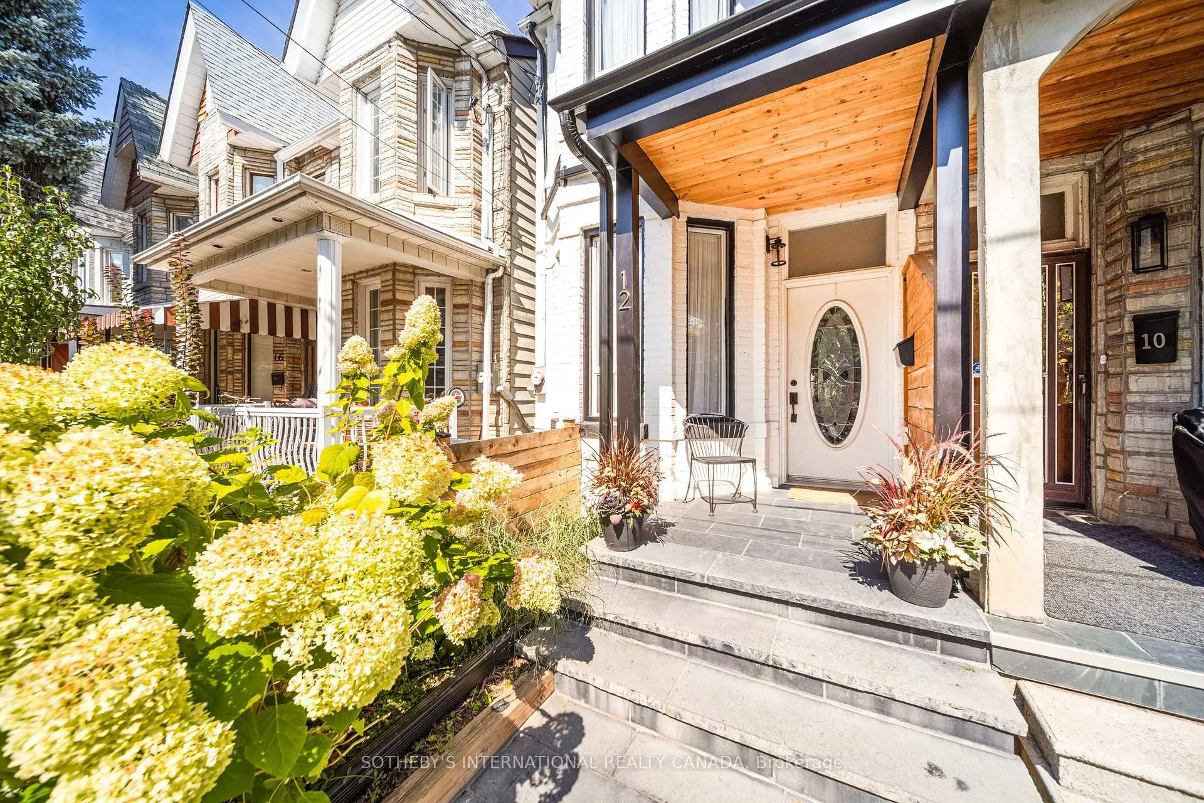
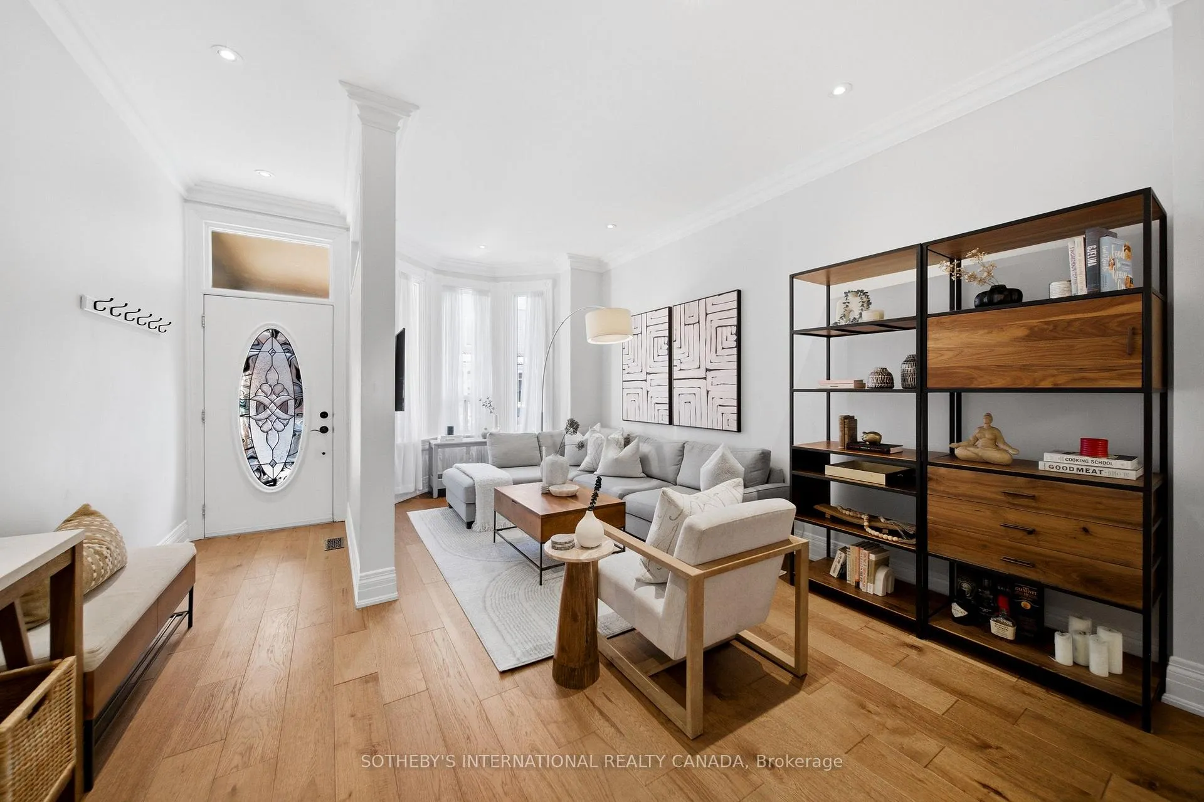
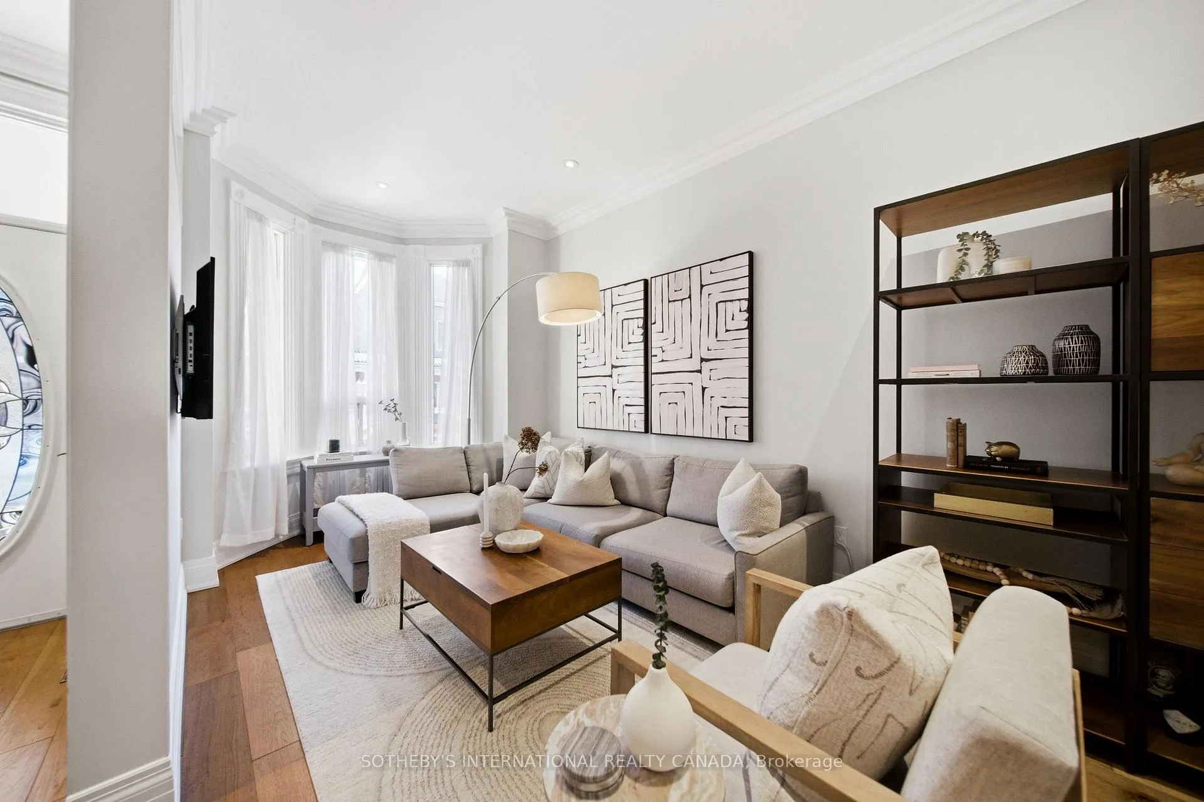
Tucked away on quiet Atkins Avenue, just steps from the vibrancy of Dundas West, this charming Victorian semi offers the perfect blend of character and modern comfort. Thoughtfully updated from top to bottom, contemporary upgrades enhance the home's original charm while adding everyday functionality. A stone walkway invites you to the home's front entrance where you will be welcomed by lush hydrangeas spilling across the front gardens. Inside, beautiful bay windows on both levels flood the home with natural light. The main floor living spaces are highlighted by gorgeous high ceilings, hardwood floors and an open layout that connect seamlessly, creating an ideal setting for both relaxed family living and effortless entertaining. The kitchen pairs rustic wood accents with modern convenience, featuring an island that expands prep space and invites friends and family to gather. Upstairs, three well-appointed bedrooms are served by a serene, updated four-piece bathroom. The spacious primary bedroom easily accommodates a king-sized bed and includes a large custom closet. Extend your living space in the fully finished basement, offering generous recreation space with laminate flooring and a built-in media centre, perfect for movie nights or kids to play. A second bathroom and dedicated laundry room provide additional convenience and storage. Walk out from the kitchen's sliding glass doors to an exceptional backyard escape, complete with a deck and lush cedars creating your own private oasis. Behind the walls, major updates include fully replaced electrical (formerly knob and tube), providing peace of mind for years to come. The quintessential family home is on a friendly street within the Shirley Street Public School catchment and close to highly regarded Westside Montessori and many daycare options. Steps in any direction to the city's best restaurants, bars, and cafés, with easy access to the streetcar, bus, or subway. Street parking is available for $23/month.
Ask about this home
A HOMEH agent will answer your questions about this home.
Around this home
Daily convenience, out of 100, from the distances below
Schools nearby
School rating, out of 10.
Helpful calculators
Your HOMEH agent

"I would see it this week."