

Unit 616, 1000 King Street W
Unit 616, 1000 King Street W
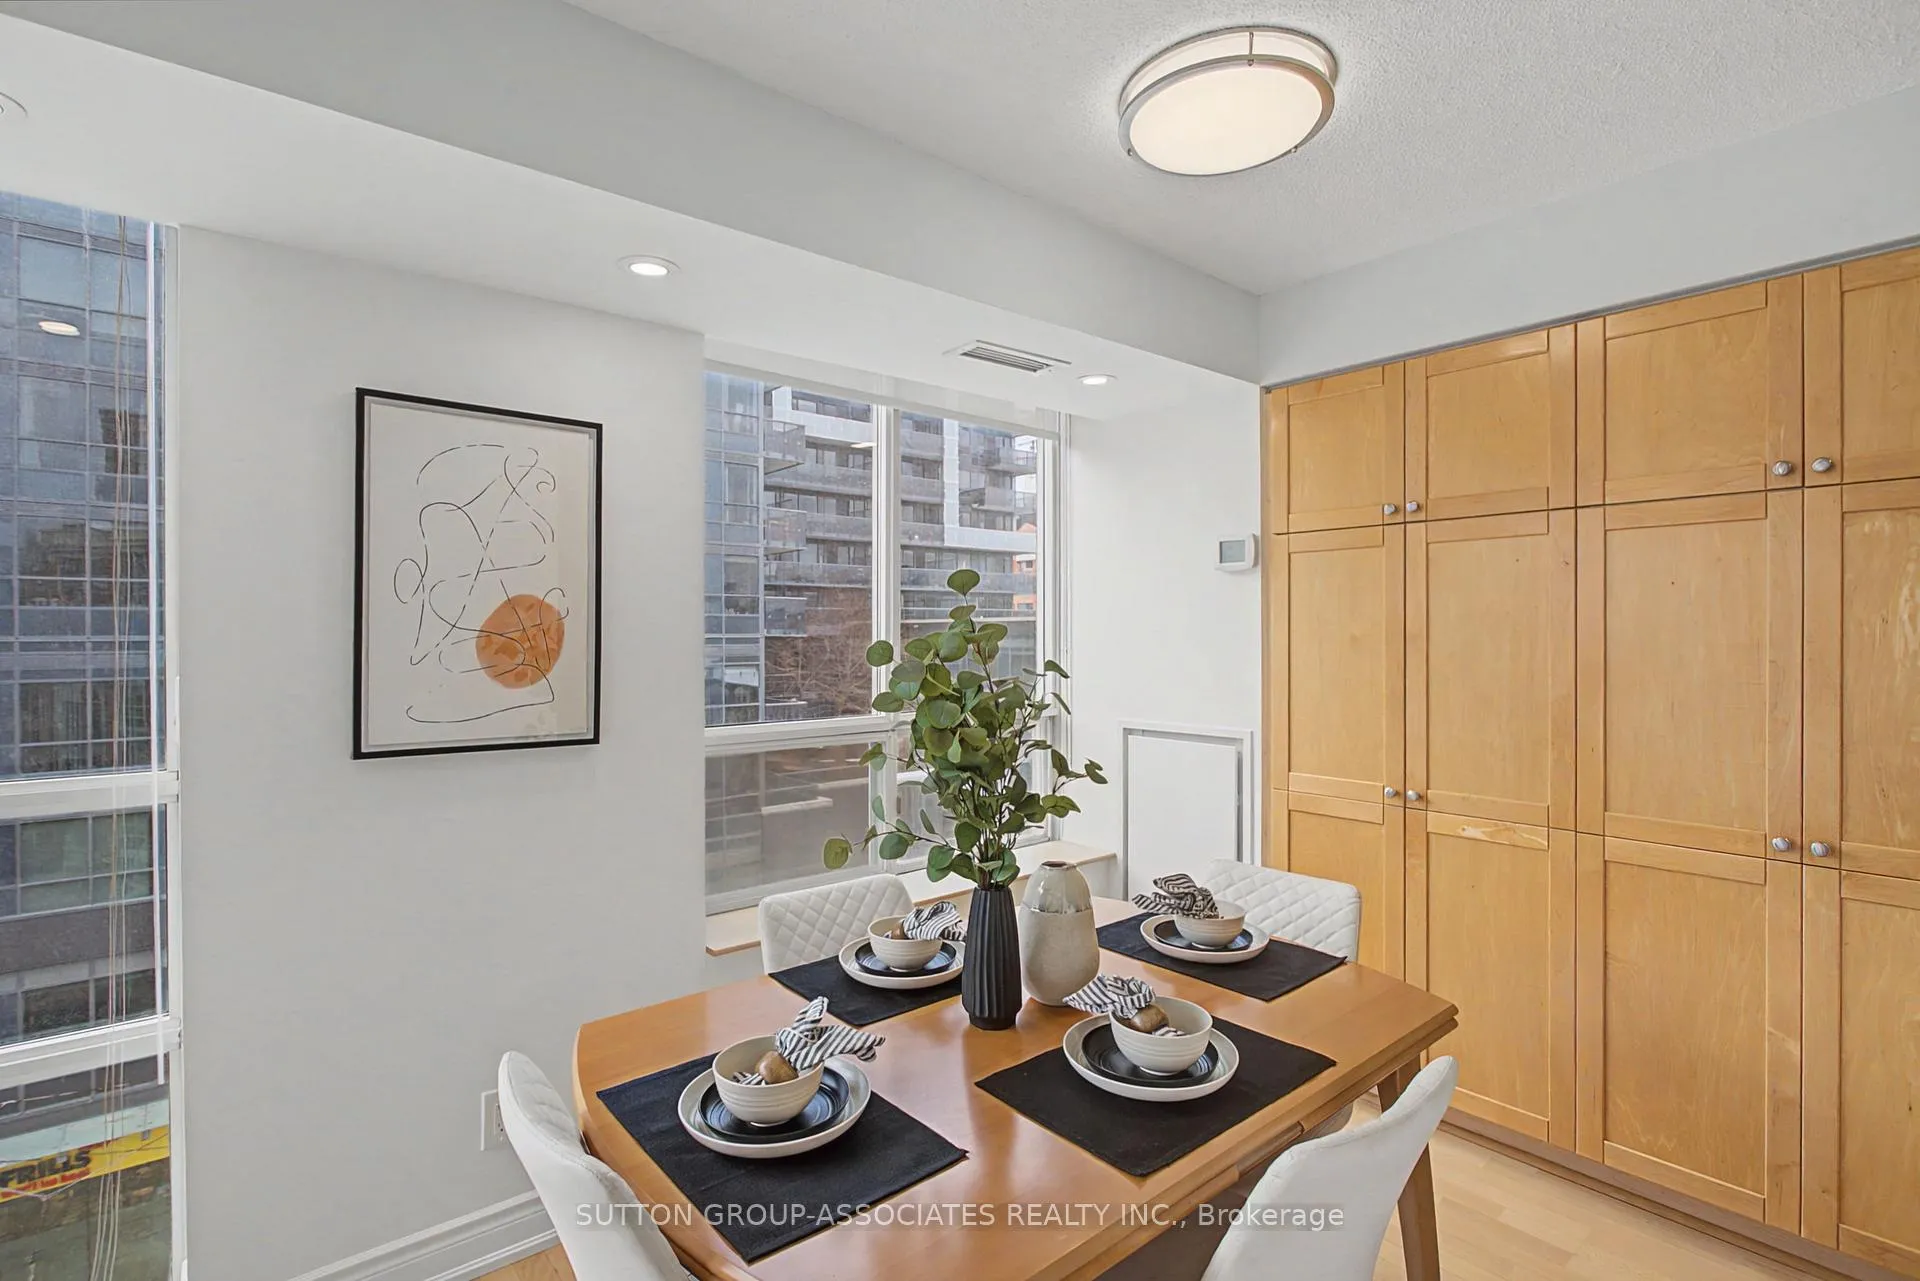 See all 27 photos
Property history
Facts and features
- ExposureSouth west
- LaundryIn-suite laundry, ensuite, room
- LockerOwned
- BalconyOpen
- Central air
- Exercise room
- Party room/meeting room
The homeCondo Apartment, 1 storey/apt, 900–999 sq ft
- TypeCondo Apartment
- Style1 storey/apt
- Living space900–999 sq ft
- BasementNone
- ExposureSouth West
- ViewSkyline, downtown, panoramic, clear
InsideWindow floor to ceiling, In-suite laundry, ensuite, laundry room, main level, Built-in oven, countertop range, carpet free, storage area lockers, intercom
- FlooringWindow floor to ceiling
- LaundryIn-suite laundry, ensuite, laundry room, main level
- FeaturesBuilt-in oven, countertop range, carpet free, storage area lockers, intercom
- SecurityCarbon monoxide detectors, heat detector, security guard, security system
- ElevatorYes
- Rooms above ground5
- Bedrooms2
- Bathrooms2
- Kitchens1
OutsideBrick, Open
- ExteriorBrick
- BalconyOpen
Parking and locker1 Parking, Underground, Parking type Owned
- Spaces1 Parking
- GarageUnderground
- Parking typeOwned
- Spot22
- LockerOwned
- Locker unit22
- Locker number75
- Locker levelA
BuildingMassy square condos, Storeys 8, Units 194
- NameMassy square condos
- Storeys8
- Units194
- Registered2002
- Condo corporation1457
- AmenitiesExercise room, media room, party room/meeting room, visitor parking
- PetsAllowed
Heating, water and powerHeat pump, gas, Central air
- HeatingHeat pump, gas
- CoolingCentral air
Costs and taxesTaxes $3,755 a year, Condo fee $798 a month, Heat included, water included, common elements included, building insurance included, parking included
- Taxes, 2025$3,755 a year
- Condo fee$798 a month
- Fee includesHeat included, water included, common elements included, building insurance included, parking included
- HSTNo HST
Included in the saleStainless steel appliances include: b/i dishwasher, induction cooktop range, range hood, built-in oven, double door refrigerator, window coverings, All wall art, all furniture
- IncludedStainless steel appliances include: b/i dishwasher, induction cooktop range, range hood, built-in oven, double door refrigerator, window coverings
- Not includedAll wall art, all furniture
NearbyLibrary, park, public transit, school, hospital, rec./commun.centre
- Close toLibrary, park, public transit, school, hospital, rec./commun.centre
Listing detailsC12843026, Sold, Mar 4, 2026
- MLS® numberC12843026
- StatusSold
- Listed onMar 4, 2026
- Days on market20
- UpdatedMar 24, 2026
- Possession2026-06-30 / Flexible
- Occupied byOwner
- Listing brokerageSUTTON GROUP-ASSOCIATES REALTY INC.
About this home
Unit 616, 1000 King Street W, Toronto (Niagara), ON M6K 3N1
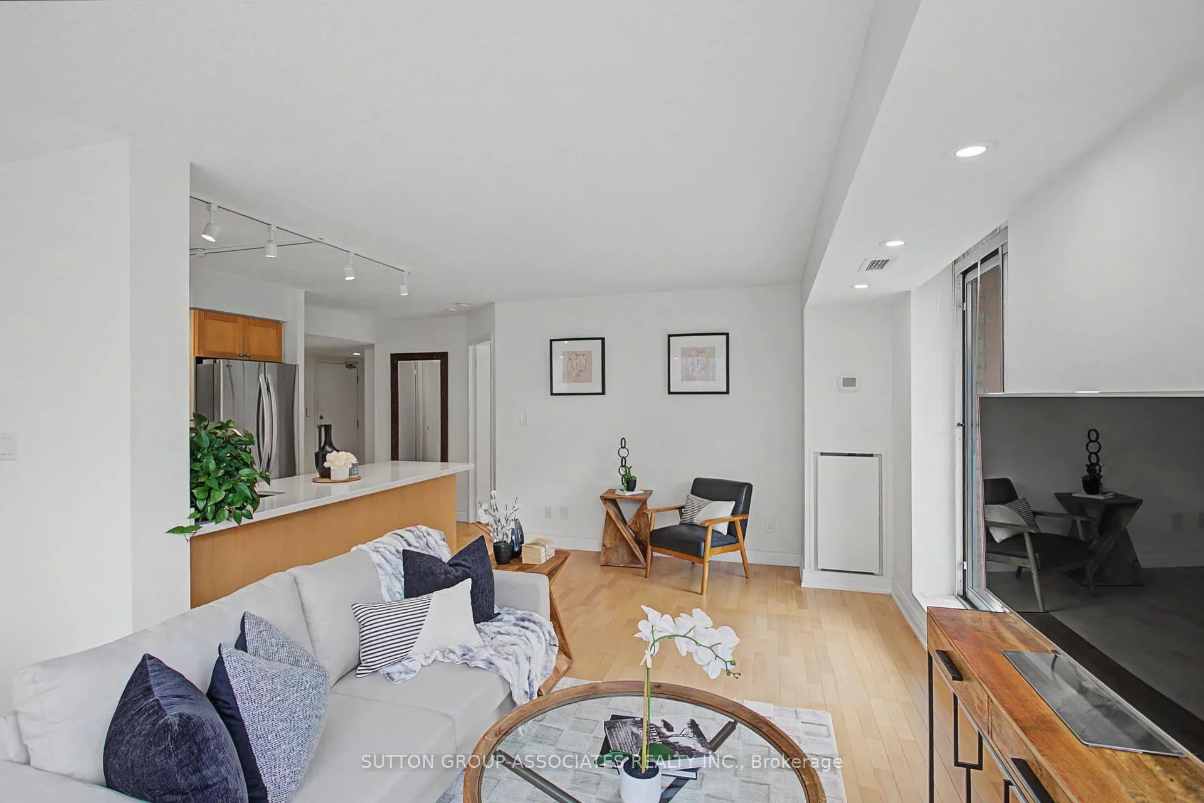
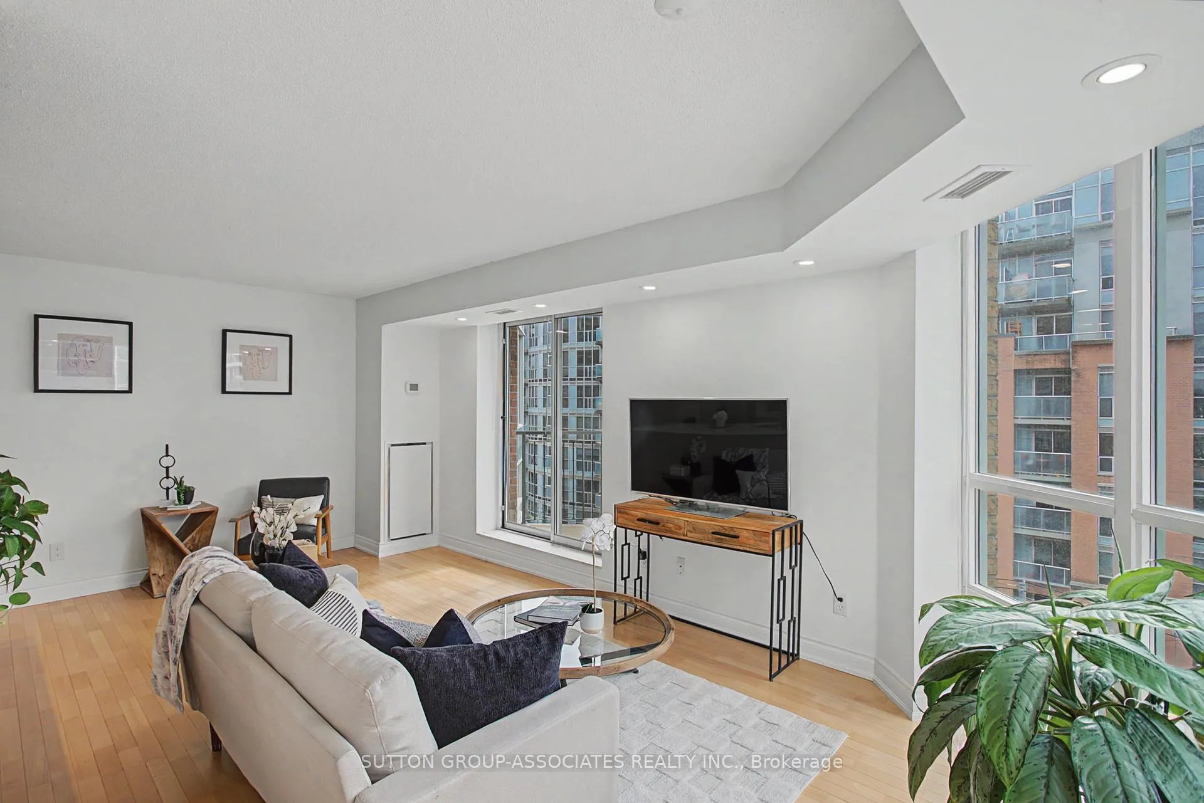
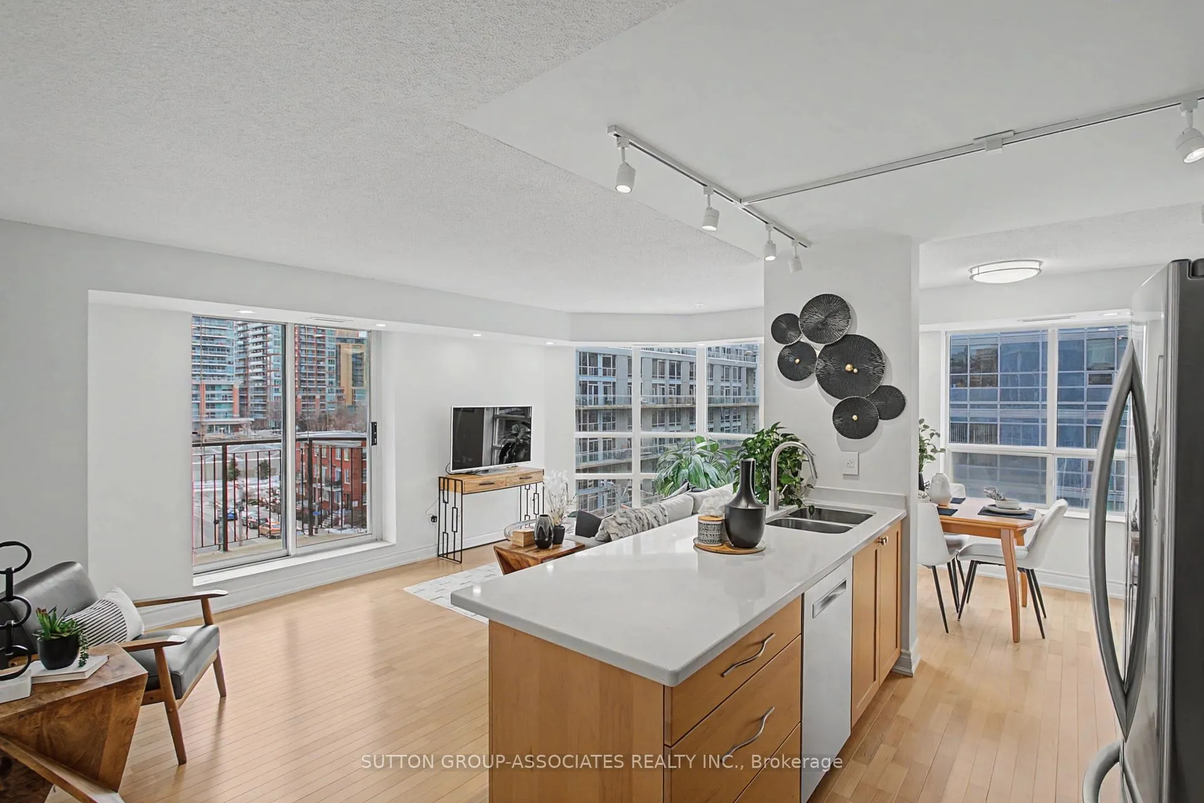
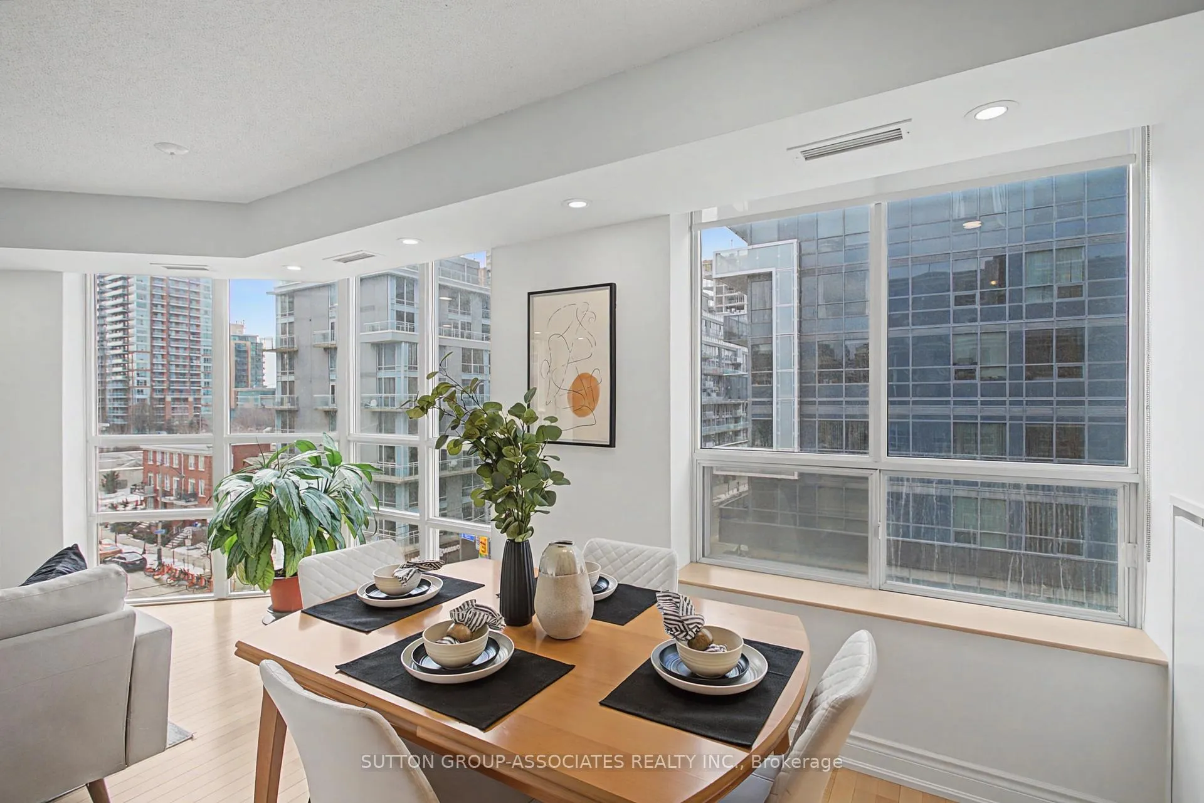
Luminous 989 sq ft corner suite highlights an urban south-west view featuring a terrific, intelligently planned design that enhances space and natural light. An open concept layout offers a highly desirable split 2 bedroom, 2 bath plan, ideal for an everyday lifestyle plus home entertaining. Floor to ceiling windows bathe the entire suite in natural sunlight, while the contemporary living-dining-kitchen hub anchors the home with a quartz counter-top island, & stainless steel appliances which include an induction counter cook top range with hood, built-in dishwasher, built-in oven, double door fridge, & a sleek ss faucet, all designed for today's lifestyle. The spacious living area flows seamlessly to a private balcony. The Primary bedroom offers a walk-in closet with built-ins & a private ensuite bathroom. The second bedroom, complete with stylish custom built-ins easily adapts as a guest room, home office, den etc. The separate laundry room with stacked white washer/dryer adds everyday convenience. Additionally, owned parking & owned locker complete this exceptional offering. Set in a vibrant walkable neighbourhood, enjoy TTC, door, cafes, dining, bars & a dynamic nightlife. This versatile home perfectly suits families, professionals, down-sizers & up-sizers. This is an amazing opportunity for comfort, style & city living at its best.
Ask about this home
A HOMEH agent will answer your questions about this home.
Know more about Massey Square Condos
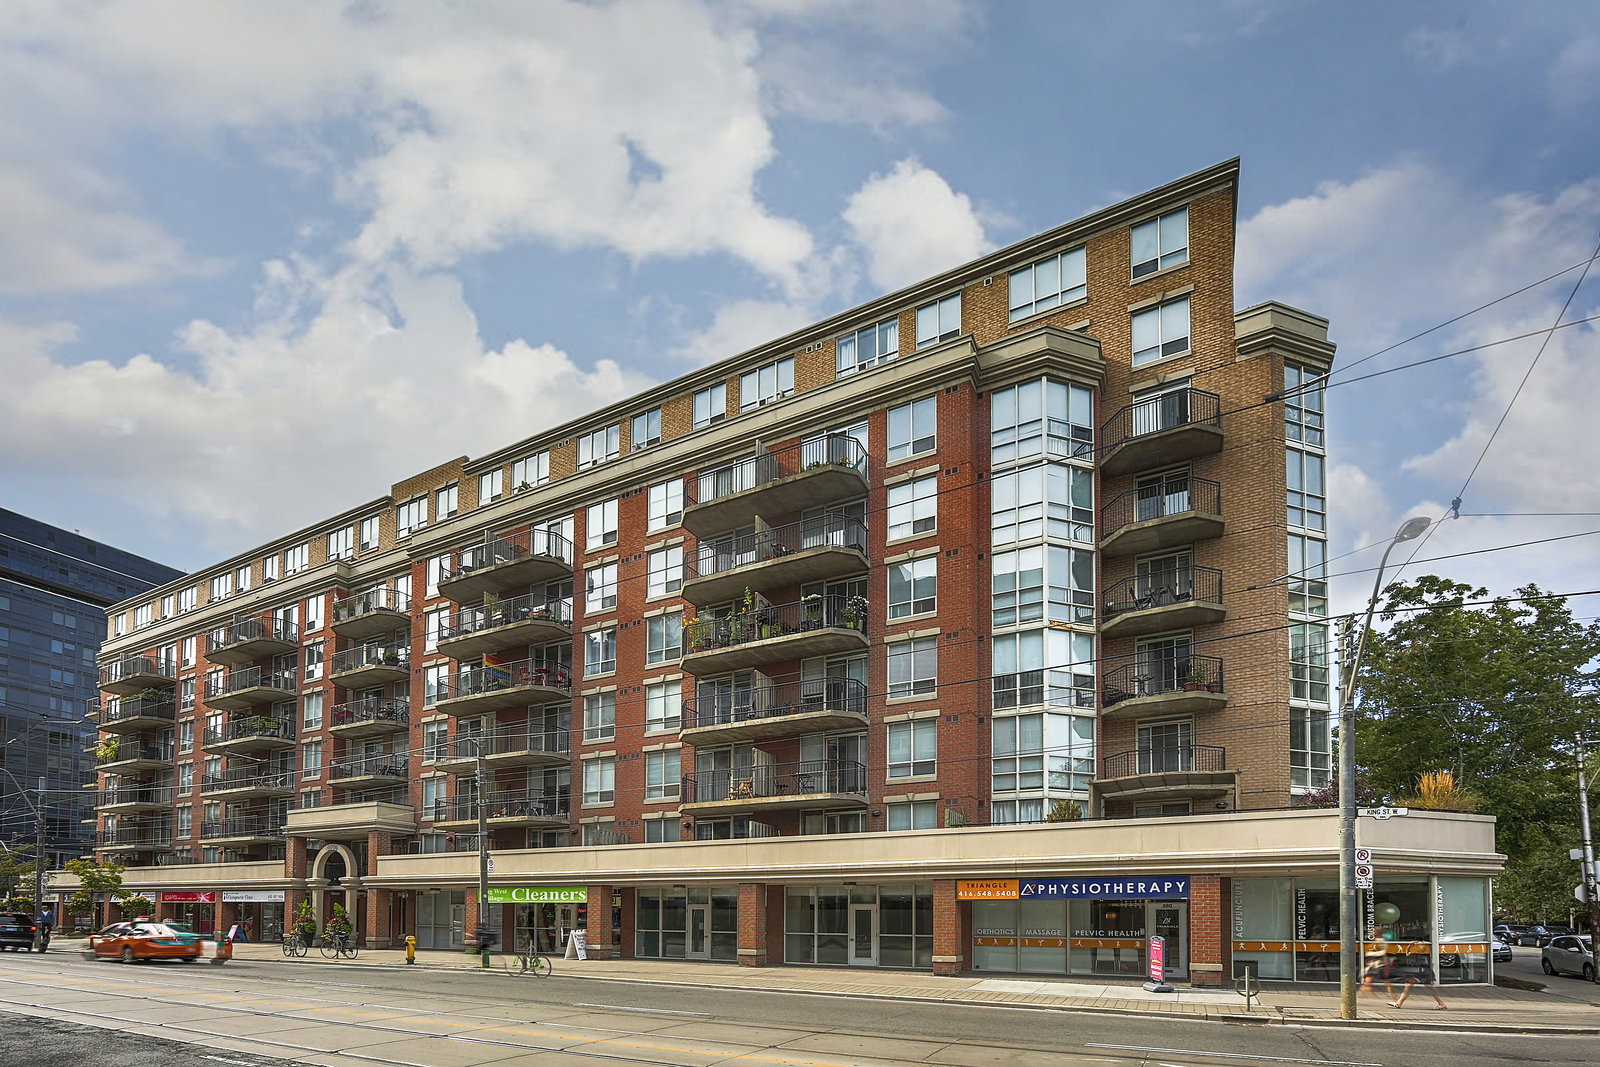
Condo building · 1000 King Street W
Massey Square Condos is an 8-storey condo with 194 suites, built in 2002 by Plaza. Right now 2 for sale are on the market here.
- 8storeys
- 194suites
- $836/sq ft
- 2002built
No similar units for sale in Massey Square Condos right now.
Around this home
Daily convenience, out of 100, from the distances below
Schools nearby
School rating, out of 10.
Helpful calculators
Your HOMEH agent

"I would see it this week."