

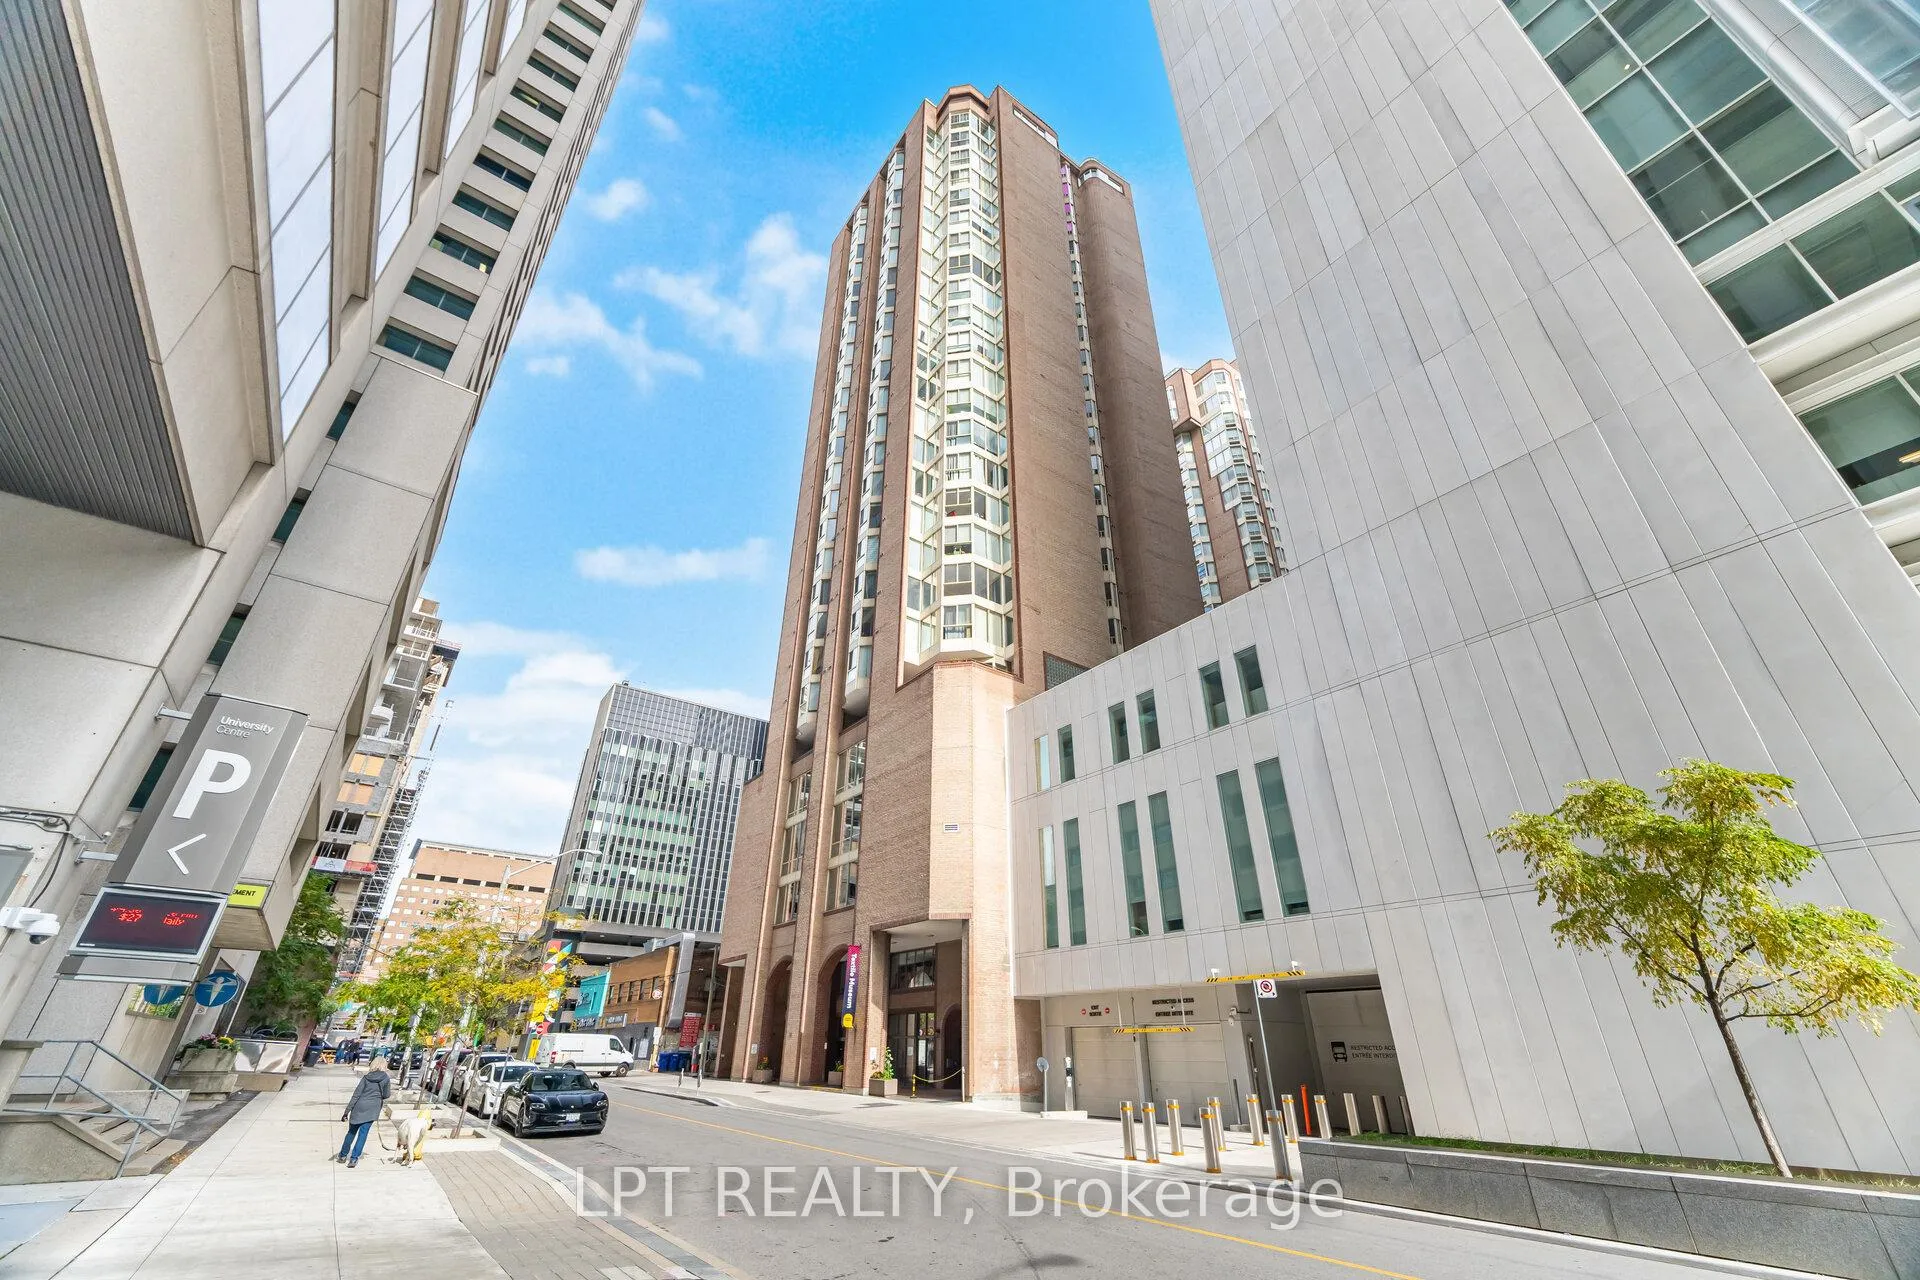
Unit 2007, 55 Centre Avenue
Unit 2007, 55 Centre Avenue
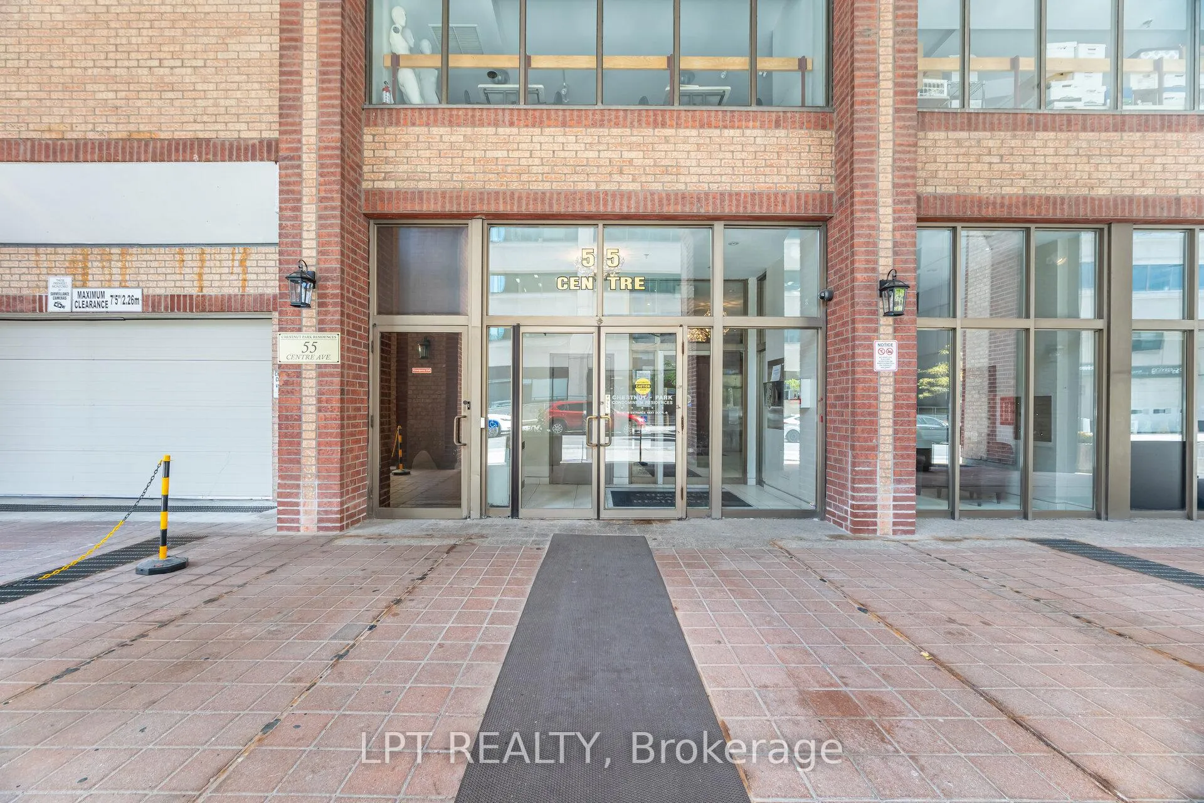
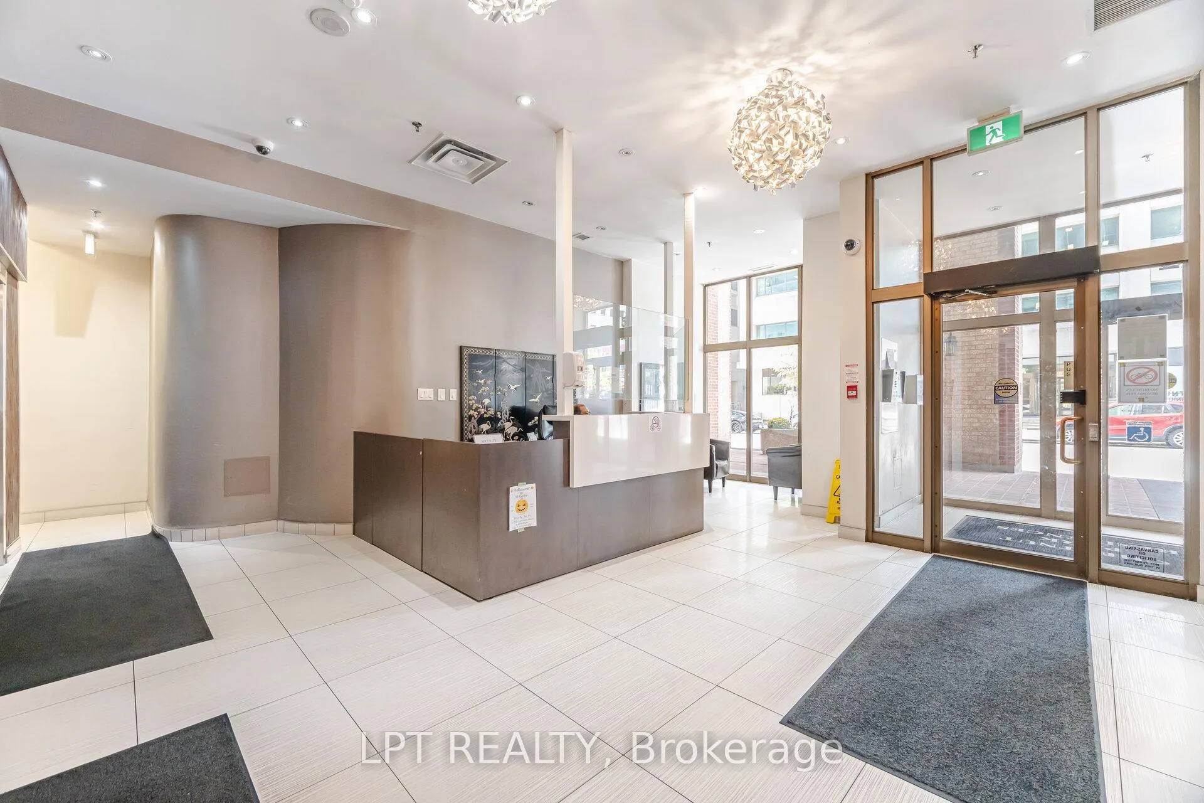
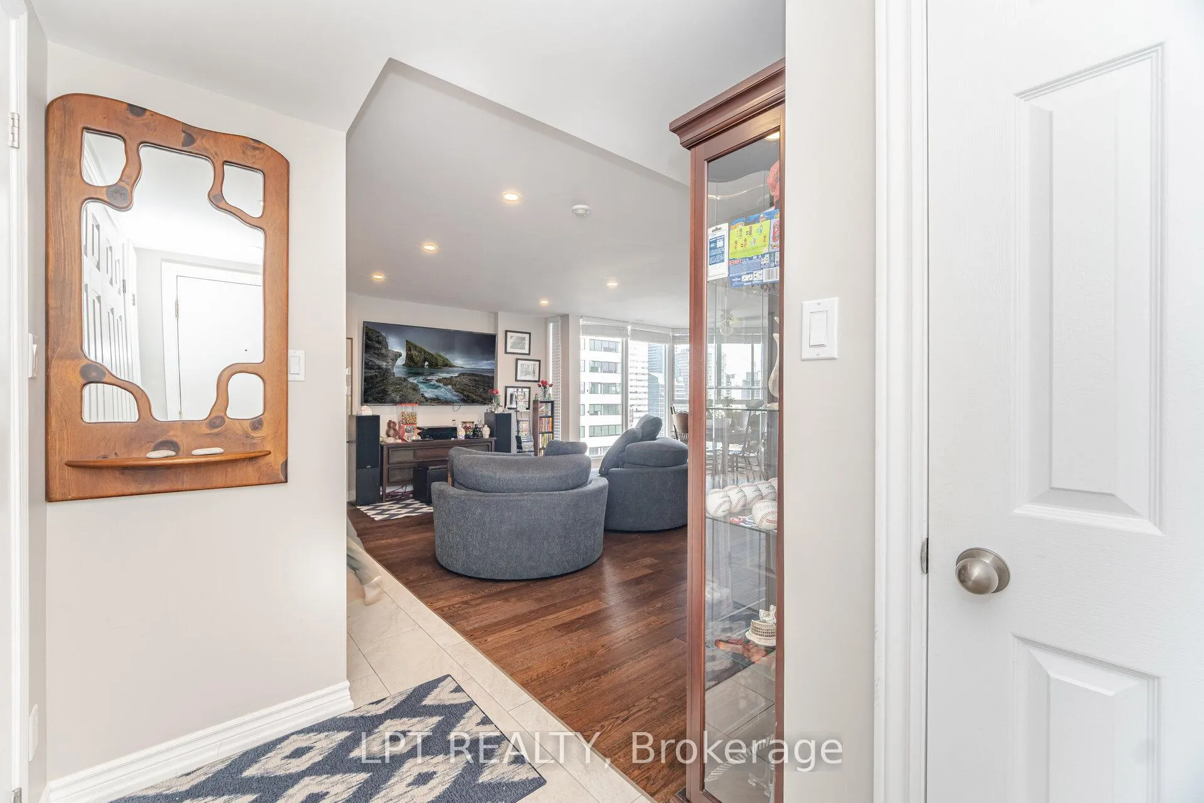
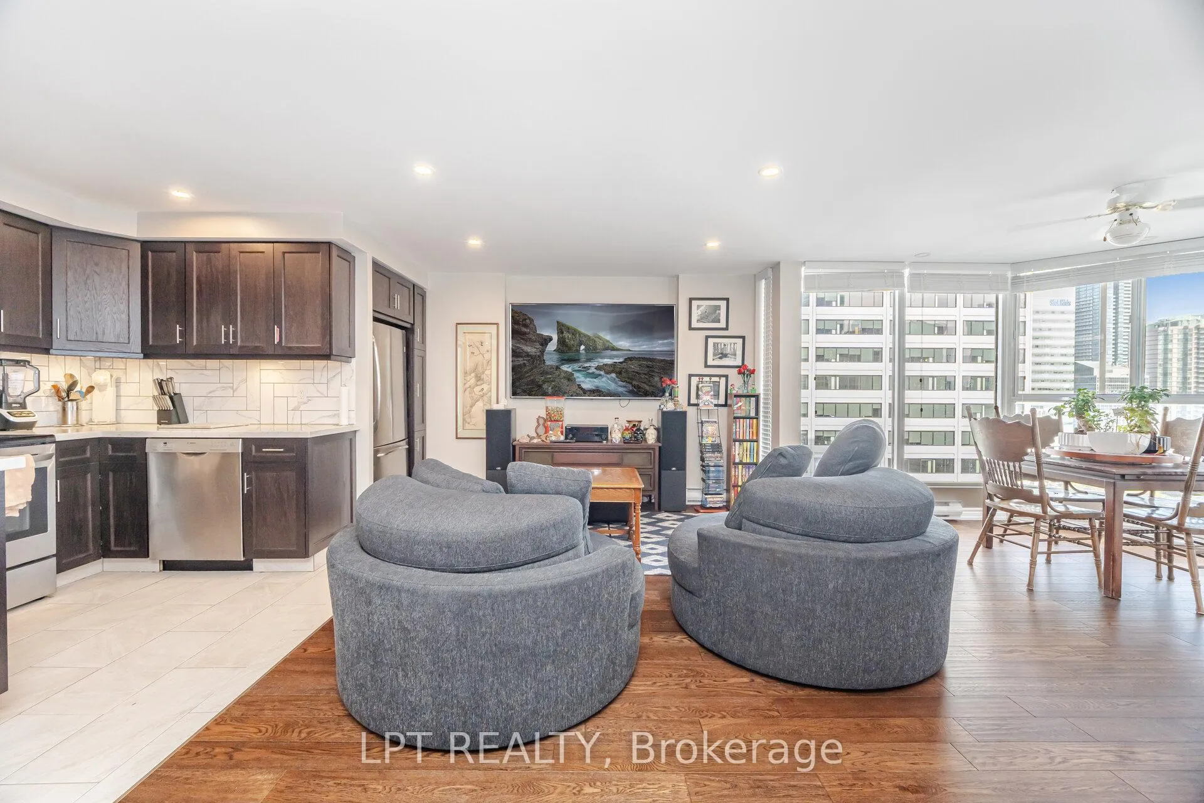 See all 20 photos
Property history
- $534,900TerminatedList: 2026-03-03|End: 2026-06-06|95 daysC12842832
- $534,900TerminatedList: 2026-01-20|End: 2026-03-03|42 daysC12712296
- $534,900TerminatedList: 2025-10-30|End: 2026-01-19|81 daysC12489662
Facts and features
- ExposureNorth east
- LaundryIn-suite
- LockerEnsuite
- BalconyNone
- Hardwood floors
- Central air
The homeCondo Apartment, Apartment, 700–799 sq ft
- TypeCondo Apartment
- StyleApartment
- Living space700–799 sq ft
- BasementNone
- ExposureNorth East
InsideHardwood, In-suite laundry, Carpet free
- FlooringHardwood
- LaundryIn-suite laundry
- FeaturesCarpet free
- Rooms above ground4
- Bedrooms1 + 1 in the basement
- Bathrooms1
- Kitchens1
OutsideBrick, Balcony None
- ExteriorBrick
- BalconyNone
Parking and locker1 Parking, Underground, Parking type Owned
- Spaces1 Parking
- GarageUnderground
- Parking typeOwned
- LockerEnsuite
BuildingChestnut Park, Storeys 22, Units 137
- NameChestnut Park
- Storeys22
- Units137
- Registered1990
- Condo corporation868
- PetsAllowed
Heating, water and powerForced air, gas, Central air
- HeatingForced air, gas
- CoolingCentral air
Costs and taxesTaxes $2,443 a year, Condo fee $976 a month, Heat included, water included, parking included, common elements included
- Taxes, 2025$2,443 a year
- Condo fee$976 a month
- Fee includesHeat included, water included, parking included, common elements included
- HSTHST included in the price
- Rental itemsN/a
Included in the saleFridge stove dishwasher build-in microwave washer & dryer key fob, N/a
- IncludedFridge stove dishwasher build-in microwave washer & dryer key fob
- Not includedN/a
Listing detailsC12842832, Terminated, Mar 3, 2026
- MLS® numberC12842832
- StatusTerminated
- Listed onMar 3, 2026
- Days on market95
- UpdatedJun 6, 2026
- PossessionFlexible
- Occupied byOwner
- Listing brokerageLPT REALTY
About this home
Unit 2007, 55 Centre Avenue, Toronto (Bay Street Corridor), ON M5G 2H5
Beautifully renovated and impeccably styled, this oversized one-bedroom plus solarium offers sophisticated urban living in the heart of downtown. The open-concept living and dining area flows effortlessly into the bright solarium, featuring floor-to-ceiling windows and rich hardwood floors-perfect for a home office, reading nook or 2nd bedroom. The custom-designed modern kitchen impresses with quartz countertops, full-size stainless steel appliances, a built-in microwave, and abundant cabinetry and workspace. The spacious primary bedroom includes a walk-in closet with custom organizers and a striking bay window framed by floor-to-ceiling glass and hardwood flooring. The sleek, updated bathroom features a walk-in tiled shower with a built-in bench and a custom mirrored vanity. With all-inclusive maintenance fees (excluding hydro), this suite is the perfect blend of comfort and convenience. Ideally situated at University and Dundas, you're steps to Public Transportation, the Eaton Centre, Hospital Row, U of T, Toronto Metropolitan University, and an array of shops, cafes, and restaurants-everything downtown living has to offer.
Ask about this home
A HOMEH agent will answer your questions about this home.
Know more about Chestnut Park
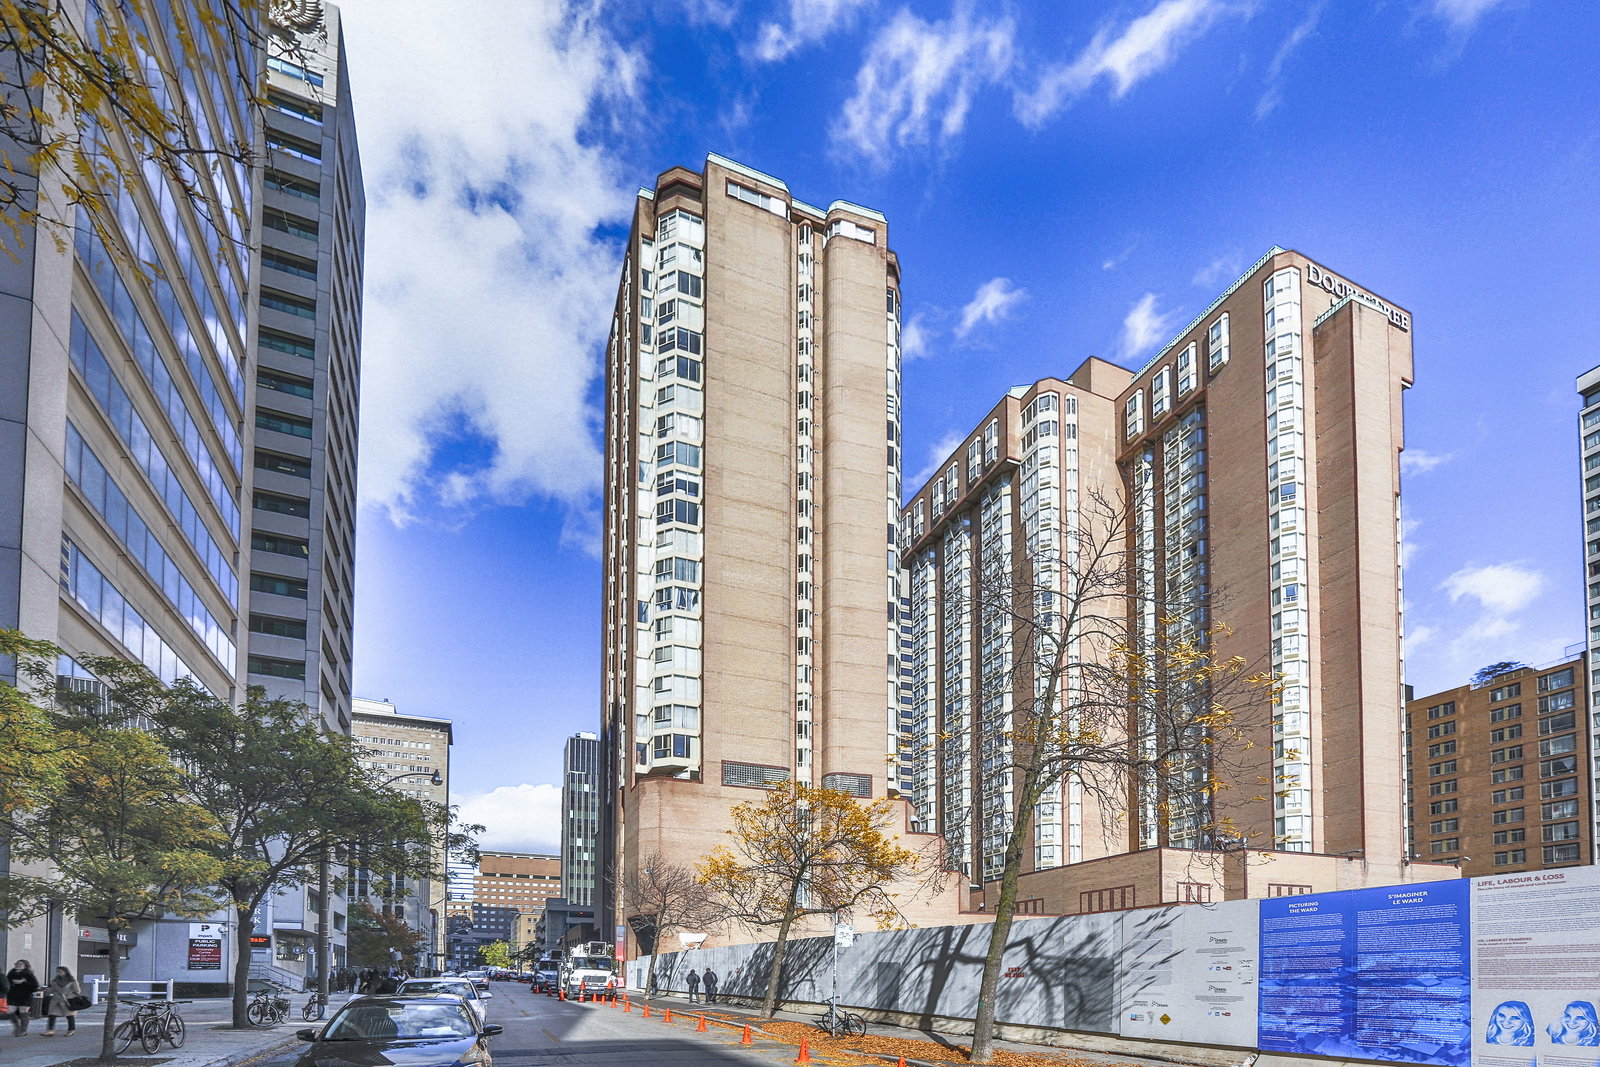
Condo building · 55 Centre Avenue
Chestnut Park is a 22-storey condo with 137 suites, built in 1990 by Chestnut Park Residences Inc. Right now 2 for sale and 2 for rent are on the market here.
- 22storeys
- 137suites
- $623/sq ft
- 1990built
No similar units for sale in Chestnut Park right now.
Around this home
Daily convenience, out of 100, from the distances below
Schools nearby
School rating, out of 10.
Helpful calculators
Your HOMEH agent

"I would see it this week."