

Unit A, 12 Cecil Street
Unit A, 12 Cecil Street
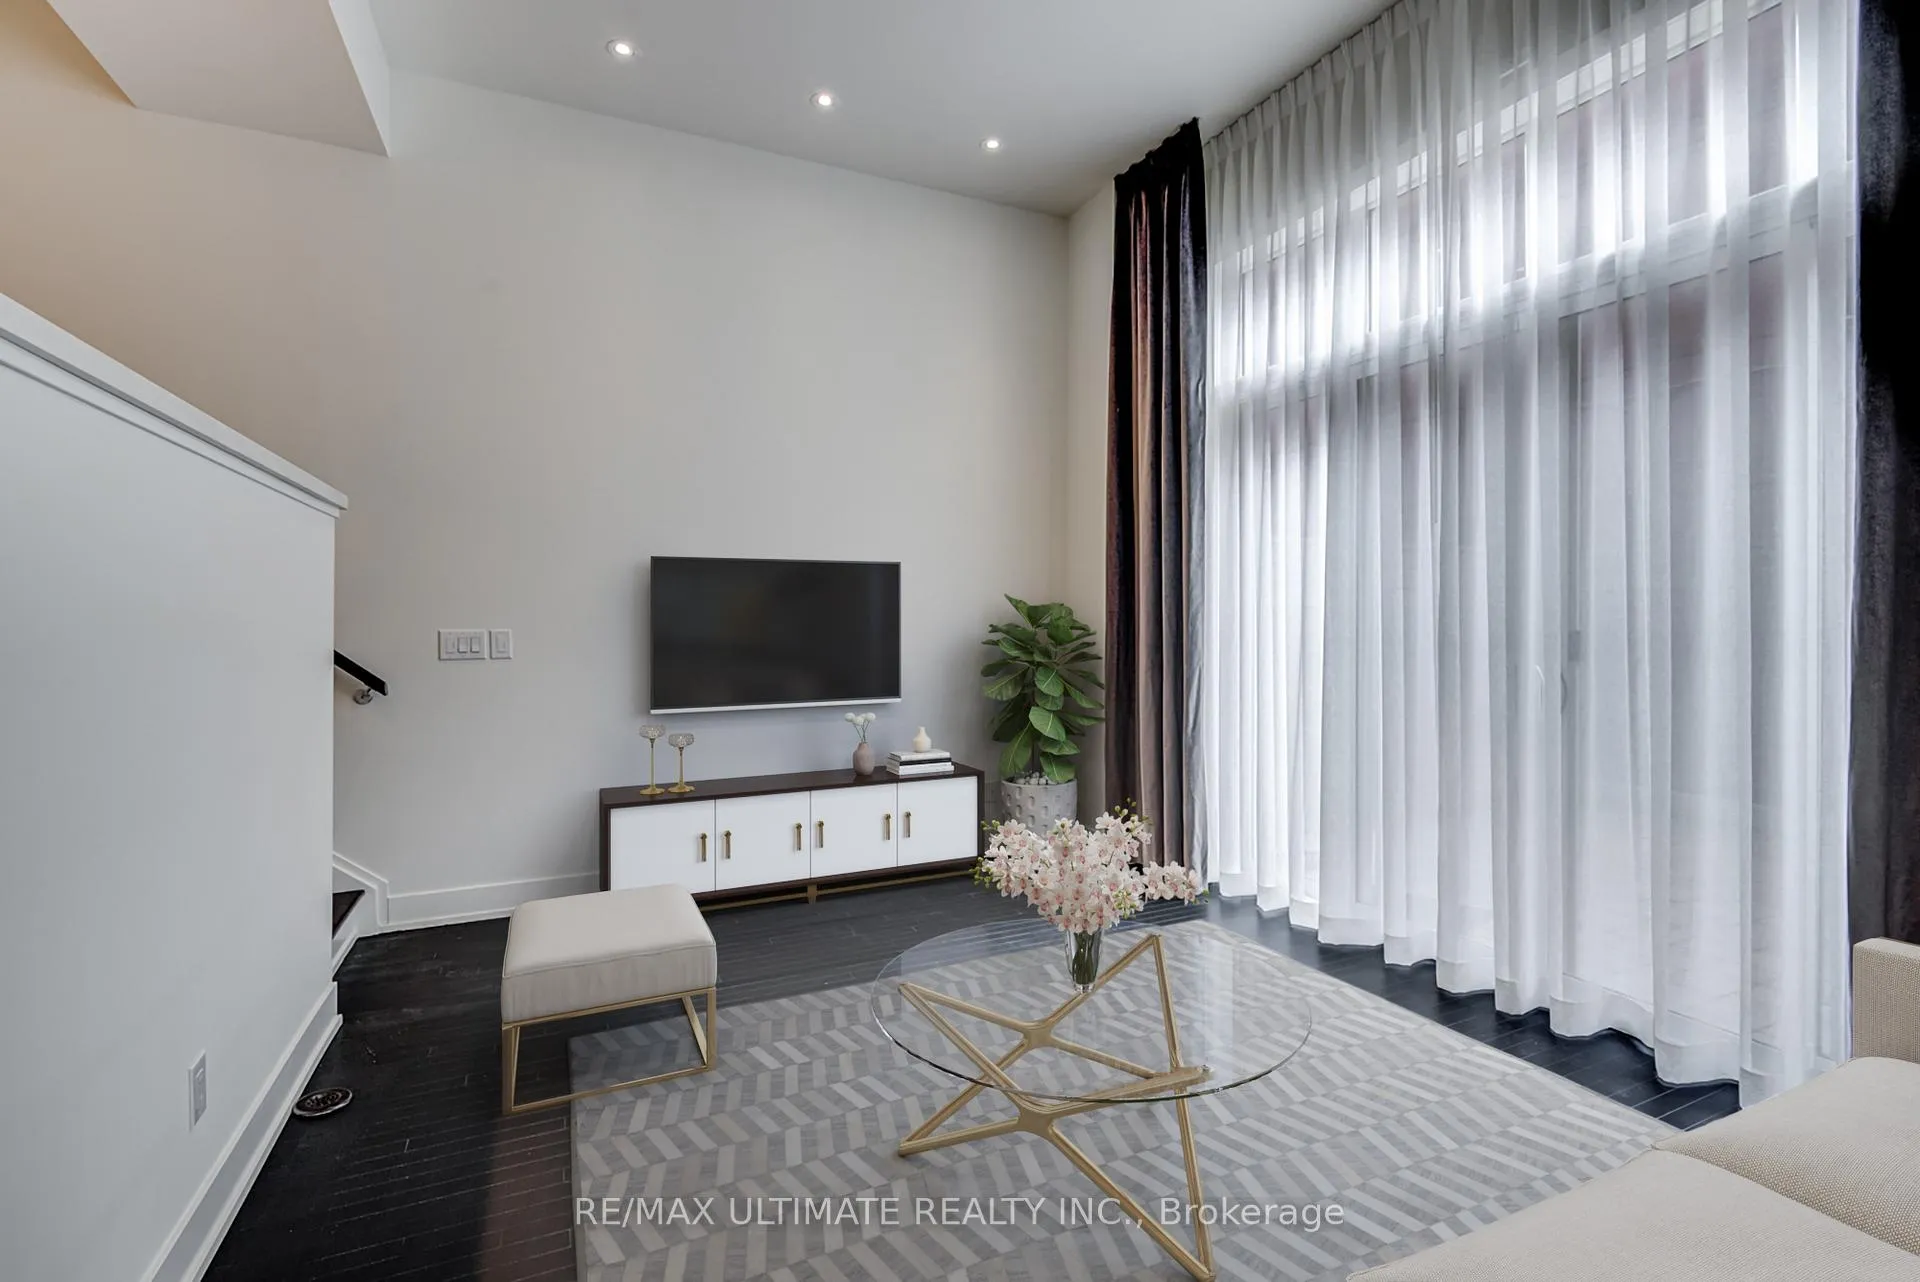 See all 35 photos
Property history
Facts and features
- ExposureSouth
- LaundryEnsuite
- LockerNone
- BalconyTerrace
- Finished basement
- Hardwood floors
- Central air
- Rooftop deck/garden
The homeCondo Apartment, 3-storey, 1,800–1,999 sq ft
- TypeCondo Apartment
- Style3-storey
- Living space1,800–1,999 sq ft
- BasementFinished
- ExposureSouth
InsideHardwood, Ensuite, Carpet free, ventilation system, water heater
- FlooringHardwood
- LaundryEnsuite
- FeaturesCarpet free, ventilation system, water heater
- SecuritySecurity system
- Rooms above ground9
- Bedrooms3 + 1 in the basement
- Bathrooms3
- Kitchens1
OutsideBrick front, Terrace
- ExteriorBrick front
- BalconyTerrace
Parking and locker1 Parking, Attached, Parking type Owned
- Spaces1 Parking
- GarageAttached
- Parking typeOwned
- DrivewayPrivate
- Spot09
- LockerNone
BuildingGallery Loft Towns, Storeys 2, Units 8
- NameGallery Loft Towns
- Storeys2
- Units8
- Registered2012
- Condo corporation2253
- AmenitiesBbqs allowed, rooftop deck/garden
- PetsNot allowed
Heating, water and powerForced air, electric, Central air
- HeatingForced air, electric
- CoolingCentral air
Rent and termsRent $5,900 a month, Entire property, Unfurnished
- Rent$5,900 a month
- Space for rentEntire property
- FurnishedUnfurnished
- Lease12 months
- PaidMonthly
- Rent includesBuilding insurance, parking
- DepositRequired
- Credit checkRequired
- Employment letterRequired
- Rental applicationRequired
- ReferencesRequired
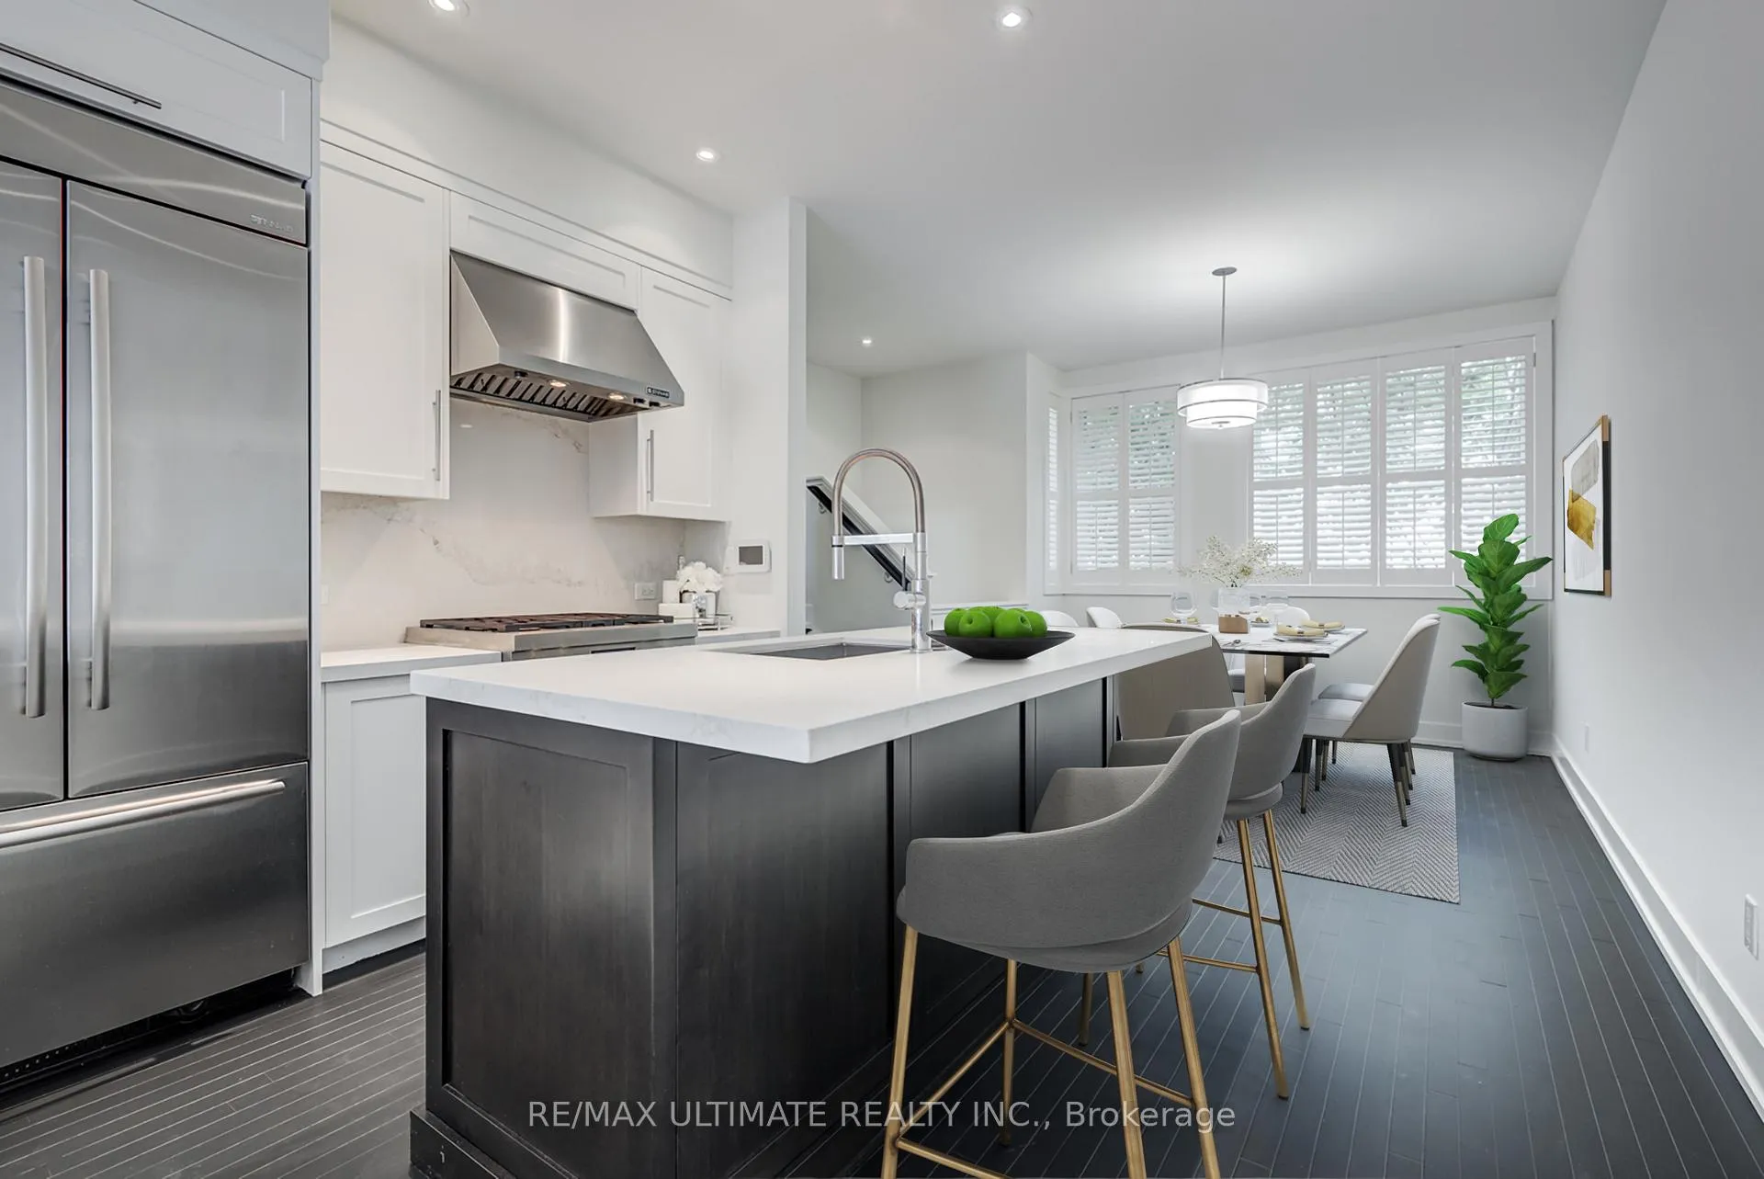
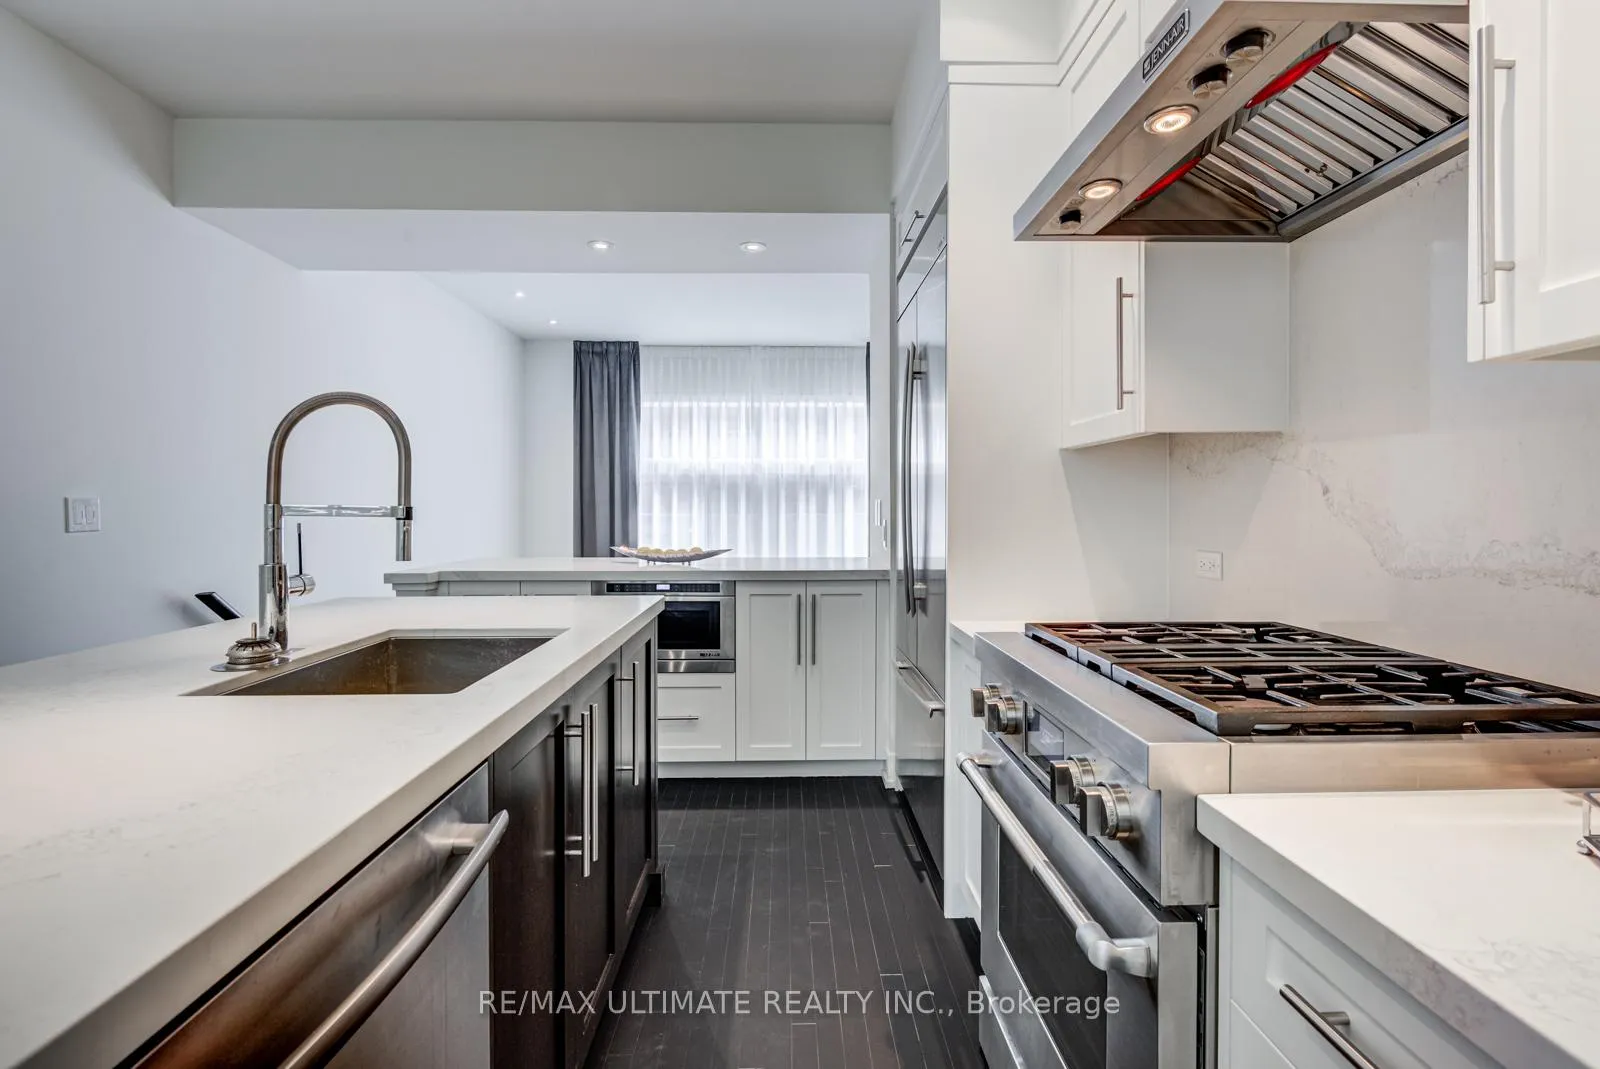
Included5 jennair stainless steel appliances: gas stove/ oven, range hood, fridge, d/w, microwave, drawers. washer & dryer, window coverings. all existing lightning fixtures (dimmers and pot lights throughout ). additional a/c to primarybedroom
- Included5 jennair stainless steel appliances: gas stove/ oven, range hood, fridge, d/w, microwave, drawers. washer & dryer, window coverings. all existing lightning fixtures (dimmers and pot lights throughout ). additional a/c to primarybedroom
NearbyHospital, park, place of worship, public transit, terraced, tiled/drainage
- Close toHospital, park, place of worship, public transit, terraced, tiled/drainage
Listing detailsC12212270, Rented, Jun 11, 2025
- MLS® numberC12212270
- StatusRented
- Listed onJun 11, 2025
- Days on market44
- UpdatedJul 25, 2025
- Possession2025-08-01 / Immediate
- Occupied byTenant
- Listing brokerageRE/MAX ULTIMATE REALTY INC.
About this home
Unit A, 12 Cecil Street, Toronto (Kensington-Chinatown), ON M5T 3B1
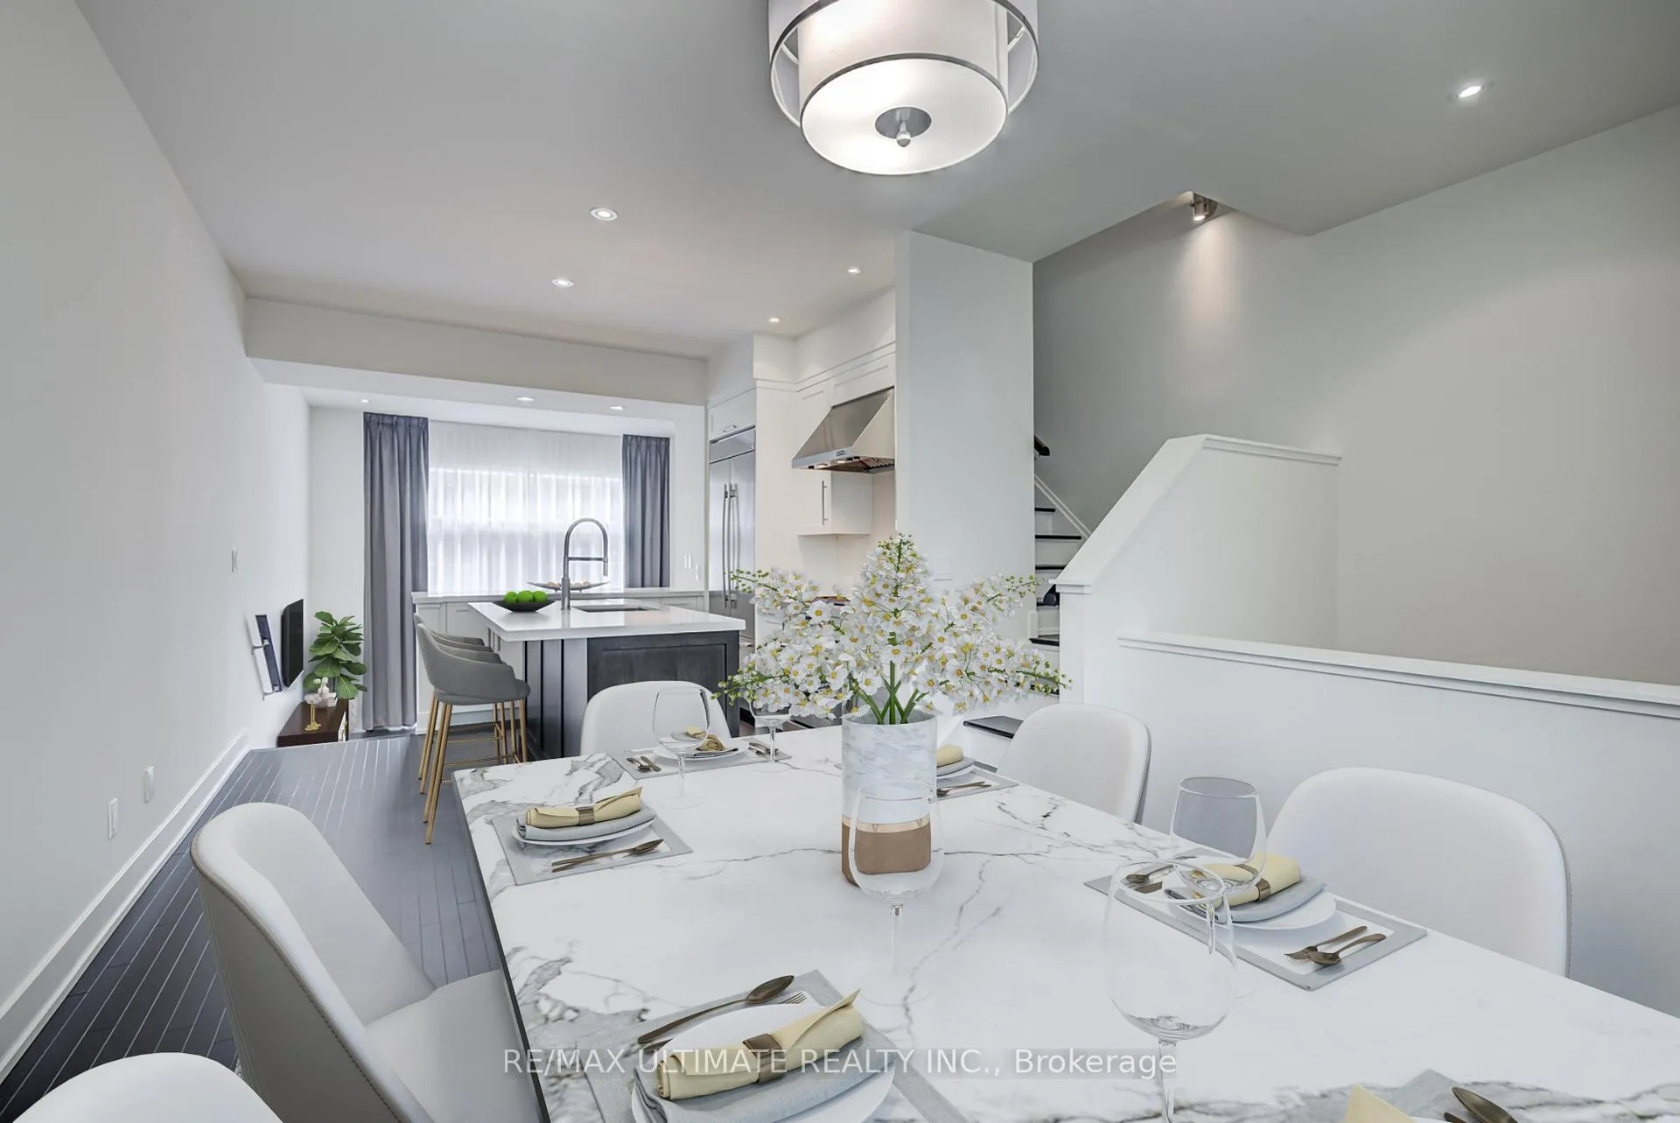
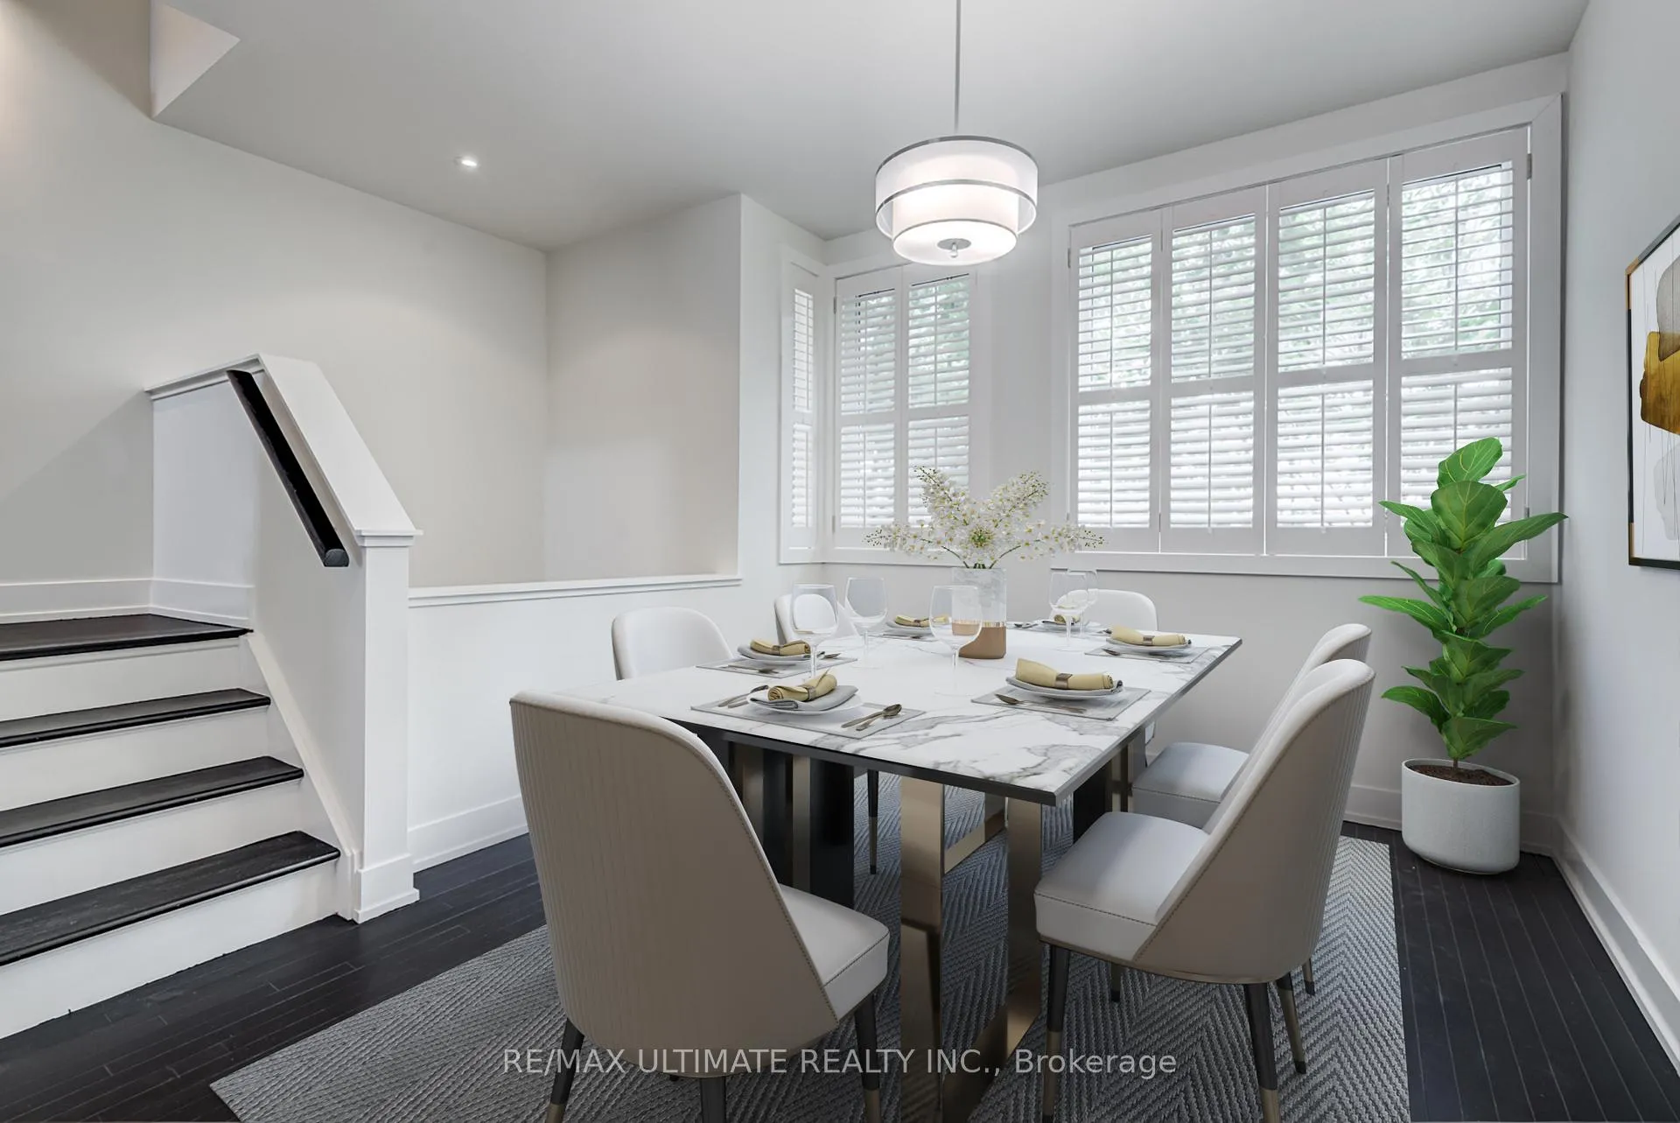
One-of-a-Kind Modern Luxury Townhome in the Heart of the CityDiscover this exceptional 2,313 sq. ft. luxury townhome, located on a quiet street in the vibrant center of the city. This fully modern residence offers a rare combination of privacy, comfort, and city living.Enjoy stunning skyline views from the primary bedroom, complete with a walk-out balcony, spacious walk-in closet, and a luxurious 5-piece ensuite bathroom a truly a private retreat.Designed for seamless indoor-outdoor living, this home features integrated outdoor spaces and an open-concept layout that flows effortlessly from the chefs kitchen to the living and dining areas, and out to the terrac eperfect for entertaining. The kitchen is equipped with top-of-the-line stainless steel JennAir appliances.Additional highlights include:3 generously sized bedroomsBonus recreation room ideal for a home office, playroom, or gymHeated parking. Additional A/C unit in the primary bedroomUnbeatable location just minutes from College Street, public transit, top hospitals, and Queens Park.
Ask about this home
A HOMEH agent will answer your questions about this home.
Know more about Gallery Loft Towns
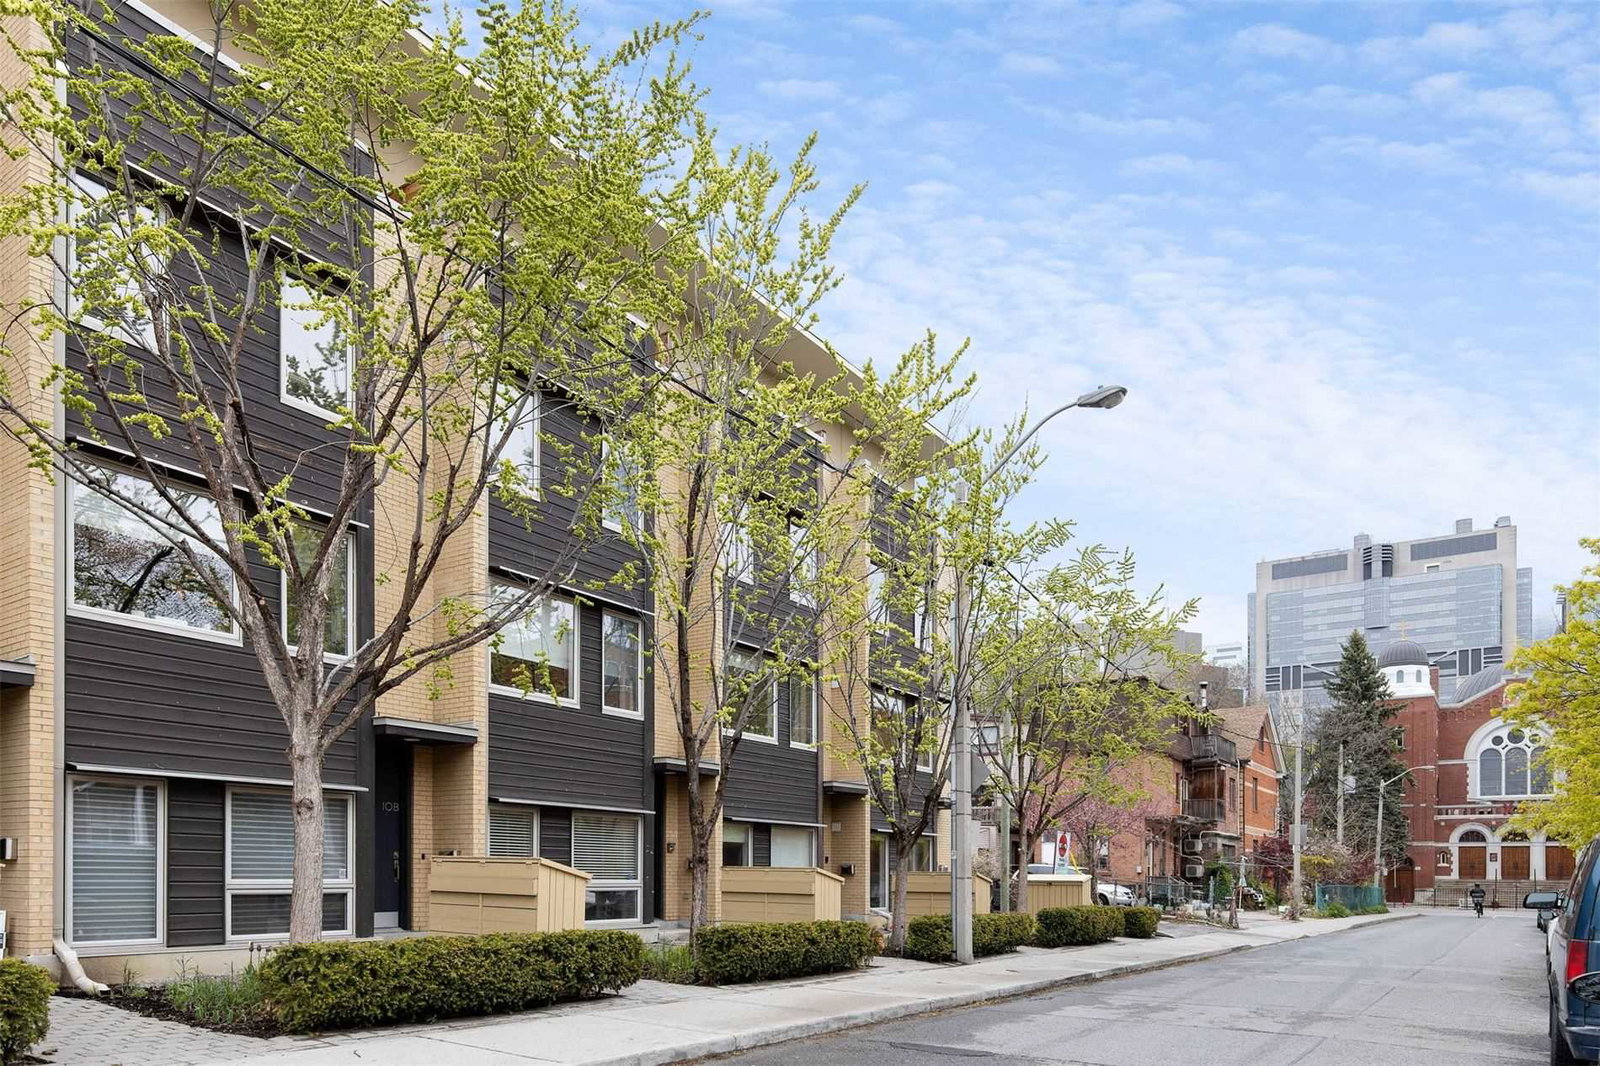
Condo building · 207 Beverley Street
Gallery Loft Towns is a 2-storey condo with 8 suites, built in 2012 by Unknown. No units are on the market here right now.
- 2storeys
- 8suites
- 2012built
No similar units for rent in Gallery Loft Towns right now.
Around this home
Daily convenience, out of 100, from the distances below
Schools nearby
School rating, out of 10.
Helpful calculators
Your HOMEH agent

"I would see it this week."