

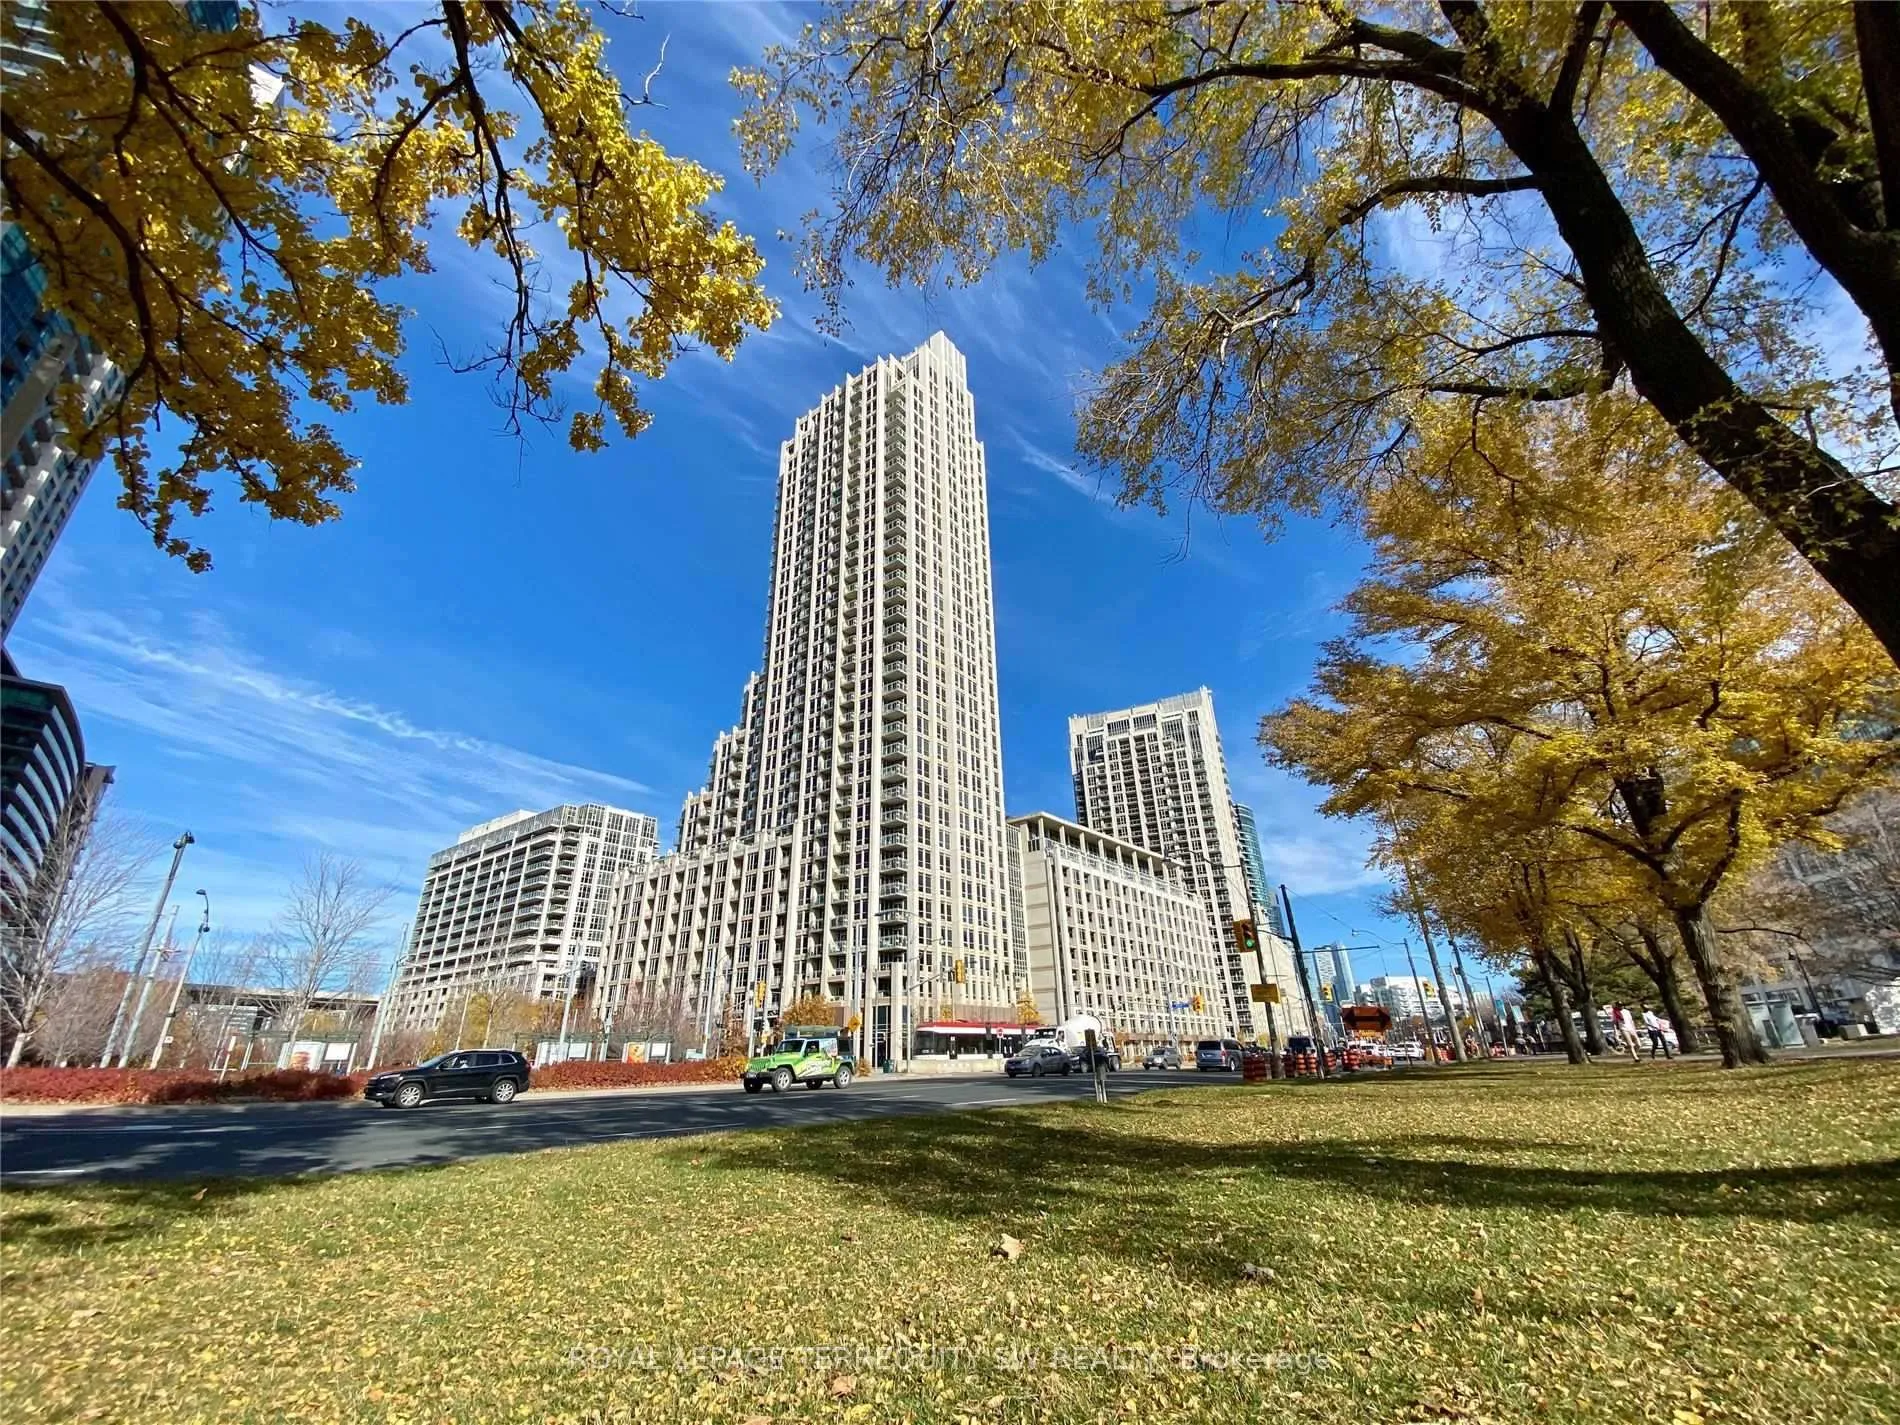
LPH04, 628 Fleet Street
LPH04, 628 Fleet Street
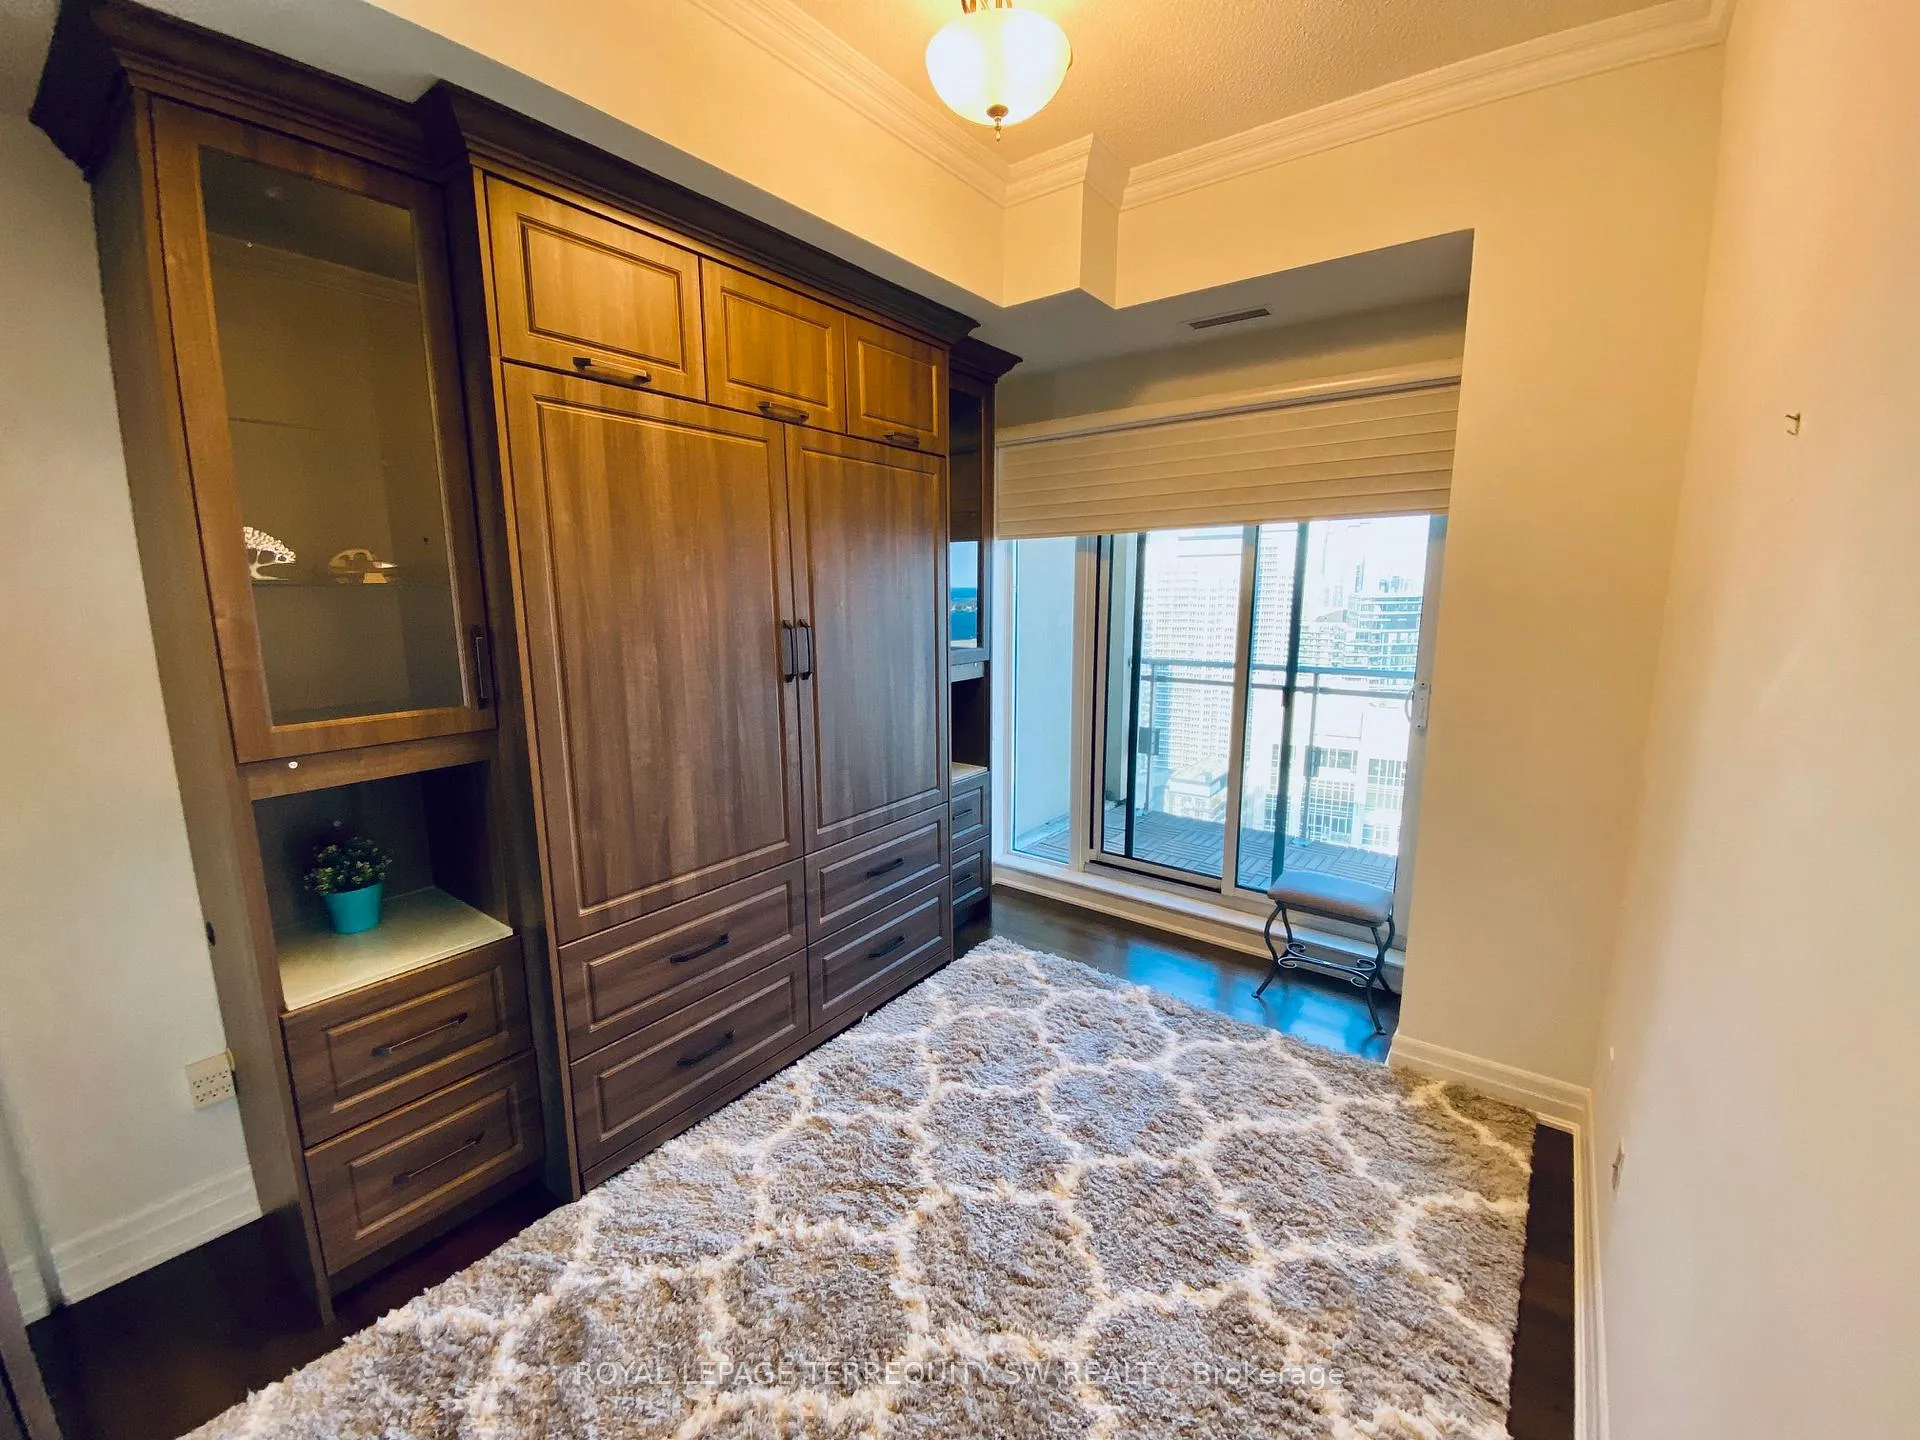 See all 33 photos
Property history
Facts and features
- ExposureSouth east
- LaundryEnsuite
- LockerExclusive
- BalconyTerrace
- Central air
The homeCondo Apartment, Apartment, 1,200–1,399 sq ft
- Type: Condo Apartment
- Style: Apartment
- Living space: 1,200–1,399 sq ft
- Basement: None
- Exposure: South East
- View: Clear, downtown, lake, marina, panoramic, park/greenbelt, skyline
InsideEnsuite, main level, Carpet free, Rooms above ground 6
- Laundry: Ensuite, main level
- Features: Carpet free
- Rooms above ground: 6
- Bedrooms: 3
- Bathrooms: 2
- Kitchens: 1
OutsideConcrete, Terrace
- Exterior: Concrete
- Balcony: Terrace
Parking and locker1 Parking, Underground, Exclusive
- Spaces: 1 Parking
- Garage: Underground
- Parking type: Exclusive
- Driveway: Underground
- Spot: B21
- Locker: Exclusive
- Locker unit: Unit 227
- Locker number: 277b
- Locker level: Level b
BuildingWest harbour city, Storeys 36, Units 510
- Name: West harbour city
- Storeys: 36
- Units: 510
- Registered: 2010
- Condo corporation: 2095
- Pets: Not allowed
Heating, water and powerHeat pump, gas, Central air
- Heating: Heat pump, gas
- Cooling: Central air
Rent and termsRent $5,000 a month, Entire property, Furnished
- Rent: $5,000 a month
- Space for rent: Entire property
- Furnished: Furnished
- Lease: 12 months
- Paid: Monthly
- Rent includes: Building insurance, common elements, heat, parking
- Deposit: Required
- Credit check: Required
- Employment letter: Required
- Rental application: Required
- References: Required
IncludedStainless kitchen appliances: fridge with ice/water dispenser, stove, dishwasher, microwave, stacked front load washer/dryer, window coverings, existing lighting. short term available (minimum 6 months) parking/locker included
- Included: Stainless kitchen appliances: fridge with ice/water dispenser, stove, dishwasher, microwave, stacked front load washer/dryer, window coverings, existing lighting. short term available (minimum 6 months) parking/locker included
NearbyClear view, lake/pond, library, marina, park, public transit
- Close to: Clear view, lake/pond, library, marina, park, public transit
Listing detailsC12350454, Rented, Aug 17, 2025
- MLS® number: C12350454
- Status: Rented
- Listed on: Aug 17, 2025
- Days on market: 32
- Updated: Sep 18, 2025
- Possession: 2025-10-01 / Other
- Occupied by: Tenant
- Listing brokerage: ROYAL LEPAGE TERREQUITY SW REALTY
About this home
LPH04, 628 Fleet Street, Toronto (Niagara), ON M5V 1A8
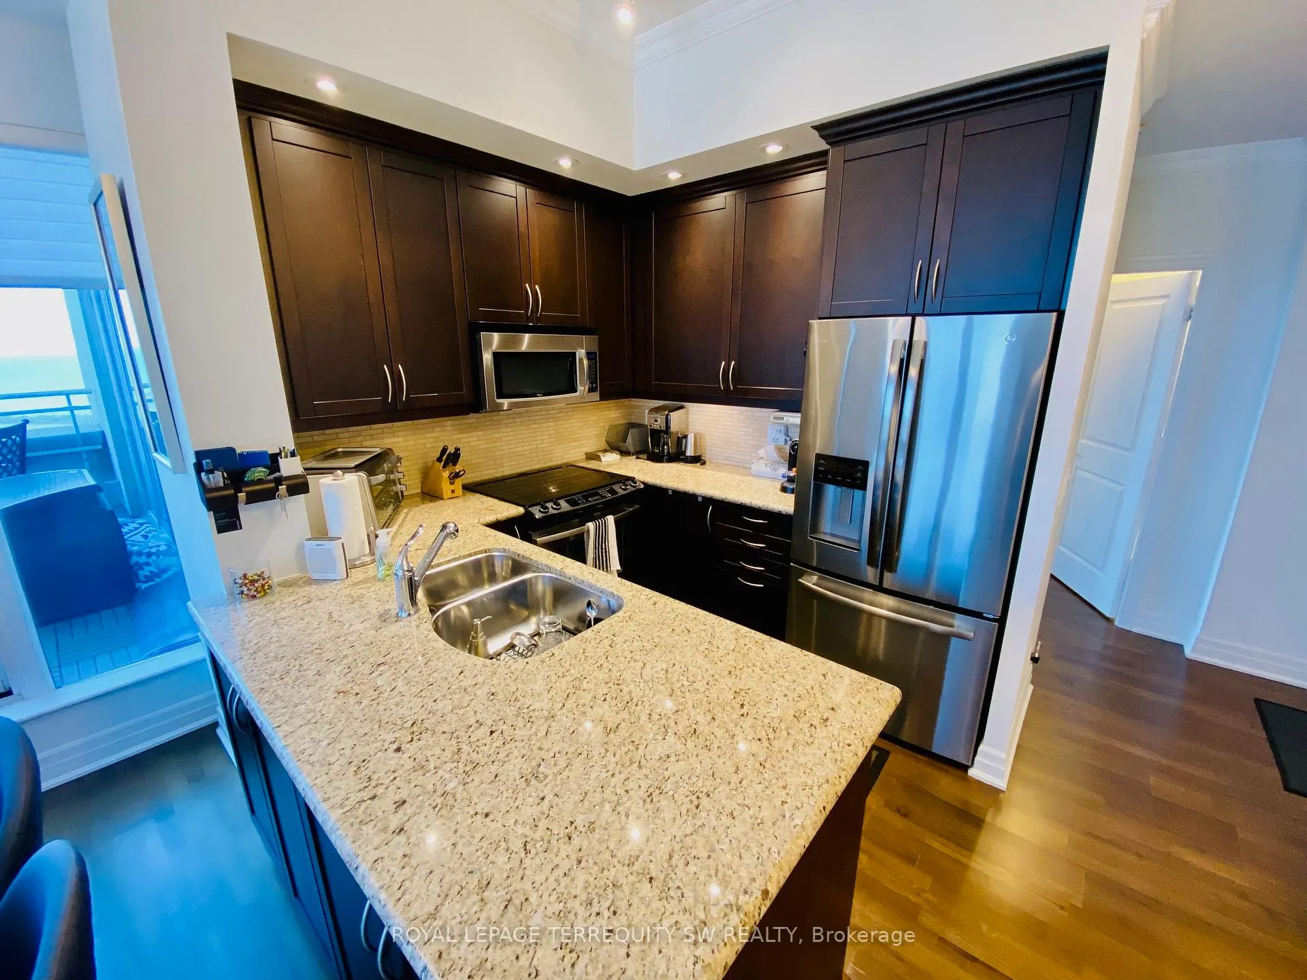
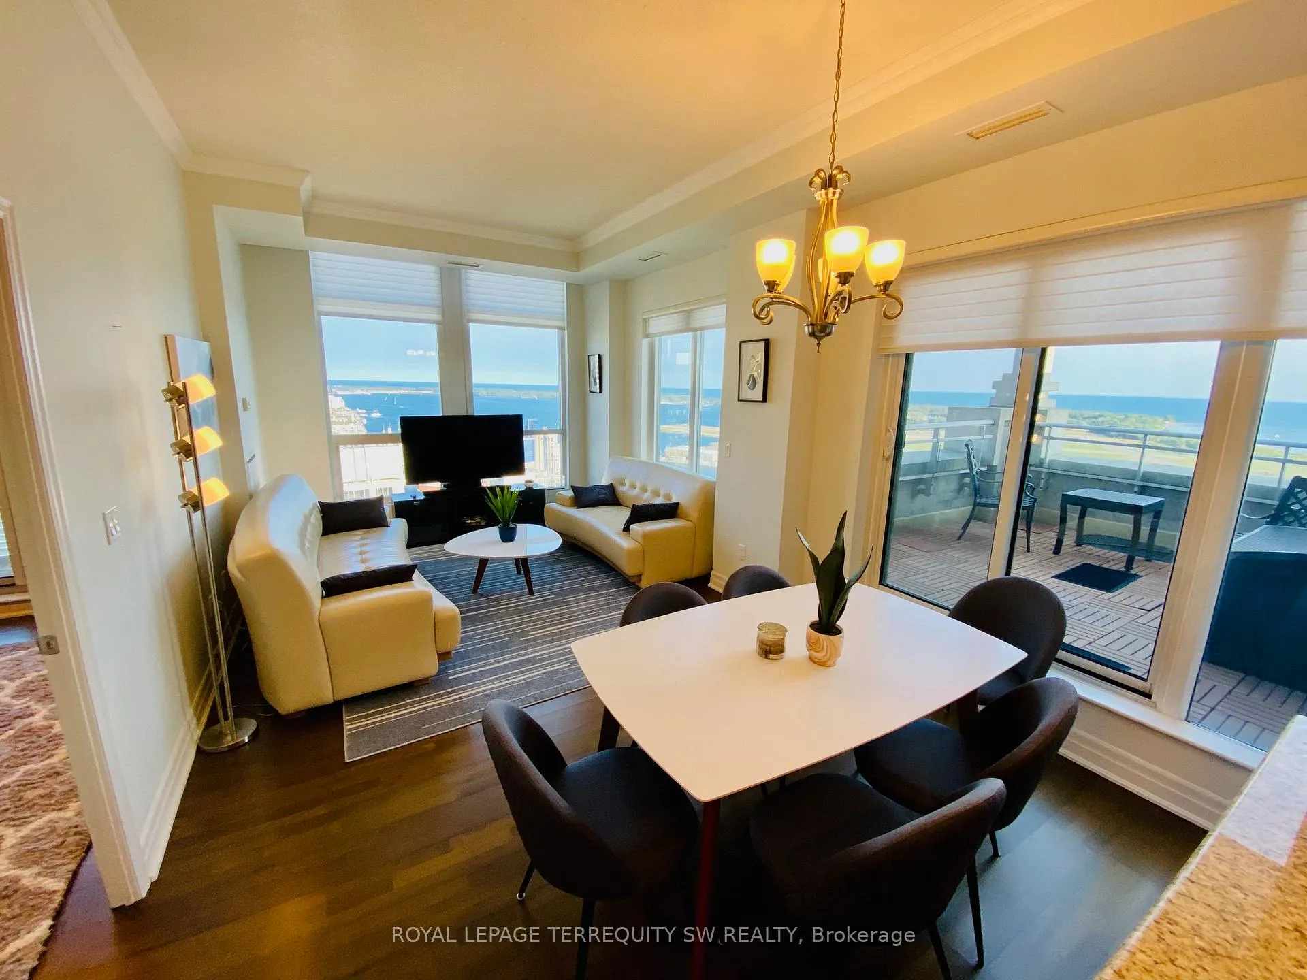
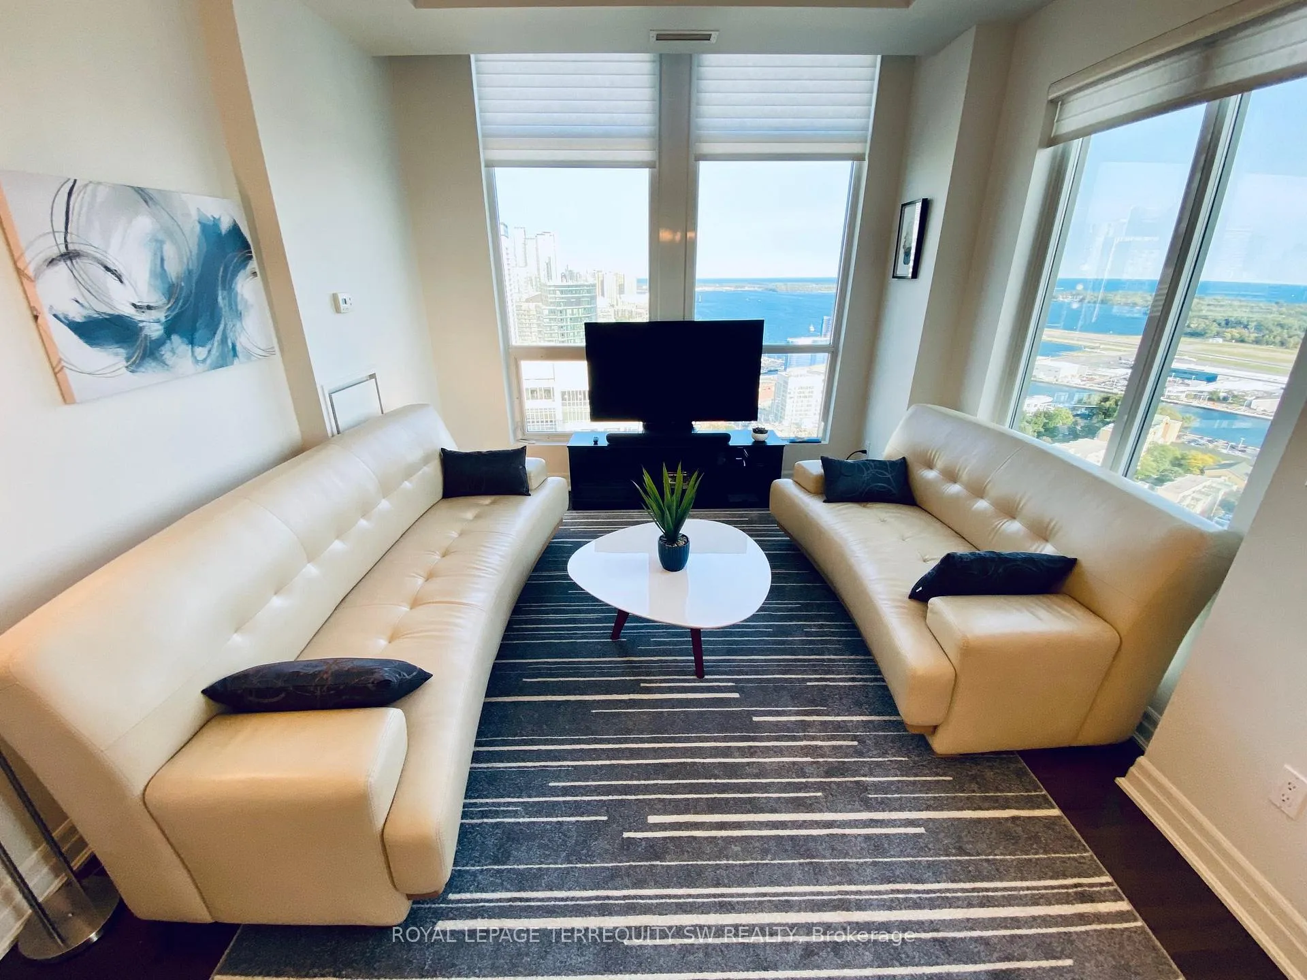
Luxury Waterfront Living at West Harbour City In Fort York. Spacious 3 Bedroom Lower Penthouse Plan Features Extra High Ceilings & Clear Sunny South/East Unobstructed Park/Lake/City Views From The Private Terrace & Second Balcony. Beautifully Appointed Interiors with With Wood Floors Throughout, Functional Kitchen With Granite Counters, 2 Marble Bathrooms + Convenient Built in Murphy Beds in the Second & Third Bedrooms. Resort Style Living With Fantastic Amenities Included- Indoor Pool, Gym, 24Hr Concierge, Guest Suites, Private Landscaped Gardens & More! Easy Access to Lakeshore & Gardiner Expressway. Steps to TTC Streetcar, Garrison Common, Bentway, Princes Gates + Waterfront Parks & Trails. Steps to West Block Shops- Loblaws, Shoppers Drug Mart, LCBO. Downtown Living at its Best with Harbourfront, Liberty Village & King West Restaurants, Shops & Cafes a Short Walk Away. Spotless & Meticulously Maintained, This A+ Property Shows Very Well & Can be Yours Today
Ask about this home
A HOMEH agent will answer your questions about this home.
Know more about West Harbour City I Condos
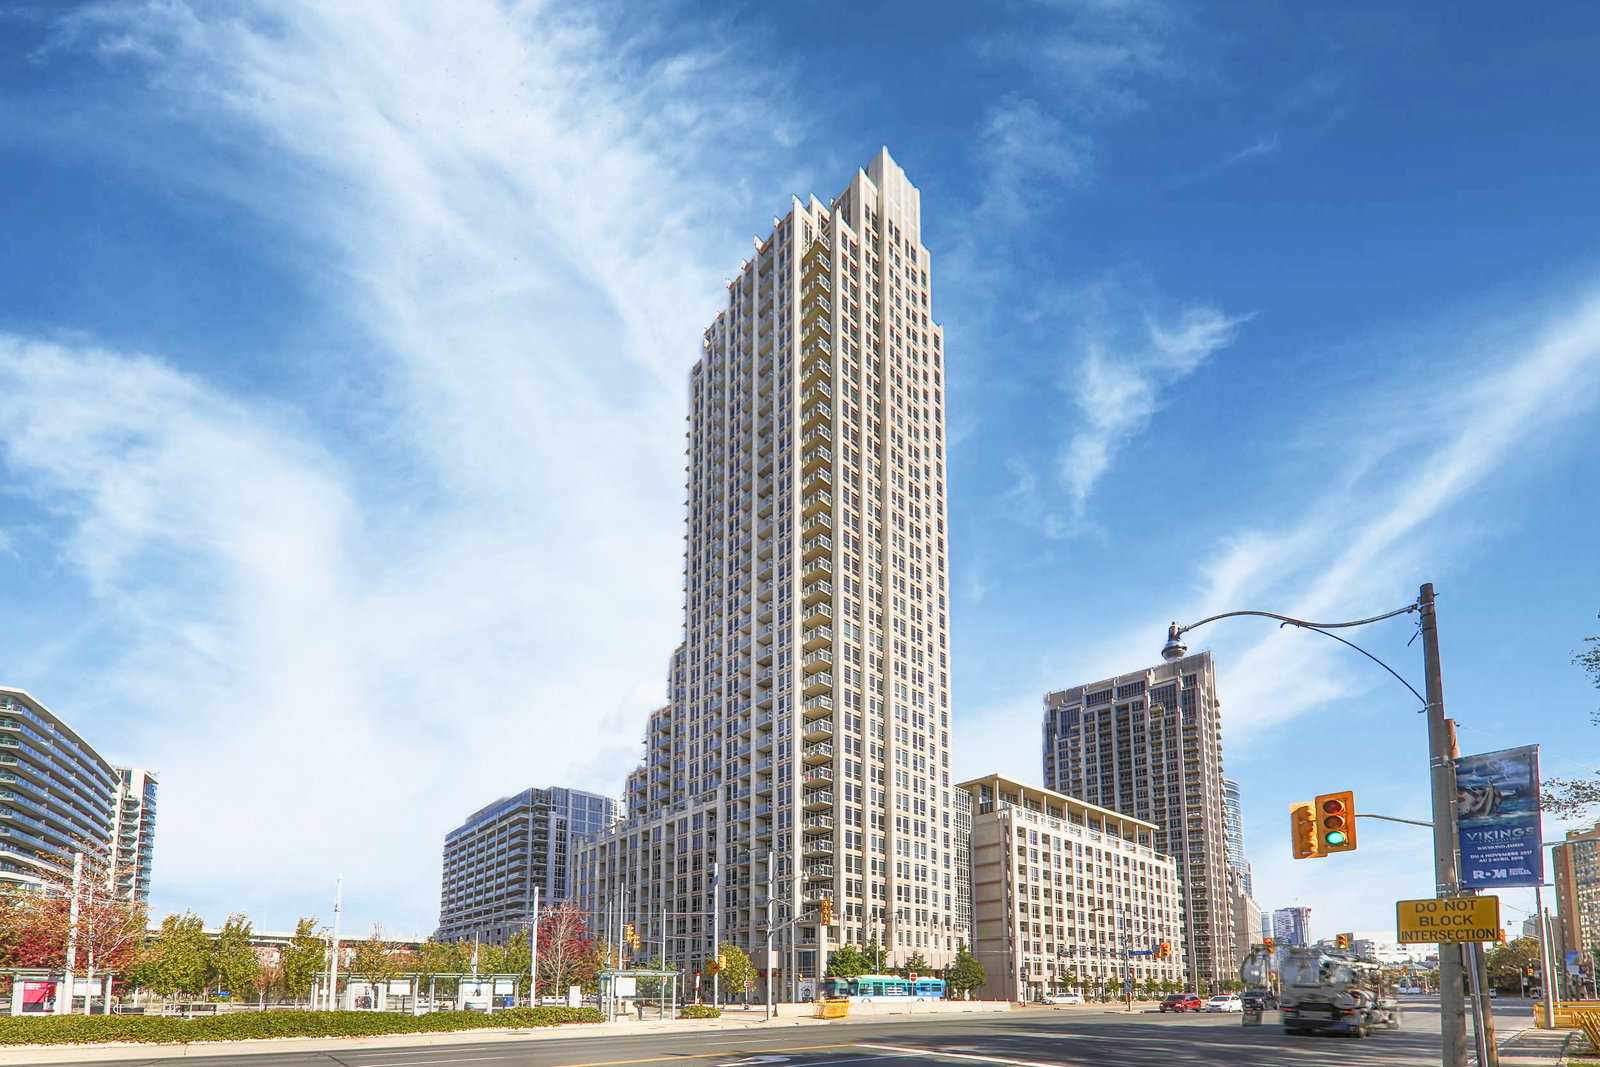
Condo building · 7-17 Bastion Street
West Harbour City I Condos is a 36-storey condo with 510 suites, built in 2010 by Plaza. Right now 4 for sale and 3 for rent are on the market here.
- 36storeys
- 510suites
- $863/sq ft
- 2010built
No similar units for rent in West Harbour City I Condos right now.
Around this home
Daily convenience, out of 100, from the distances below
Schools nearby
School rating, out of 10.
Helpful calculators
Your HOMEH agent

"I would see it this week."