

Unit 1815, 51 East Liberty Street
Unit 1815, 51 East Liberty Street
 See all 50 photos
Property history
Facts and features
- ExposureSouth west
- LaundryRoom, ensuite, in-suite
- LockerEnsuite
- BalconyOpen
- Central air
- Concierge
- Gym
- Outdoor pool
- Party room/meeting room
The homeCondo Apartment, Apartment, 500–599 sq ft
- Type: Condo Apartment
- Style: Apartment
- Living space: 500–599 sq ft
- Basement: None
- Exposure: South West
InsideTile, Laundry room, ensuite, in-suite laundry, Carpet free, primary bedroom - main floor, storage
- Flooring: Tile
- Laundry: Laundry room, ensuite, in-suite laundry
- Features: Carpet free, primary bedroom - main floor, storage
- Rooms above ground: 4
- Bedrooms: 1
- Bathrooms: 1
- Kitchens: 1
OutsideConcrete, Open
- Exterior: Concrete
- Balcony: Open
Parking and lockerUnderground, Parking type None, Underground
- Garage: Underground
- Parking type: None
- Driveway: Underground
- Locker: Ensuite
BuildingLiberty Central Phase I, Storeys 25, Units 385
- Name: Liberty Central Phase I
- Storeys: 25
- Units: 385
- Registered: 2015
- Condo corporation: 2495
- Amenities: Concierge, guest suites, gym, outdoor pool, party room/meeting room, visitor parking
- Pets: Allowed
Heating, water and powerForced air, gas, Central air
- Heating: Forced air, gas
- Cooling: Central air
Rent and termsRent $2,300 a month, Entire property, Unfurnished
- Rent: $2,300 a month
- Space for rent: Entire property
- Furnished: Unfurnished
- Lease: 12 months
- Rent includes: Building insurance, building maintenance, central air conditioning, common elements, heat, water
IncludedFridge, stove/oven, dishwasher, range hood, microwave, washer, dryer, all electrical light fixtures, all window coverings, standing lamp in en-suite laundry/storage room, over-the-toilet unit, outdoor wicker love seat, balcony tiles, shower rod, hooks, curtain & liner. world-class building amenities: concierge, outdoor pool, gym with change rooms, aqua massage area, sauna/steam rooms & yoga studio, party room, games room with billiards, ping pong table & foosball, entertainment room with a movie screen & lounging/reading area & visitor parking. for a complete list of upgrades and features, check out the attached feature sheet!
- Included: Fridge, stove/oven, dishwasher, range hood, microwave, washer, dryer, all electrical light fixtures, all window coverings, standing lamp in en-suite laundry/storage room, over-the-toilet unit, outdoor wicker love seat, balcony tiles, shower rod, hooks, curtain & liner. world-class building amenities: concierge, outdoor pool, gym with change rooms, aqua massage area, sauna/steam rooms & yoga studio, party room, games room with billiards, ping pong table & foosball, entertainment room with a movie screen & lounging/reading area & visitor parking. for a complete list of upgrades and features, check out the attached feature sheet!
NearbyClear view, public transit, park
- Close to: Clear view, public transit, park
Listing detailsC12350528, Rented, Aug 18, 2025
- MLS® number: C12350528
- Status: Rented
- Listed on: Aug 18, 2025
- Days on market: 8
- Updated: Aug 26, 2025
- Possession: Immediate
- Occupied by: Vacant
- Listing brokerage: ROYAL LEPAGE SIGNATURE REALTY
About this home
Unit 1815, 51 East Liberty Street, Toronto (Niagara), ON M6K 3P8
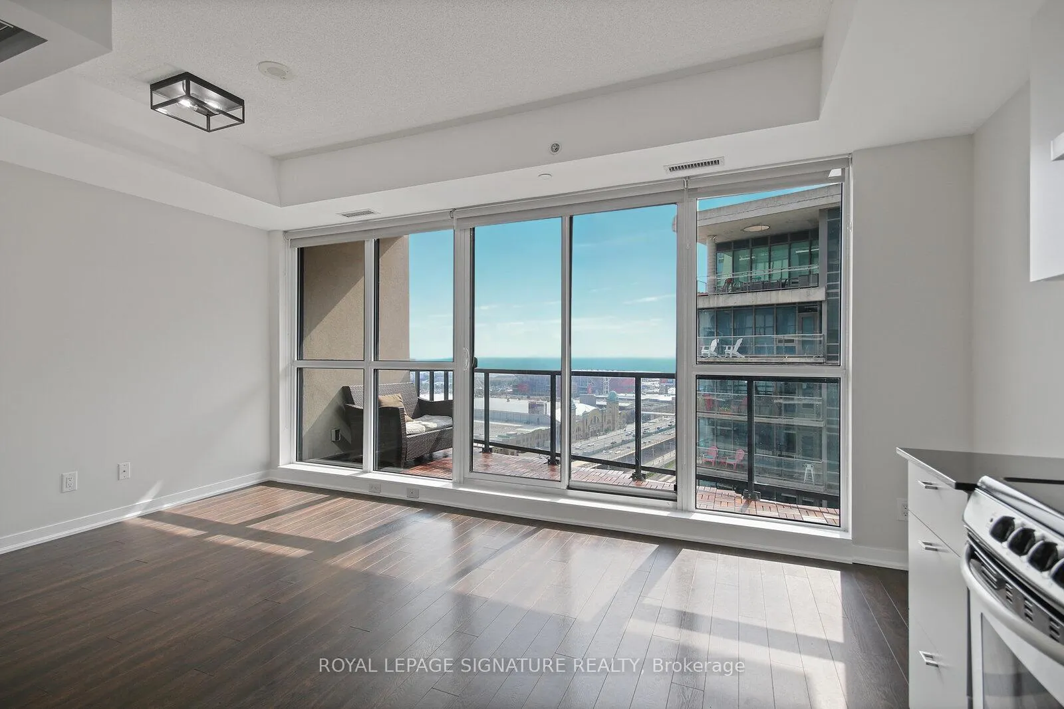
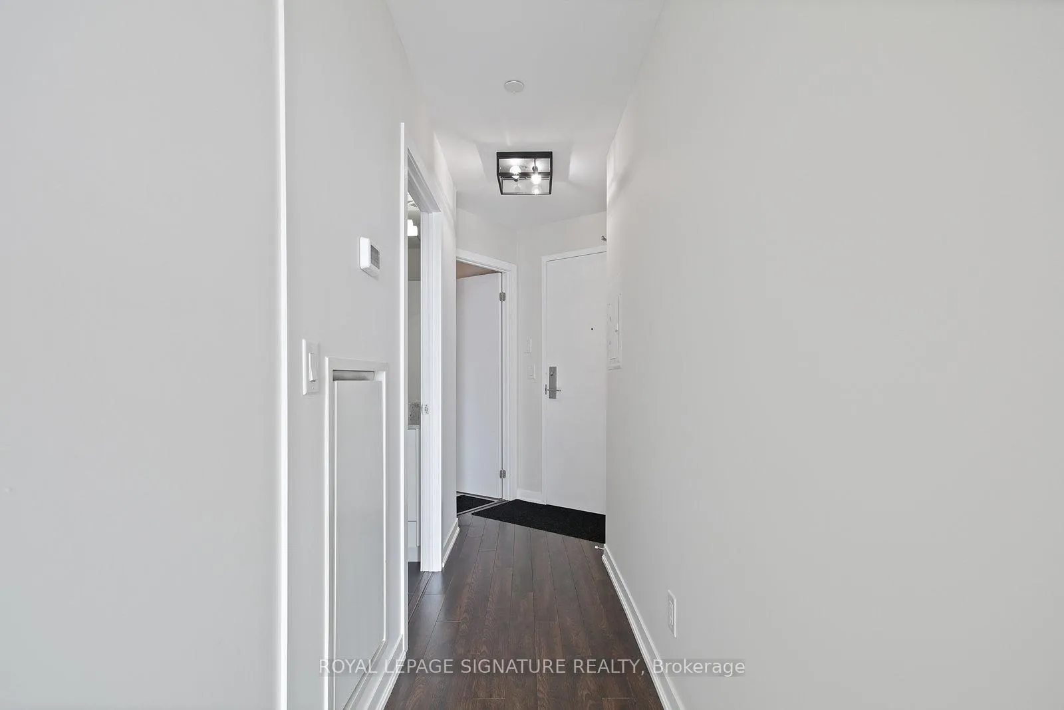
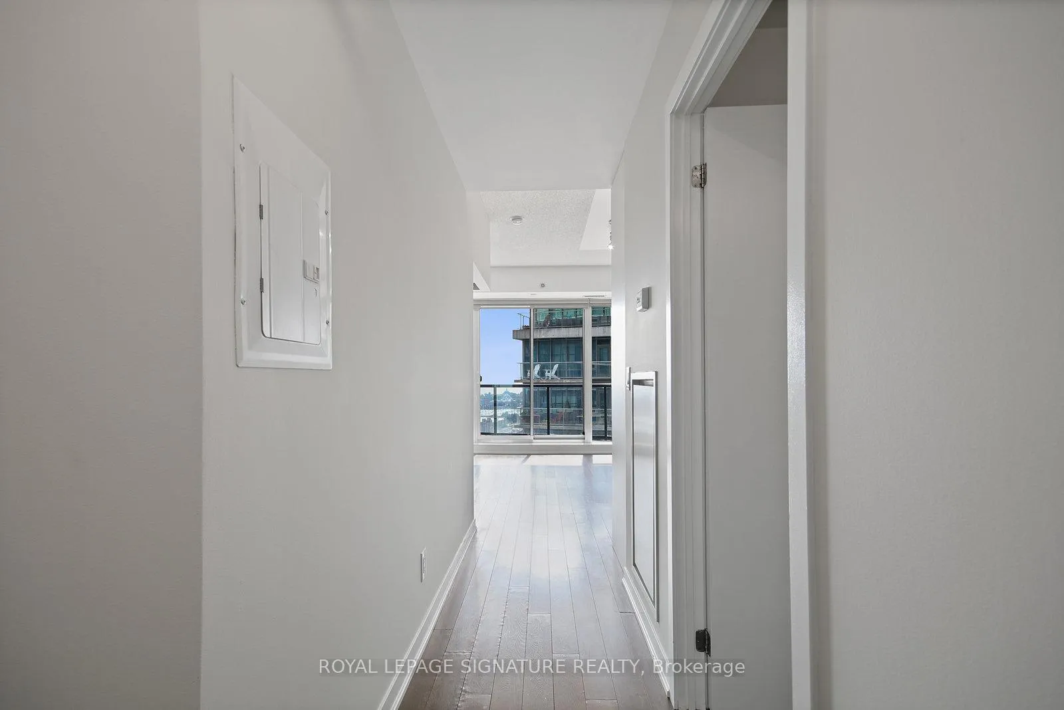
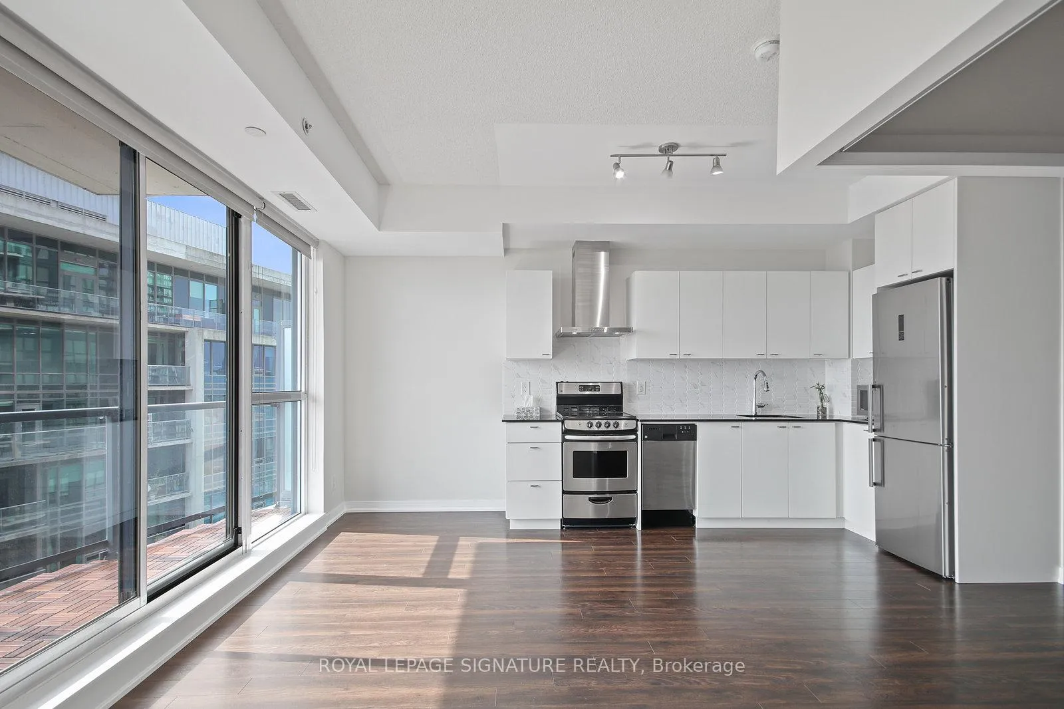
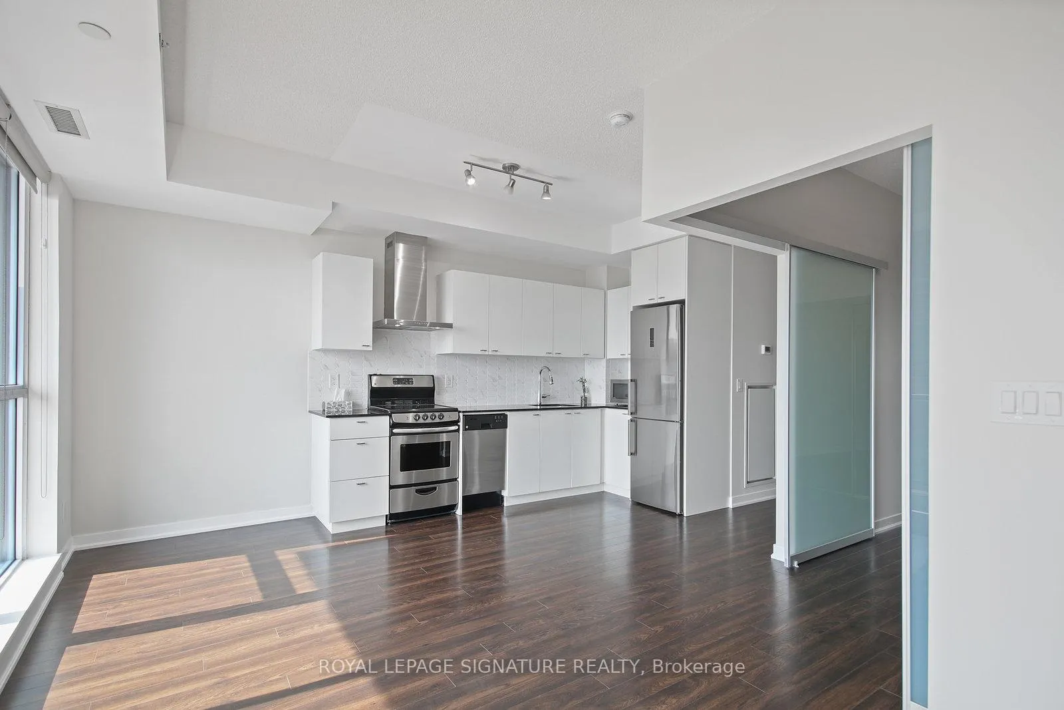
Lavish lake & spectacular sunset views from this freshly painted and deep cleaned 1 bed, 1 bath beauty at Liberty Central by the Lake! Loaded with upgrades & featuring an expansive, open concept floor plan spanning over 507+ sq ft plus a decked 86+ sq ft balcony. An ultra-modern L-shaped kitchen with granite counters, brand new sparkling tile back splash, stainless steel appliances (brand new dishwasher, faucet with dual-mode water flow & new fridge door) + lots of cabinetry and drawers. The living/dining space is incredibly functional and perfectly open concept - luxuriously lined with floor-to-ceiling windows that span the entire southwest wall of the suite. There's plenty of space for an extensive entertainment set-up, kitchen island with bar stools, a breakfast table and even a work-from-home set up. The primary bedroom is cleverly tucked away with double frosted glass sliding doors and features an upgraded mirrored double-pane closet. Leave one of the sliding doors ajar to create seamless separation, slide both doors open to make the space magnificently open concept or slide them closed for ultimate privacy. Retreat to the 3-piece spa-inspired bath with a marble vanity + plenty of under-sink storage, dreamy glass shower stall with a new rainfall shower head and bonus over-the-toilet storage. Indulge in an over-sized ensuite storage room that doubles as a laundry room with a new stackable washer & dryer, built-in coat rack/shelf, free-standing lamp and lots of space for coats, shoes, suitcases, cleaning and laundry supplies. The generous 86+ sq ft balcony is extravagantly decked with freshly weather-proofed balcony tiles & features sensational views of the Lake, sunset, BMO Field, Exhibition Place & Coca Cola Coliseum. During the warmer months, get a first row, million dollar seat to the CNE, air show, concerts, soccer and football games! New, modern light fixtures throughout. For a complete list of upgrades and features, check out the attached feature sheet!
Ask about this home
A HOMEH agent will answer your questions about this home.
Know more about Liberty Central Phase I
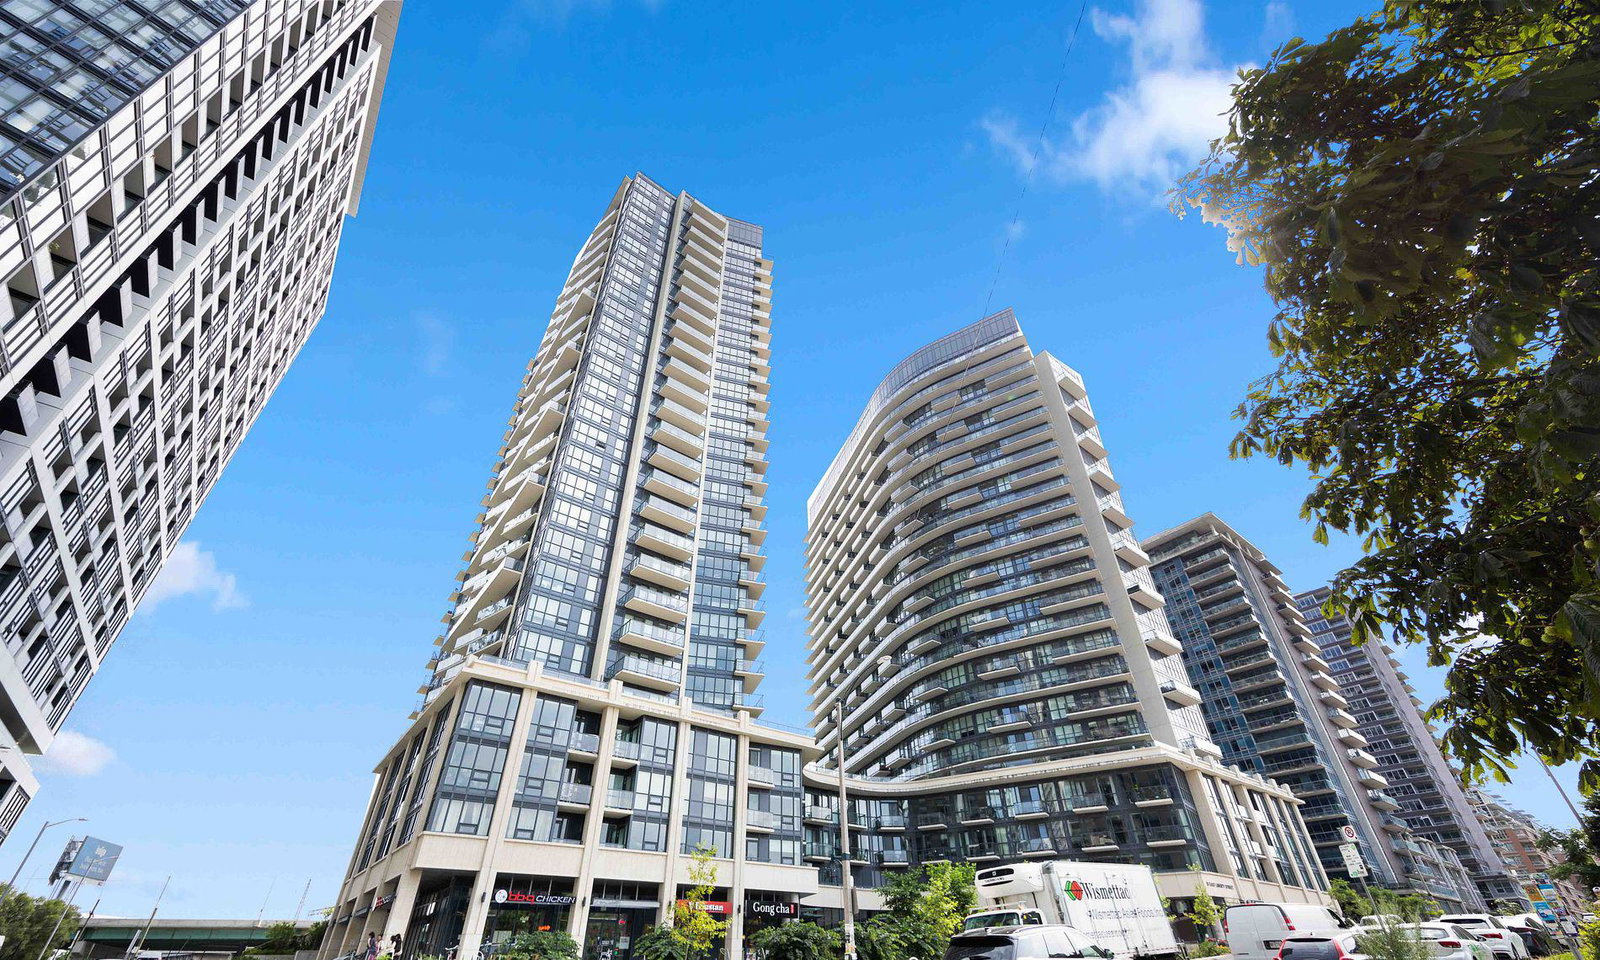
Condo building · 51 East Liberty Street
Liberty Central Phase I is a 25-storey condo with 385 suites, built in 2015 by CanAlfa Group. Right now 1 for sale and 4 for rent are on the market here.
- 25storeys
- 385suites
- $848/sq ft
- 2015built
No similar units for rent in Liberty Central Phase I right now.
Around this home
Daily convenience, out of 100, from the distances below
Schools nearby
School rating, out of 10.
Helpful calculators
Your HOMEH agent

"I would see it this week."