
12 Cherrywood Avenue
Toronto (Humewood-Cedarvale)12 Cherrywood Avenue
Toronto (Humewood-Cedarvale)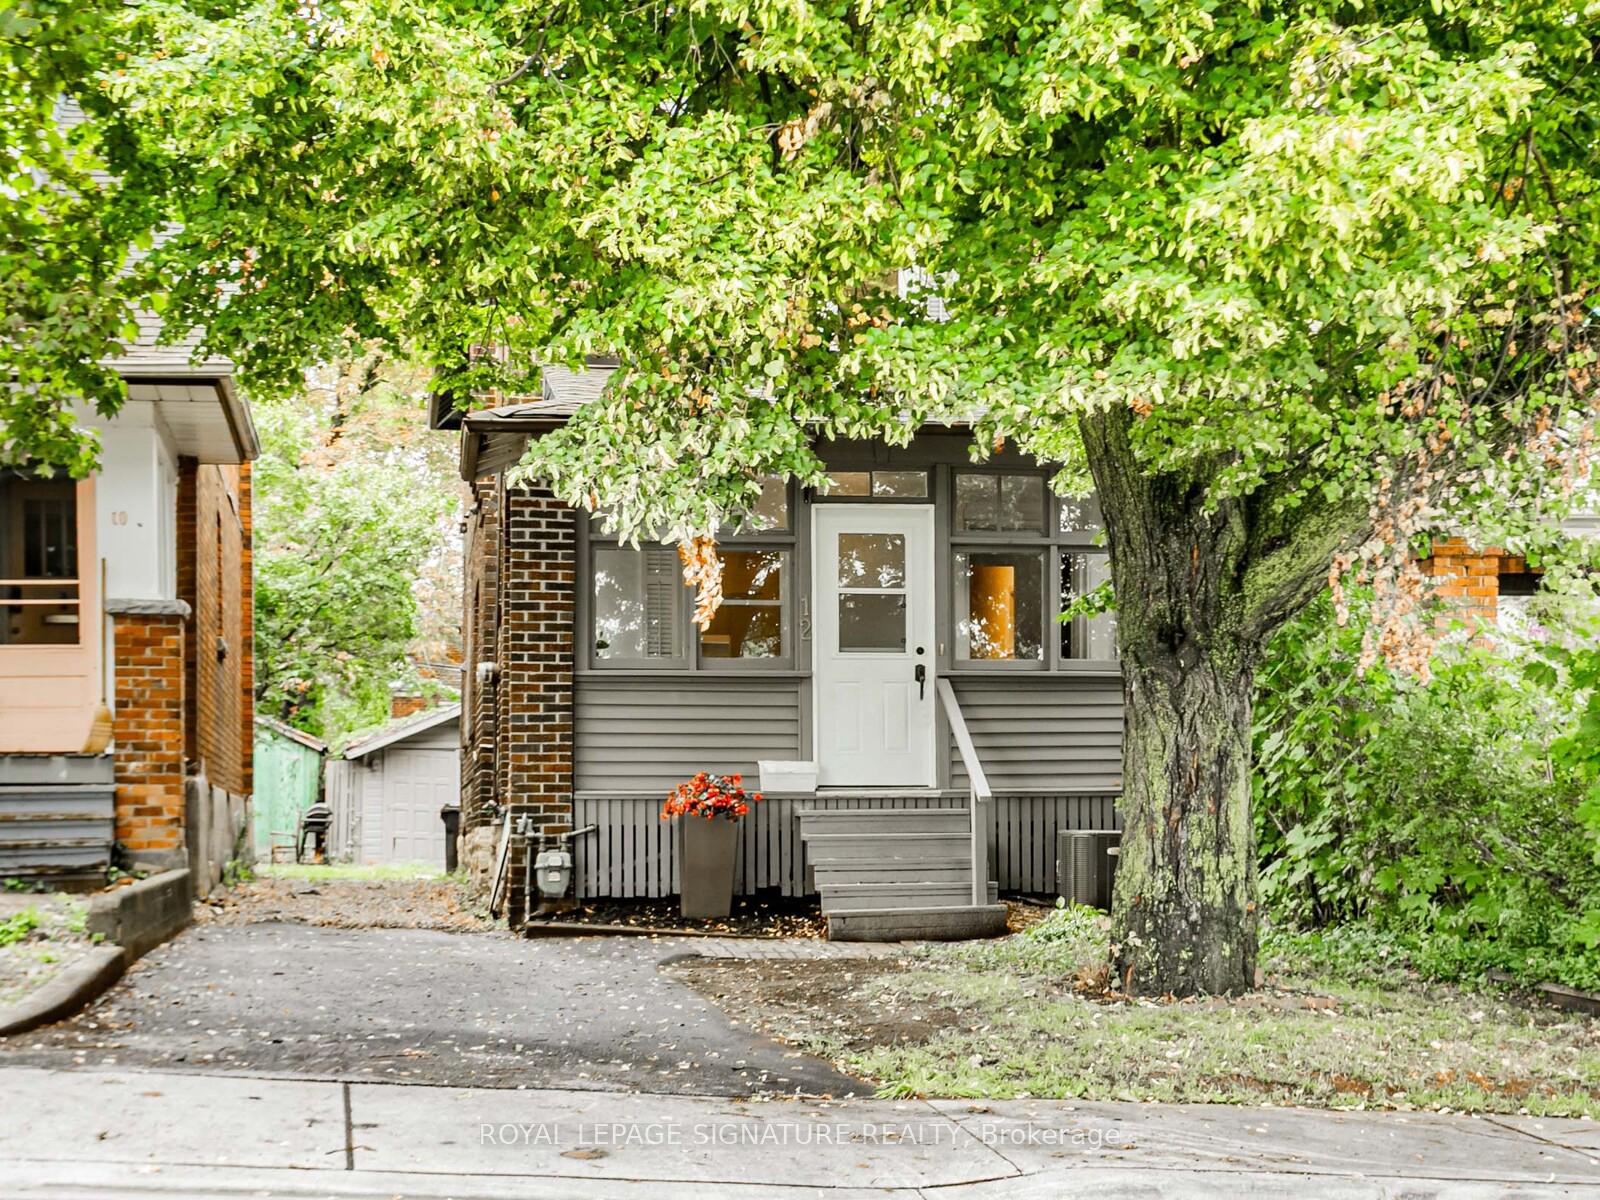
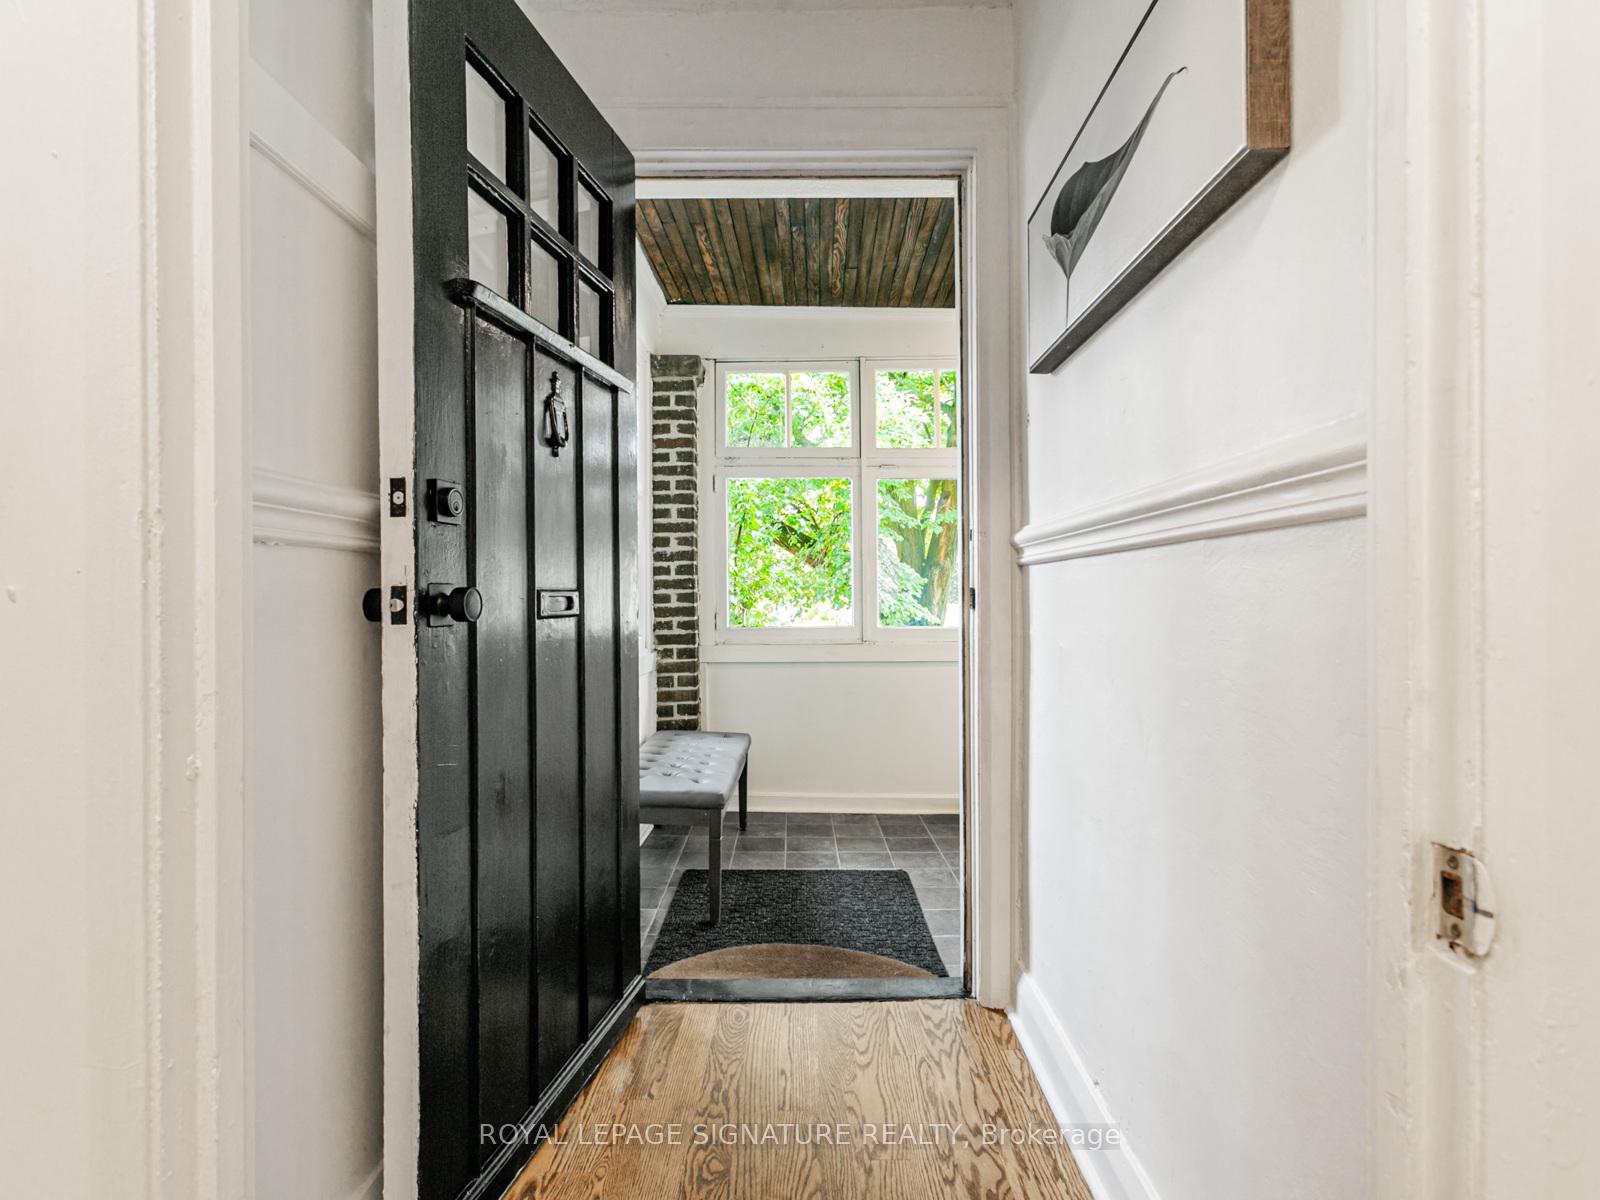 See all 27 photos
Property history

This listing has ended. It is no longer available.
Property not available for sale or for rent.
Ask about this home
A HOMEH agent will answer your questions about this home.Ask HOMEH
About this home
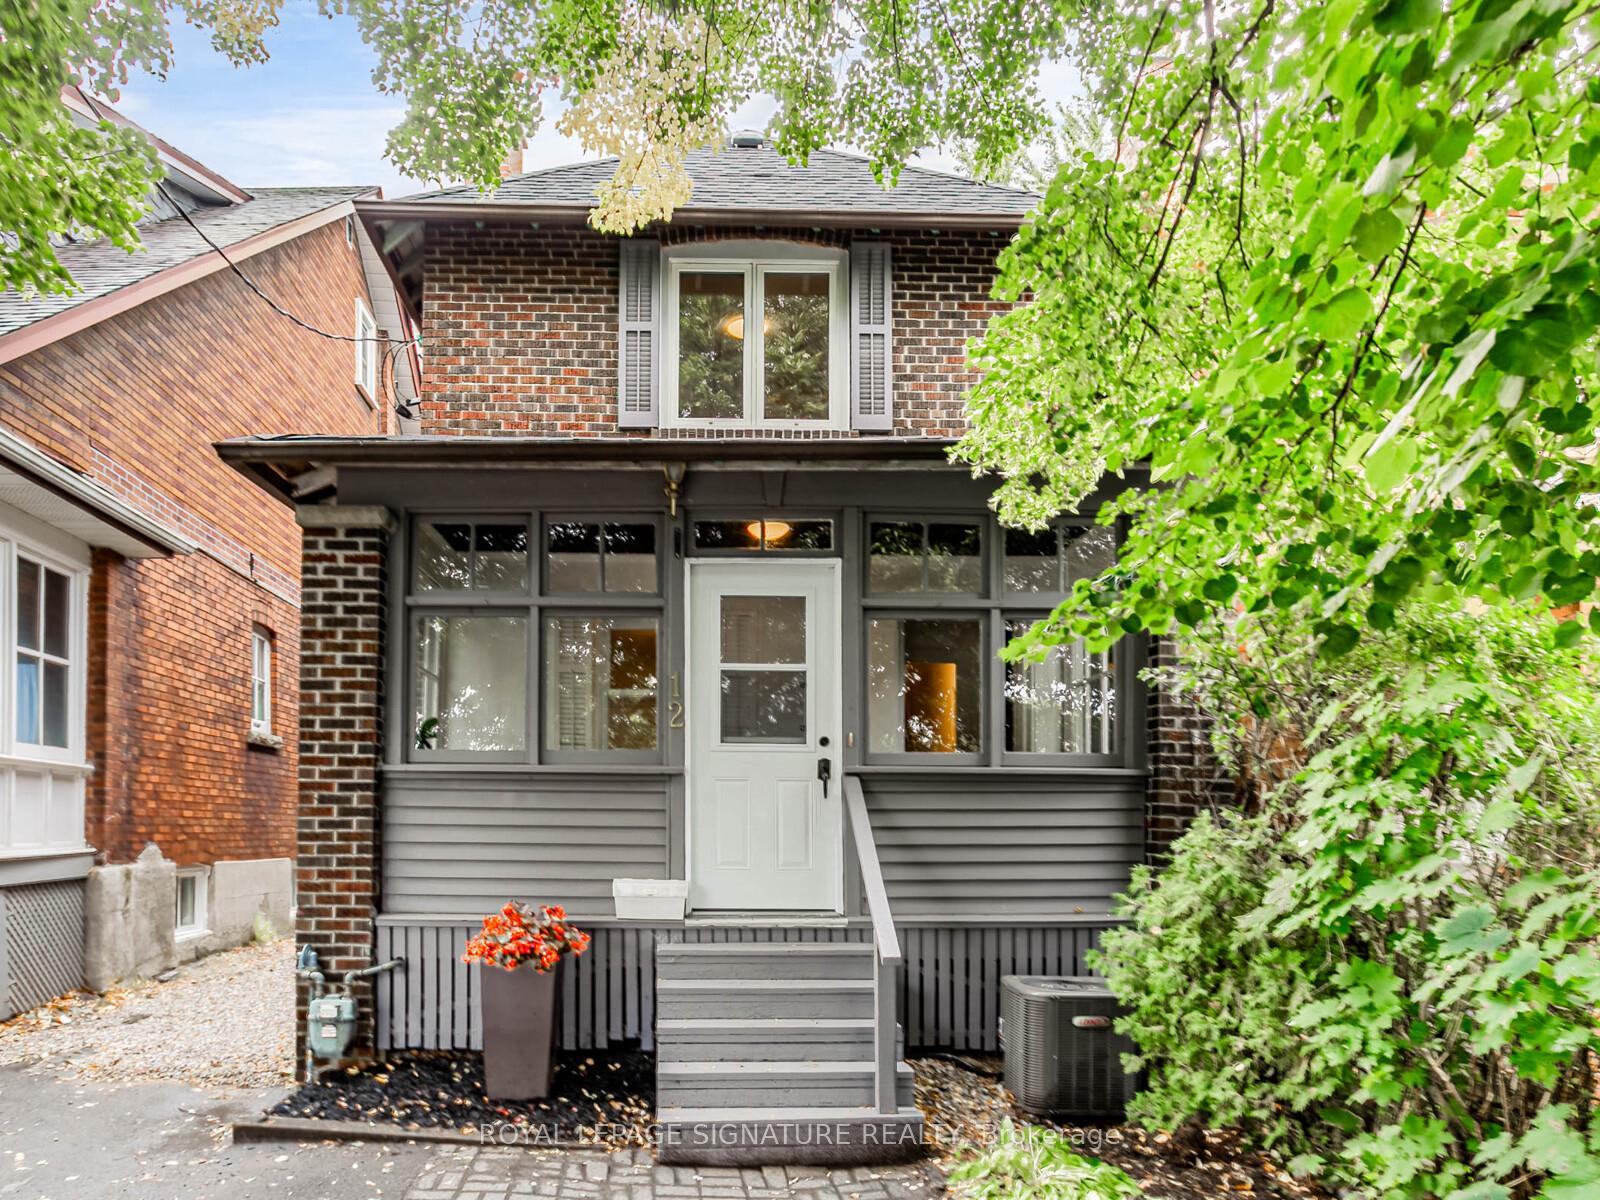
When the bones are good, the rest doesn't matter. Welcome to 12 Cherrywood, a generous, light-filled 3 bedroom detached home in the heart of the St. Clair West neighbourhood you'll never want to leave. Inside, you'll find oversized open-plan living and dining rooms perfect for gathering, a modern kitchen with ample storage, and a walkout to a sunny west-facing yard and deck. Upstairs, three spacious bedrooms provide plenty of room and a modern family bathroom. The finished basement offers incredible flexibility - whether you need a fourth bedroom, rec room, home office, or all of the above. A separate laundry, furnace, and storage area keeps everything organized. Option to create a walkout from basement which would open the door to creating a self-contained in-law or nanny suite, or even an income helper. At the rear, there's potential for two parking spots. The location is a true highlight: steps to Cedarvale Park with its trails, playgrounds, and off-leash dog area, and just around the corner from local favourites like Hunter Coffee, Pukka, Krave, Baker and Scone, and the beloved Wychwood Barns Farmers Market. Add in great schools, TTC at your doorstep and the vibrant energy of St. Clair West - where cafés, restaurants, shops, and everyday conveniences are just a short stroll away. I'm loving this one, and so will you. Be right where you belong in a home and community that truly have it all. Don't let this one slip away!
Facts & features
Ask about this home
A HOMEH agent will answer your questions about this home.
Rooms
11 rooms · 1 bathroom
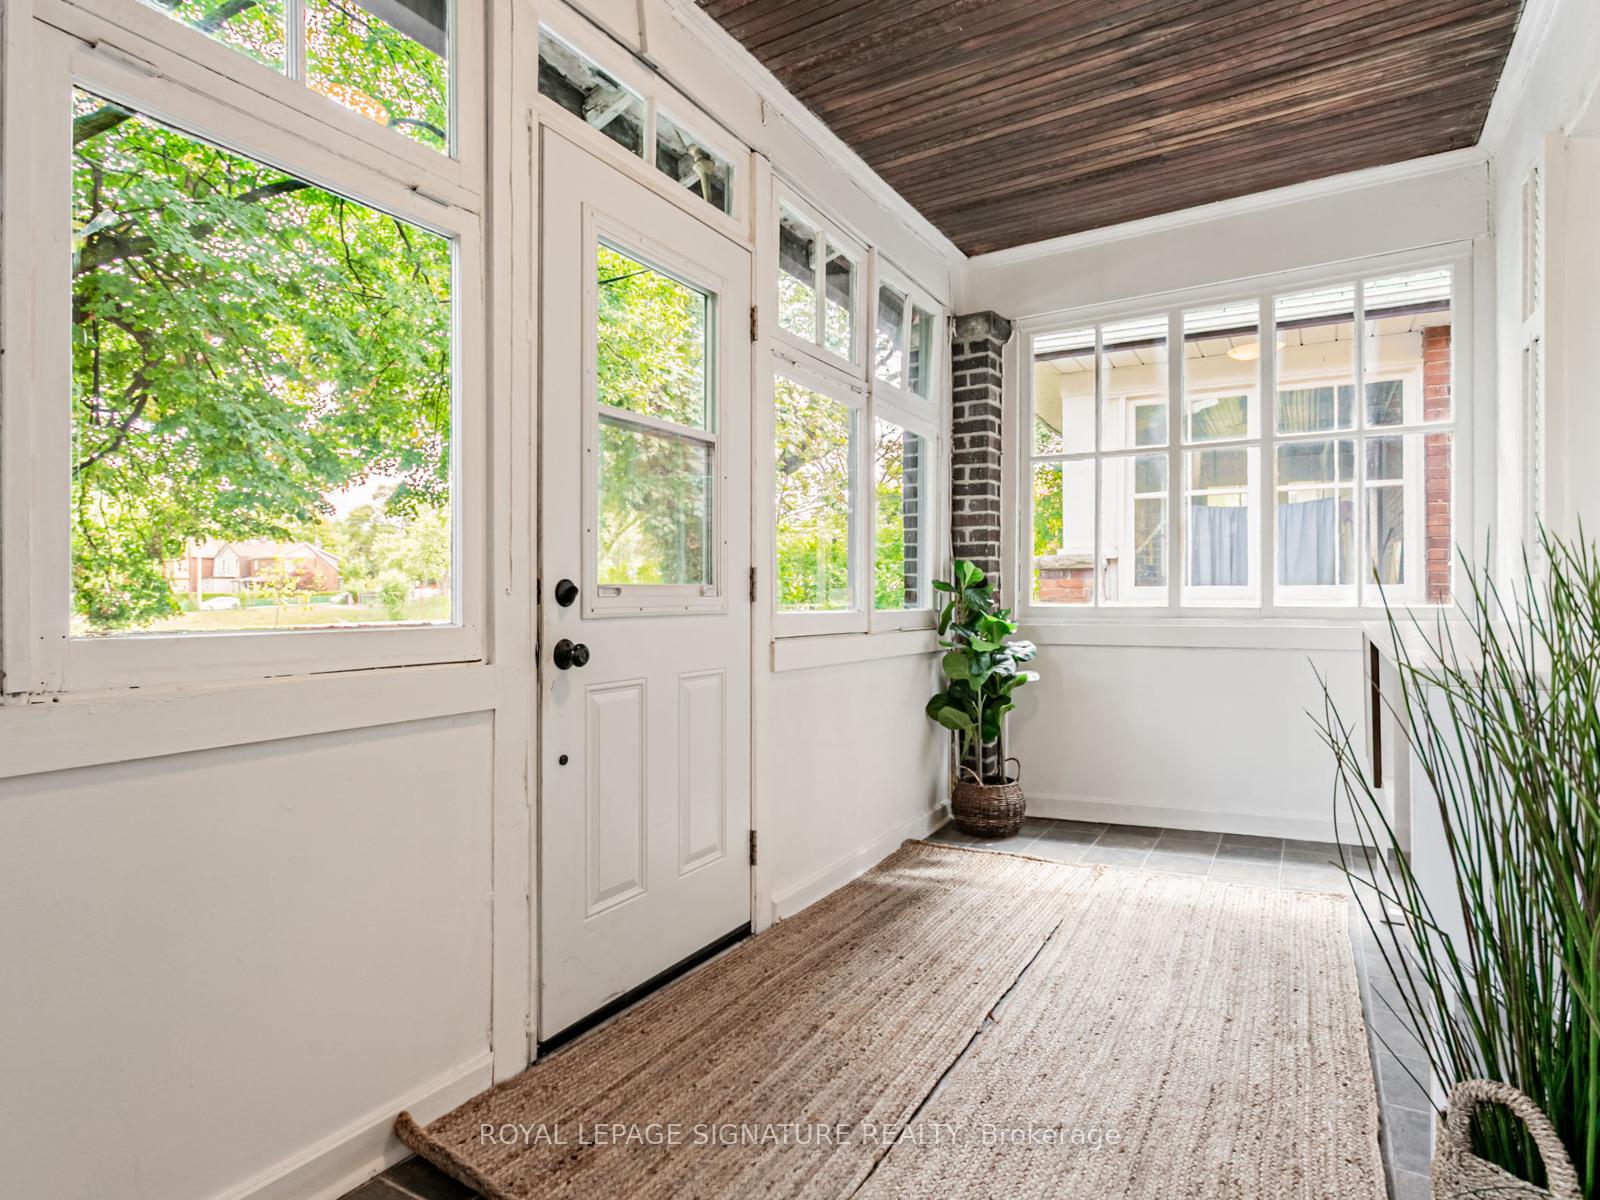
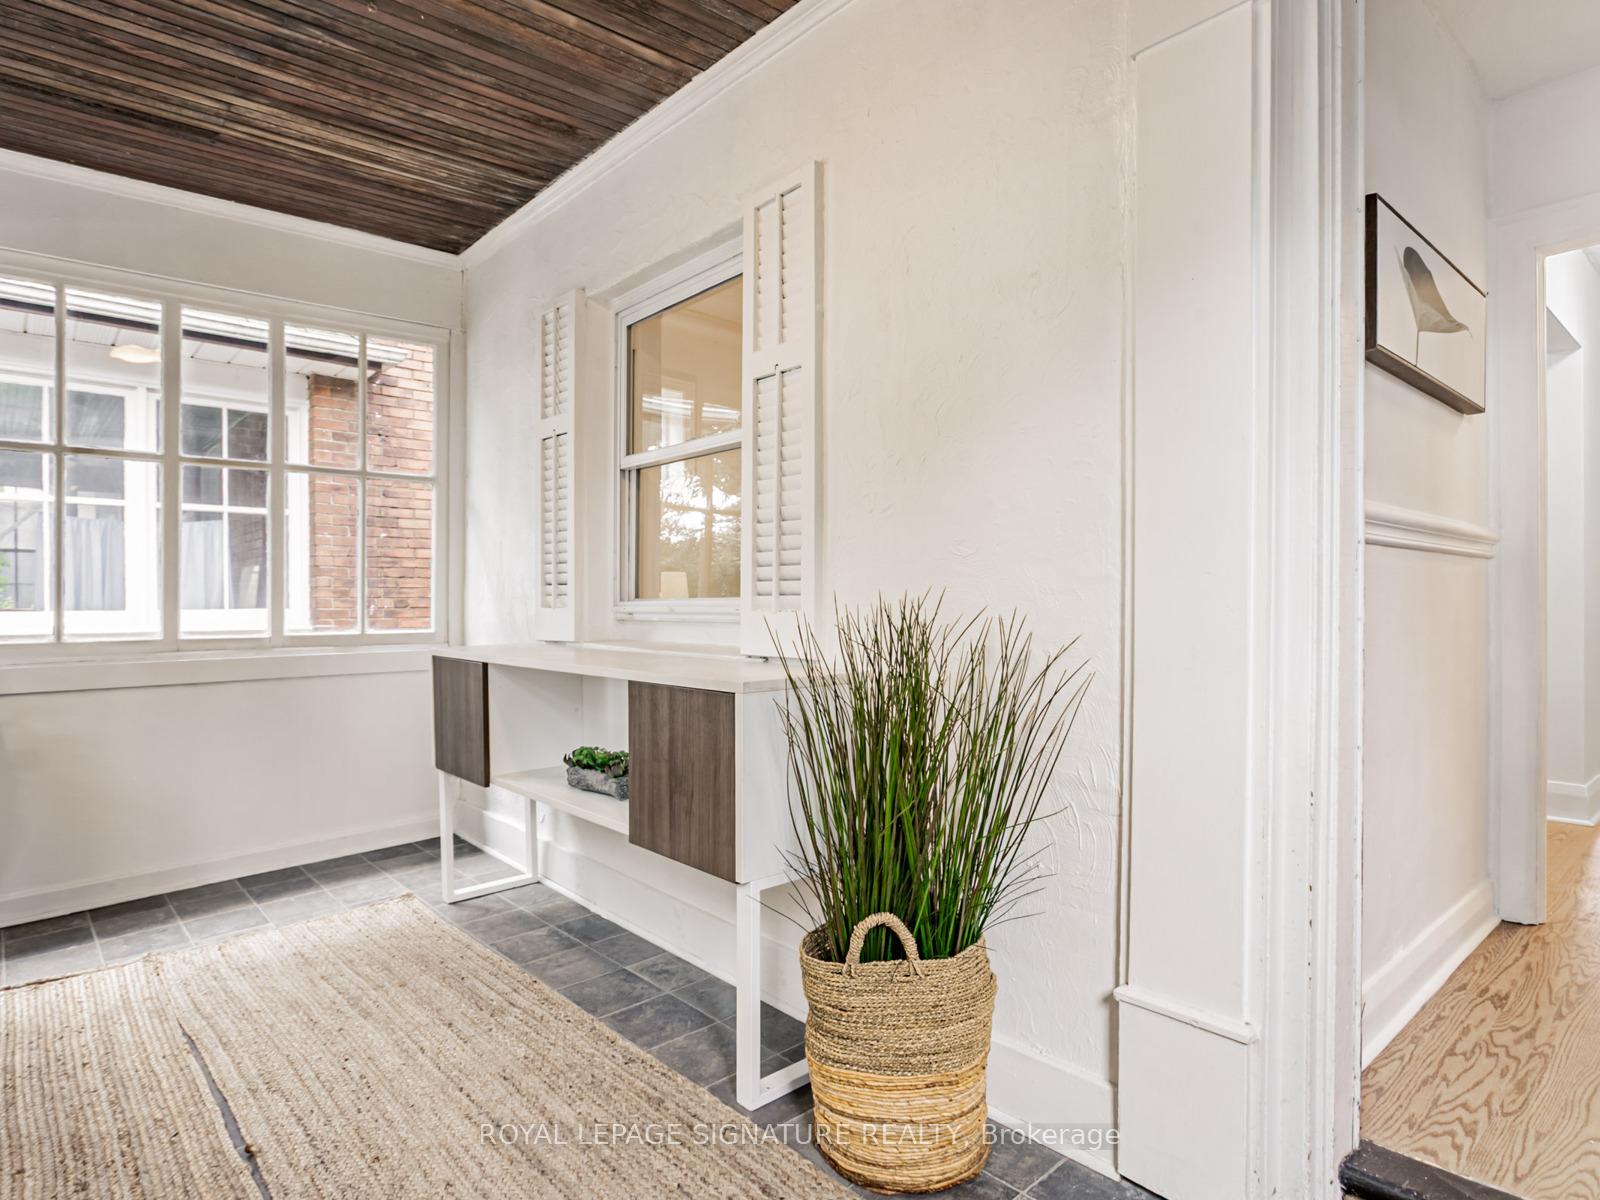
- Mud room7′ × 15′8″110 sq.ft.
- Living room15′2″ × 10′7″161 sq.ft.
- Dining room12′9″ × 9′7″122 sq.ft.
- Kitchen9′8″ × 15′145 sq.ft.
- Bedroom 210′7″ × 15′4″162 sq.ft.
- Bedroom 39′1″ × 9′8″88 sq.ft.
- Bathroom6′ × 8′8″52 sq.ft.
- Primary bedroom11′ × 15′4″168 sq.ft.
- Recreation14′3″ × 13′6″192 sq.ft.
- Sitting10′9″ × 14′4″154 sq.ft.
- Laundry10′8″ × 14′4″153 sq.ft.
Around this home
Schools nearby
School rating, out of 10.
Listing details
Helpful tools
Your HOMEH agent
"I would see it this week."
Ask HOMEH about this home
Price, neighbourhood, monthly cost. Ask anything.
HOMEH Intelligent Agent is an AI, not a licensed representative. Check anything important with your agent.